

1801 Thornwood Lane, Northbrook, Illinois 60062


$459,000
|
For Sale
|
|
| Status: | Active |
| Sqft: | 1,173 |
| Cost/Sqft: | $391 |
| Beds: | 3 |
| Baths: | 1 |
| Year Built: | 1956 |
| Property Taxes: | $7,976 |
| Days On Market: | 16 |
| Lot Size: | 0,00 |
Description
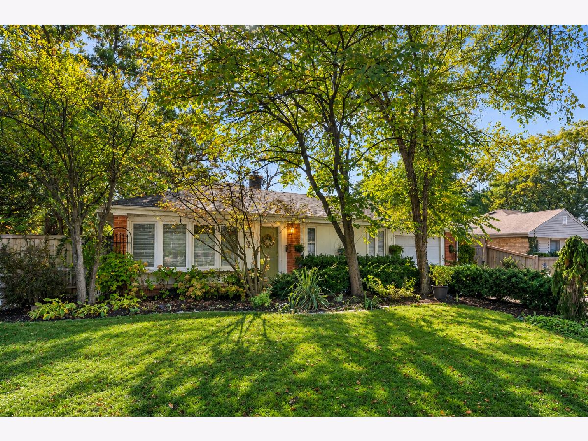
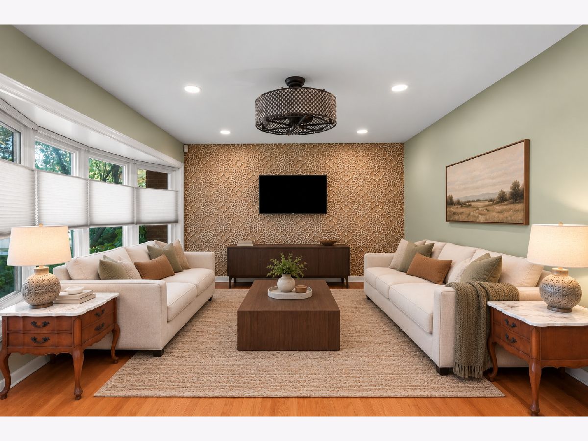
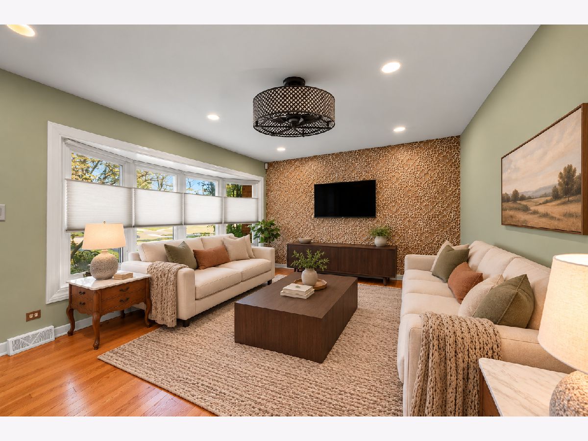
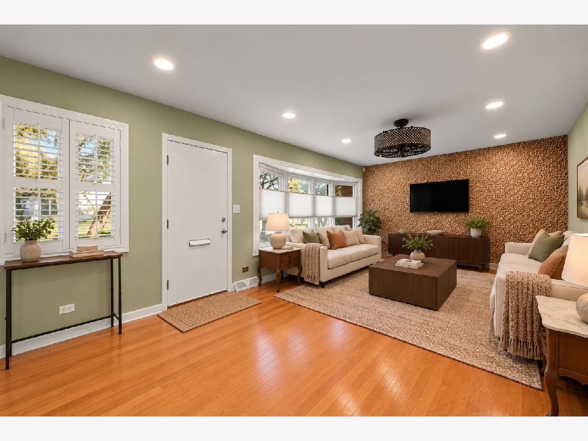
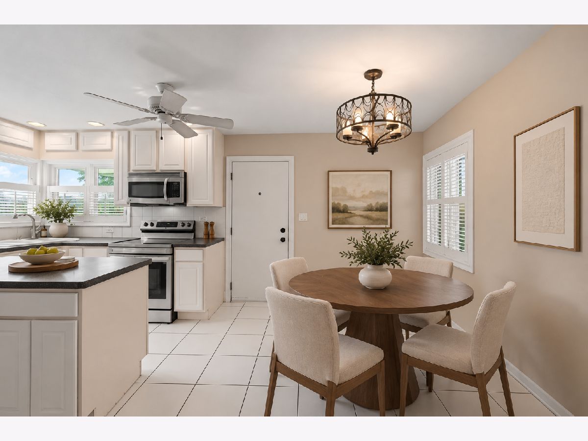
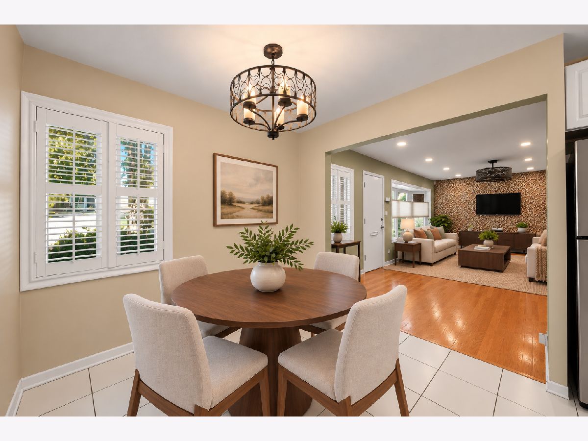
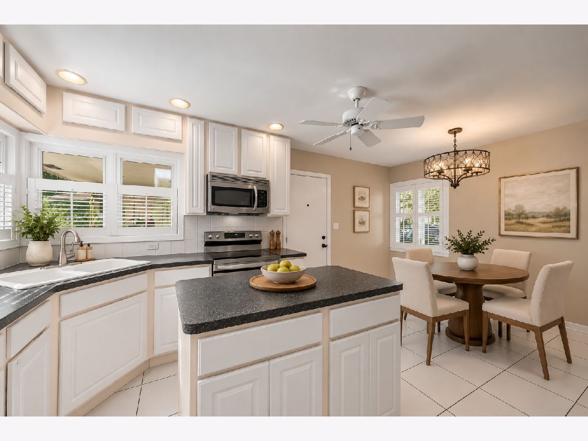
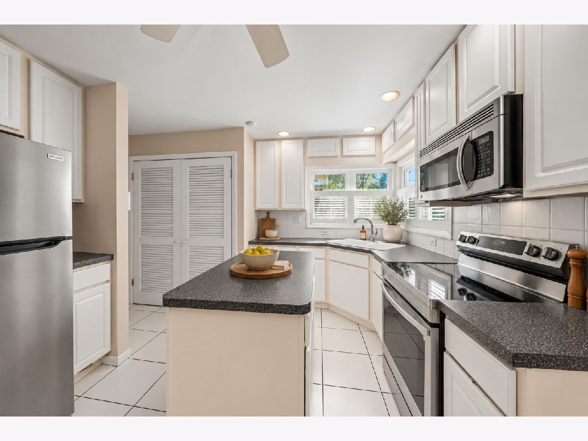
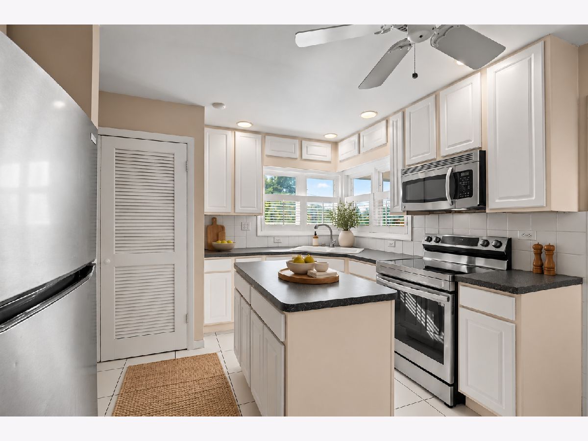
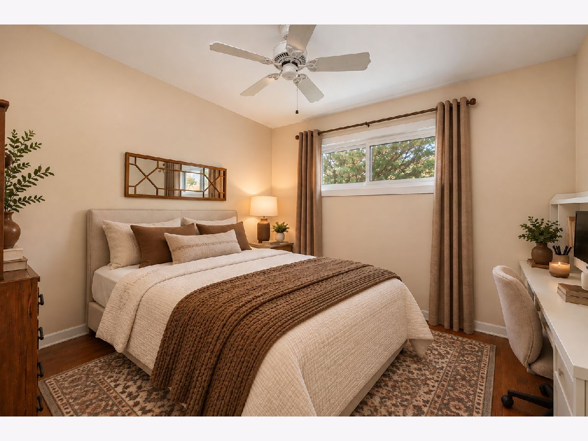
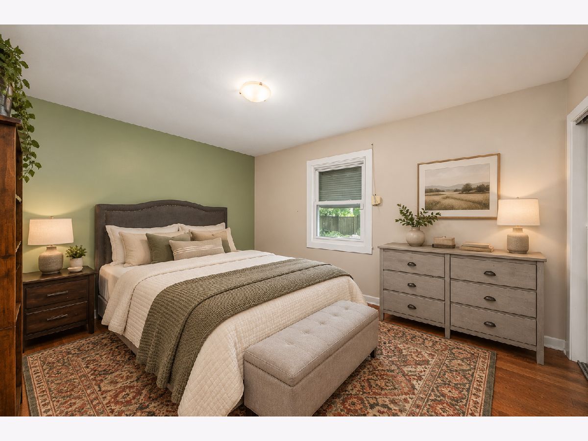
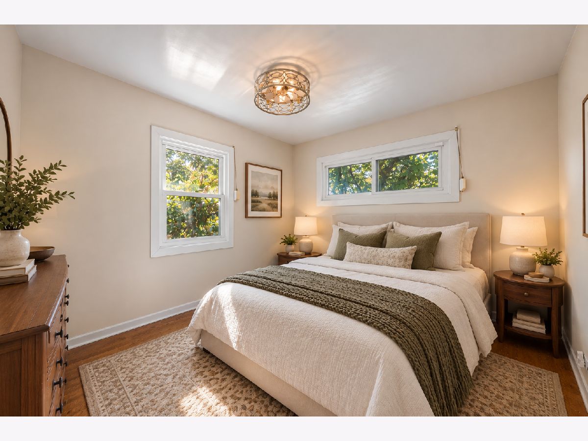
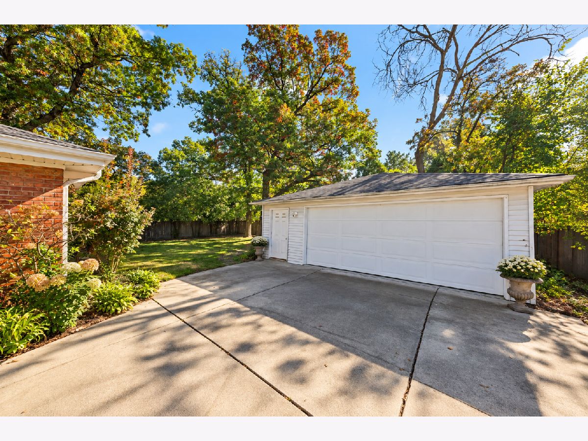
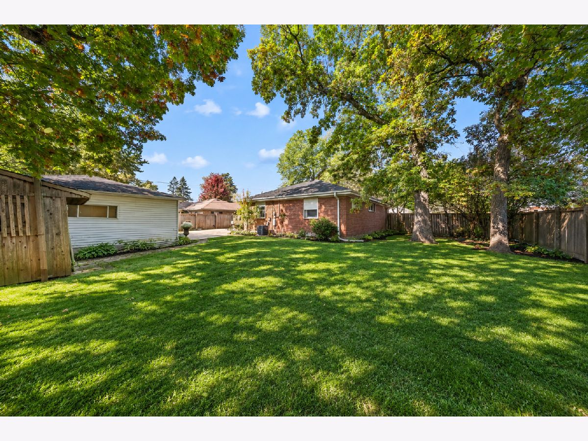
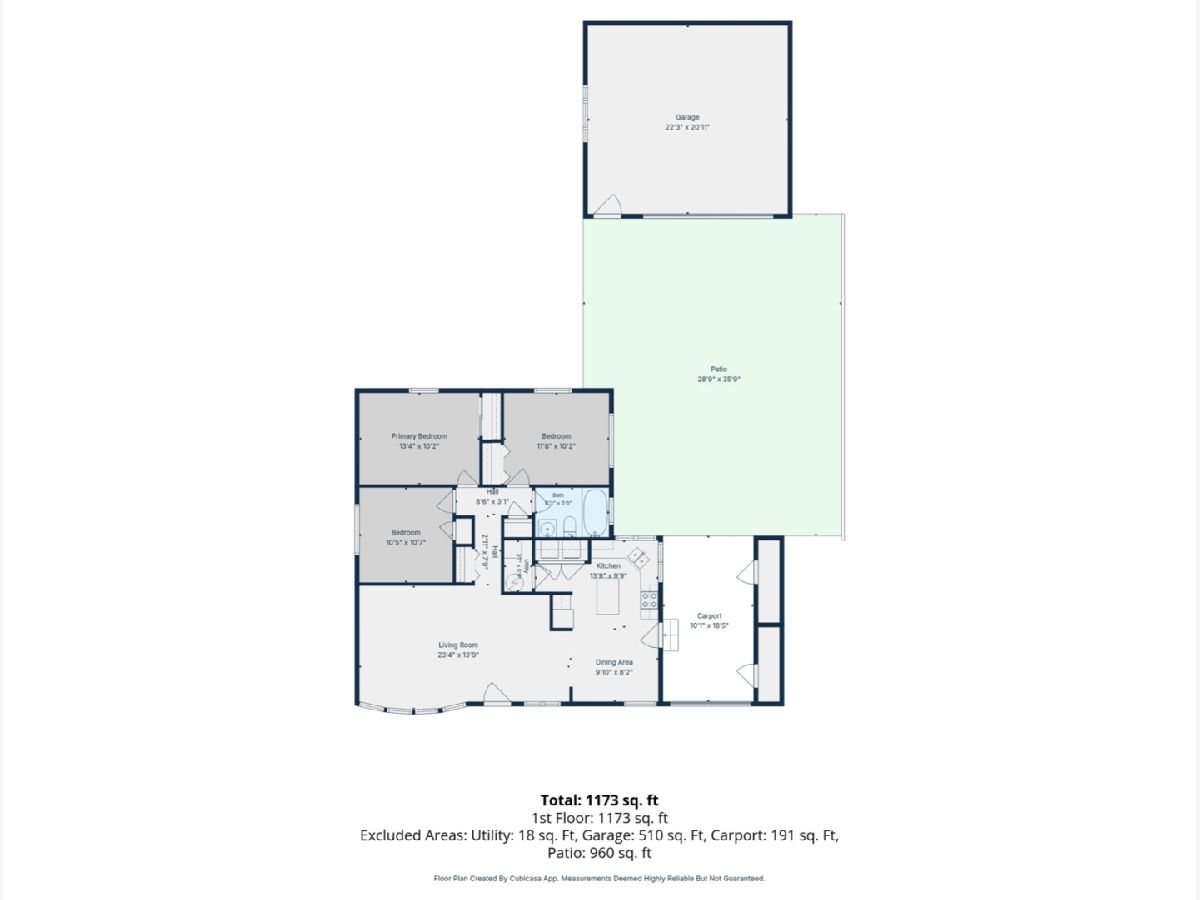
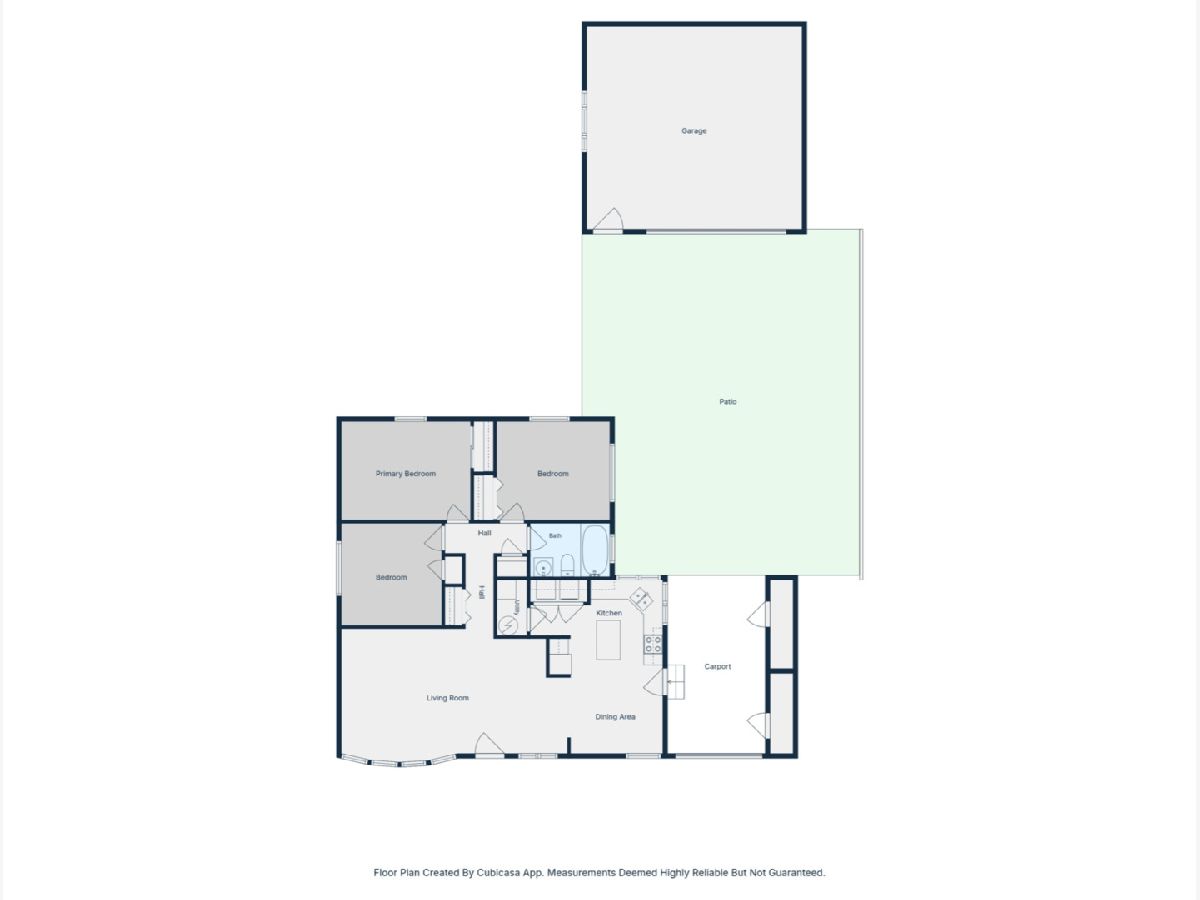
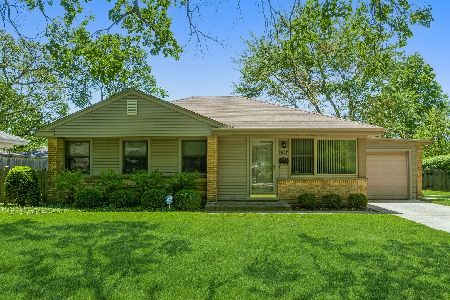
Welcome to 1801 Thornwood, a charming ranch-style home situated on a generous corner lot in Northbrook. Designed for the ease of single-level living, this residence offers a functional open-concept layout and ample outdoor space, blending everyday comfort with a location that puts the best of the area within easy reach. The heart of the home features a kitchen, dining, and living area that flows seamlessly together, creating an inviting atmosphere for both quiet evenings and lively entertaining. This thoughtful floor plan ensures a natural connection between spaces, complemented by three versatile bedrooms that can easily adapt to serve as guest space, a dedicated home office, or creative hobby space. Transitioning outside, the fully fenced backyard serves as a private canvas for outdoor enthusiasts. It's a perfect setup for those with a green thumb looking to cultivate seasonal vegetables or vibrant flower beds, with plenty of room left over for hosting gatherings. A detached two-car garage adds a layer of practicality, providing secure parking alongside significant extra storage. The location is a true hallmark of the property, situated just a five-minute drive from the curated dining and boutiques of downtown Northbrook. Here, you enjoy the serenity of a residential corner retreat paired with immediate access to the community's vibrant core. With its classic silhouette and impressive grounds, 1801 Thornwood offers a rare opportunity to embrace a well-connected and elevated Northbrook lifestyle.
Property Specifics
| Single Family | |
| — | |
| Ranch | |
| 1956 | |
| None | |
| Brick | |
| — | |
| — | |
| No | |
| — |
| Cook | |
| Northbrook Estates | |
| — / Not Applicable | |
| None | |
| Lake Michigan, Public | |
| Public Sewer | |
| Central Air | |
| Gas | |
| 12795503 | |
| 04101140200000 |
Nearby Schools
| NAME: | DISTRICT: | DISTANCE: | |
|---|---|---|---|
|
Grade School
Greenbriar Elementary School |
28 | — | |
|
Middle School
Northbrook Junior High School |
28 | Not in DB | |
|
High School
Glenbrook North High School |
225 | Not in DB | |
Some photos of this home have been virtually staged.
Room Specifics
Total Bedrooms: 3
Bedrooms Above Ground: 3
Bedrooms Below Ground: 0
Dimensions: 13X10
Floor Type: —
Dimensions: 10X10
Floor Type: —
Dimensions: 11X10
Floor Type: —
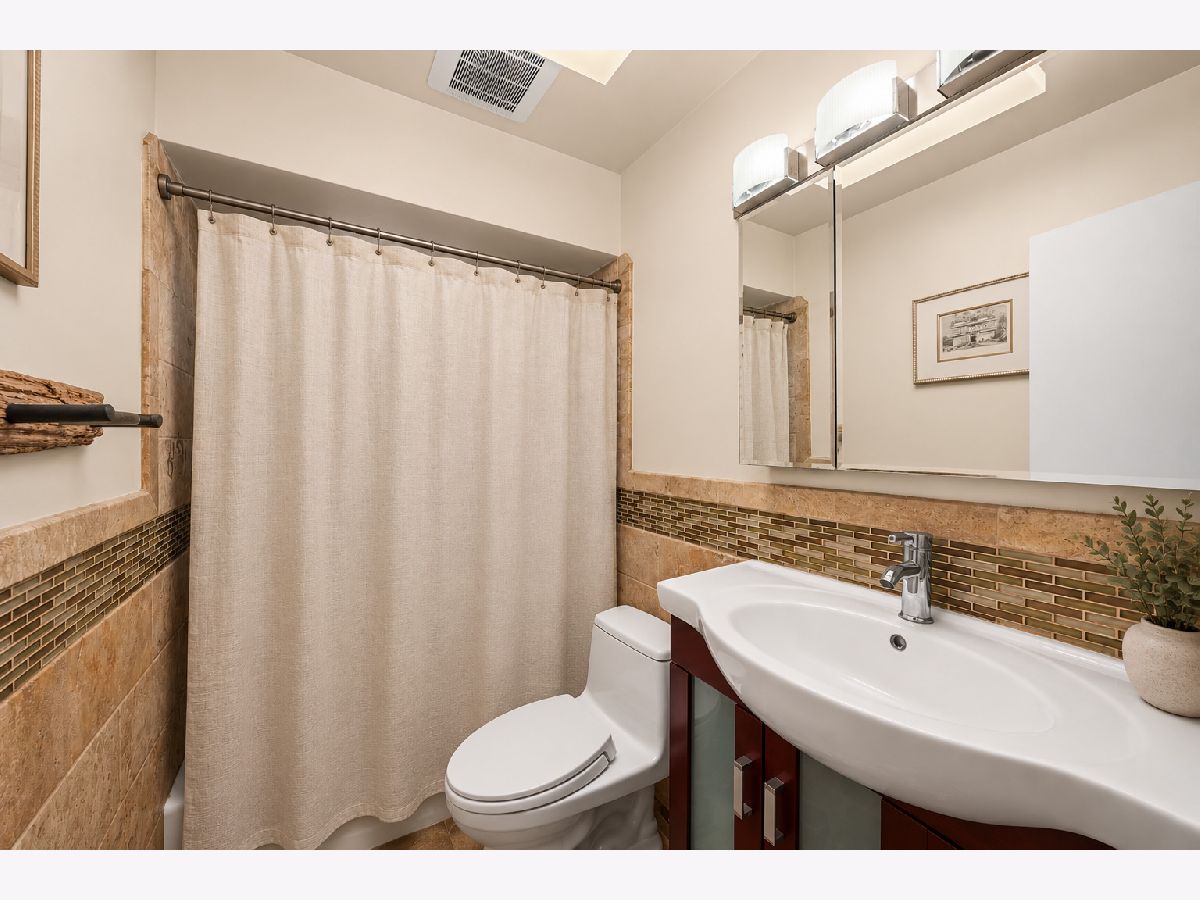
Full Bathrooms: 1
Bathroom Amenities: Soaking Tub
Bathroom in Basement: 0
Dimensions: 9X8
Floor Type: —
Dimensions: 13X9
Floor Type: —
Dimensions: 23X14
Floor Type: —
Rooms: No additional rooms
Other Specifics
| 2 | |
| — | |
| Asphalt, Carport, Garage, Garage Owned, Detached, Driveway, Owned | |
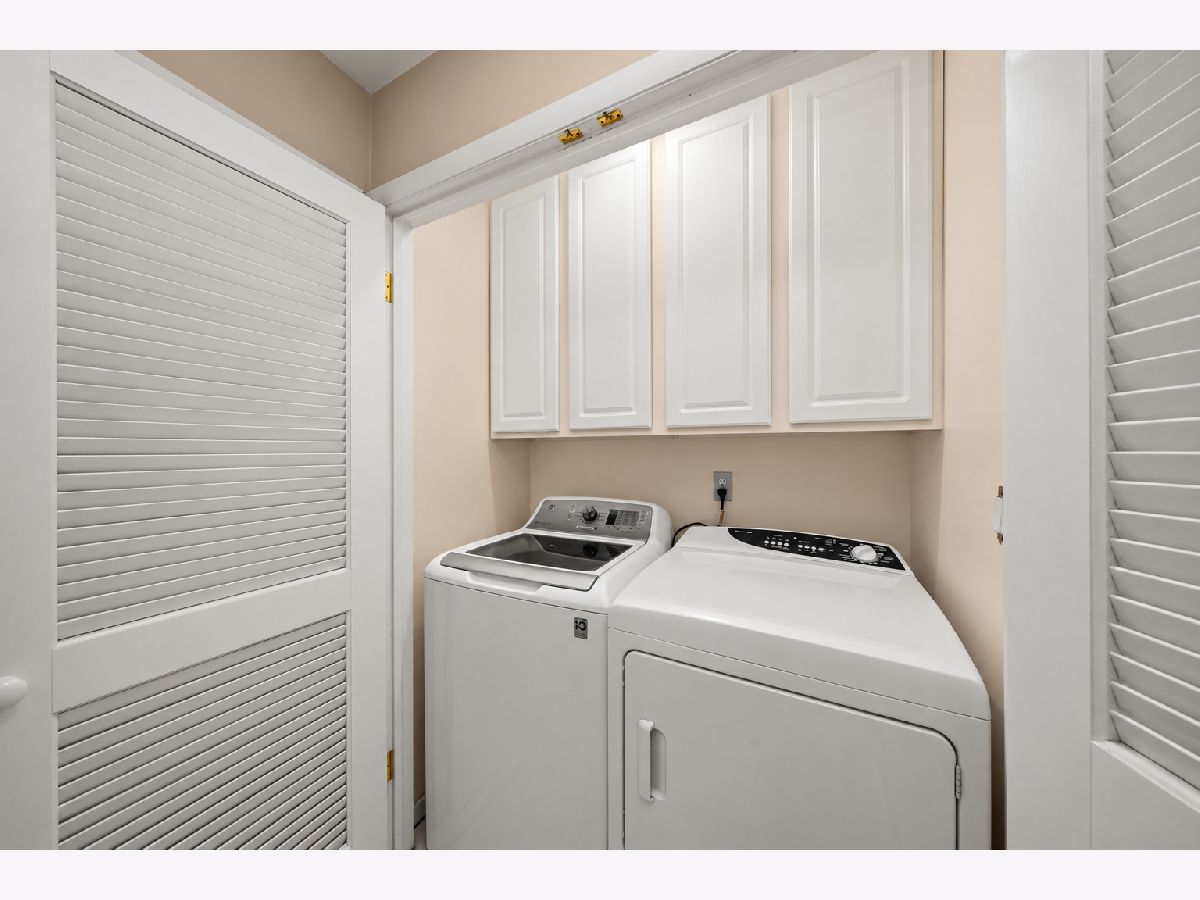
| In Kitchen, Laundry Closet | |
| — | |
| — | |
| Shed(s) | |
| Other | |
| Corner Lot | |
| 115x88 | |
| Pull Down Stair | |
| None | |
| — | |
| Range, Microwave, Refrigerator, Washer, Dryer, Disposal, Electric Cooktop | |
| Not in DB | |
| — | |
| — | |
| — |
Contact Agent
Nearby Similar Homes
Nearby Sold Comparables


Contact Agent
Listing Provided By
Compass
