

18010 Olympia Drive, Country Club Hills, Illinois 60478


$197,500
|
For Sale
|
|
| Status: | Active |
| Sqft: | 1,711 |
| Cost/Sqft: | $115 |
| Beds: | 3 |
| Baths: | 2 |
| Year Built: | 1971 |
| Property Taxes: | $8,965 |
| Lot Size: | 0,00 |
Description
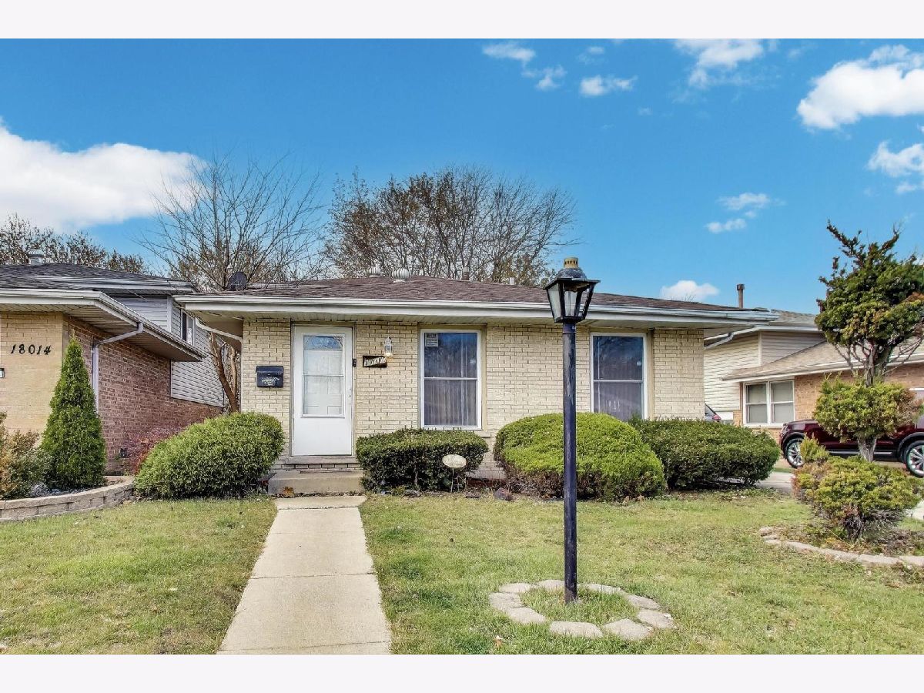
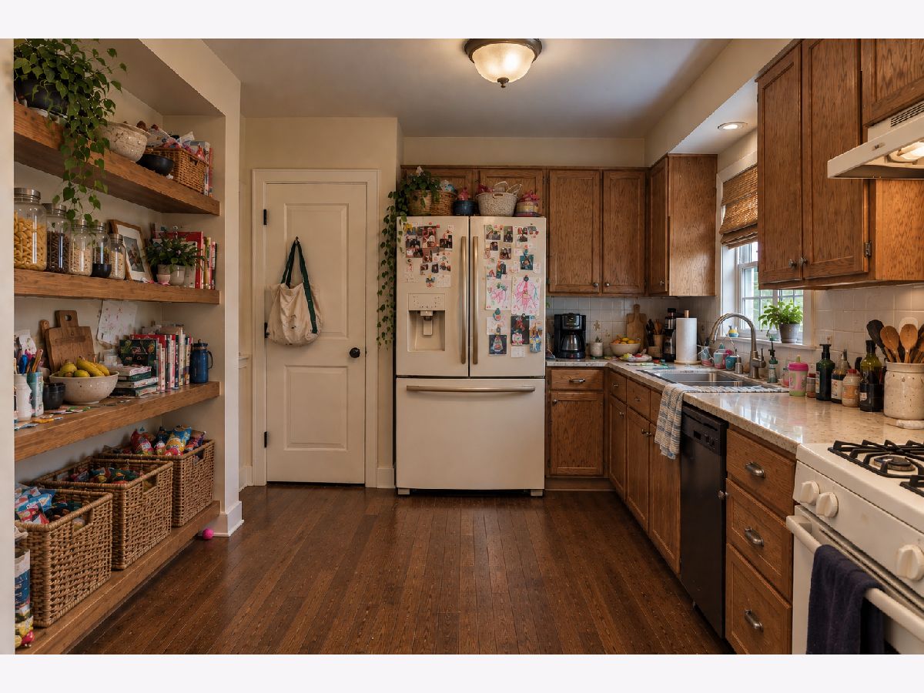
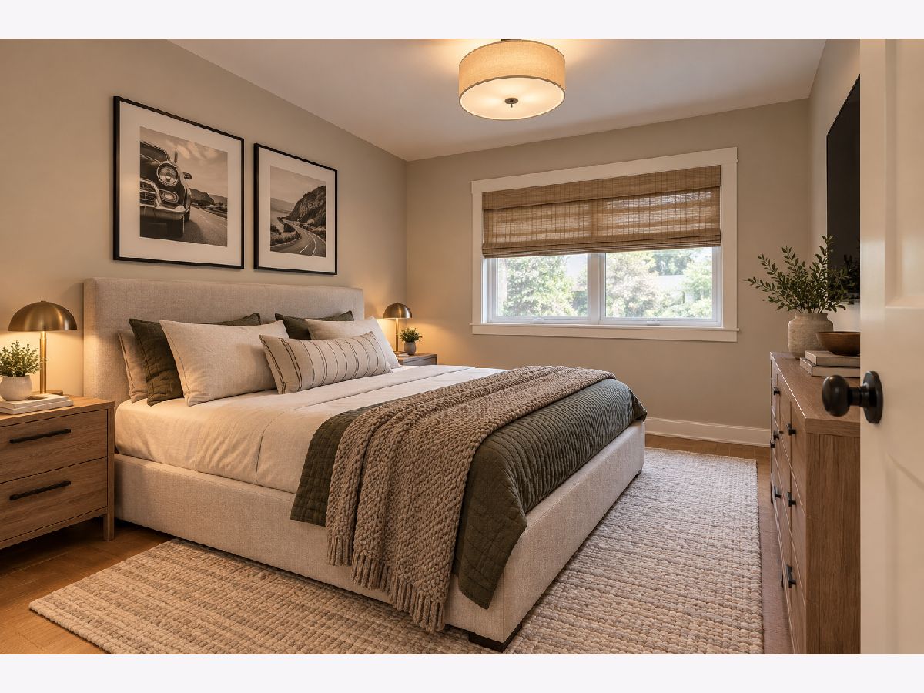
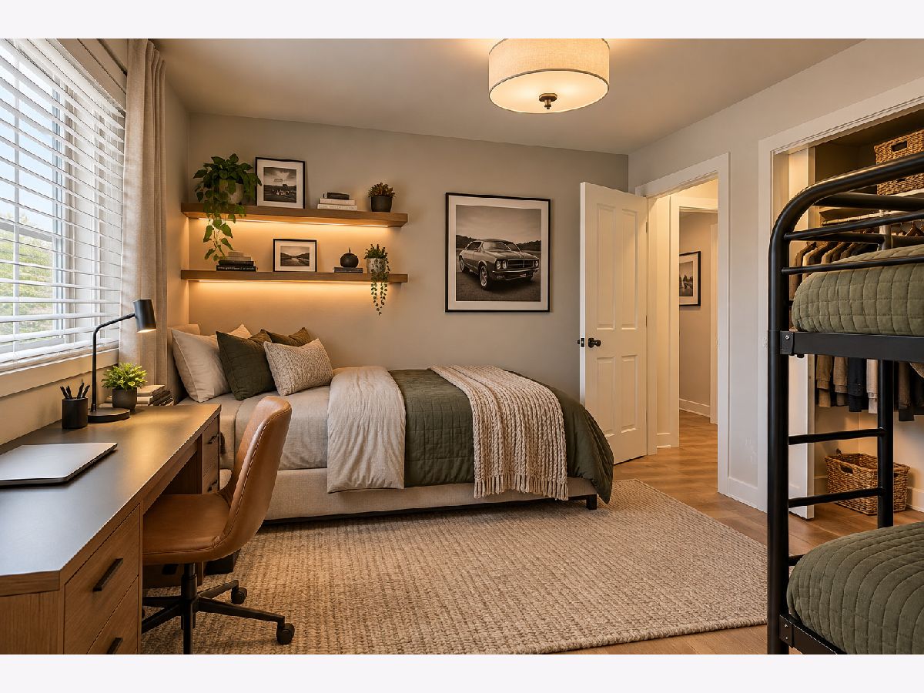
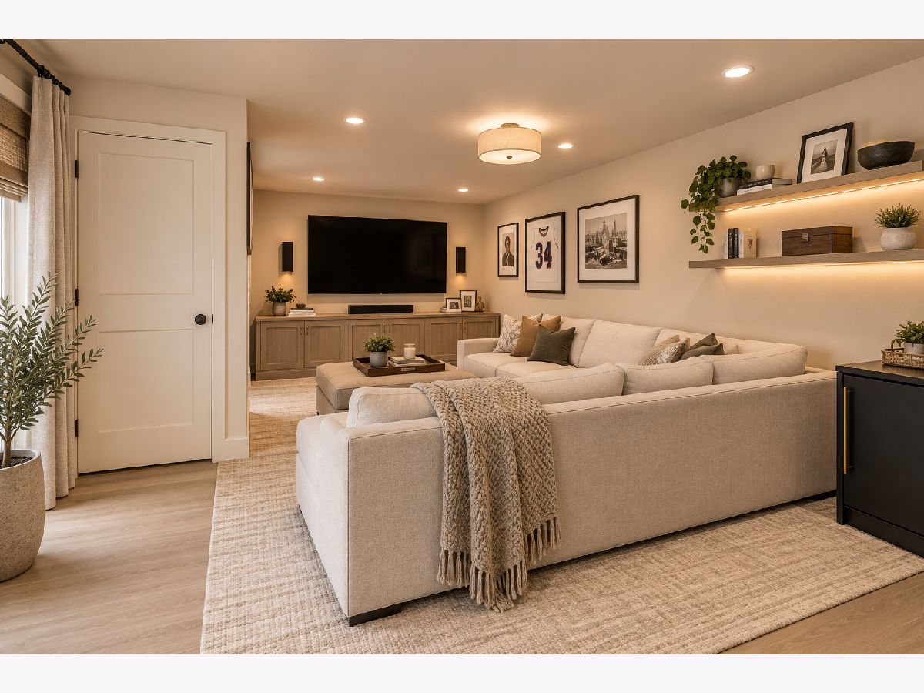
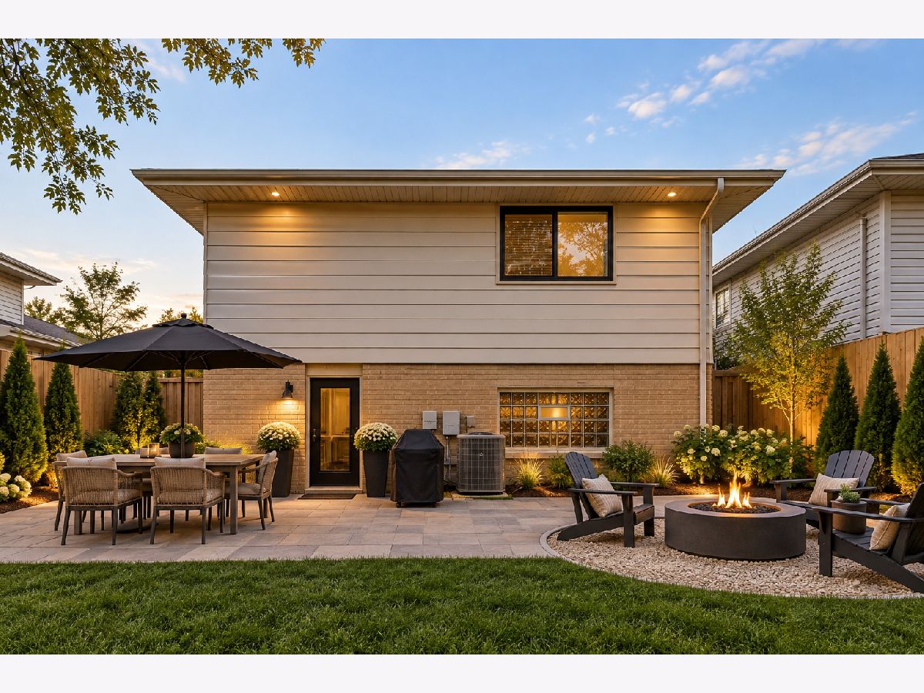
Situated on a quiet street in the heart of Country Club Hills, this three bedroom home exhibits both natural beauty and an ideal layout. Enjoy a spacious dining room/living room area highlighted by hardwood flooring. The kitchen offers ample room for cooking and storage. The second level greets you with three generously sized bedrooms and a full bathroom. This unbeatable value is rounded out with a recreation room, walk-out laundry room, and amazing backyard. Find peace of mind with this purchase knowing that the ROOF and HOT WATER are BRAND NEW. The home was also just painted throughout and looks amazing! The great access to schools, highways, shopping, and more, makes this a wonderful opportunity to purchase a home for under two hundred thousand dollars!
Property Specifics
| Single Family | |
| — | |
| — | |
| 1971 | |
| Partially Finished, Walk-Out Access | |
| Brick | |
| Asphalt | |
| — | |
| No | |
| — |
| Cook | |
| — | |
| — / Not Applicable | |
| None | |
| Lake Michigan | |
| Public Sewer | |
| Central Air | |
| Gas, Electric | |
| 12796298 | |
| 28344030130000 |
Nearby Schools
| NAME: | DISTRICT: | DISTANCE: | |
|---|---|---|---|
|
High School
Hillcrest High School |
228 | Not in DB | |
Some photos of this home have been virtually staged.












Room Specifics
Total Bedrooms: 3
Bedrooms Above Ground: 3
Bedrooms Below Ground: 0
Dimensions: 10X11
Floor Type: —
Dimensions: 14X10
Floor Type: —
Dimensions: 10X10
Floor Type: —
Full Bathrooms: 2
Bathroom Amenities: —
Bathroom in Basement: 1
Dimensions: 11X8
Floor Type: —
Dimensions: 10X12
Floor Type: —
Dimensions: 10X14
Floor Type: —
Dimensions: 13X18
Floor Type: —
Rooms: Recreation Room
Name: Recreation Room
Dimensions: 13X22
Floor Type: —
Other Specifics
| — | |
| Concrete Perimeter | |
| — | |
| — | |
| — | |
| — | |
| — | |
| — | |
| 60x120 | |
| — | |
| Full | |
| — | |
| — | |
| Not in DB | |
| — | |
| — | |
| — |
Contact Agent
Contact Agent
Listing Provided By
@properties Christie's International Real Estate
