

18020 Charlotte Drive, Lansing, Illinois 60438


$389,000
|
For Sale
|
|
| Status: | Active |
| Sqft: | 2,479 |
| Cost/Sqft: | $157 |
| Beds: | 4 |
| Baths: | 3 |
| Year Built: | 2001 |
| Property Taxes: | $15,575 |
| Lot Size: | 0,20 |
Description
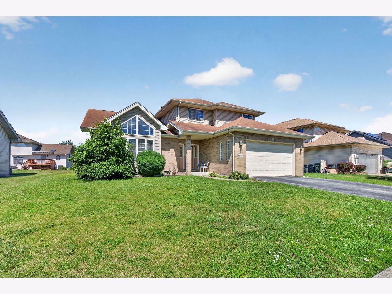
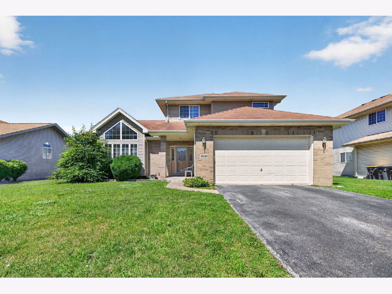
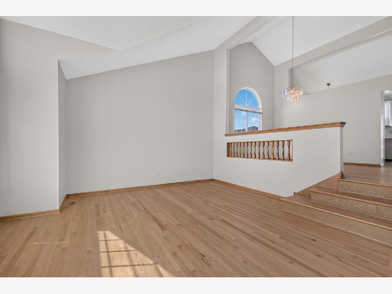
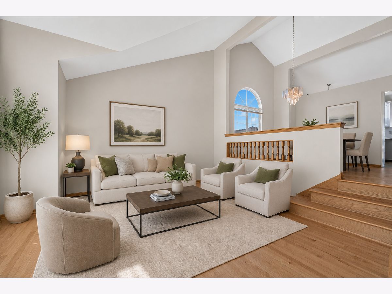
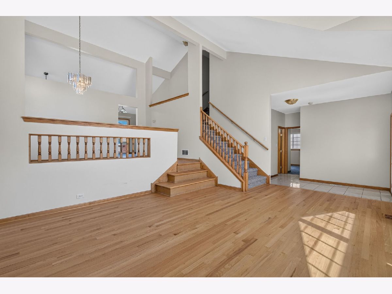
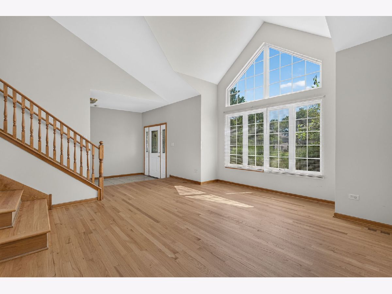
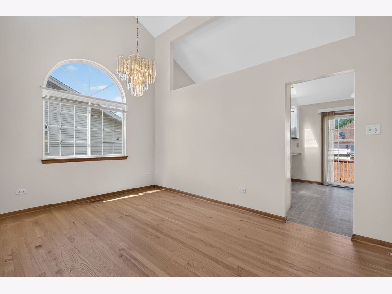
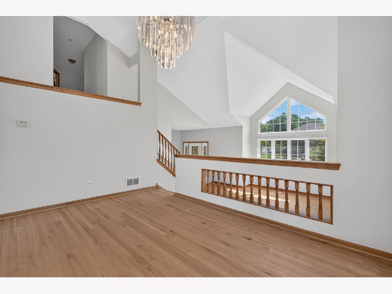
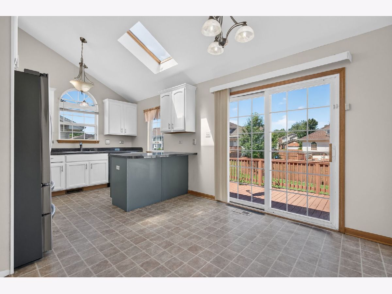
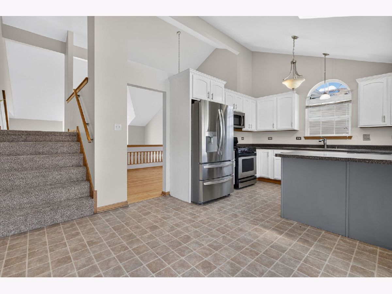
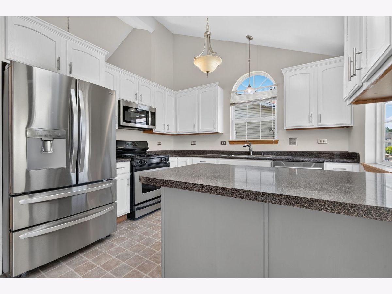
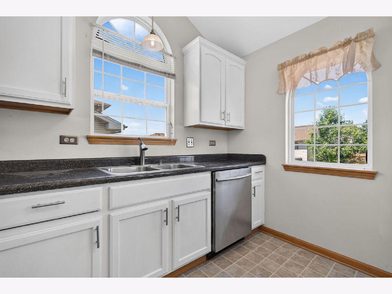
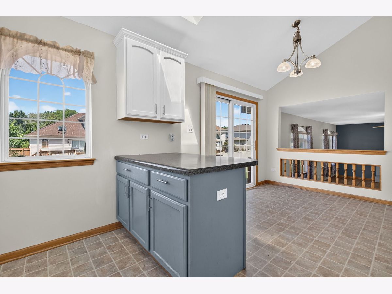
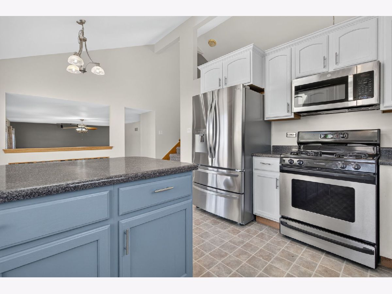
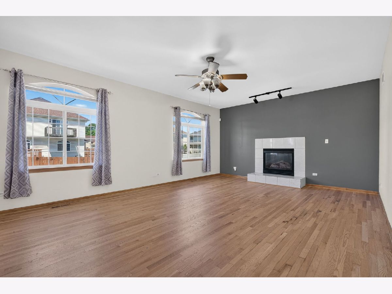
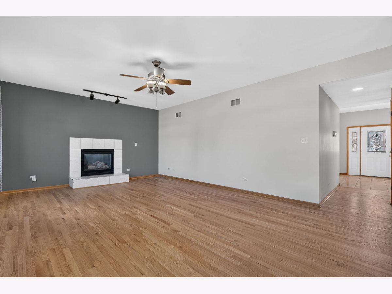
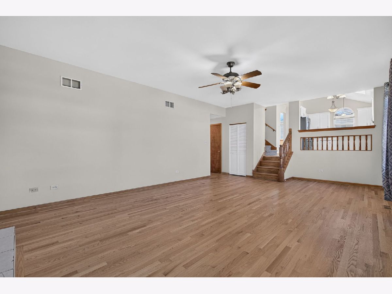
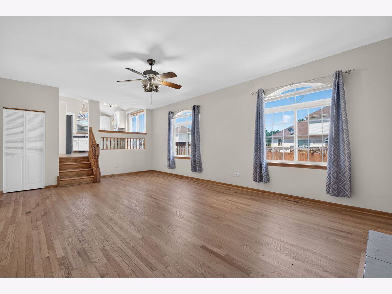
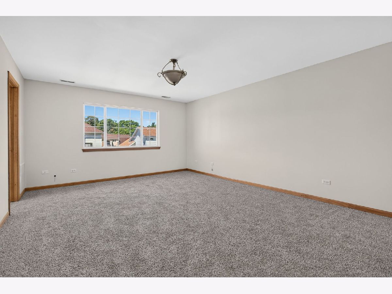
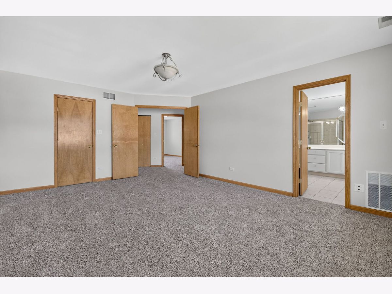
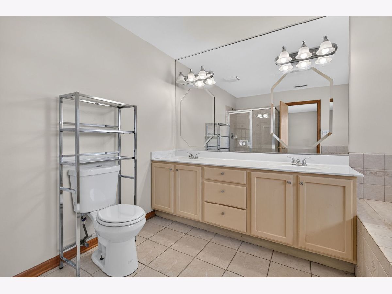
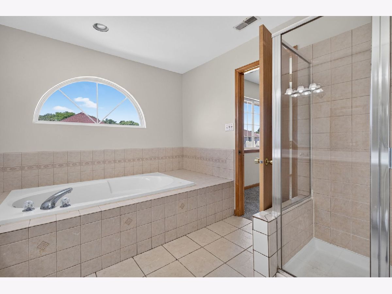
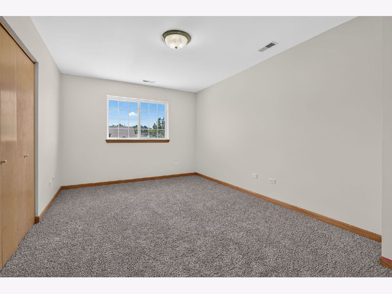
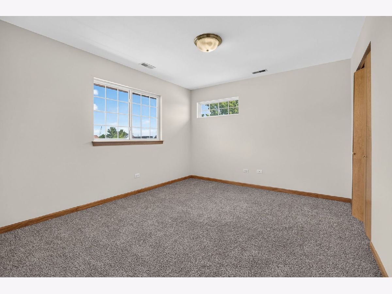
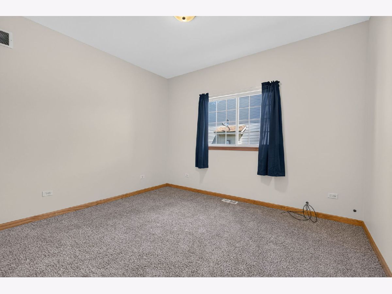
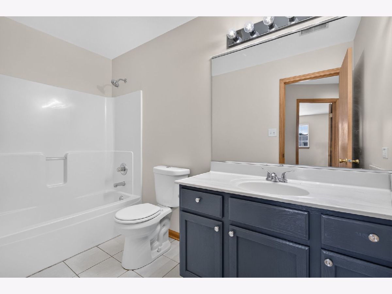
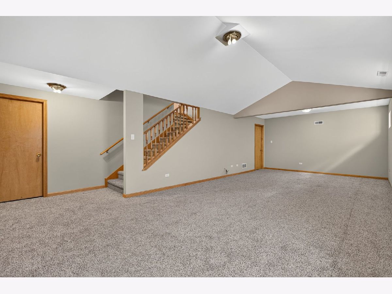
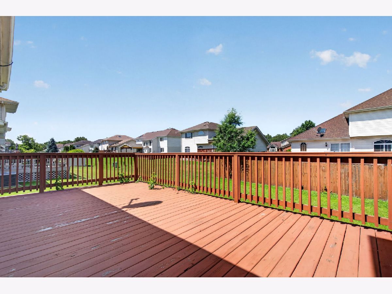
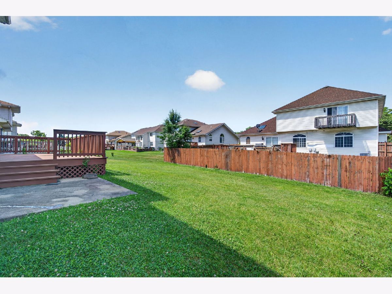
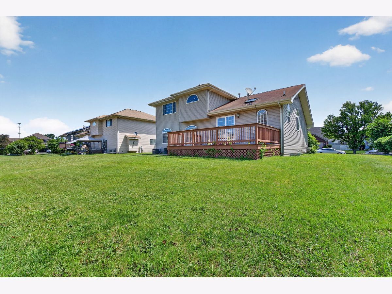
Welcome home! This spacious 4-bedroom, 3-bath home offers comfort, functionality, and convenience. Inside, you'll find a well-designed floor plan with generous room sizes and plenty of natural light throughout. Relax in the inviting living room, host gatherings in the formal dining room, and enjoy a kitchen featuring ample cabinet space, plenty of workspace, appliances, and a separate eating area with access to the backyard. The cozy family room is highlighted by a fireplace, creating the perfect space to unwind. Upstairs, the primary suite includes a private bath, while three additional bedrooms provide flexibility for family, guests, or a home office. Enjoy the outdoor space and a great location close to shopping, dining, parks, and more!
Property Specifics
| Single Family | |
| — | |
| — | |
| 2001 | |
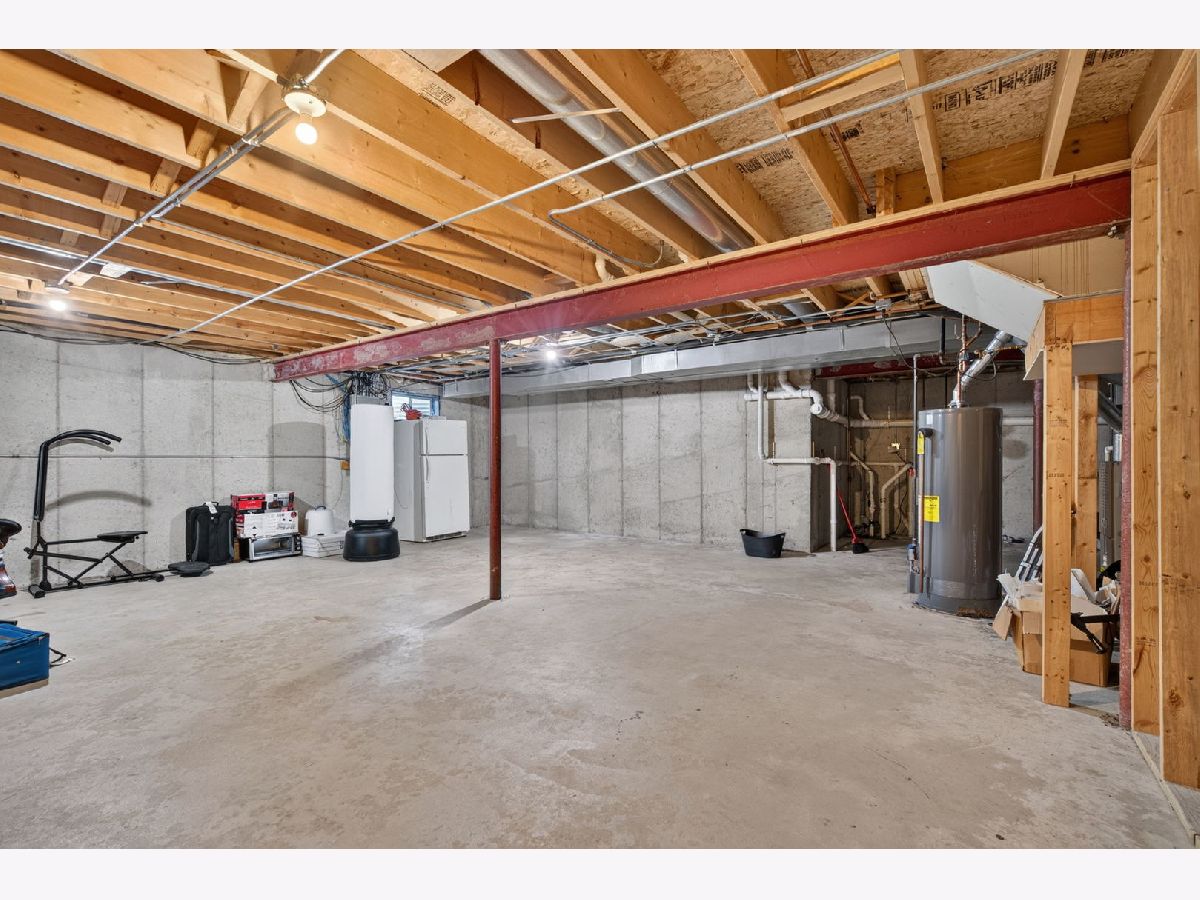
| Finished, Full | |
| Aluminum Siding, Brick | |
| Asphalt | |
| — | |
| No | |
| 0.2 |
| Cook | |
| — | |
| — / Not Applicable | |
| None | |
| Lake Michigan, Public | |
| Public Sewer | |
| Central Air | |
| Natural Gas, Forced Air | |
| 12675158 | |
| 29352060410000 |
Nearby Schools
| NAME: | DISTRICT: | DISTANCE: | |
|---|---|---|---|
|
High School
Thornwood High School |
205 | Not in DB | |
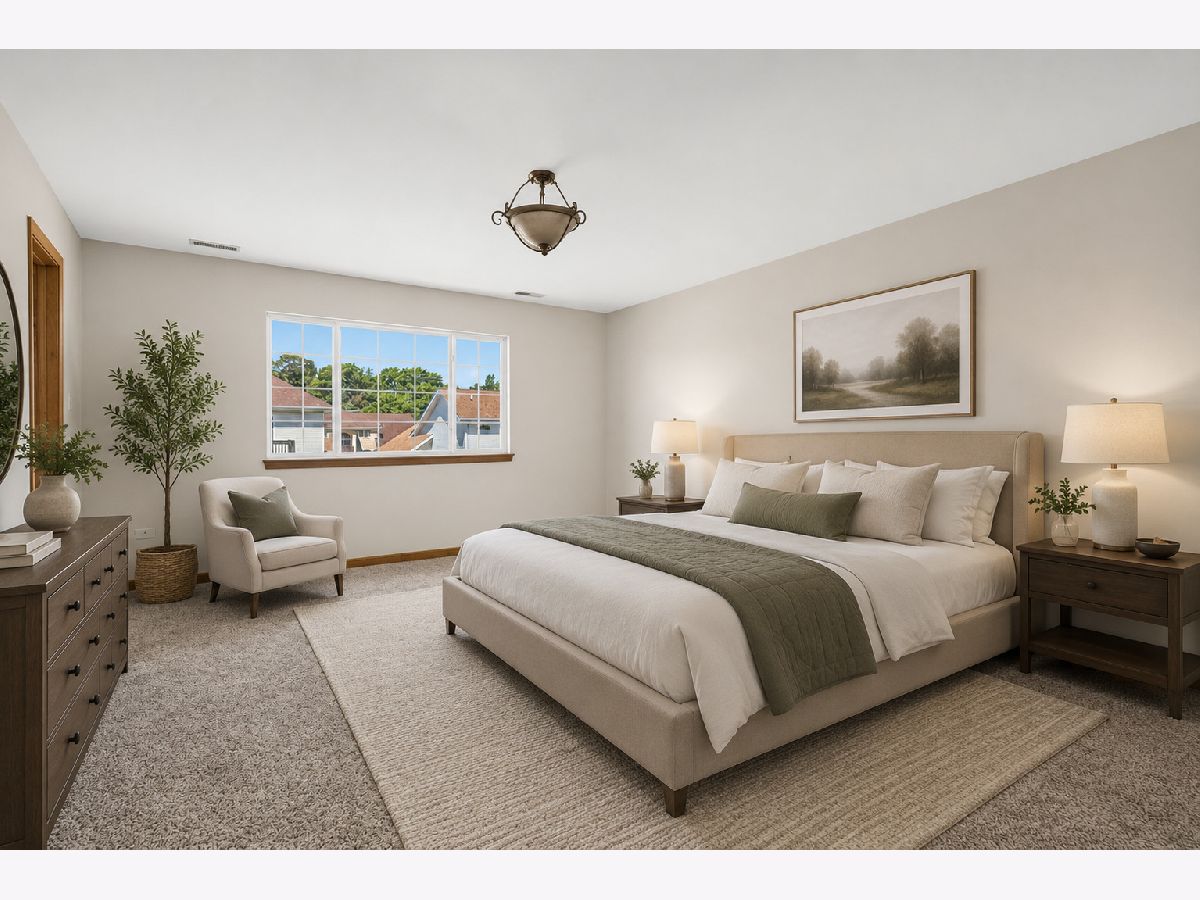
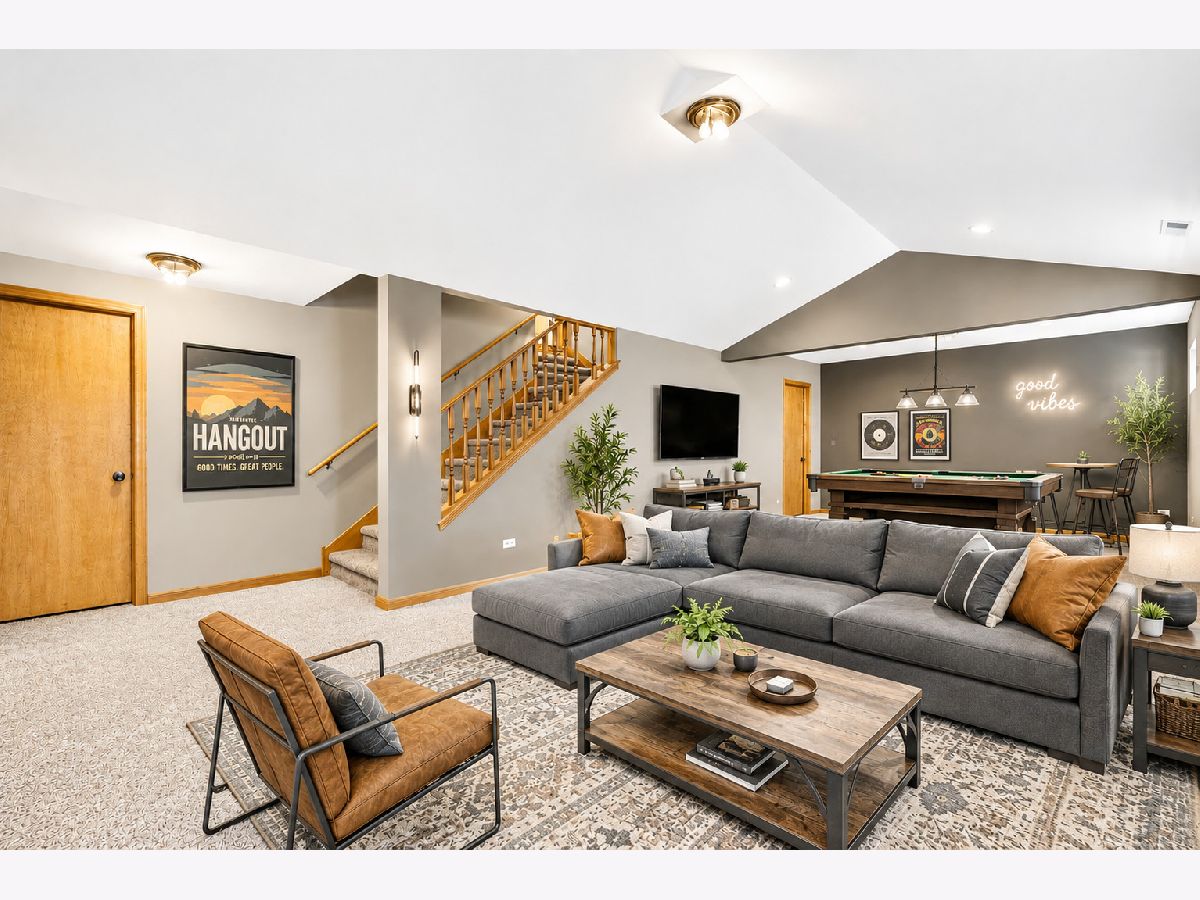
Some photos of this home have been virtually staged.
Room Specifics
Total Bedrooms: 4
Bedrooms Above Ground: 4
Bedrooms Below Ground: 0
Dimensions: 13X17
Floor Type: Carpet
Dimensions: 10X13
Floor Type: Carpet
Dimensions: 10X15
Floor Type: Carpet
Dimensions: 12X12
Floor Type: Carpet
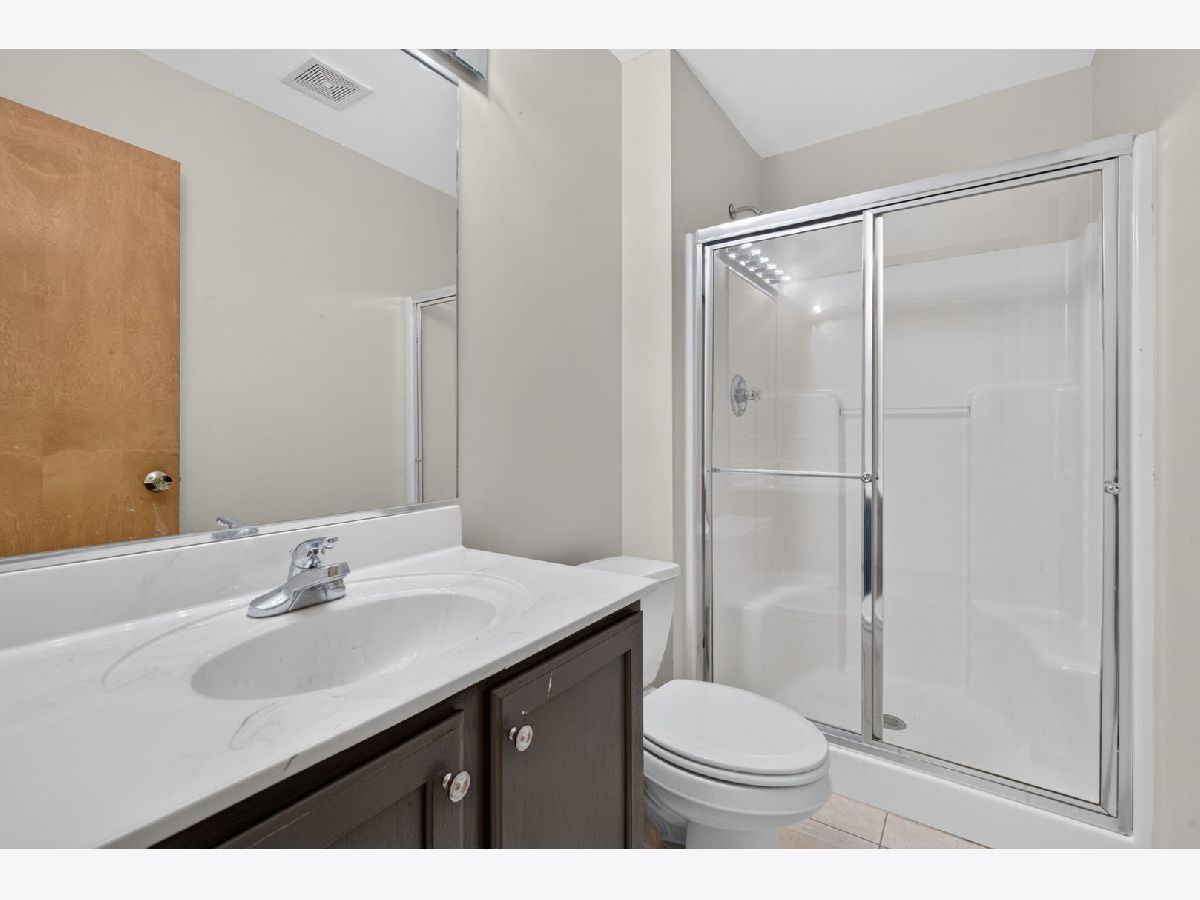
Full Bathrooms: 3
Bathroom Amenities: Whirlpool
Bathroom in Basement: 0
Dimensions: 14X10
Floor Type: Hardwood
Dimensions: 11X11
Floor Type: Ceramic Tile
Features: Eating Area-Breakfast Bar
Dimensions: 15X10
Floor Type: Hardwood
Dimensions: 24X15
Floor Type: Hardwood
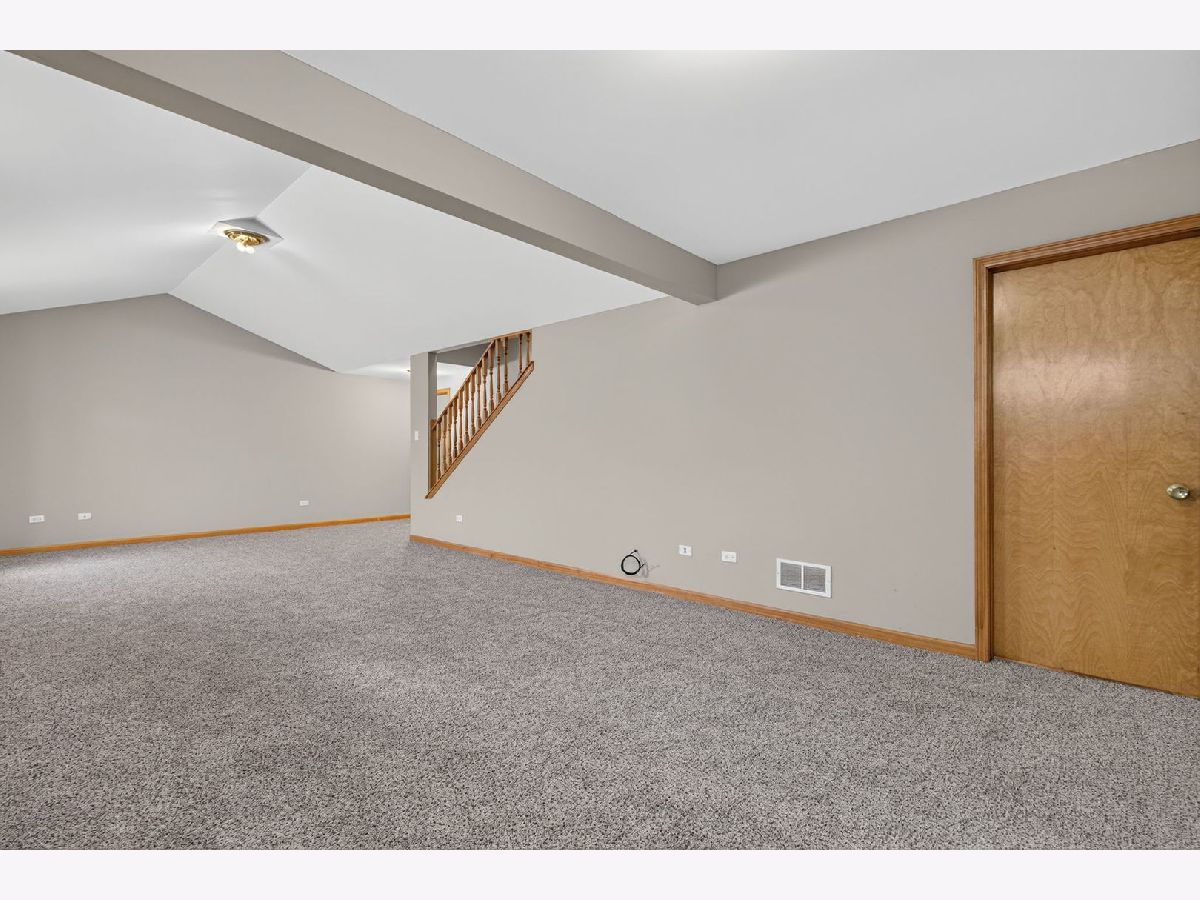
Rooms: Breakfast Room, Recreation Room
Name: Breakfast Room
Dimensions: 11X8
Floor Type: Ceramic Tile
Name: Recreation Room
Dimensions: 15X10
Floor Type: Carpet
Other Specifics
| 2 | |
| Concrete Perimeter | |
| Asphalt, Garage Door Opener, Garage Owned, Attached, Garage | |
| Gas Dryer Hookup | |
| Hardwood, Carpet | |
| Deck, Patio | |
| — | |
| — | |
| 72.2 x 121.8 x 72.2 x 121. | |
| — | |
| Full | |
| Vaulted Ceiling(s), Built-in Features, Walk-In Closet(s), Open Floorplan, Separate Dining Room | |
| Range, Microwave, Dishwasher, Refrigerator, Stainless Steel Appliance(s) | |
| Not in DB | |
| Curbs, Sidewalks, Street Lights, Street Paved | |
| — | |
| Gas Starter |
Contact Agent
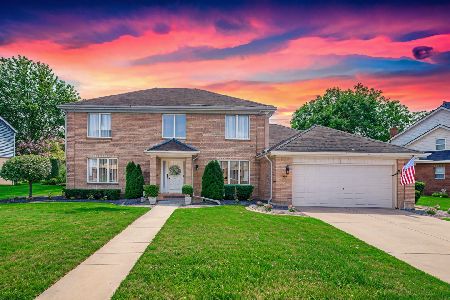
Nearby Similar Homes
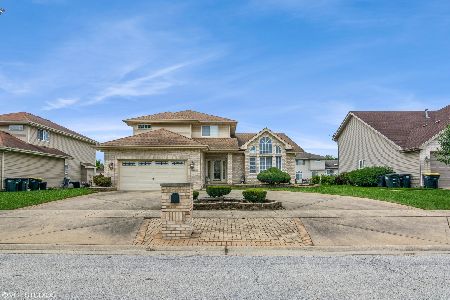
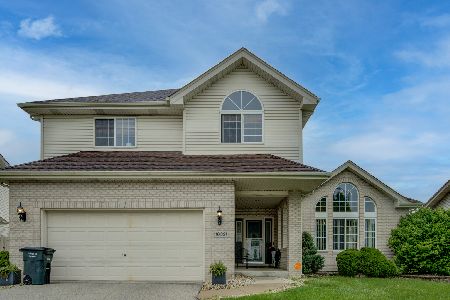
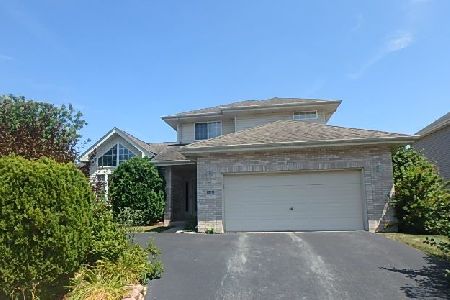
Nearby Sold Comparables


Contact Agent
Listing Provided By
Crosstown Realtors, Inc.
