

1804 54th Street, Davenport, Iowa 52806


$215,000
|
For Sale
|
|
| Status: | Active |
| Sqft: | 1,308 |
| Cost/Sqft: | $164 |
| Beds: | 3 |
| Baths: | 2 |
| Year Built: | 1970 |
| Property Taxes: | $2,810 |
| Days On Market: | 42 |
| Lot Size: | 0,15 |
Description
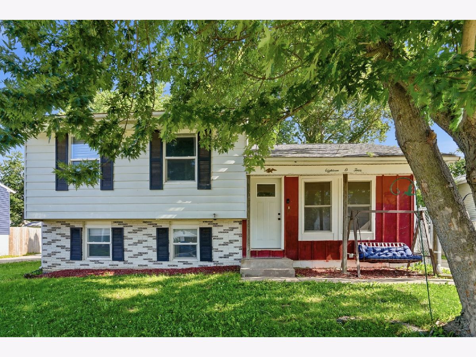
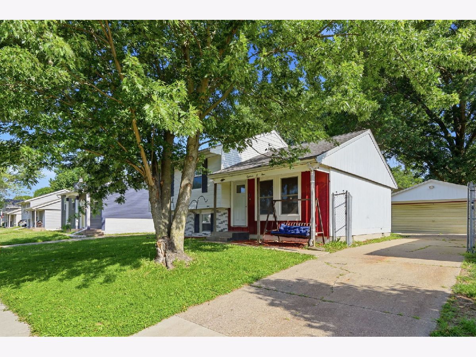
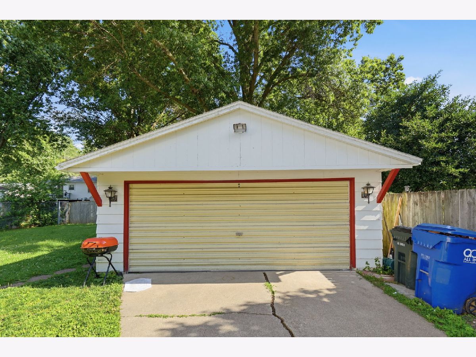
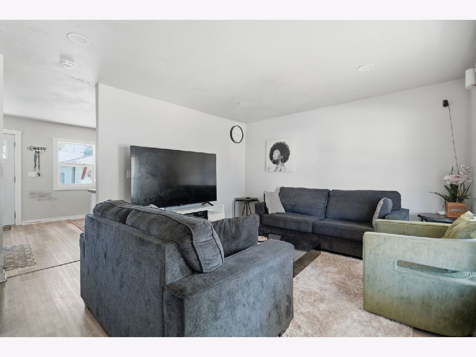
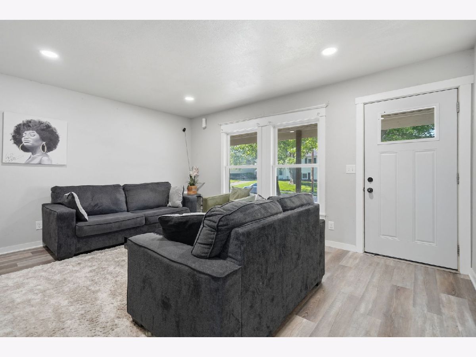
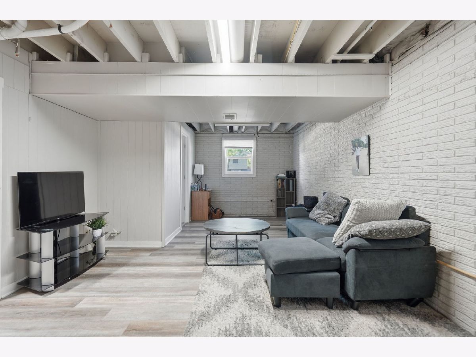
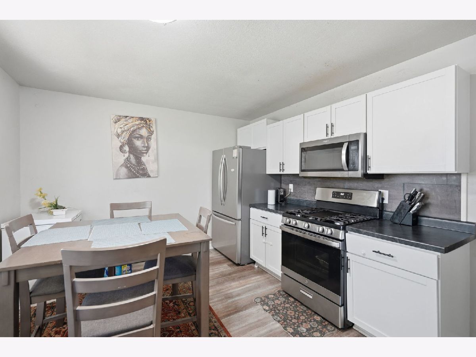
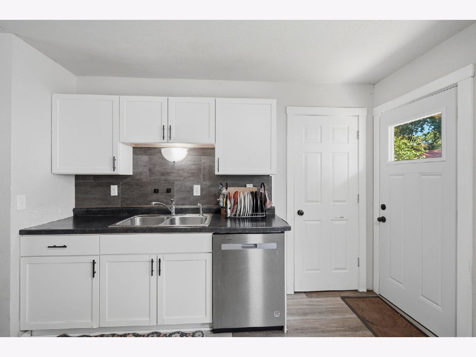
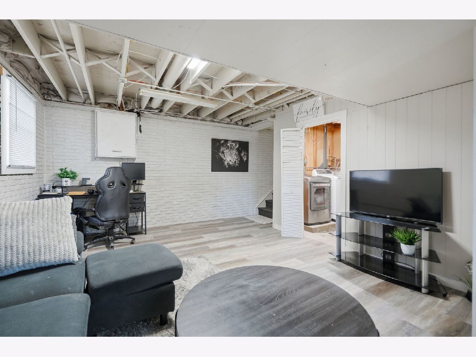
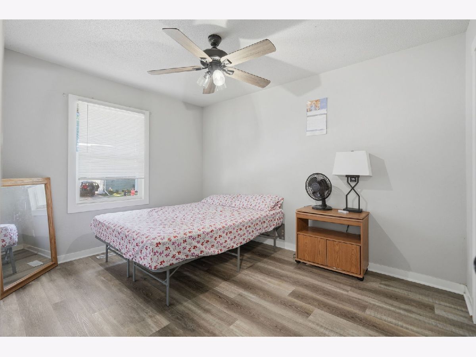
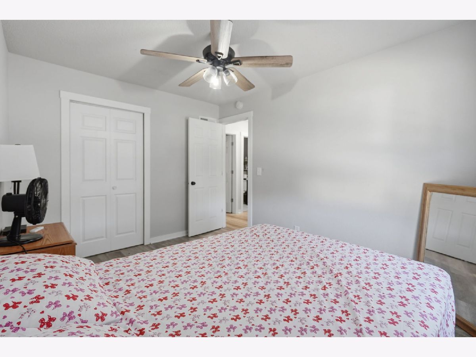
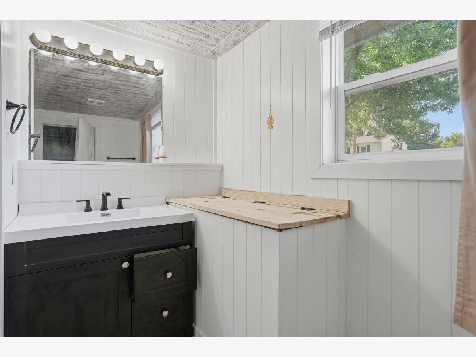
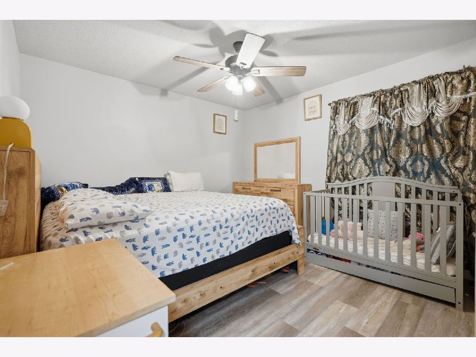
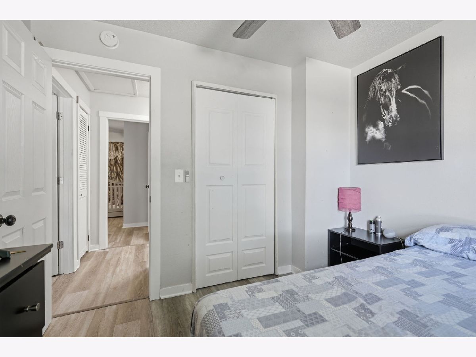
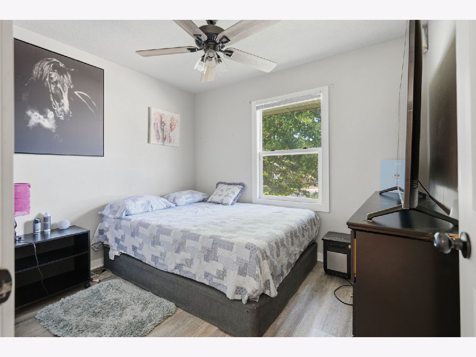
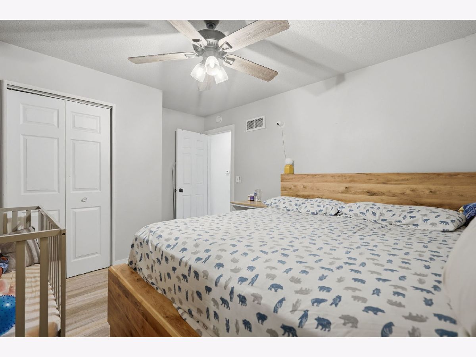
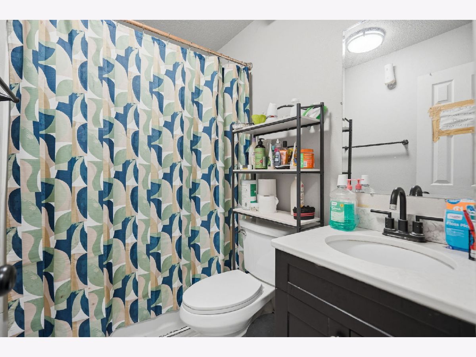
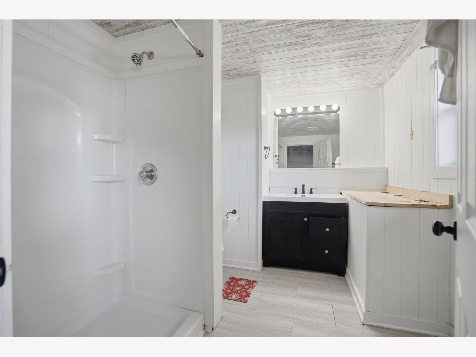
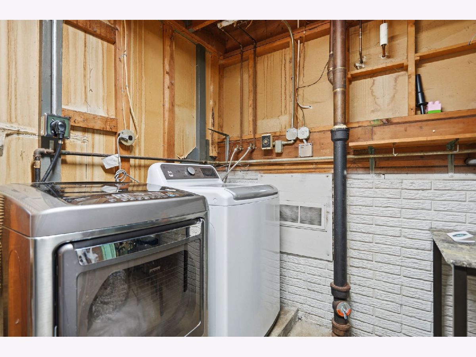
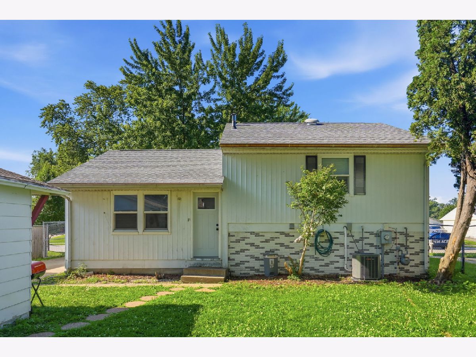
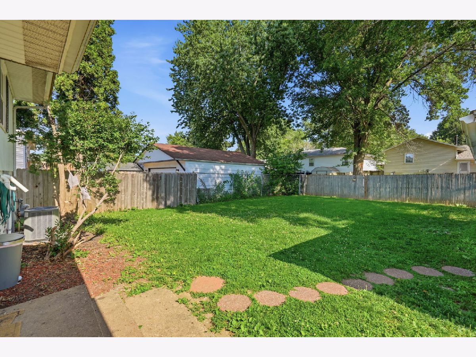
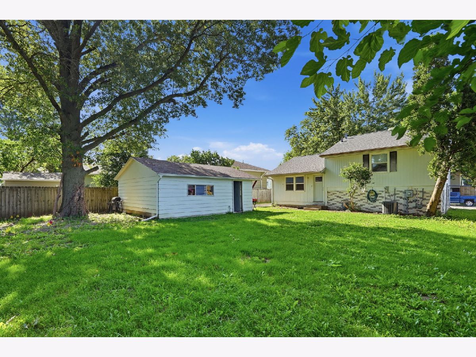
Well-maintained split-level single-family home located in northwest Davenport neighborhood. This home features a functional multi-level layout designed for comfort and practicality. The upper level offers three bedrooms and a full bathroom, along with a traditional split-level flow that provides separation between living and sleeping areas. The main level includes a bright living room with natural light and an efficient kitchen layout with adjacent dining space. The lower level features a spacious basement with additional living flexibility, including a second full bathroom and a dedicated laundry room, making it ideal for extended living space, recreation, or storage needs. Exterior features include a detached two-car garage and a standard residential lot with mature surroundings.
Property Specifics
| Single Family | |
| — | |
| — | |
| 1970 | |
| — | |
| — | |
| No | |
| 0.15 |
| Scott | |
| — | |
| — / Not Applicable | |
| — | |
| — | |
| — | |
| 12691783 | |
| W1019D39 |
Property History
| DATE: | EVENT: | PRICE: | SOURCE: |
|---|---|---|---|
| 1 Jul, 2026 | Listed for sale | $215,000 | MRED MLS |
Room Specifics
Total Bedrooms: 3
Bedrooms Above Ground: 3
Bedrooms Below Ground: 0
Dimensions: —
Floor Type: —
Dimensions: —
Floor Type: —
Full Bathrooms: 2
Bathroom Amenities: —
Bathroom in Basement: 1
Rooms: —
Basement Description: —
Other Specifics
| 2 | |
| — | |
| — | |
| — | |
| — | |
| 60x105 | |
| — | |
| — | |
| — | |
| — | |
| Not in DB | |
| — | |
| — | |
| — | |
| — |
Tax History
| Year | Property Taxes |
|---|---|
| 2026 | $2,810 |
Contact Agent
Nearby Similar Homes


Nearby Sold Comparables
Contact Agent
Listing Provided By
Epique Realty
