

1804 Merrimac Avenue, Austin, Chicago, Illinois 60639


$279,900
|
For Sale
|
|
| Status: | Contingent |
| Sqft: | 1,111 |
| Cost/Sqft: | $252 |
| Beds: | 3 |
| Baths: | 2 |
| Year Built: | 1921 |
| Property Taxes: | $4,508 |
| Lot Size: | 0,09 |
Description
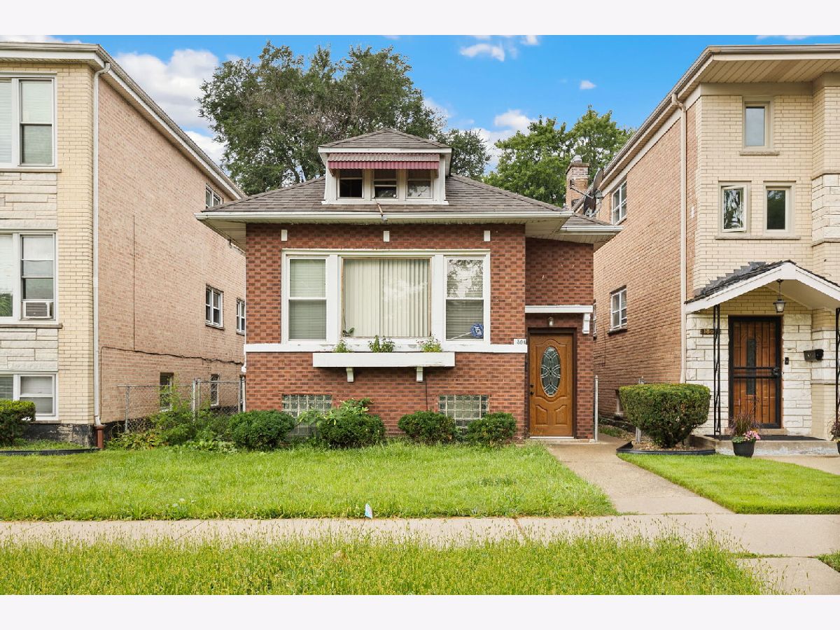
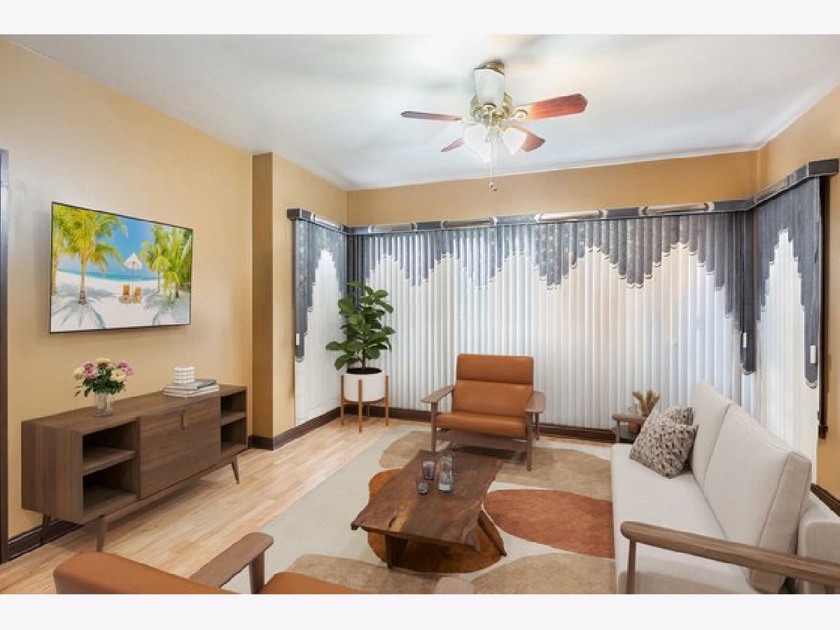
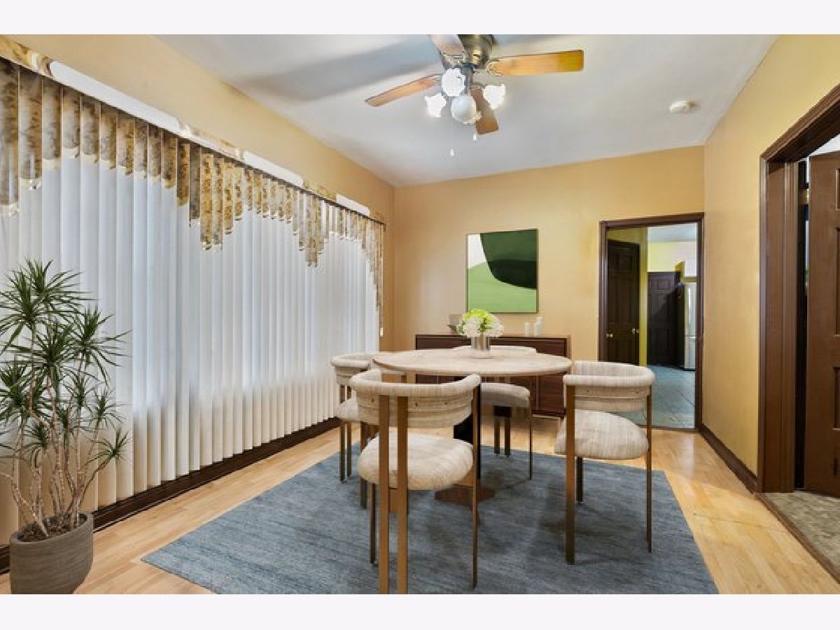
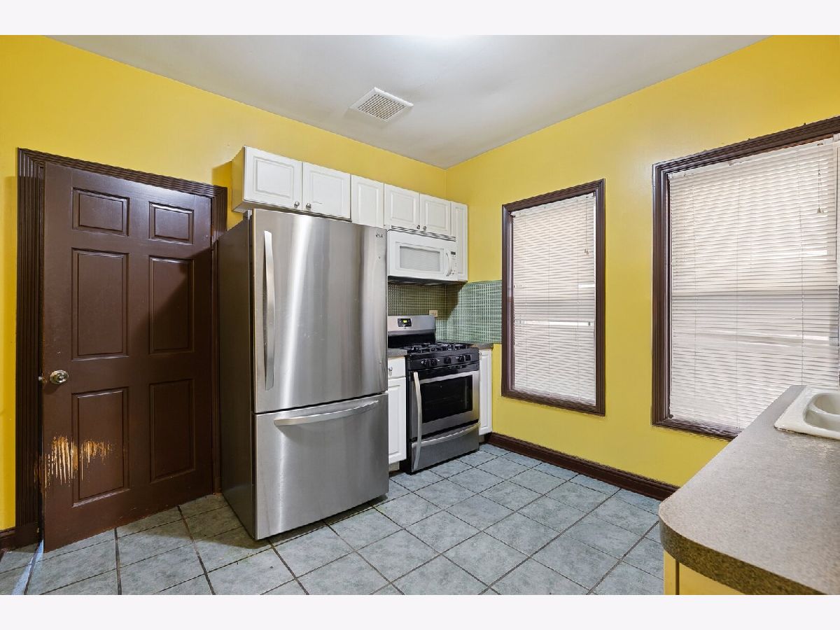
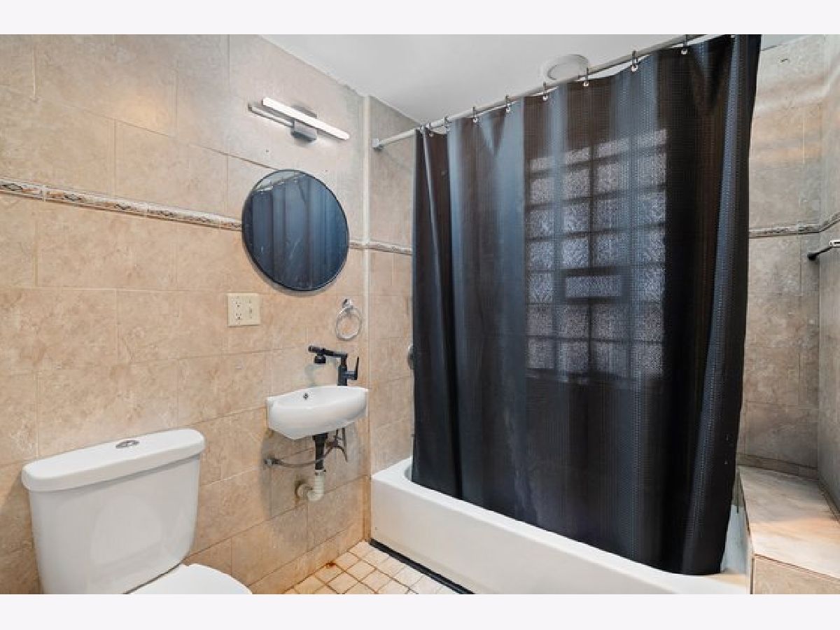
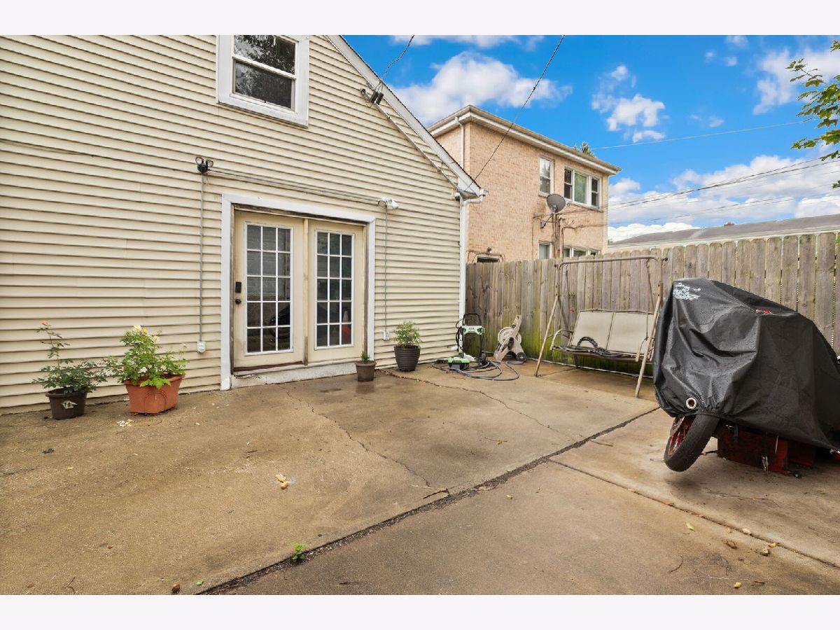
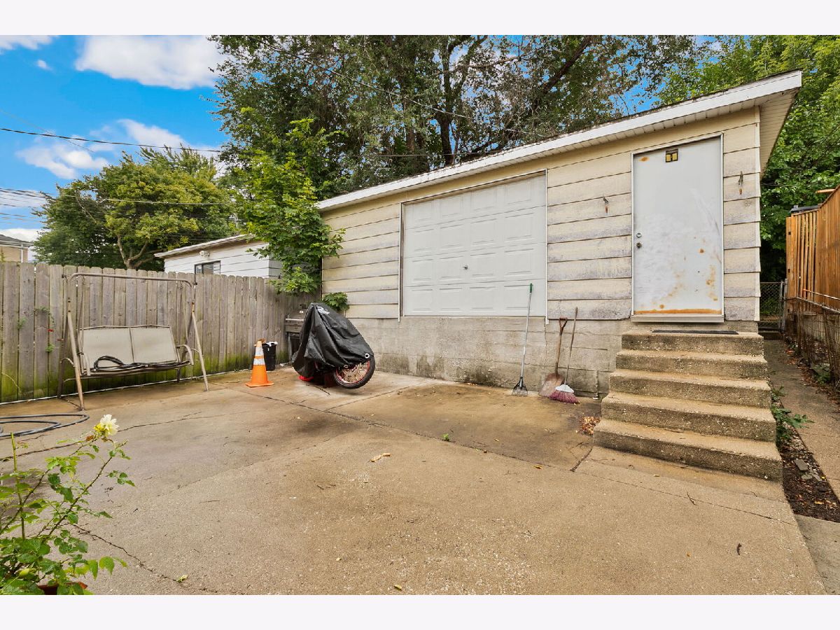
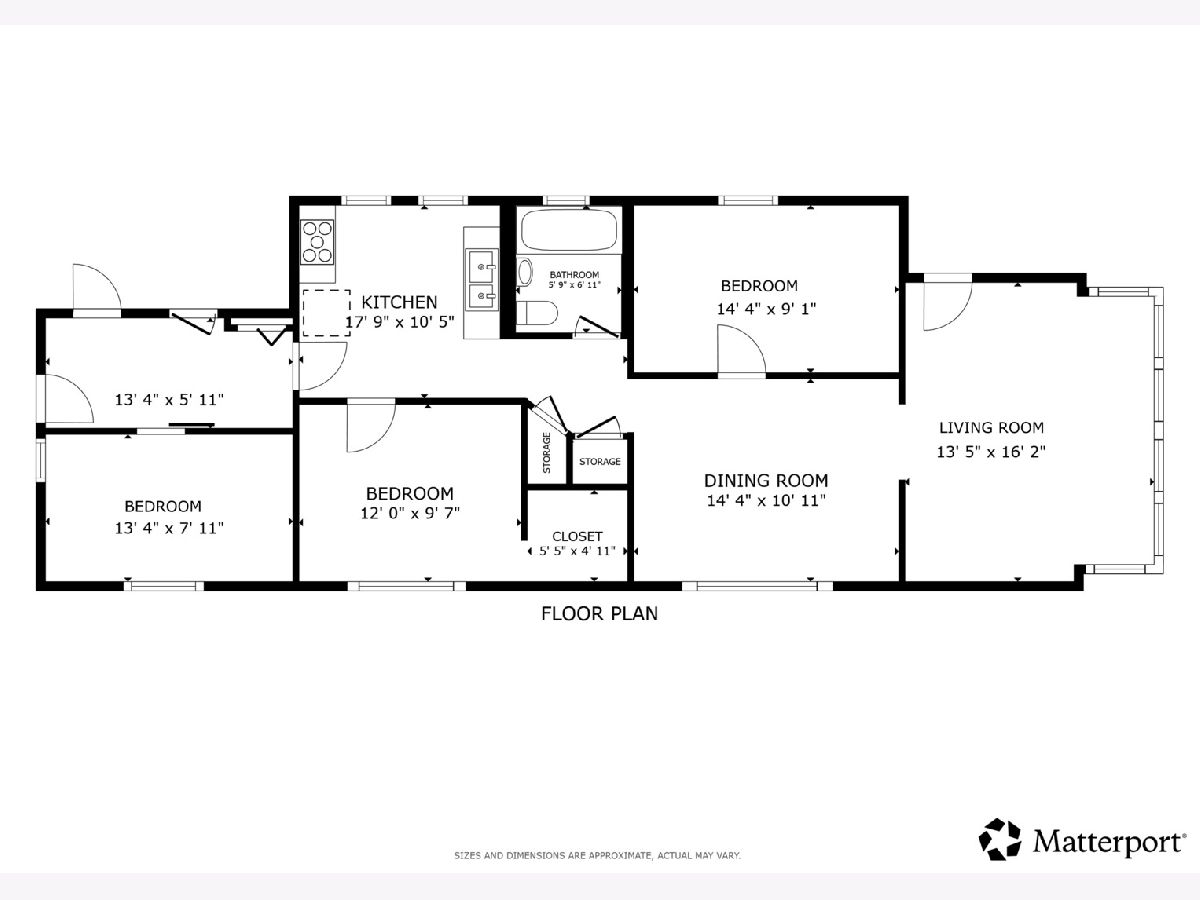
Classic Chicago bungalow directly across from Amundsen Park! This spacious 4-bed/2-bath home offers plenty of room and is ready for its next owners. The bright living room features large windows that fill the space with natural light and flows into the formal dining room, perfect for family gatherings and entertaining. The eat-in kitchen features stainless steel appliances and plenty of room for a dining table. Three bedrooms and a full bath are located on the main level. The finished basement provides additional living space with a fourth bedroom, full bathroom, kitchenette, and laundry room. Outside, enjoy a large private patio and detached 2-car garage. Ideally located across from the park with plenty of space to make this home your own. Schedule your showing today!
Property Specifics
| Single Family | |
| — | |
| Bungalow | |
| 1921 | |
| Finished, Full | |
| Brick | |
| Asphalt | |
| — | |
| No | |
| 0.09 |
| Cook | |
| Galewood | |
| 0 / Not Applicable | |
| None | |
| Lake Michigan, Public | |
| Public Sewer | |
| Central Air | |
| Gas | |
| No | |
| 12800401 | |
| 13323030200000 |
Some photos of this home have been virtually staged.
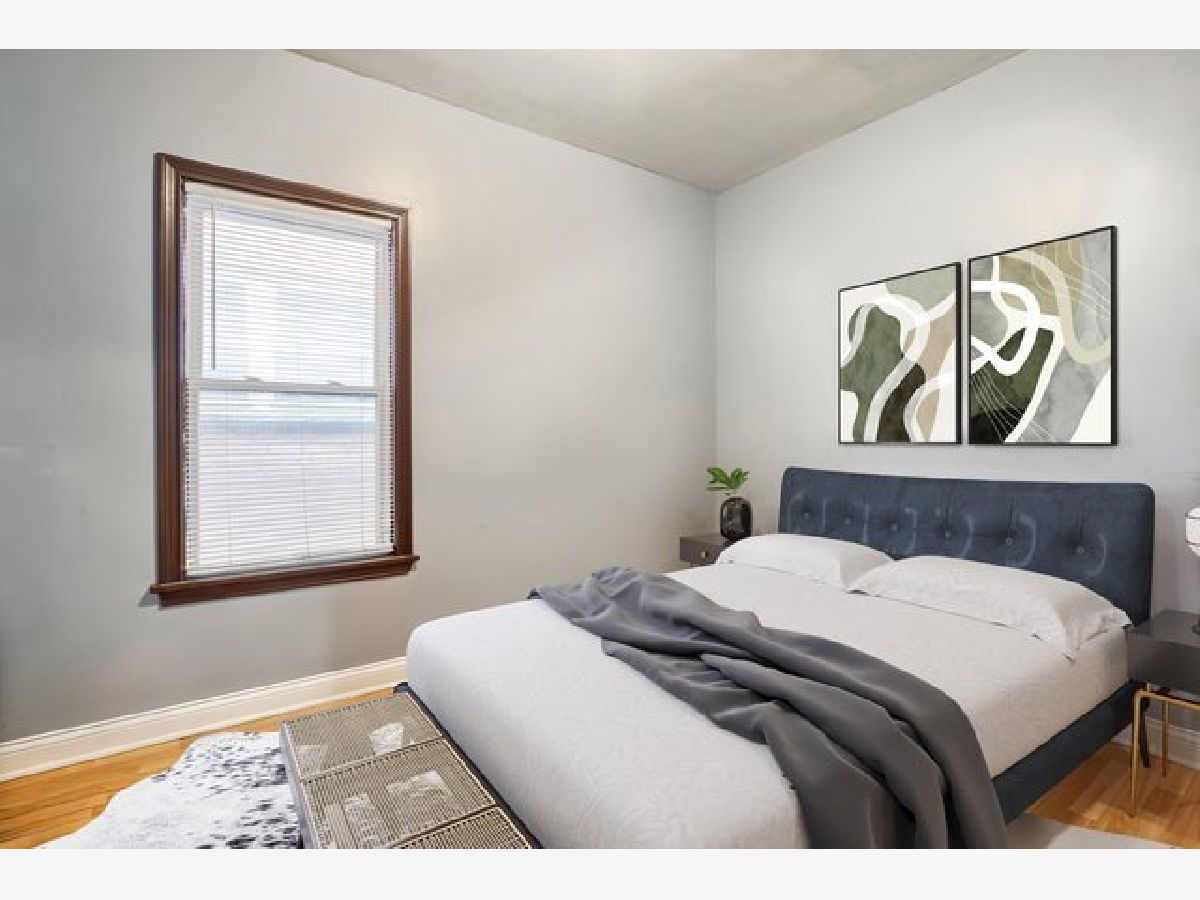
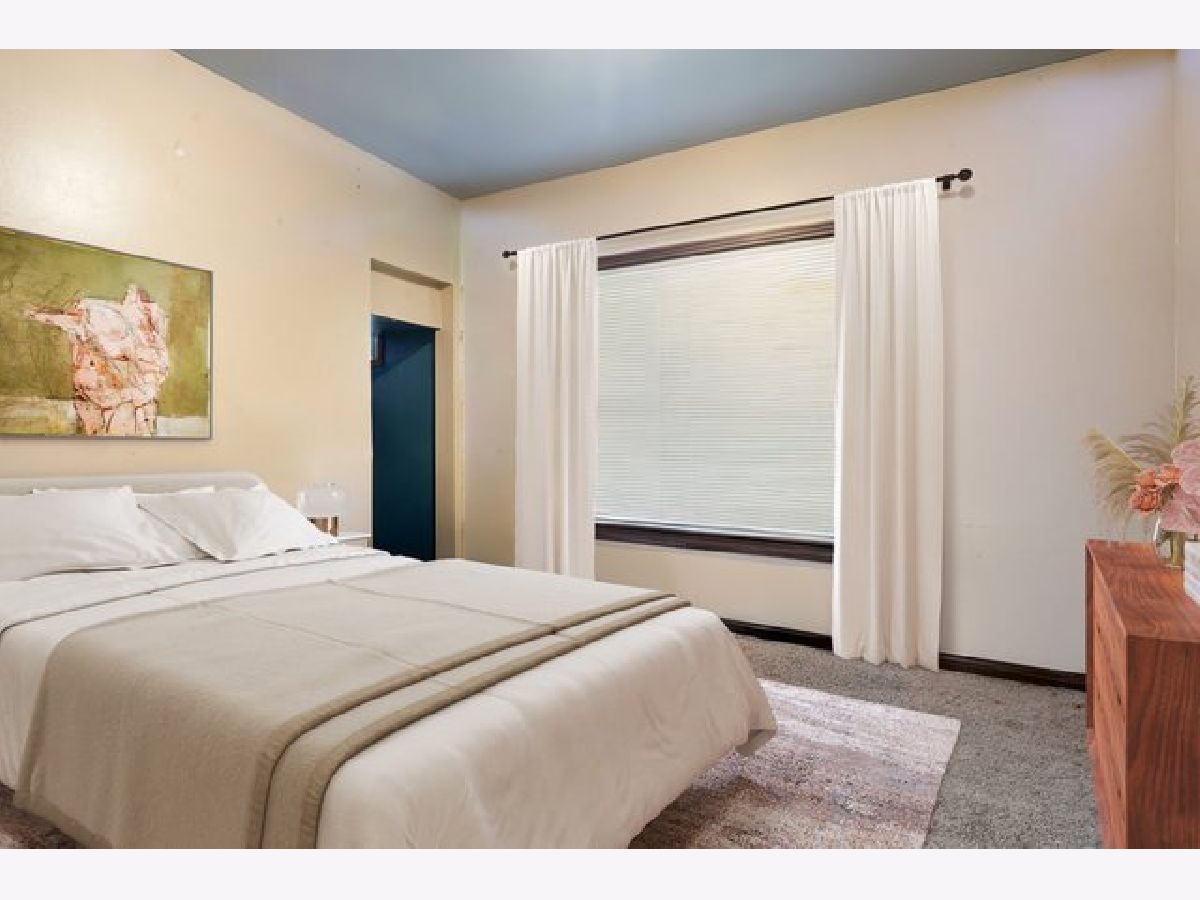
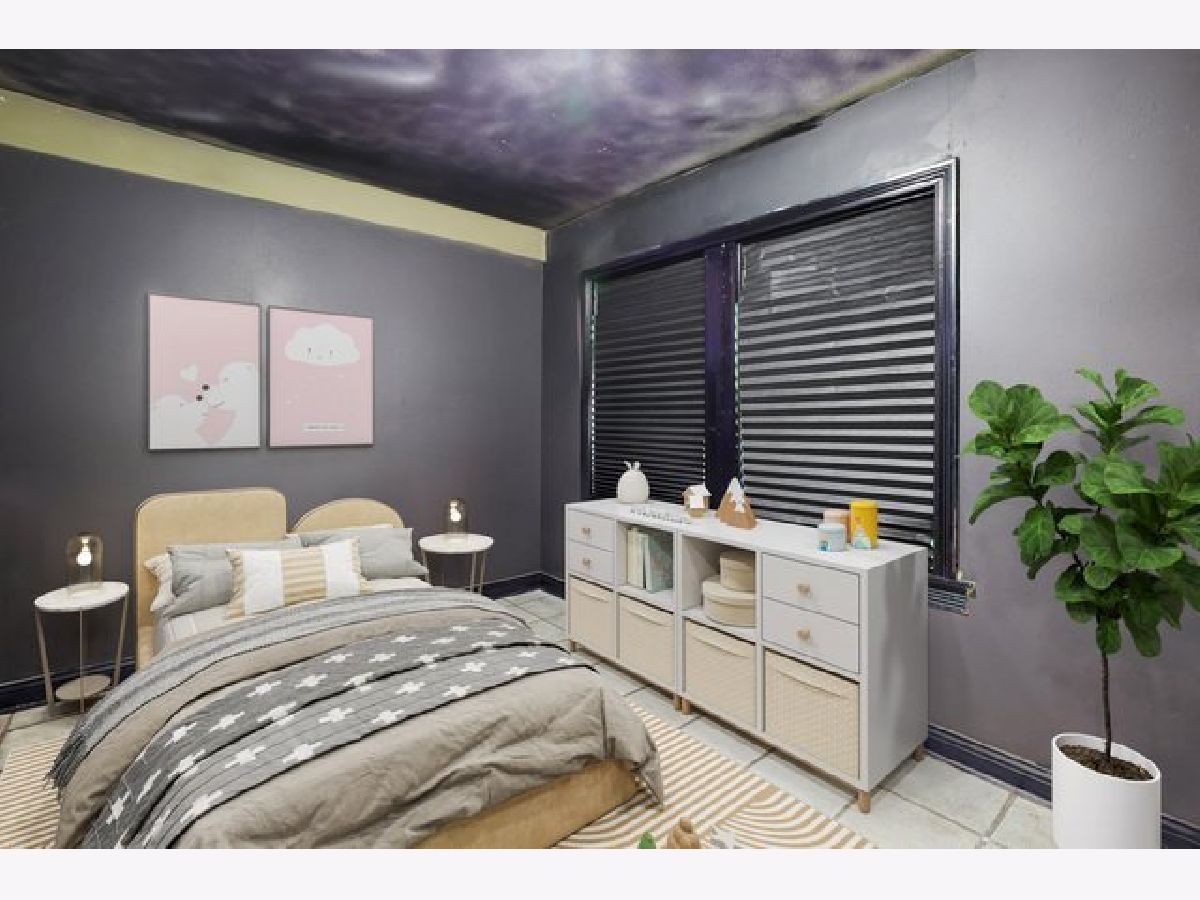
Room Specifics
Total Bedrooms: 4
Bedrooms Above Ground: 3
Bedrooms Below Ground: 1
Dimensions: 12X10
Floor Type: Carpet
Dimensions: 14X9
Floor Type: Wood Laminate
Dimensions: 13X8
Floor Type: Wood Laminate
Dimensions: 12X12
Floor Type: —
Full Bathrooms: 2
Bathroom Amenities: —
Bathroom in Basement: 1
Dimensions: 14X11
Floor Type: Wood Laminate
Dimensions: 18X10
Floor Type: Vinyl
Features: Eating Area-Table Space
Dimensions: 16X13
Floor Type: Wood Laminate
Rooms: No additional rooms
Other Specifics
| 2 | |
| Concrete Perimeter | |
| Off Alley, Garage Door Opener, Garage Owned, Detached, Garage | |
| Gas Dryer Hookup, In Unit | |
| Laminate | |
| Patio | |
| Fenced | |
| None | |
| — | |
| — | |
| 30x126 | |
| Dormer,Full | |
| None | |
| 1st Floor Bedroom, 1st Floor Full Bath | |
| Range, Refrigerator | |
| Not in DB | |
| Park, Curbs, Sidewalks, Street Lights, Street Paved | |
| — | |
| — |
Contact Agent
Contact Agent
Listing Provided By
Redfin Corporation
