

1804 Scottsdale Drive, Champaign, Illinois 61821


$214,900
|
For Sale
|
|
| Status: | New |
| Sqft: | 1,109 |
| Cost/Sqft: | $194 |
| Beds: | 3 |
| Baths: | 1 |
| Year Built: | 1972 |
| Property Taxes: | $3,895 |
| Lot Size: | 0,00 |
Description
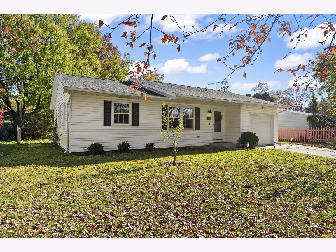
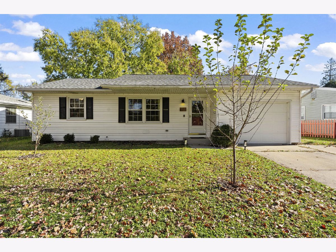
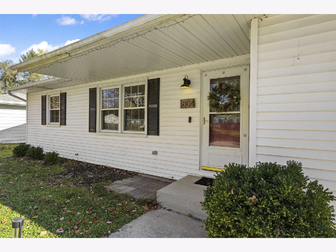
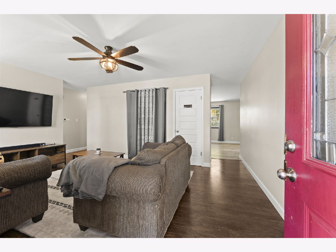
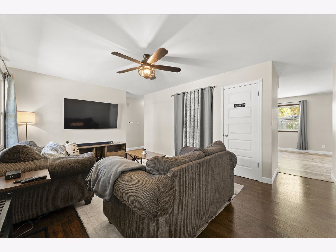
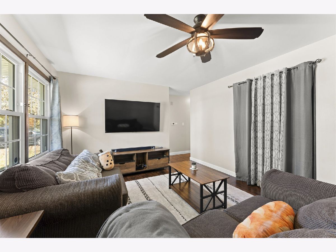
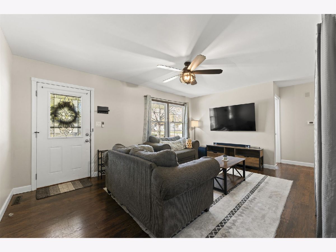
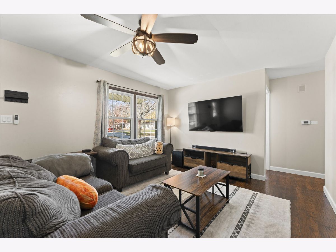
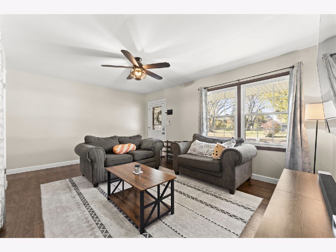
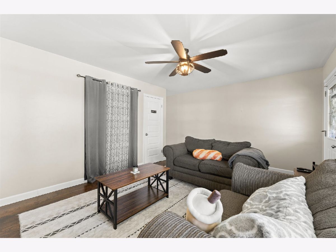
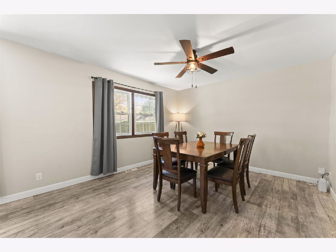
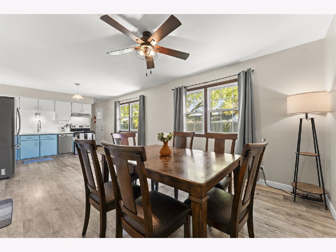
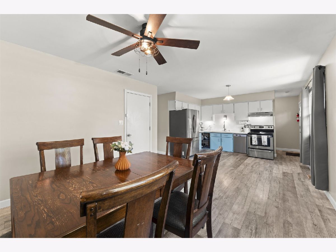
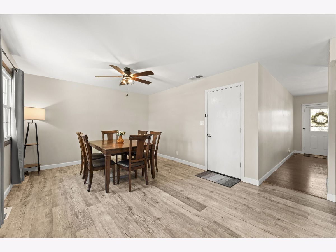
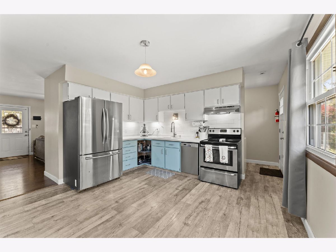
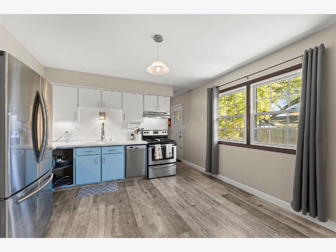
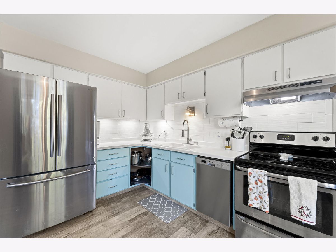
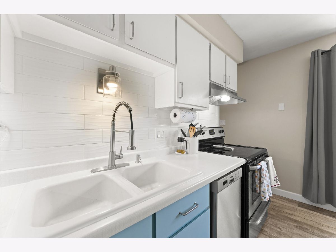
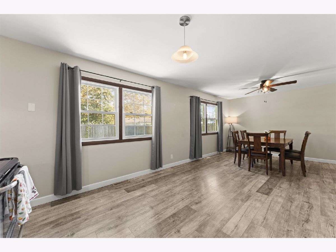
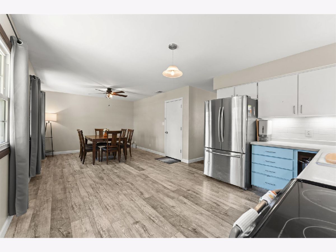
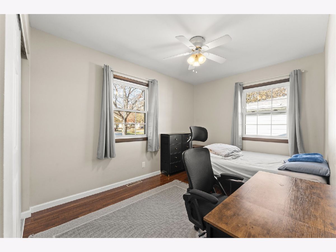
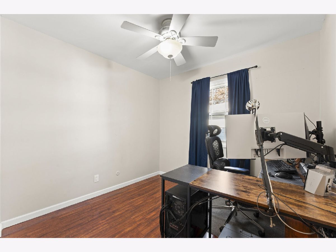
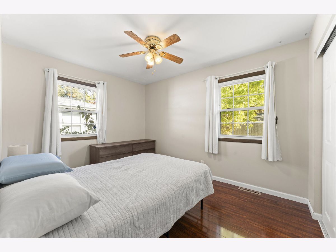
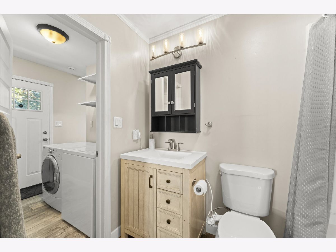
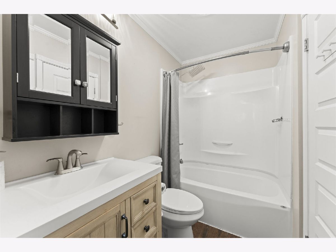
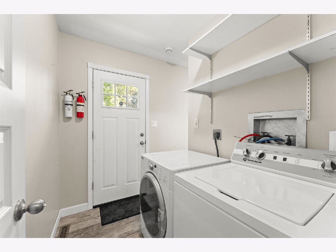
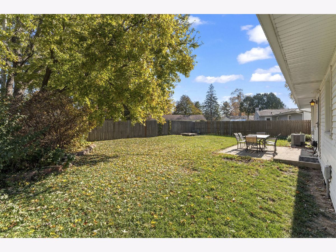
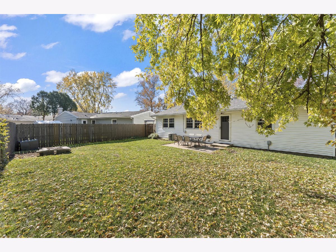
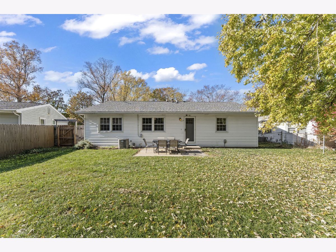
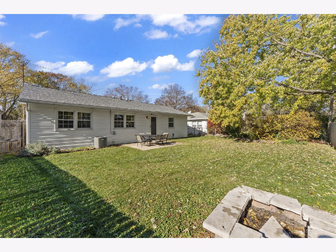
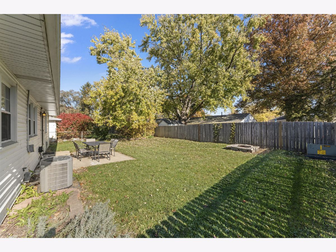
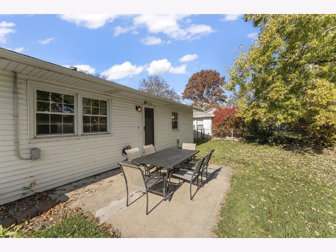
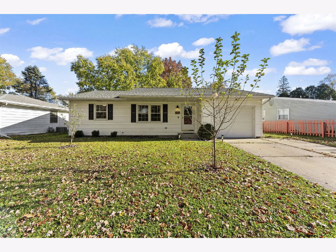
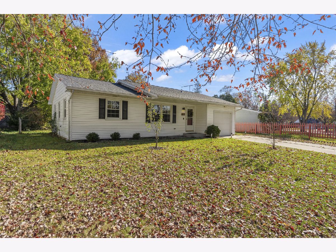
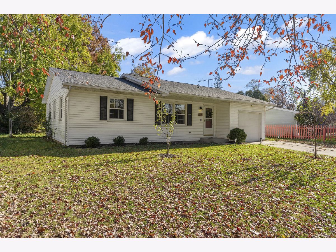
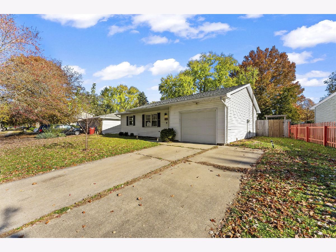
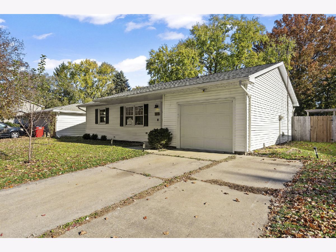
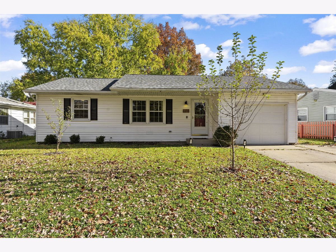
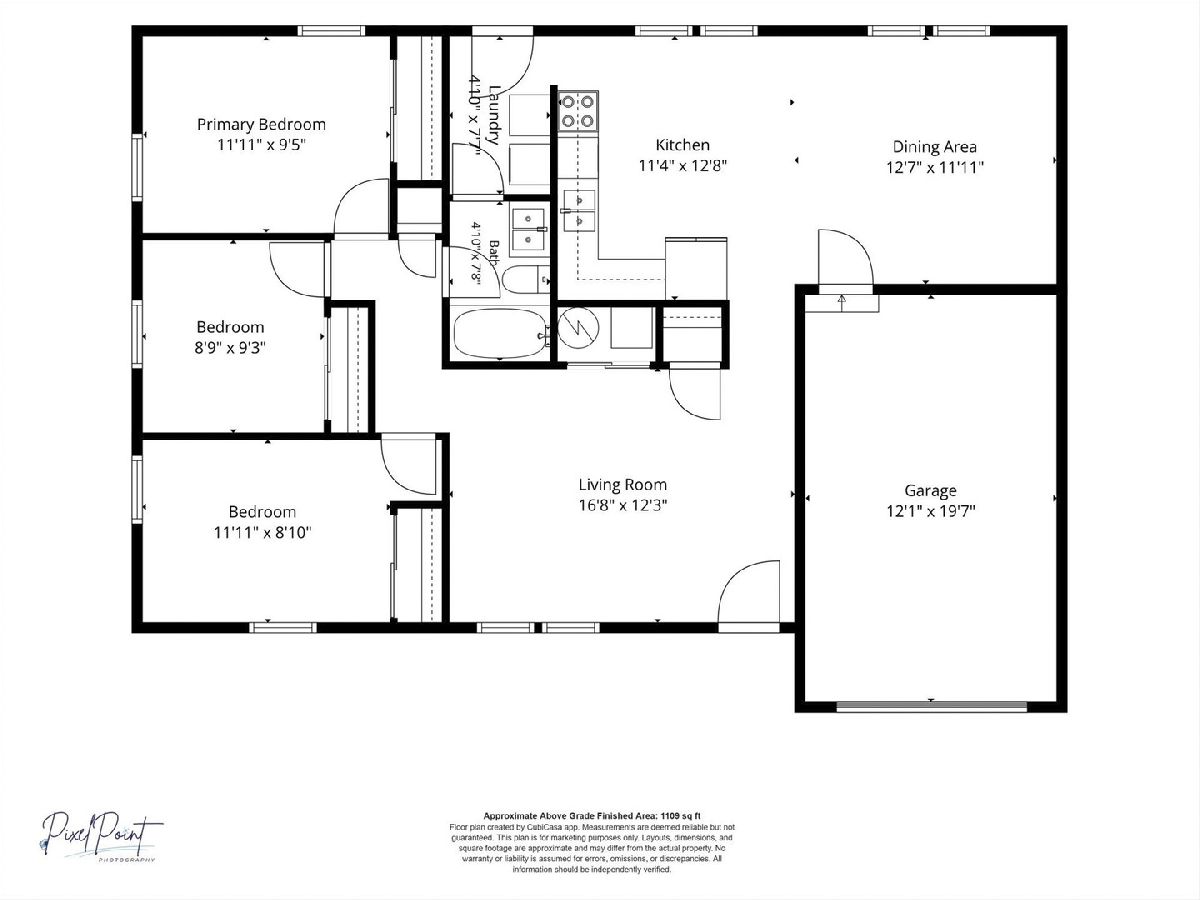
Welcome to this beautifully updated and meticulously maintained ranch in desirable Stratford Park Subdivision! This move-in-ready home offers an impressive combination of comfort, style, and functionality. Attractive laminate flooring flows throughout much of the home, complemented by replacement interior doors and windows. The spacious kitchen features abundant cabinetry and stainless steel appliances, while the expansive dining room provides the perfect setting for entertaining or the flexibility of an additional living area or hearth room. Three generously sized bedrooms offer ample natural light, and the fully renovated bathroom features attractive modern finishes. A convenient laundry room leads to the fully fenced backyard, complete with a patio and firepit area, ideal for outdoor gatherings. Major improvements include a new roof (2025), central air conditioning (2021), furnace (2011), and water heater (2011). Exceptionally clean, thoughtfully updated, and truly turnkey, this outstanding home is ready for its next owner. Schedule your private showing today!
Property Specifics
| Single Family | |
| — | |
| Ranch | |
| 1972 | |
| Crawl Space | |
| Vinyl Siding | |
| Asphalt | |
| — | |
| No | |
| — |
| Champaign | |
| — | |
| — / Not Applicable | |
| None | |
| Public | |
| Public Sewer | |
| Central Air | |
| Gas, Forced Air | |
| 12772995 | |
| 452022132024 |
Nearby Schools
| NAME: | DISTRICT: | DISTANCE: | |
|---|---|---|---|
|
Grade School
Unit 4 Of Choice |
4 | — | |
|
Middle School
Champaign/middle Call Unit 4 351 |
4 | Not in DB | |
|
High School
Centennial High School |
4 | Not in DB | |
Property History
| DATE: | EVENT: | PRICE: | SOURCE: |
|---|---|---|---|
| 17 May, 2012 | Sold | $111,500 | MRED MLS |
| 15 Apr, 2012 | Under contract | $116,900 | MRED MLS |
| — | Last price change | $119,900 | MRED MLS |
| 3 Jan, 2012 | Listed for sale | $0 | MRED MLS |
| 28 May, 2021 | Sold | $146,500 | MRED MLS |
| 25 Apr, 2021 | Under contract | $139,900 | MRED MLS |
| 22 Apr, 2021 | Listed for sale | $139,900 | MRED MLS |
| 13 Jun, 2025 | Sold | $205,000 | MRED MLS |
| 26 Apr, 2025 | Under contract | $205,000 | MRED MLS |
| 24 Apr, 2025 | Listed for sale | $205,000 | MRED MLS |
| 18 Nov, 2026 | Listed for sale | $214,900 | MRED MLS |
Room Specifics
Total Bedrooms: 3
Bedrooms Above Ground: 3
Bedrooms Below Ground: 0
Dimensions: 11X9
Floor Type: —
Dimensions: 11X8
Floor Type: —
Dimensions: 8X9
Floor Type: —
Full Bathrooms: 1
Bathroom Amenities: —
Bathroom in Basement: —
Dimensions: 12X11
Floor Type: —
Dimensions: 11X12
Floor Type: —
Dimensions: 7X4
Floor Type: —
Dimensions: 16X12
Floor Type: —
Rooms: No additional rooms
Other Specifics
| 1 | |
| Block | |
| Concrete, Garage Owned, Attached, Garage | |
| In Unit | |
| — | |
| — | |
| Fenced | |
| Fire Pit | |
| — | |
| 31X12X18X12X96X56X99 | |
| — | |
| None | |
| — | |
| — | |
| Not in DB | |
| — | |
| — | |
| — |
Tax History
| Year | Property Taxes |
|---|---|
| 2012 | $2,246 |
| 2021 | $2,736 |
| 2025 | $3,292 |
| 2026 | $3,895 |
Contact Agent
Contact Agent
Listing Provided By
The Real Estate Group,Inc
