

1806 17th Avenue, Melrose Park, Illinois 60160


$244,900
|
For Sale
|
|
| Status: | New |
| Sqft: | 873 |
| Cost/Sqft: | $281 |
| Beds: | 2 |
| Baths: | 1 |
| Year Built: | 1953 |
| Property Taxes: | $4,247 |
| Days On Market: | 1 |
| Lot Size: | 0,00 |
Description
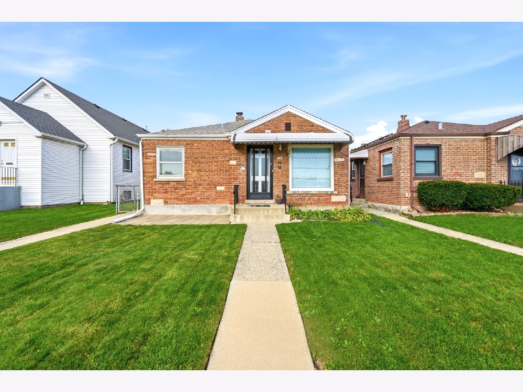
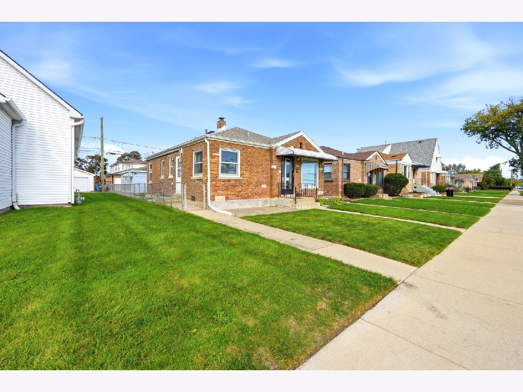
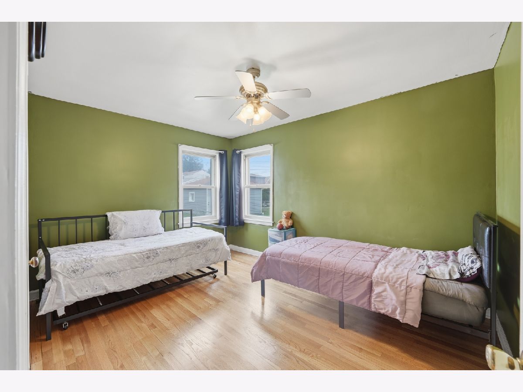
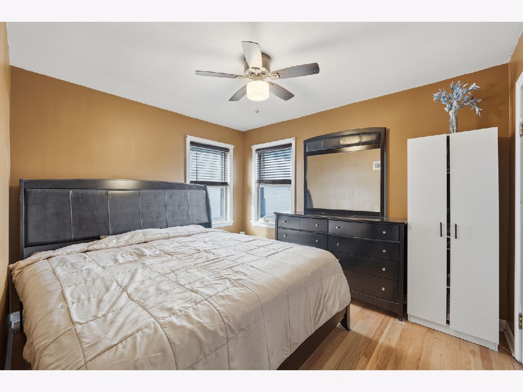
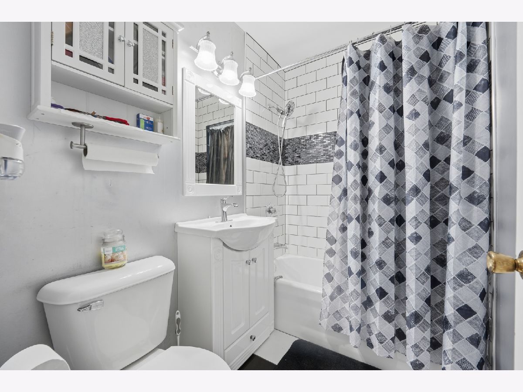
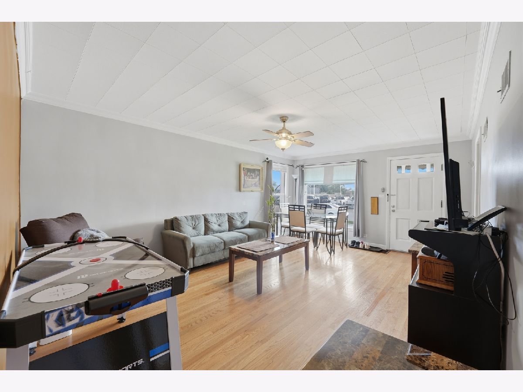
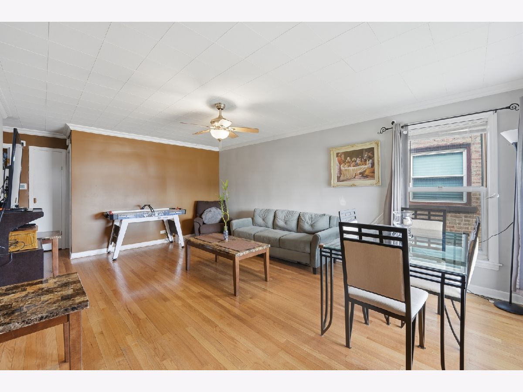
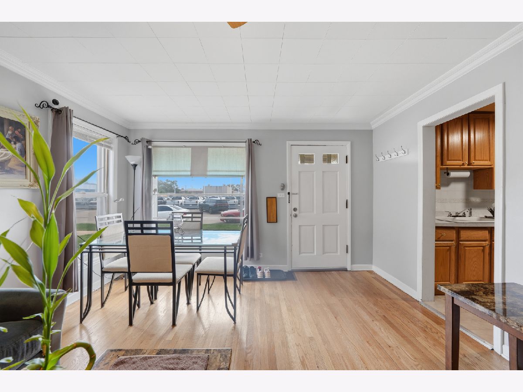
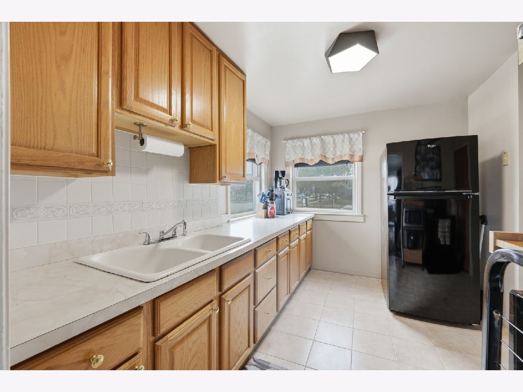
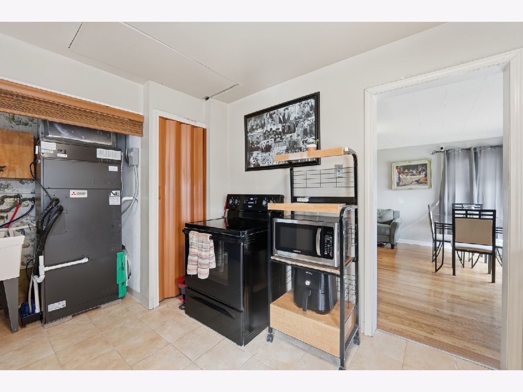
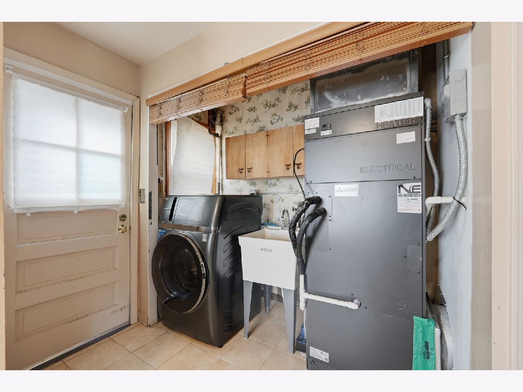
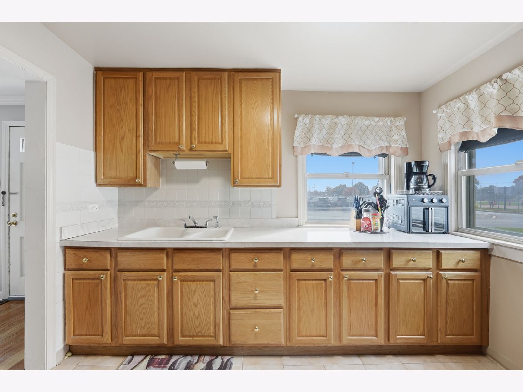
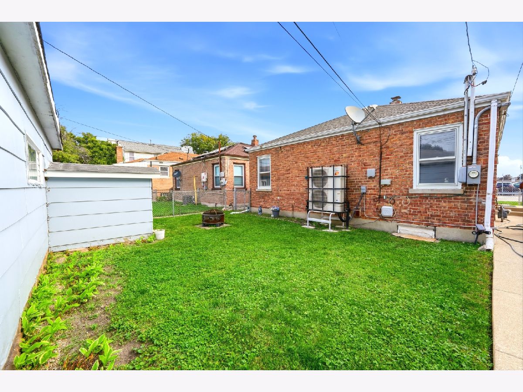
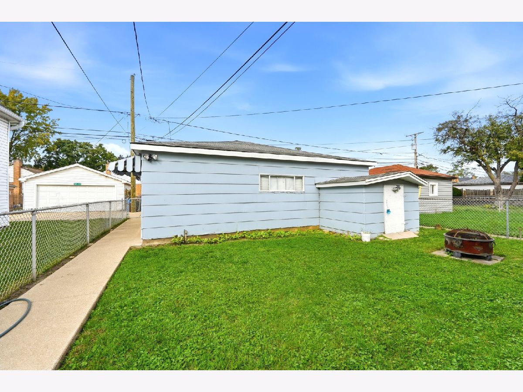
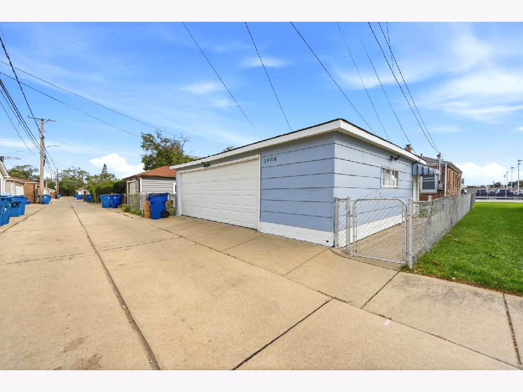
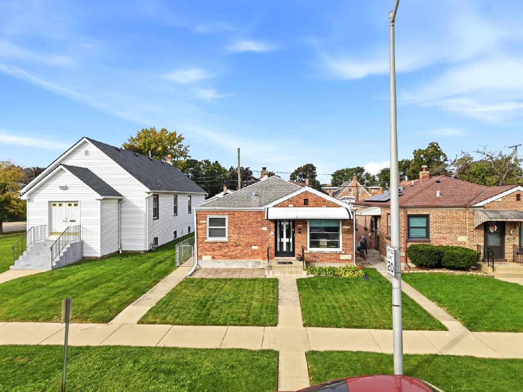
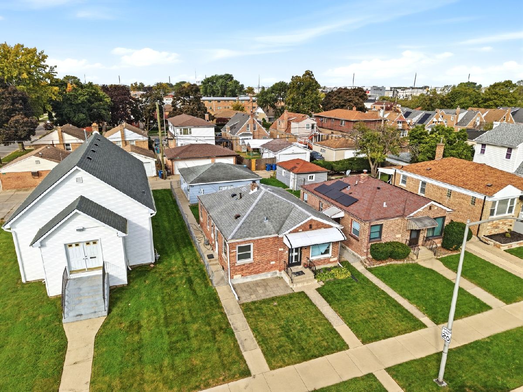
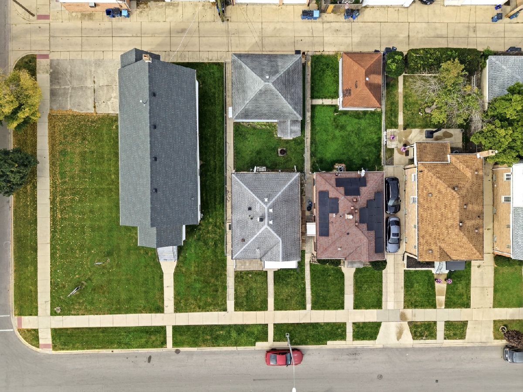
Welcome home to this pristine 2-bedroom, 1-bath gem in Melrose Park! Inviting curb appeal sets the stage for a beautifully maintained interior featuring gleaming hardwood floors throughout. Generously sized bedrooms offer comfortable retreats, complemented by a modern, spa-like bathroom. In 2024, the entire home received an energy-efficiency update through ComEd, transitioning to all-electric systems. Updates included the water heater, air conditioning, furnace, electrical system and panel, washer, dryer, and thermostat, along with added attic insulation for year-round comfort. Enjoy a fully fenced yard and a spacious 2.5-car garage with plenty of room for parking and storage. Conveniently located near schools and parks, this cozy, move-in-ready home is ready for you to make it your own. Schedule your showing today!
Property Specifics
| Single Family | |
| — | |
| Ranch | |
| 1953 | |
| None | |
| Brick | |
| — | |
| — | |
| No | |
| — |
| Cook | |
| — | |
| — / Not Applicable | |
| None | |
| Public | |
| Public Sewer | |
| Central Air | |
| Gas, Forced Air | |
| 12786119 | |
| 15031070370000 |
Property History
| DATE: | EVENT: | PRICE: | SOURCE: |
|---|---|---|---|
| 24 Oct, 2016 | Sold | $130,000 | MRED MLS |
| 2 Oct, 2016 | Under contract | $139,000 | MRED MLS |
| — | Last price change | $141,900 | MRED MLS |
| 4 Jun, 2016 | Listed for sale | $141,900 | MRED MLS |
| 27 Sep, 2021 | Sold | $186,800 | MRED MLS |
| 15 Aug, 2021 | Under contract | $196,800 | MRED MLS |
| — | Last price change | $209,900 | MRED MLS |
| 21 Jul, 2021 | Listed for sale | $214,900 | MRED MLS |
| 26 Oct, 2026 | Listed for sale | $244,900 | MRED MLS |
Room Specifics
Total Bedrooms: 2
Bedrooms Above Ground: 2
Bedrooms Below Ground: 0
Dimensions: 13X11
Floor Type: —
Dimensions: 11X10
Floor Type: Hardwood
Full Bathrooms: 1
Bathroom Amenities: —
Bathroom in Basement: 0
Dimensions: COMBO
Floor Type: Hardwood
Dimensions: 13X10
Floor Type: —
Dimensions: 8X5
Floor Type: —
Dimensions: 18X14
Floor Type: Hardwood
Rooms: No additional rooms
Other Specifics
| 2.5 | |
| — | |
| Detached, Garage | |
| — | |
| — | |
| — | |
| — | |
| — | |
| 32x100 | |
| Pull Down Stair | |
| None | |
| — | |
| — | |
| Not in DB | |
| — | |
| — | |
| — |
Tax History
| Year | Property Taxes |
|---|---|
| 2016 | $840 |
| 2021 | $1,716 |
| 2026 | $4,247 |
Contact Agent
Contact Agent
Listing Provided By
Cucci Realty
