

1806 Cardinal Court, Pontiac, Illinois 61764


$495,000
|
For Sale
|
|
| Status: | Pending |
| Sqft: | 4,250 |
| Cost/Sqft: | $116 |
| Beds: | 4 |
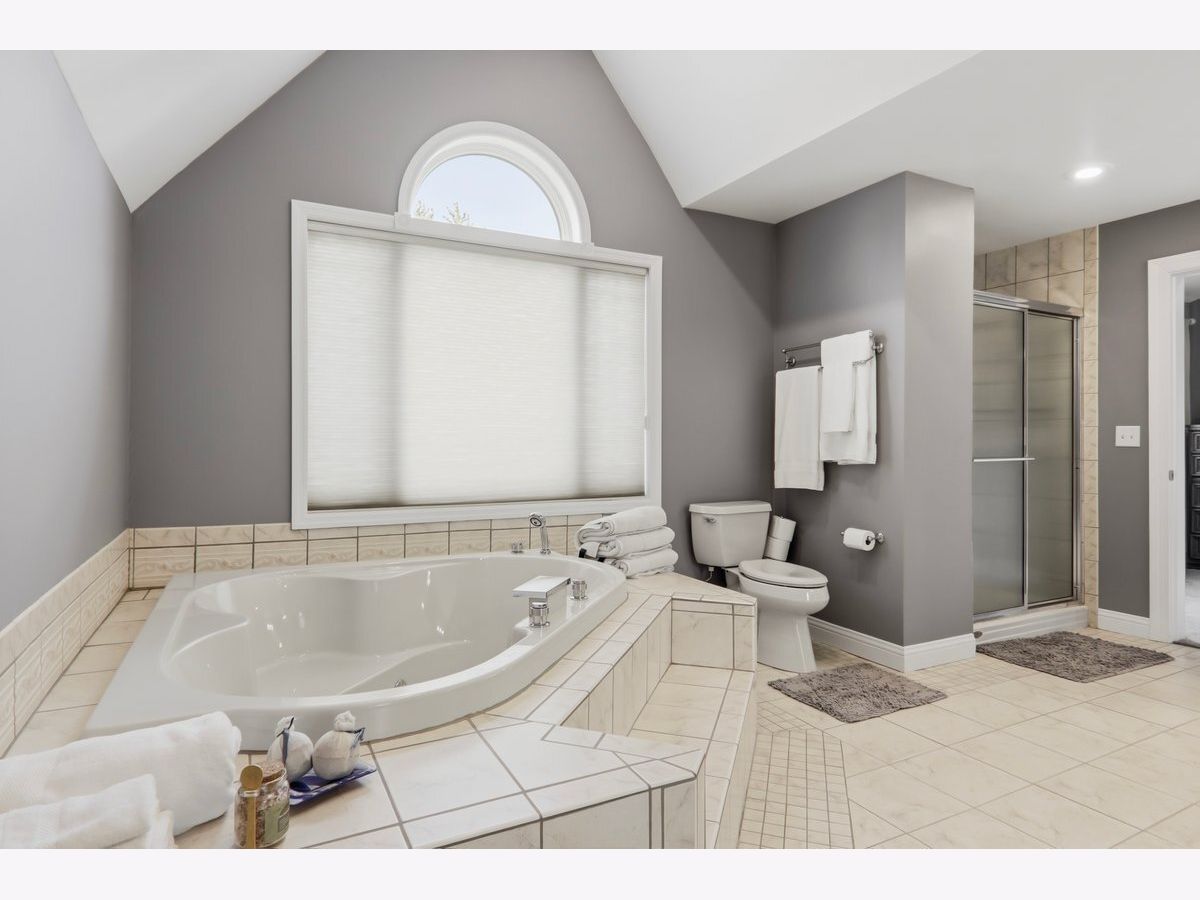
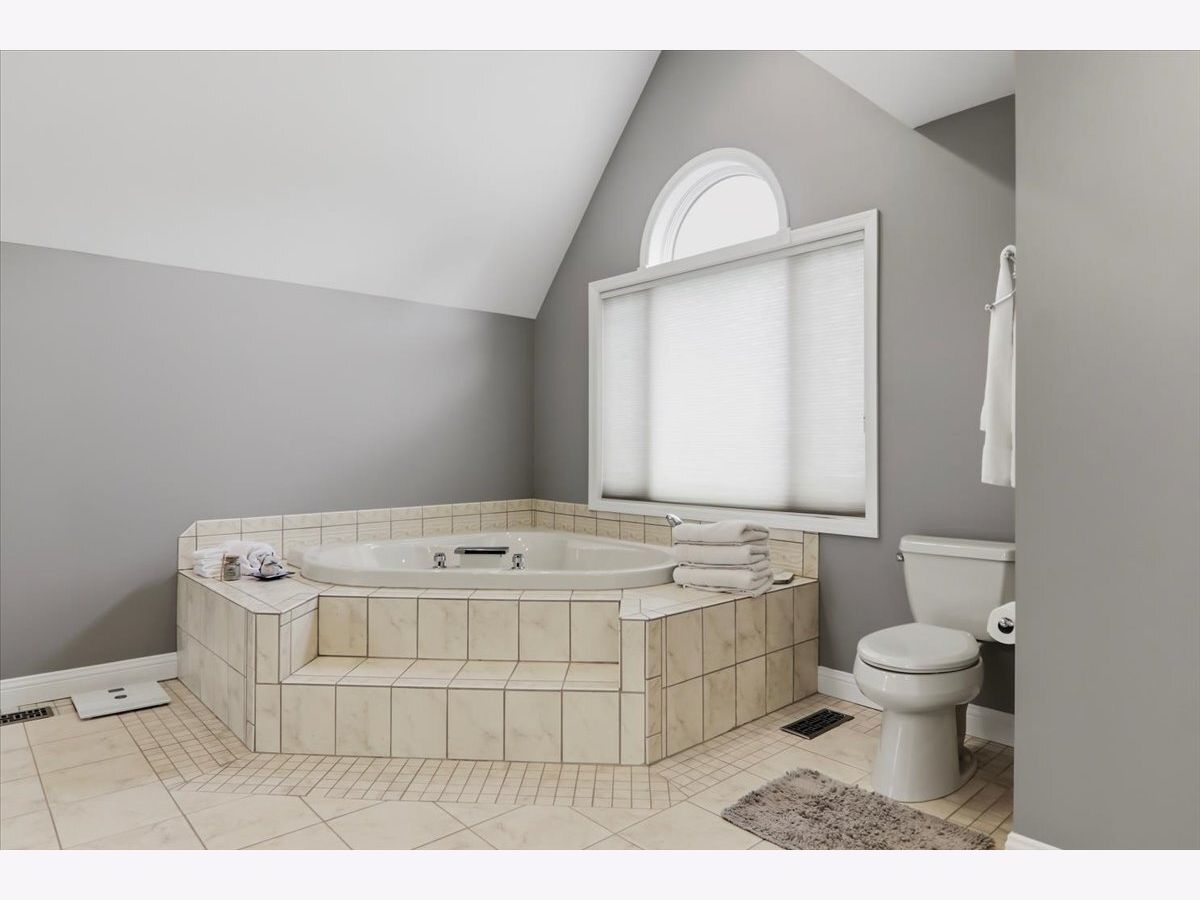
| Baths: | 5 |
| Year Built: | 1987 |
| Property Taxes: | $13,999 |
| Days On Market: | 9 |
| Lot Size: | 0,48 |
Description
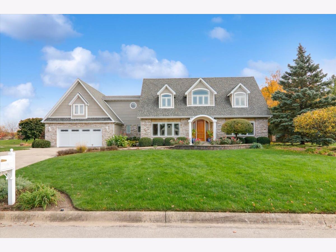
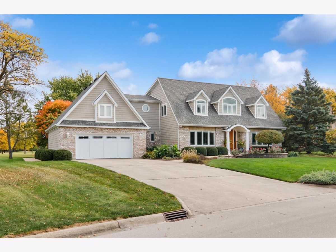
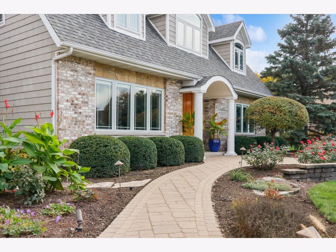
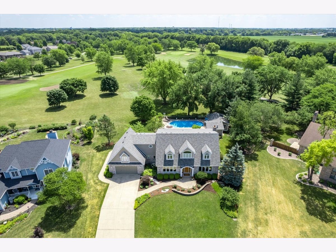
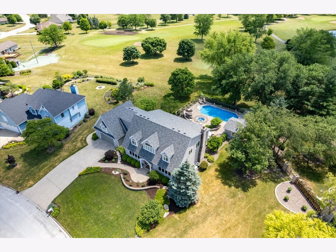
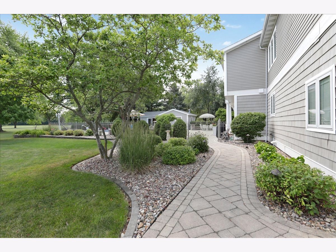
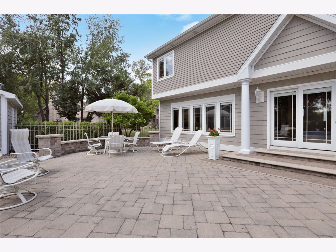
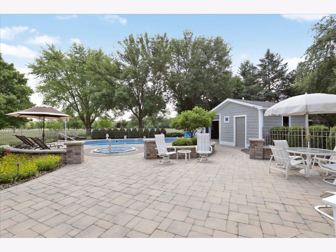
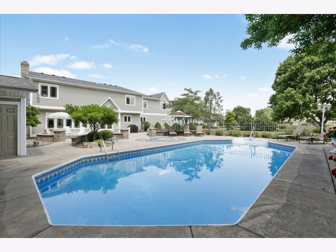
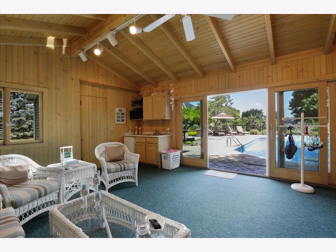
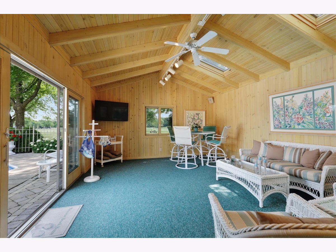
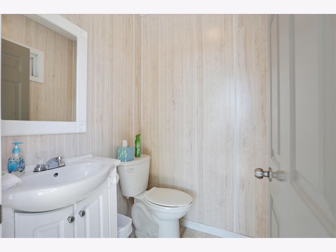
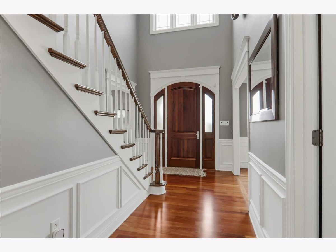
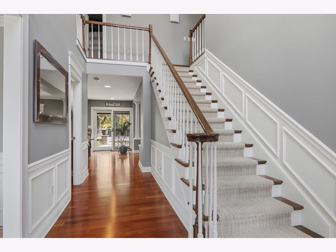
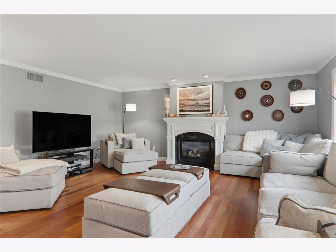
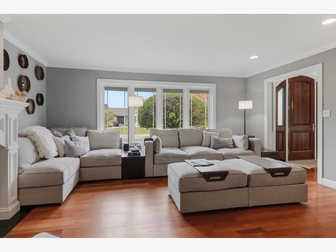
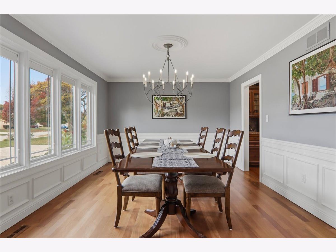
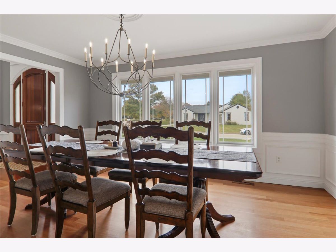
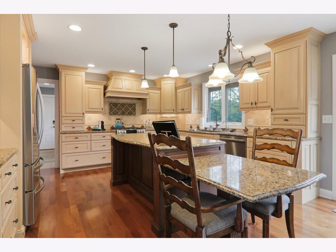
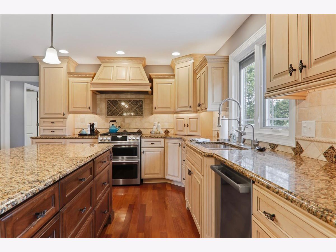
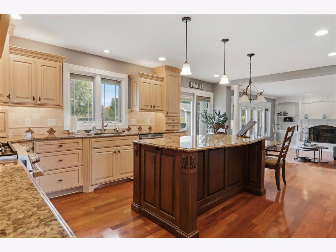
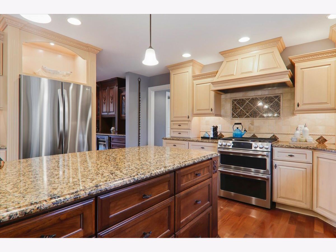
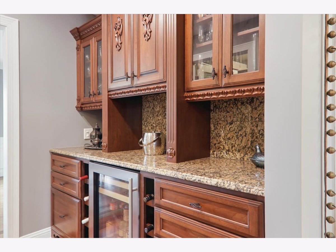
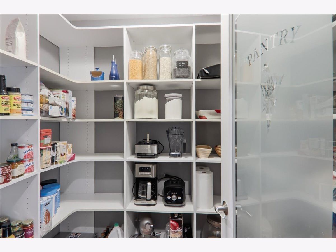
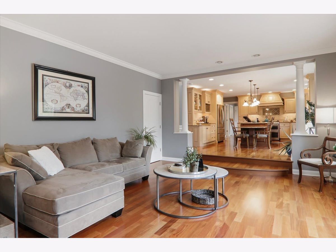
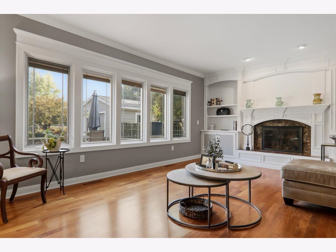
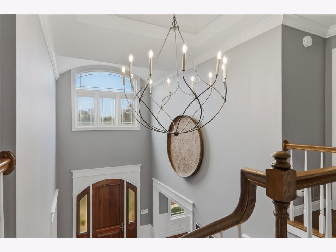
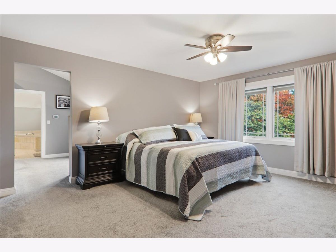
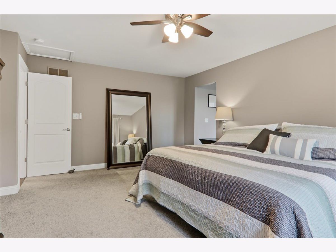
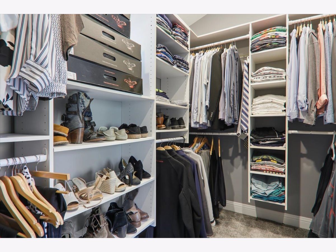
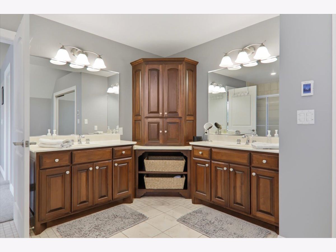
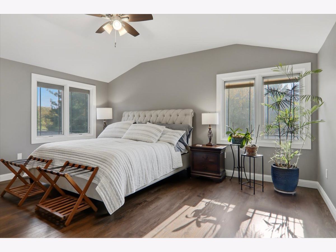
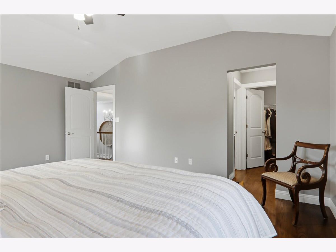
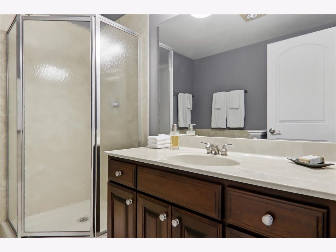
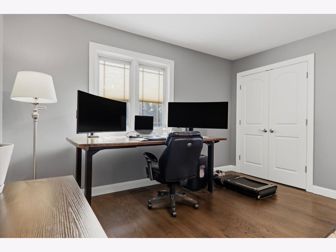
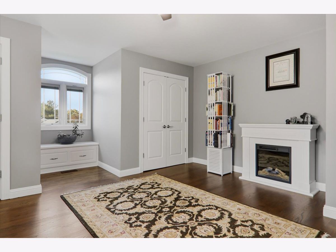
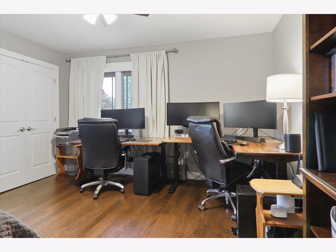
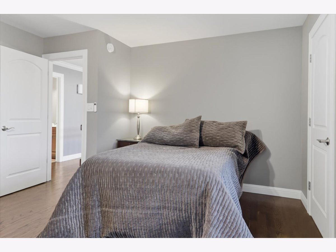
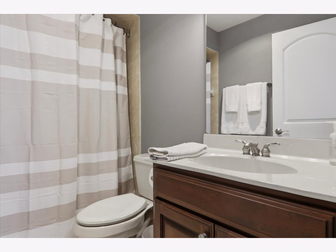
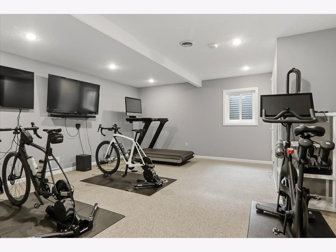
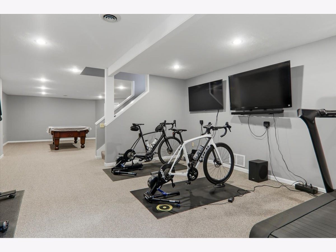
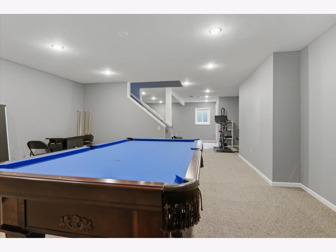
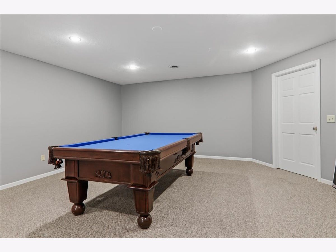
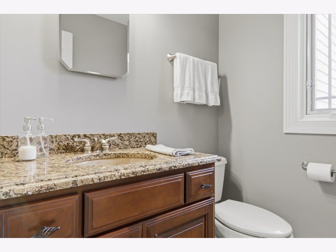
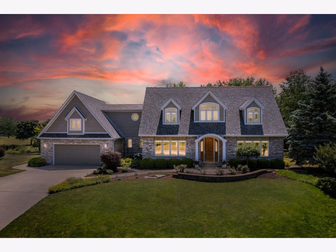
This is THE HOME you have been waiting for! Amazing Cape Cod style home located in Fairway View subdivision on the Oaks golf course! Fall in love with views of multiple golf holes while entertaining guests in this backyard oasis. Unilock stone surrounds the 36'x18' inground pool along with the in ground hot tub which includes underground plumbing to self fill and drain for easy care. Relax in the 22'x15' pool house which also includes a bathroom with outside access for all those backyard gatherings. All pool utilities are housed indoors in the attached pump house and include a new pool heater and Dolphin cleaning robot in 2025. So much pride of ownership and meticulously cared for with loads of updates on this immaculate home! The kitchen has Anliker Custom Cabinetry with granite countertops, a dry bar, all new appliances in 2024, plus a walk in pantry. For the upcoming winter months, cozy up to the new gas fireplace insert in living room. Loads of new flooring in 2022 include Santos Mahogony wood floors in the dining and living rooms, new carpet on the stairs leading up to the second story with new oak hardwood flooring throughout the guest bedrooms. The master bedroom and office space have Bliss automated blinds to shade out unwanted sunlight. All four bedrooms have multiple closets in each. There are 3 full baths, plus 2 more half baths. An oversized 2 car garage offers direct access to the basement. A partially finished basement not only offers an amazing workout and game/lounge area, but also offers a ton of storage space. Other big ticket recent updates include the roof in 2018, furnace/AC in 2020, Aprilaire whole house humidifier in 2023, and a newly installed Navien tankless water heater was added to go with a new water softener in 2025. A brand new garage door was another upgrade in '25. Updates in 2026 include the chimney brick being sealed, a new sliding door on the pool house, and new basement window. This home is so loaded that even the chandelier in the main foyer has an automatic lift to lower it down and change bulbs if needed. No need to worry if the power goes out with the Kohlman Powerstation Whole House Generator. The entire yard has been professionally landscaped, and the front lawn sprinkler system keeps the roadside yard green during dry summers. This home has so much to offer and is waiting for it's next family to enjoy all the ameneties!
Property Specifics
| Single Family | |
| — | |
| Cape Cod | |
| 1987 | |
| Partially Finished, Full | |
| Vinyl Siding | |
| Asphalt | |
| — | |
| No | |
| 0.48 |
| Livingston | |
| Fairway View | |
| — / Not Applicable | |
| None | |
| Public | |
| Public Sewer | |
| Central Air | |
| Gas | |
| 12782200 | |
| 151521102010 |
Nearby Schools
| NAME: | DISTRICT: | DISTANCE: | |
|---|---|---|---|
|
Grade School
Attendance Centers |
429 | — | |
|
Middle School
Pontiac Junior High School |
429 | Not in DB | |
|
High School
Pontiac High School |
90 | Not in DB | |
Property History
| DATE: | EVENT: | PRICE: | SOURCE: |
|---|---|---|---|
| 23 Sep, 2022 | Sold | $440,000 | MRED MLS |
| 2 Jul, 2022 | Under contract | $445,000 | MRED MLS |
| 1 Jul, 2022 | Listed for sale | $445,000 | MRED MLS |
| 3 Nov, 2026 | Under contract | $495,000 | MRED MLS |
| 31 Oct, 2026 | Listed for sale | $495,000 | MRED MLS |
Room Specifics
Total Bedrooms: 4
Bedrooms Above Ground: 4
Bedrooms Below Ground: 0
Dimensions: 17X14
Floor Type: Carpet
Dimensions: 18X16
Floor Type: Hardwood
Dimensions: 17X14
Floor Type: Hardwood
Dimensions: 17X14
Floor Type: Hardwood
Full Bathrooms: 5
Bathroom Amenities: —
Bathroom in Basement: 0
Dimensions: 15X12
Floor Type: Hardwood
Dimensions: 20X14
Floor Type: Hardwood
Features: Eating Area-Table Space, Island, Custom Cabinetry, Granite Counters
Dimensions: 11X8
Floor Type: Ceramic Tile
Dimensions: 18X17
Floor Type: Hardwood
Dimensions: 20X15
Floor Type: Hardwood
Rooms: Family Room
Name: Family Room - Down
Dimensions: 40X17
Floor Type: Carpet
Other Specifics
| 2 | |
| — | |
| Concrete, Garage Owned, Attached, Garage | |
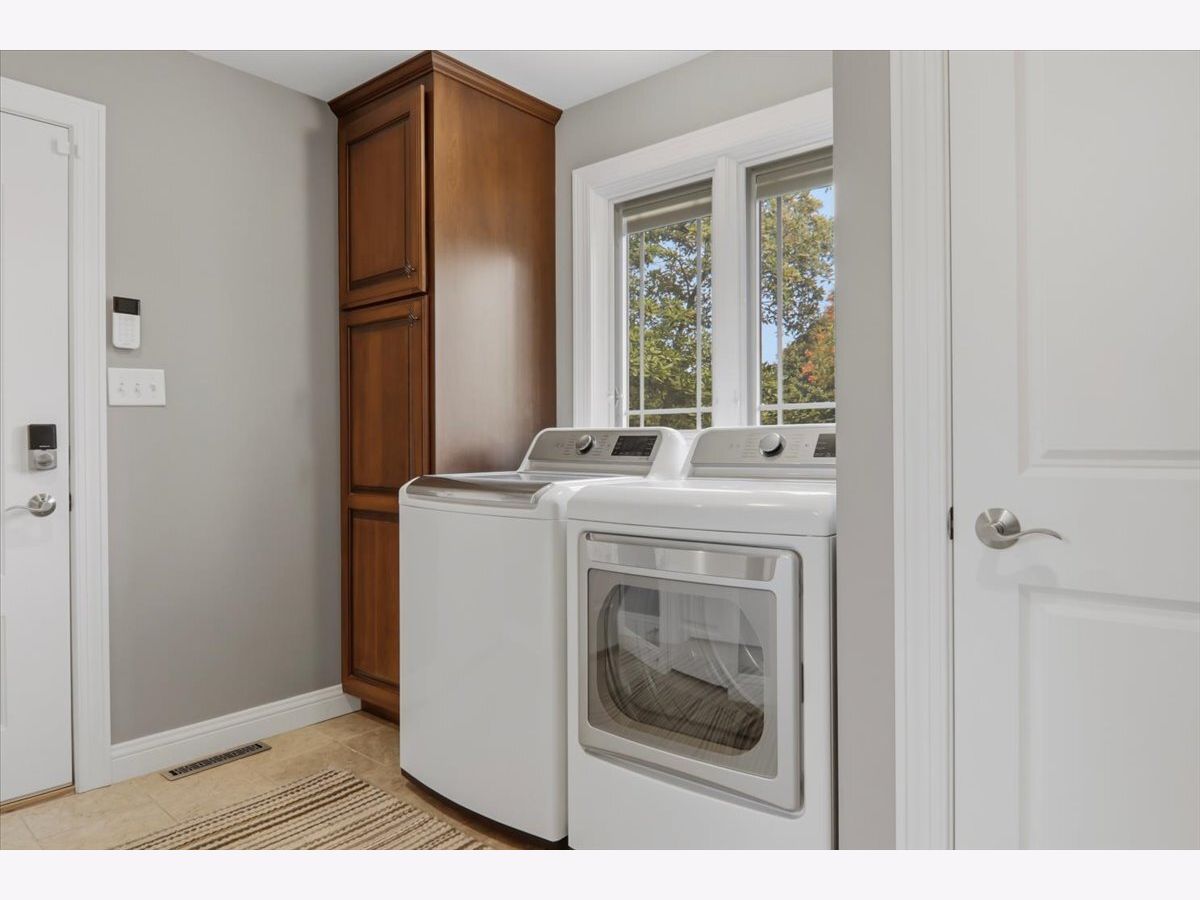
| Main Level, Gas Dryer Hookup | |
| Hardwood | |
| Patio | |
| In Ground | |
| Pool House | |
| Hot Tub | |
| On Golf Course | |
| 82.12 X 150 X 177.19 X 197 | |
| — | |
| Full | |
| Walk-In Closet(s), Special Millwork, Granite Counters, Separate Dining Room | |
| Range, Microwave, Dishwasher, Refrigerator, Washer, Dryer, Stainless Steel Appliance(s), Water Softener Rented | |
| Not in DB | |
| — | |
| — | |
| Gas Log |
Tax History
| Year | Property Taxes |
|---|---|
| 2022 | $11,110 |
| 2026 | $13,999 |
Contact Agent
Contact Agent
Listing Provided By
BHHS Central Illinois, REALTORS
