

1807 Cypress Pointe Court, Mahomet, Illinois 61853


$499,000
|
For Sale
|
|
| Status: | Active |
| Sqft: | 2,202 |
| Cost/Sqft: | $227 |
| Beds: | 3 |
| Baths: | 3 |
| Year Built: | 1998 |
| Property Taxes: | $8,792 |
| Days On Market: | 13 |
| Lot Size: | 0,32 |
Description
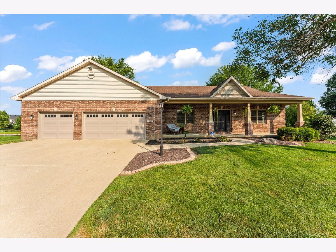
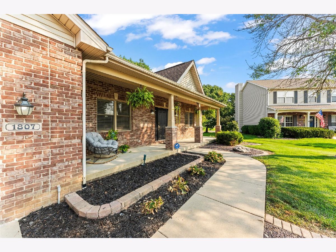
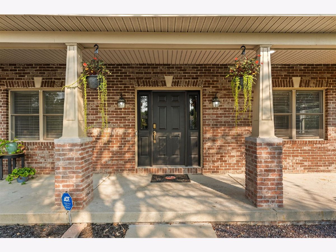
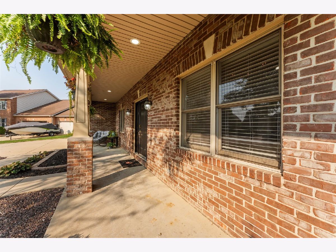
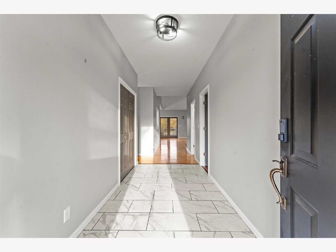
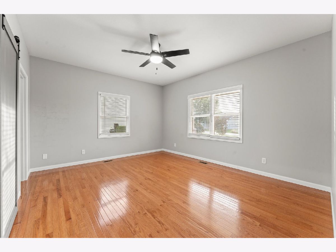
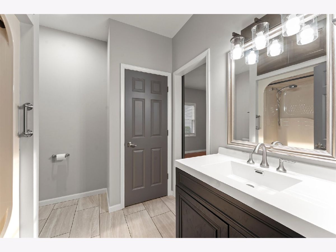
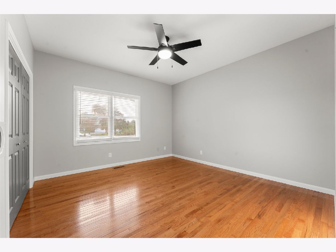
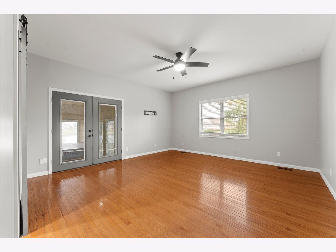
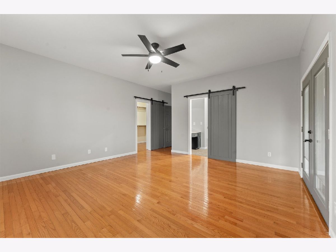
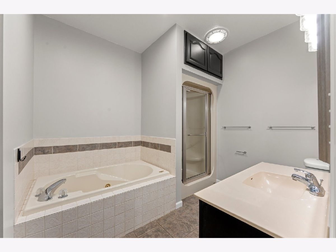
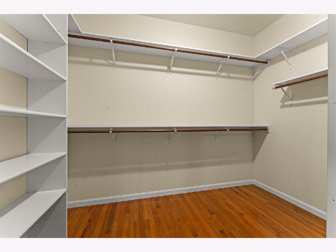
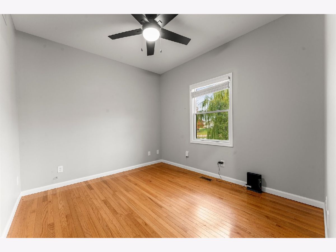
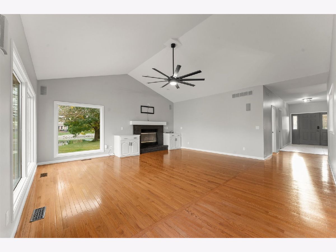
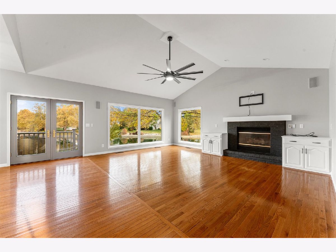
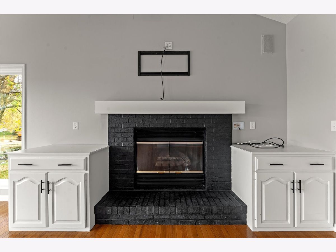
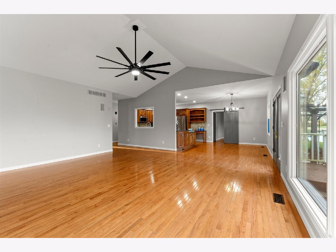
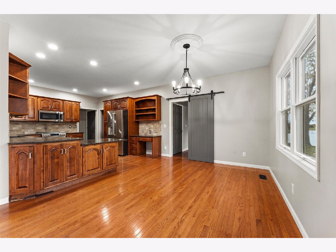
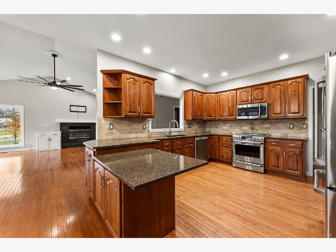
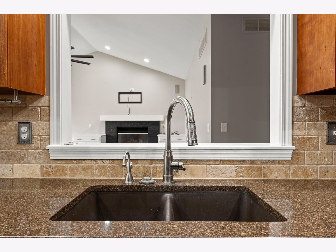
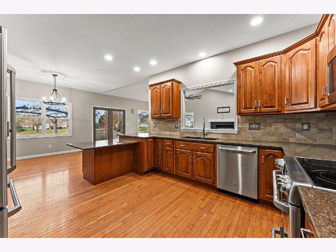
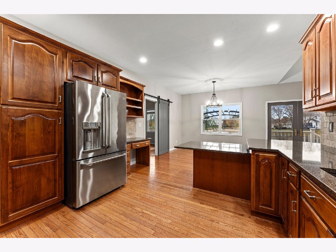
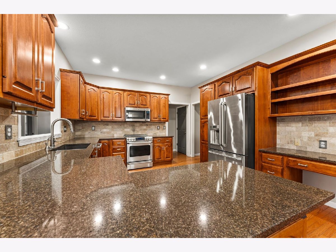
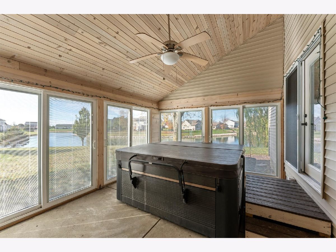
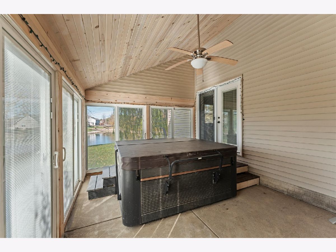
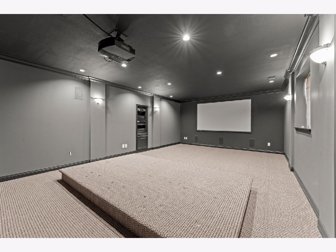
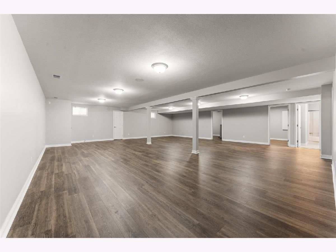
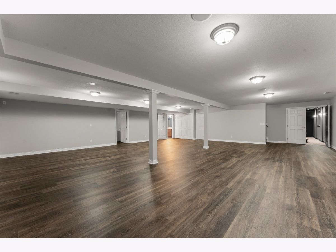
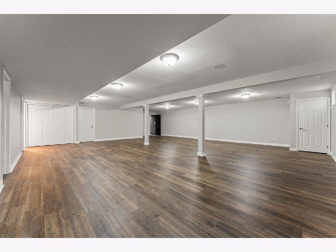
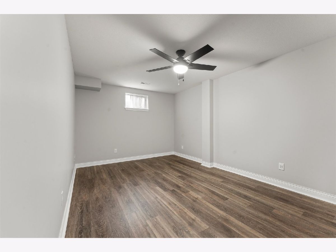
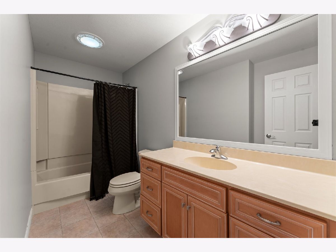
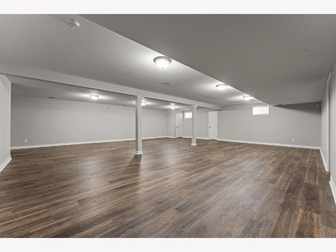
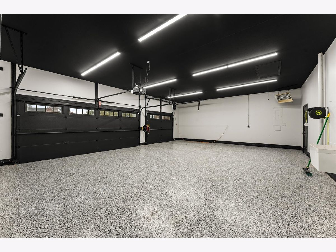
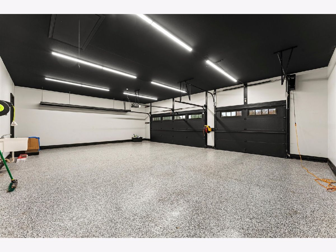
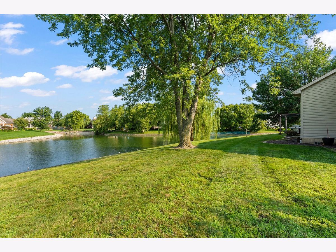
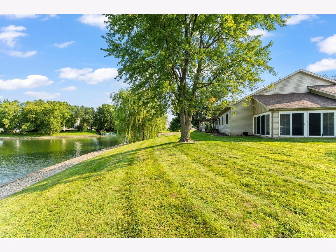
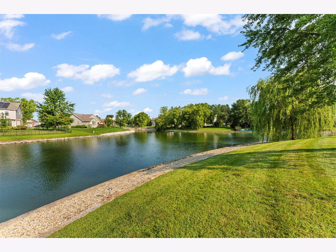
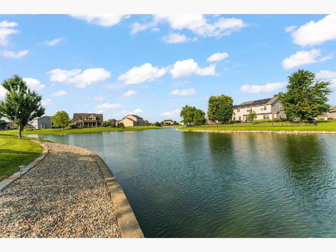
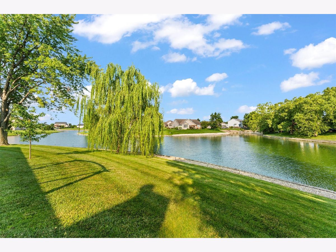
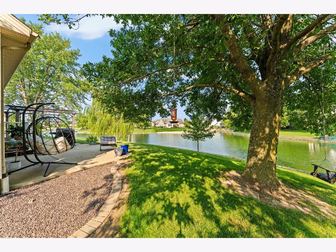
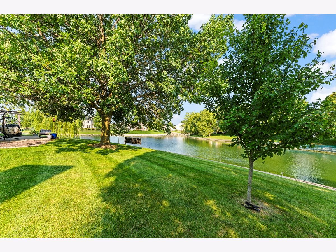
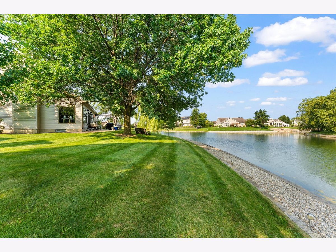
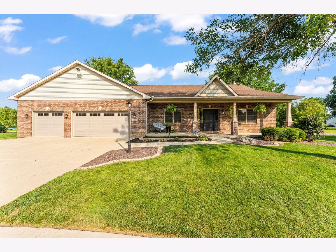
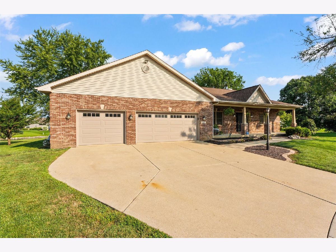
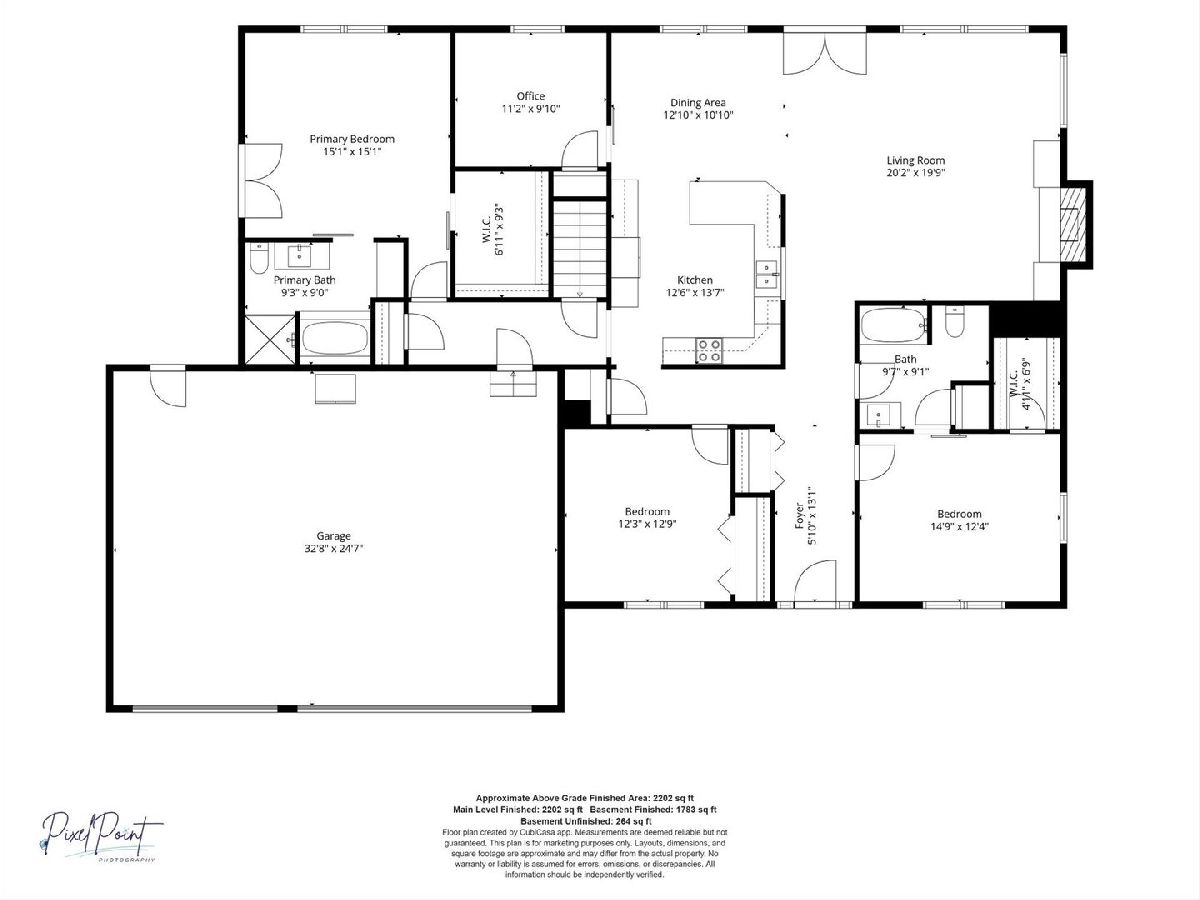
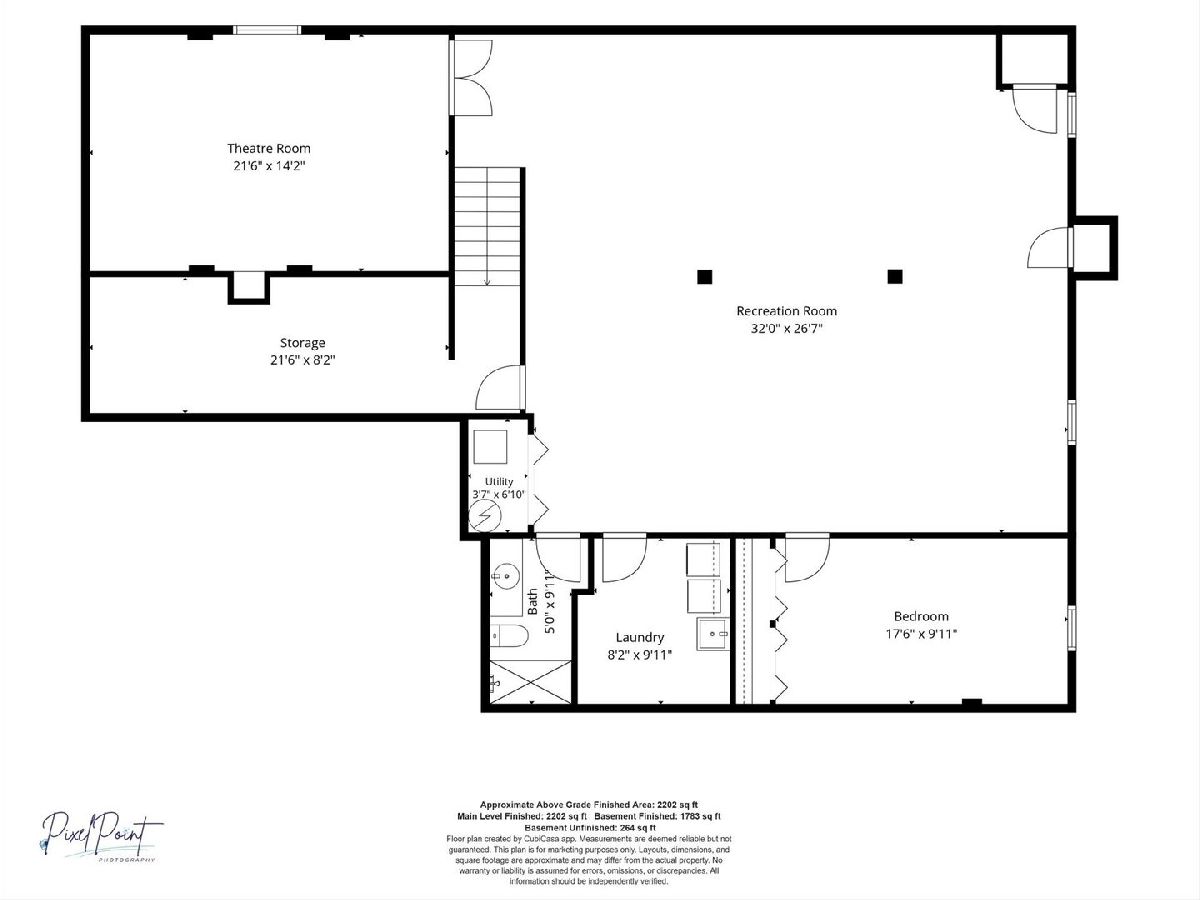
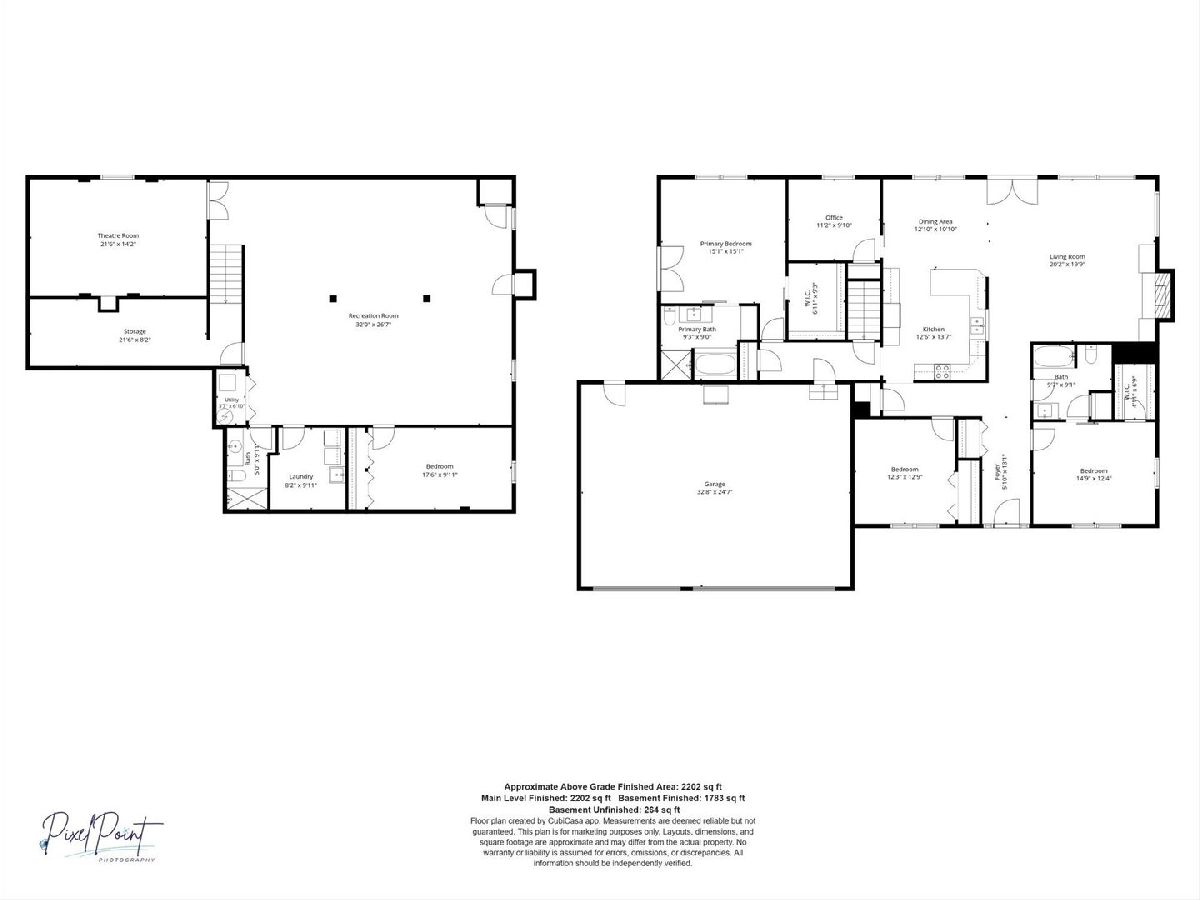
Welcome to this stunning 4-bedroom, one-story brick home in the desirable Country Ridge Subdivision, offering beautiful lake views and an impressive blend of comfort and entertaining space. The bright, inviting living room features soaring vaulted ceilings, a gas fireplace, built-in speakers and large windows showcasing the water views, while flowing seamlessly into the spacious eat-in kitchen with ample countertop and cabinet space. The main-floor primary suite offers a walk-in closet and private en suite with soaking tub, separate shower, and makeup vanity. Two additional bedrooms, a full bathroom, and a dedicated home office complete the main level. The finished basement expands the living space with a massive recreation room with built-in speakers, fourth bedroom, full bathroom, and spectacular theater room. Enjoy the outdoors from the enclosed porch overlooking the water with 200+ feet of seawall, or relax and entertain on the back patio with pergola. A 3-car attached garage provides plenty of room for vehicles and storage.
Property Specifics
| Single Family | |
| — | |
| Ranch | |
| 1998 | |
| Finished, Full | |
| 2,047 (1,783 finished) | |
| Vinyl Siding, Brick | |
| — | |
| — | |
| Yes | |
| 0.32 |
| Champaign | |
| Country Ridge | |
| 200 / Annual | |
| Other | |
| Public | |
| Public Sewer | |
| Central Air | |
| Gas | |
| 12802640 | |
| 151322307015 |
Nearby Schools
| NAME: | DISTRICT: | DISTANCE: | |
|---|---|---|---|
|
Grade School
Mahomet Elementary School |
3 | — | |
|
Middle School
Mahomet Junior High School |
3 | Not in DB | |
|
High School
Mahomet-seymour High School |
3 | Not in DB | |
Property History
| DATE: | EVENT: | PRICE: | SOURCE: |
|---|---|---|---|
| 6 Nov, 2026 | Listed for sale | $499,000 | MRED MLS |
Room Specifics
Total Bedrooms: 4
Bedrooms Above Ground: 3
Bedrooms Below Ground: 1
Dimensions: 15X15
Floor Type: —
Dimensions: 12X12
Floor Type: —
Dimensions: 14X12
Floor Type: —
Dimensions: 17X9
Floor Type: —
Full Bathrooms: 3
Bathroom Amenities: —
Bathroom in Basement: 1
Dimensions: 12X10
Floor Type: —
Dimensions: 12X13
Floor Type: —
Dimensions: 8X9
Floor Type: —
Dimensions: 20X19
Floor Type: —
Rooms: Recreation Room, Theatre Room, Office
Name: Recreation Room
Dimensions: 32X26
Floor Type: —
Name: Theatre Room
Dimensions: 21X14
Floor Type: —
Name: Office
Dimensions: 11X9
Floor Type: —
Other Specifics
| 3 | |
| — | |
| Garage Owned, Attached, Garage | |
| — | |
| — | |
| Patio | |
| — | |
| — | |
| 61x120x90.52x90.52x120 | |
| — | |
| Full | |
| Vaulted Ceiling(s), 1st Floor Bedroom, 1st Floor Full Bath, Walk-In Closet(s), High Ceilings, Dining Combo | |
| Range, Microwave, Dishwasher, Refrigerator | |
| Not in DB | |
| — | |
| — | |
| Gas Log |
Tax History
| Year | Property Taxes |
|---|---|
| 2026 | $8,792 |
Contact Agent
Contact Agent
Listing Provided By
Taylor Realty Associates
