

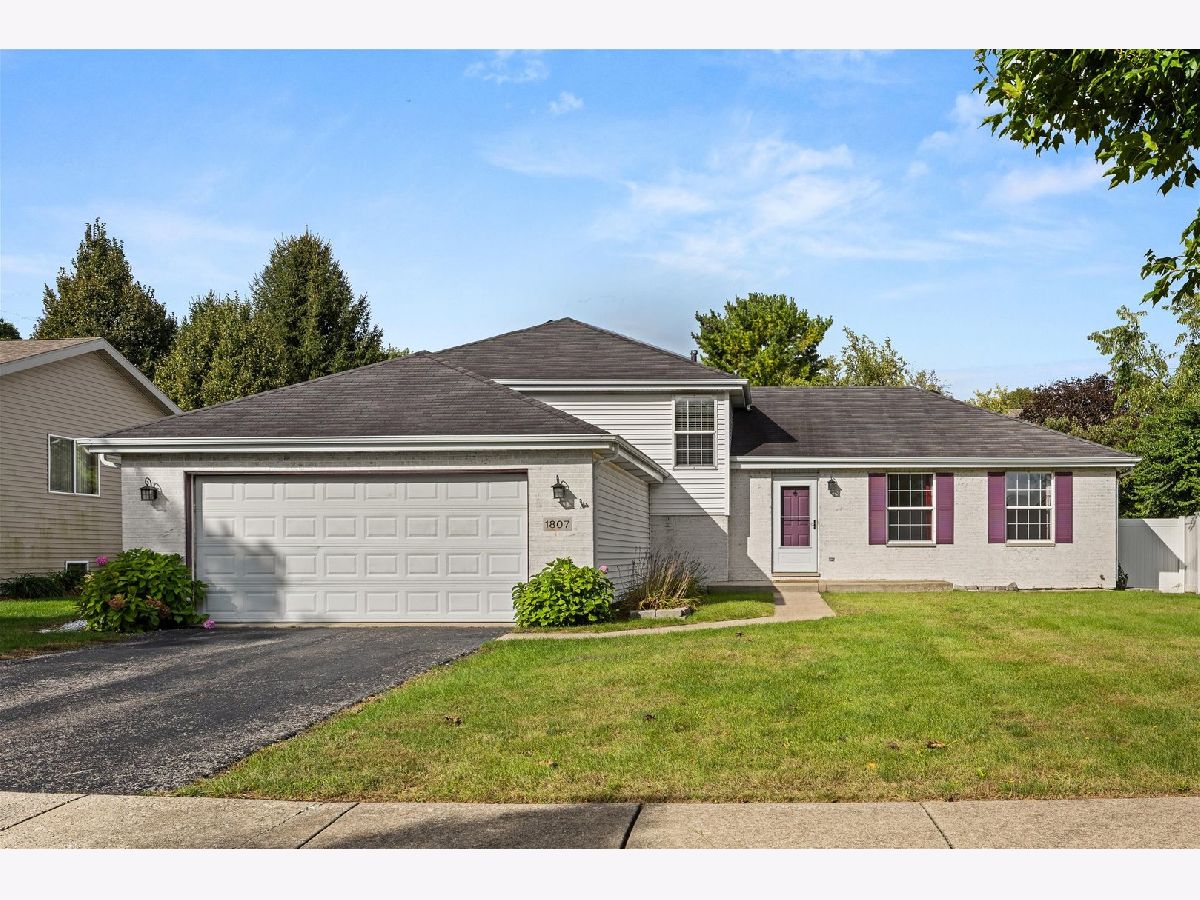
1807 Larkspur Drive, Plainfield, Illinois 60586


$399,900
|
For Sale
|
|
| Status: | Active |
| Sqft: | 2,151 |
| Cost/Sqft: | $186 |
| Beds: | 3 |
| Baths: | 2 |
| Year Built: | 1996 |
| Property Taxes: | $7,249 |
| Days On Market: | 29 |
| Lot Size: | 0,00 |
Description
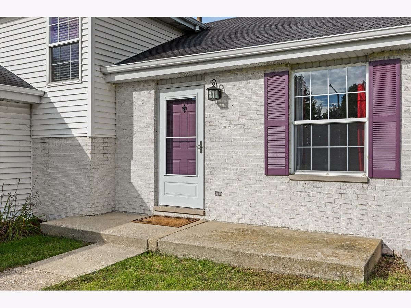
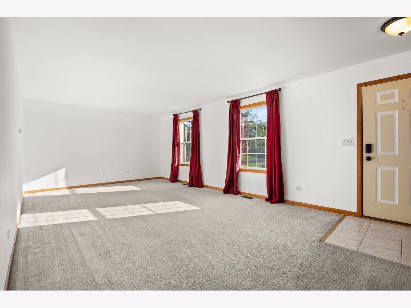
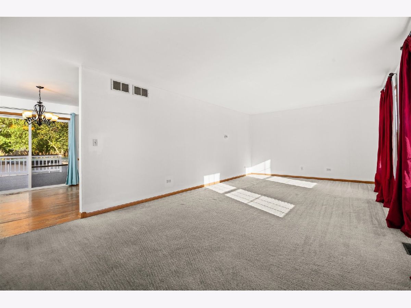
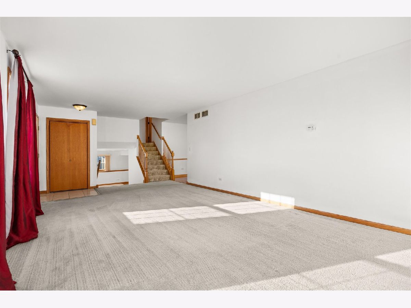
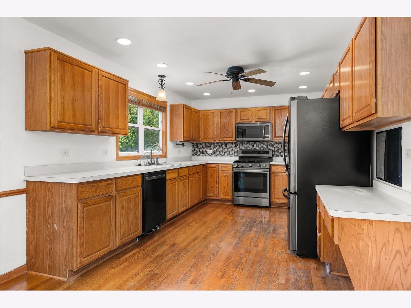
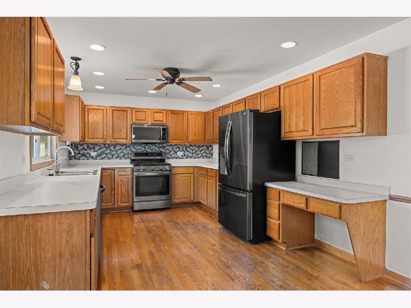
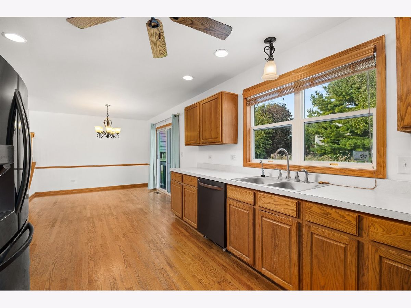
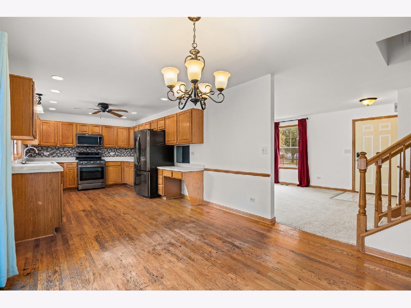
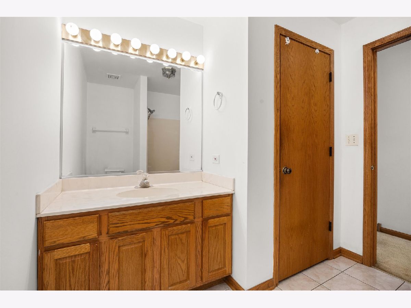
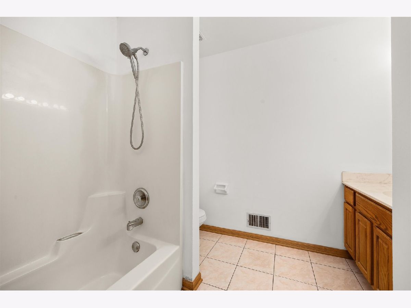
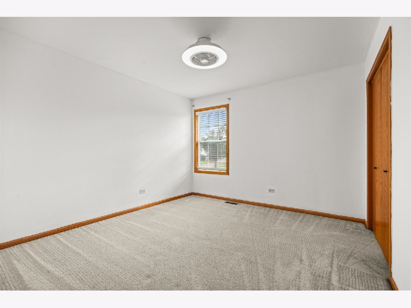
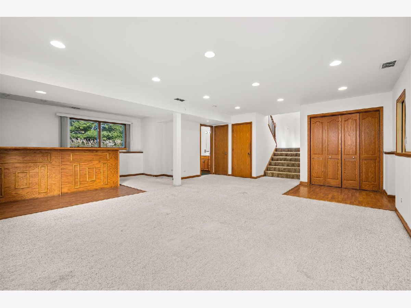
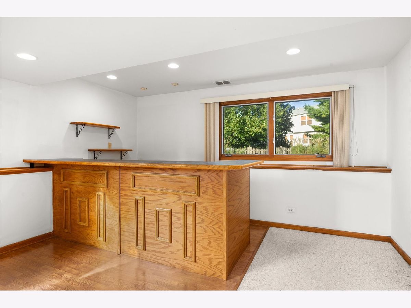
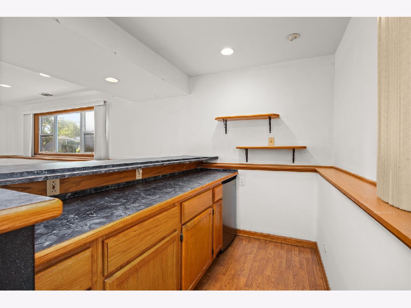
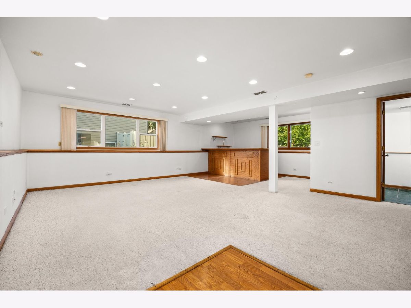
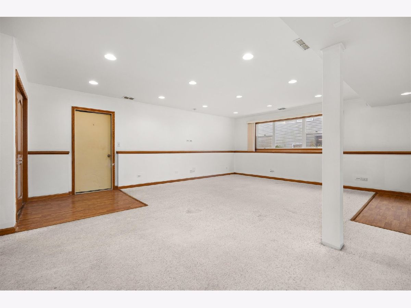
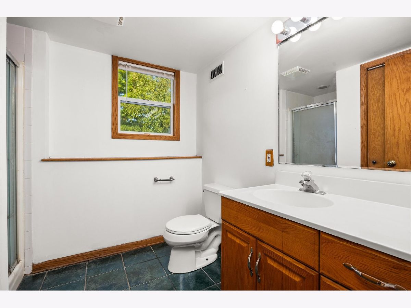
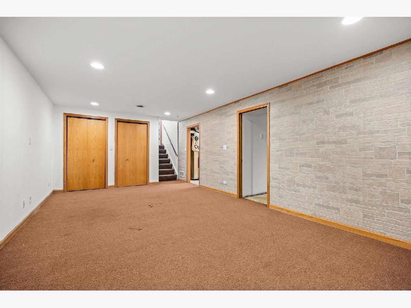
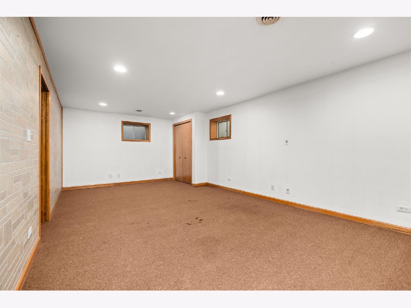
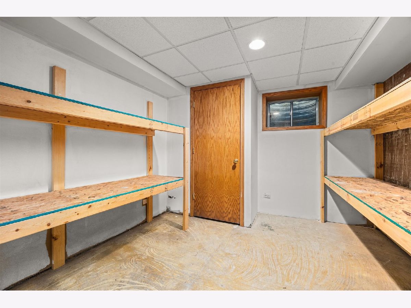
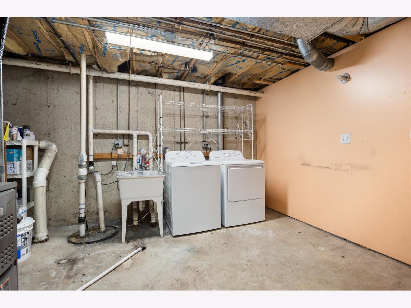
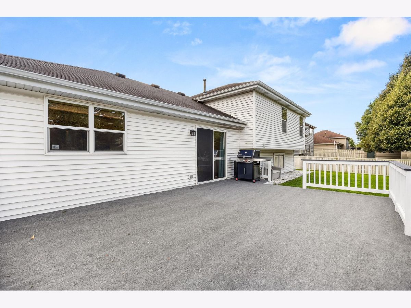
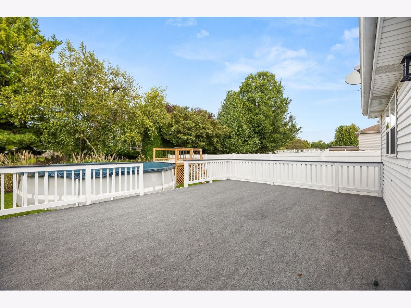
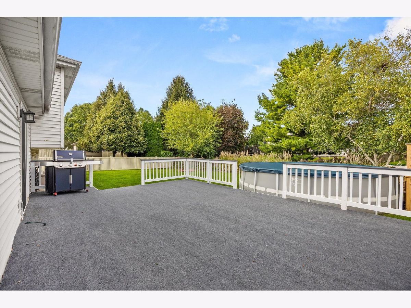
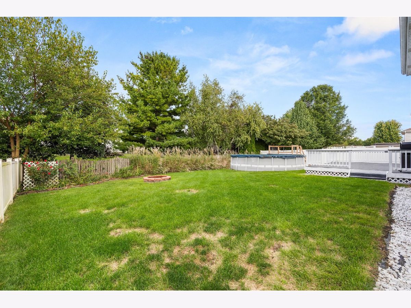
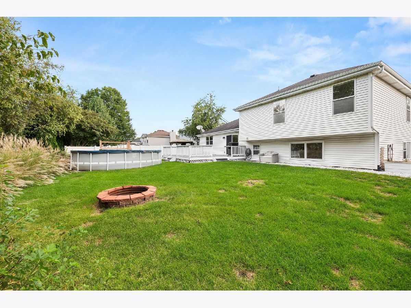
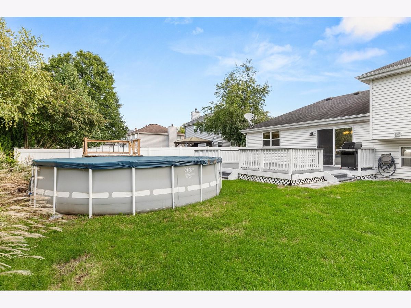
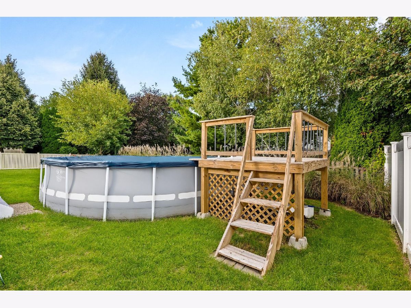
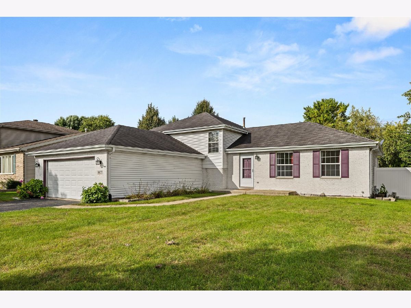
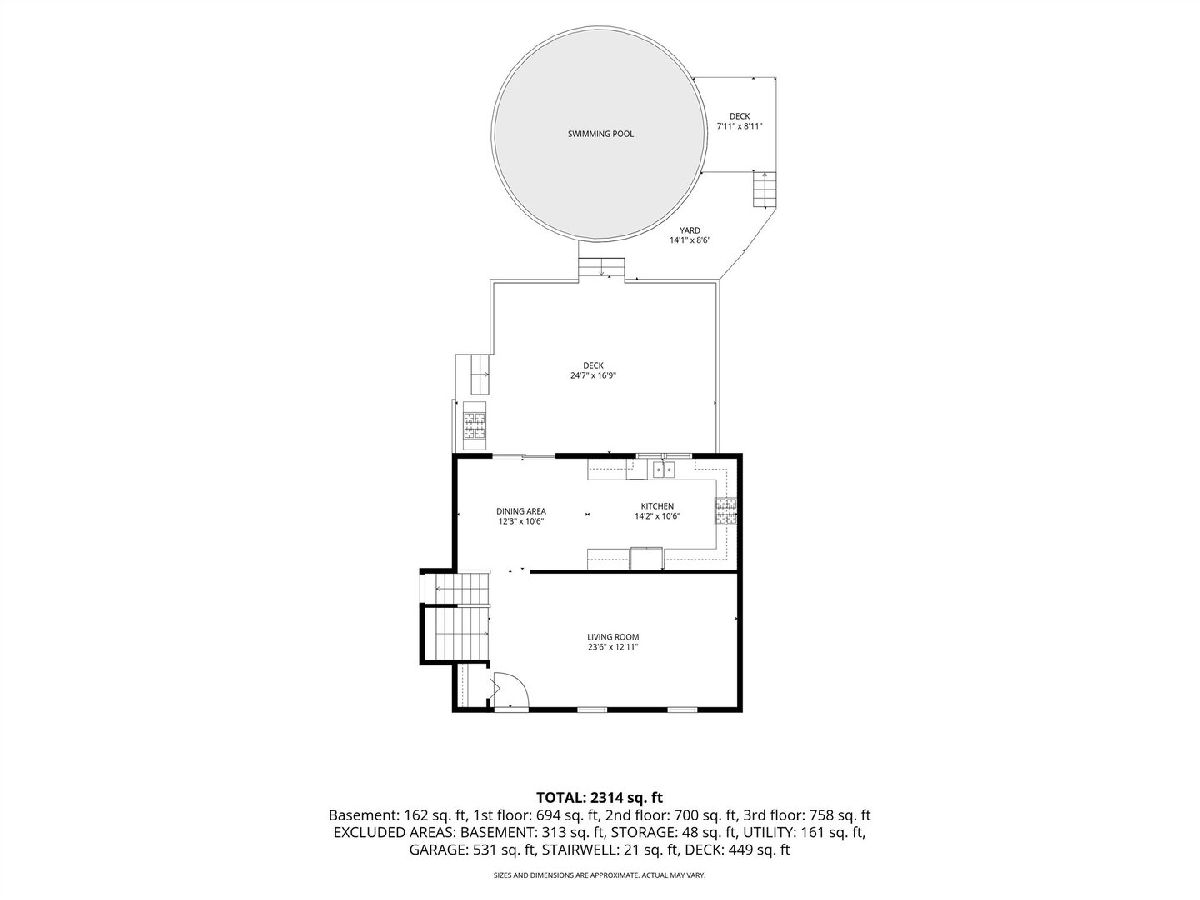
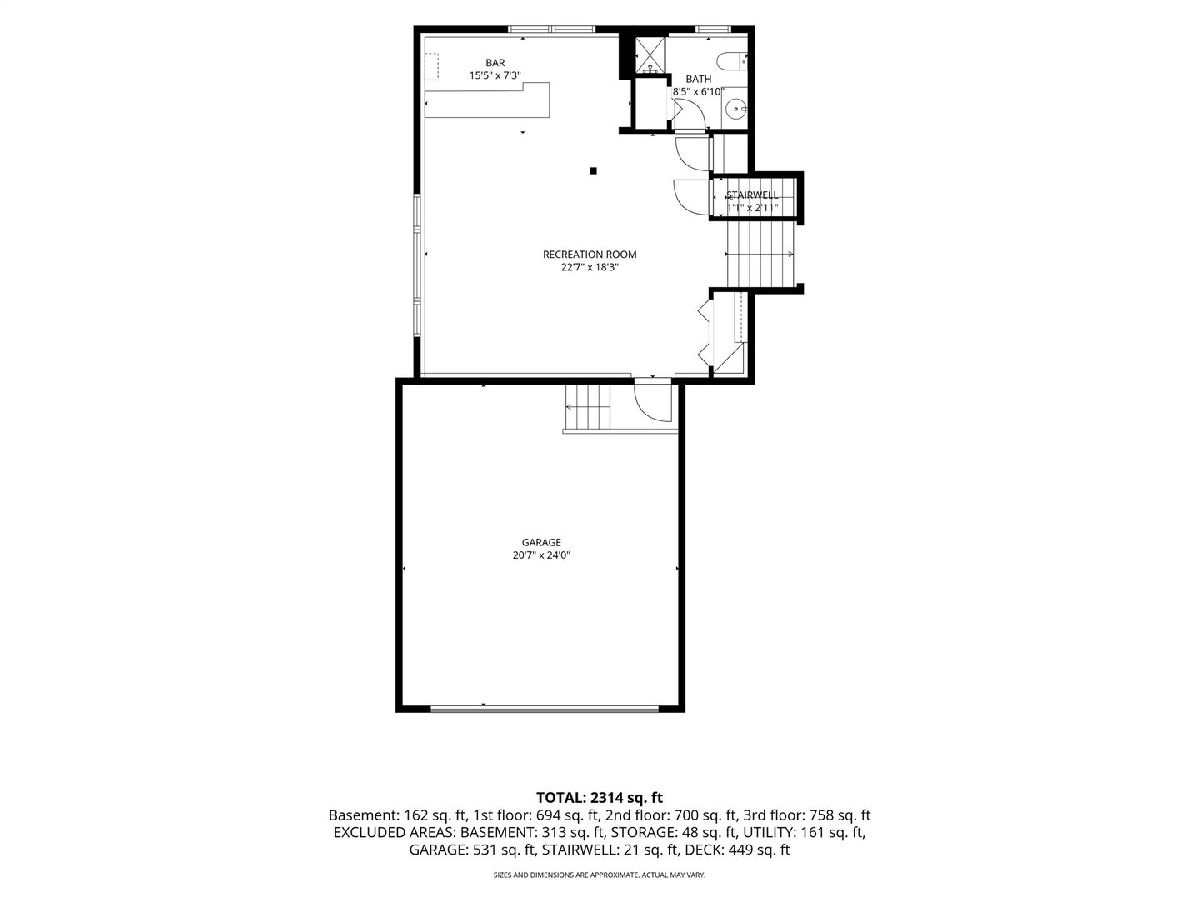
Welcome home to this freshly painted home, offering an impressive four levels of spacious living in sought-after Plainfield School District 202! The main level provides comfortable living space, while the second level features three bedrooms and a full bath. The kitchen includes all appliances, with a brand-new dishwasher and new washer and dryer. The remaining kitchen appliances are approximately 2 years old. The lower level features a full bath, dry bar, and bar refrigerator, making it an ideal space for entertaining or a recreation area. The basement has additional space for storage and/or entertaining. Peace of mind comes with new sewer line replaced from the home to the street with PVC. Step outside to enjoy the above-ground pool and entertaining area. The gas grill is hard-lined directly to the home's gas supply, making outdoor cooking easy and convenient-no propane tanks needed! With four levels of living space, numerous updates, great entertaining features, and District 202 schools, this home offers the space and amenities you've been looking for!
Property Specifics
| Single Family | |
| — | |
| — | |
| 1996 | |
| Finished, Sub-Basement, Exterior Entry, Full | |
| Brick | |
| Asphalt | |
| — | |
| No | |
| — |
| Will | |
| Summerfield | |
| 150 / Annual | |
| None | |
| Public | |
| Public Sewer | |
| Central Air | |
| Gas, Forced Air | |
| 12770780 | |
| 0603333010090000 |
Nearby Schools
| NAME: | DISTRICT: | DISTANCE: | |
|---|---|---|---|
|
Grade School
River View Elementary School |
202 | — | |
|
Middle School
Timber Ridge Middle School |
202 | Not in DB | |
|
High School
Plainfield Central High School |
202 | Not in DB | |
Property History
| DATE: | EVENT: | PRICE: | SOURCE: |
|---|---|---|---|
| 6 Nov, 2009 | Sold | $214,900 | MRED MLS |
| 8 Oct, 2009 | Under contract | $214,900 | MRED MLS |
| — | Last price change | $219,900 | MRED MLS |
| 19 Jul, 2009 | Listed for sale | $224,500 | MRED MLS |
| — | Last price change | $405,000 | MRED MLS |
| 28 Sep, 2026 | Listed for sale | $405,000 | MRED MLS |
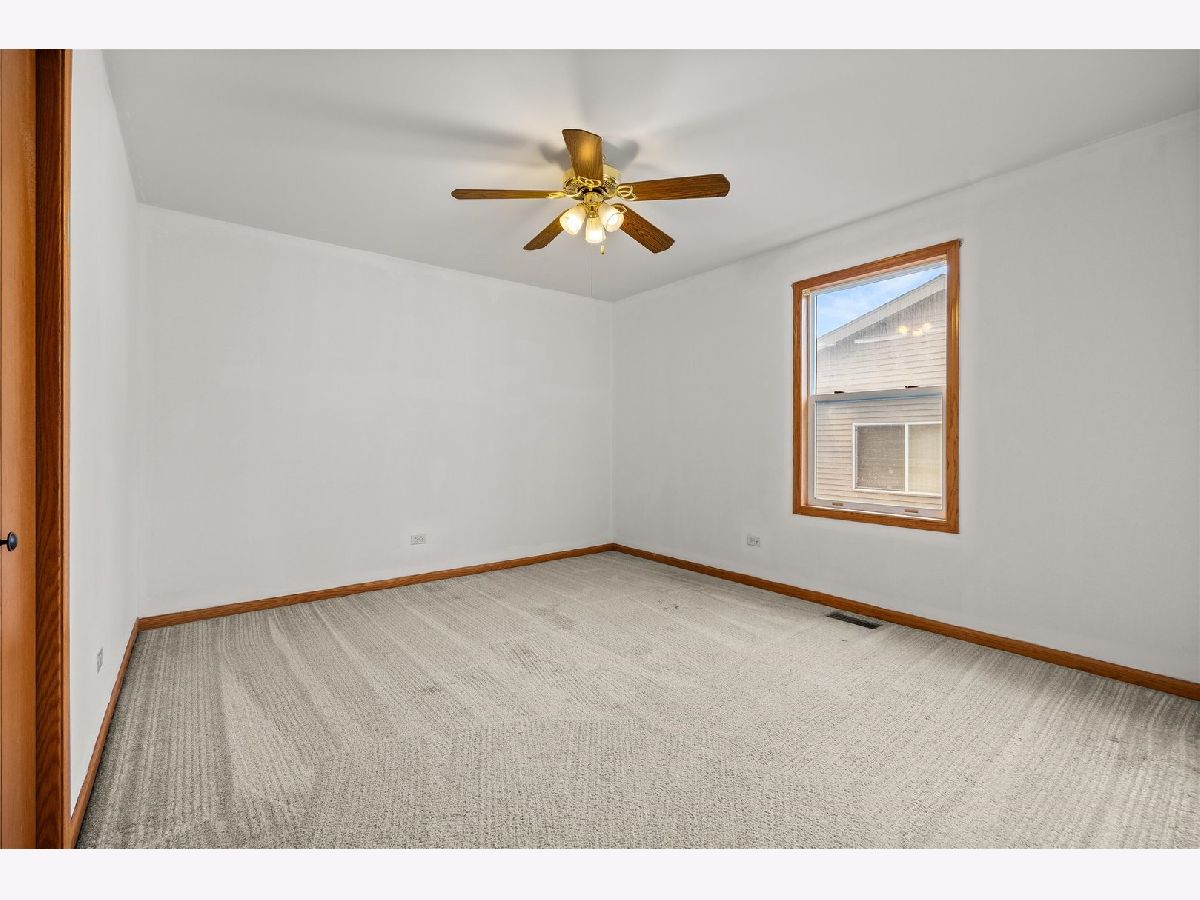
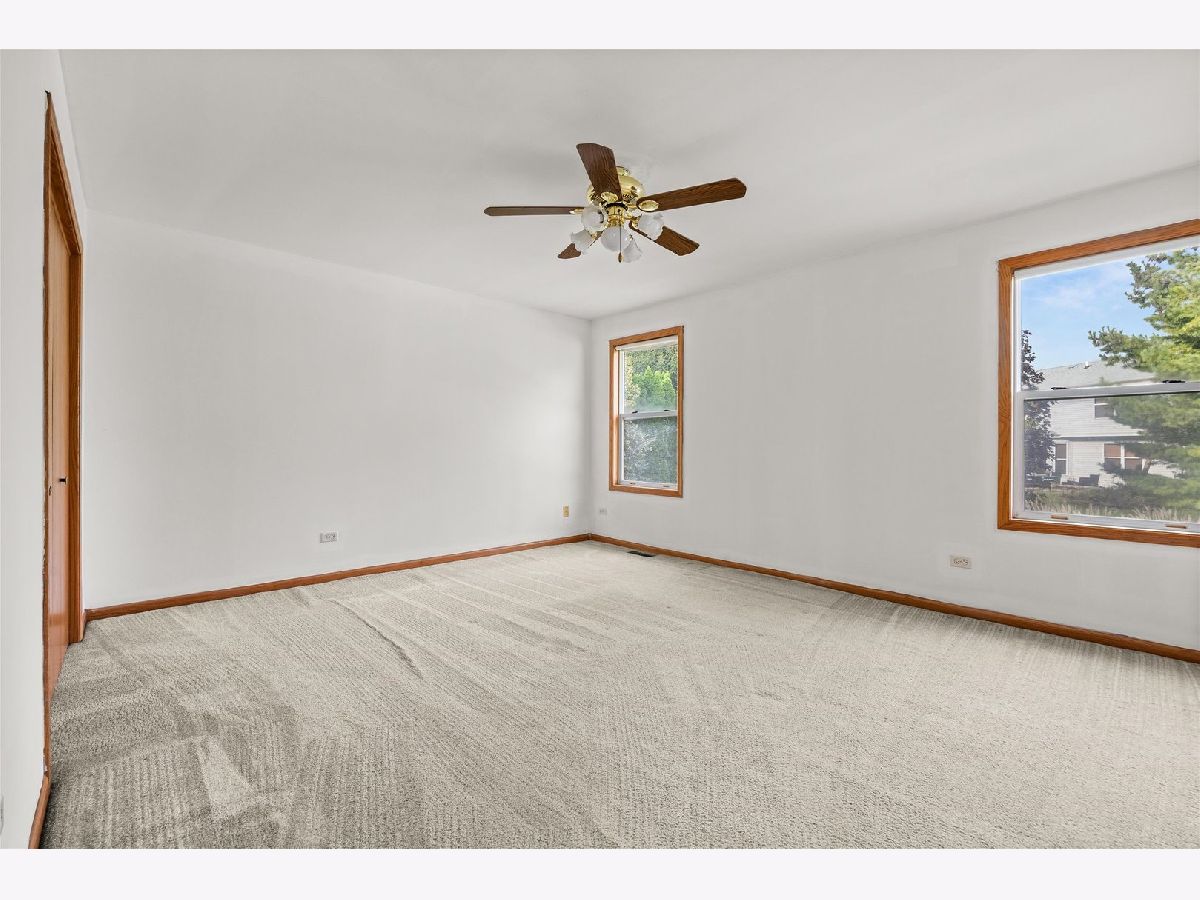
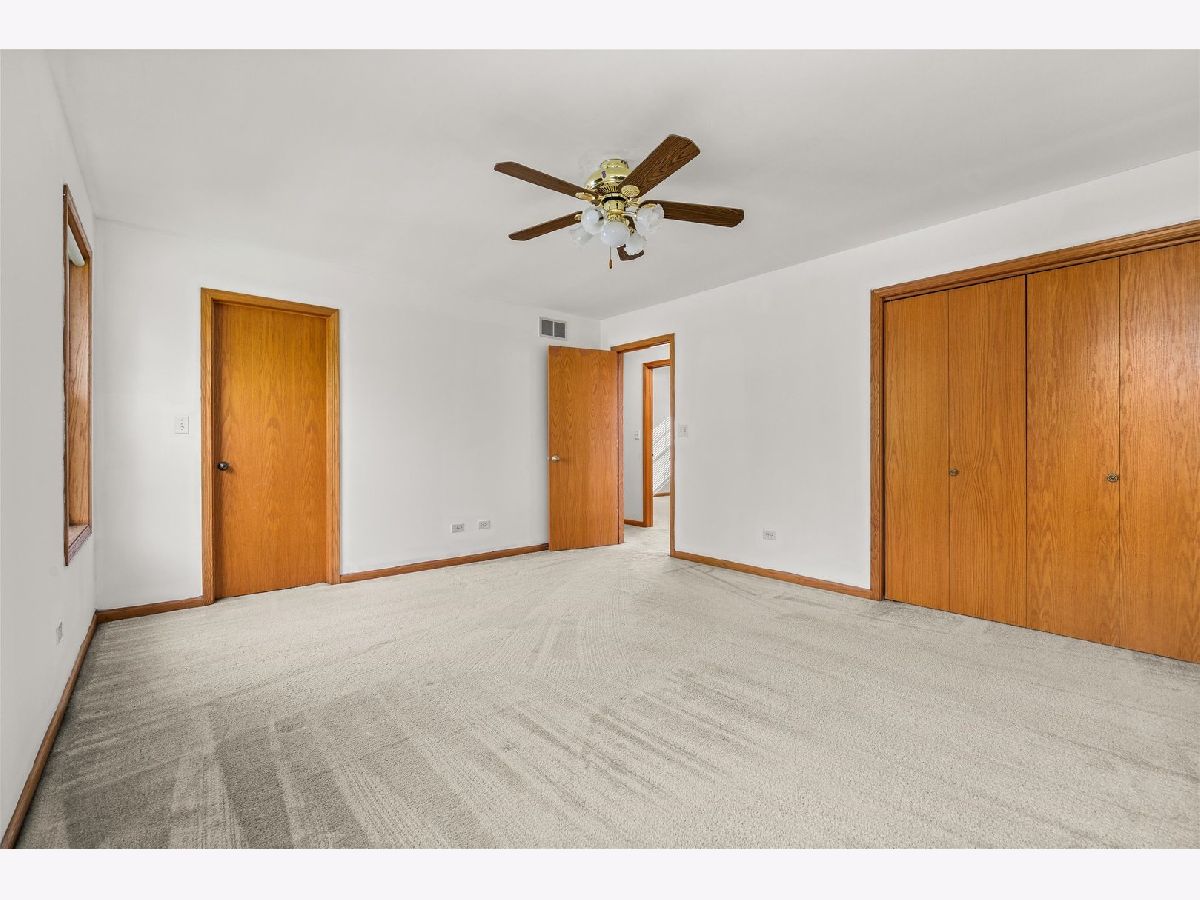
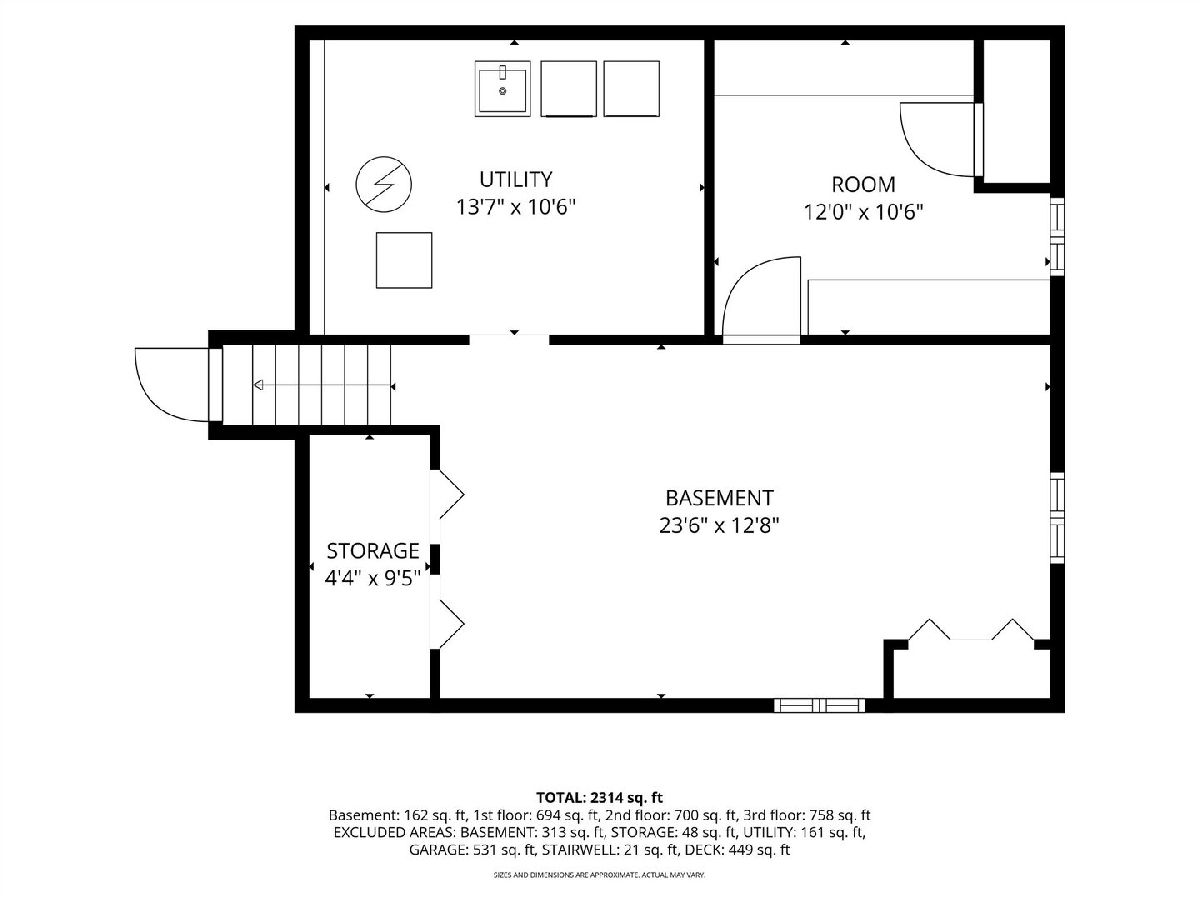
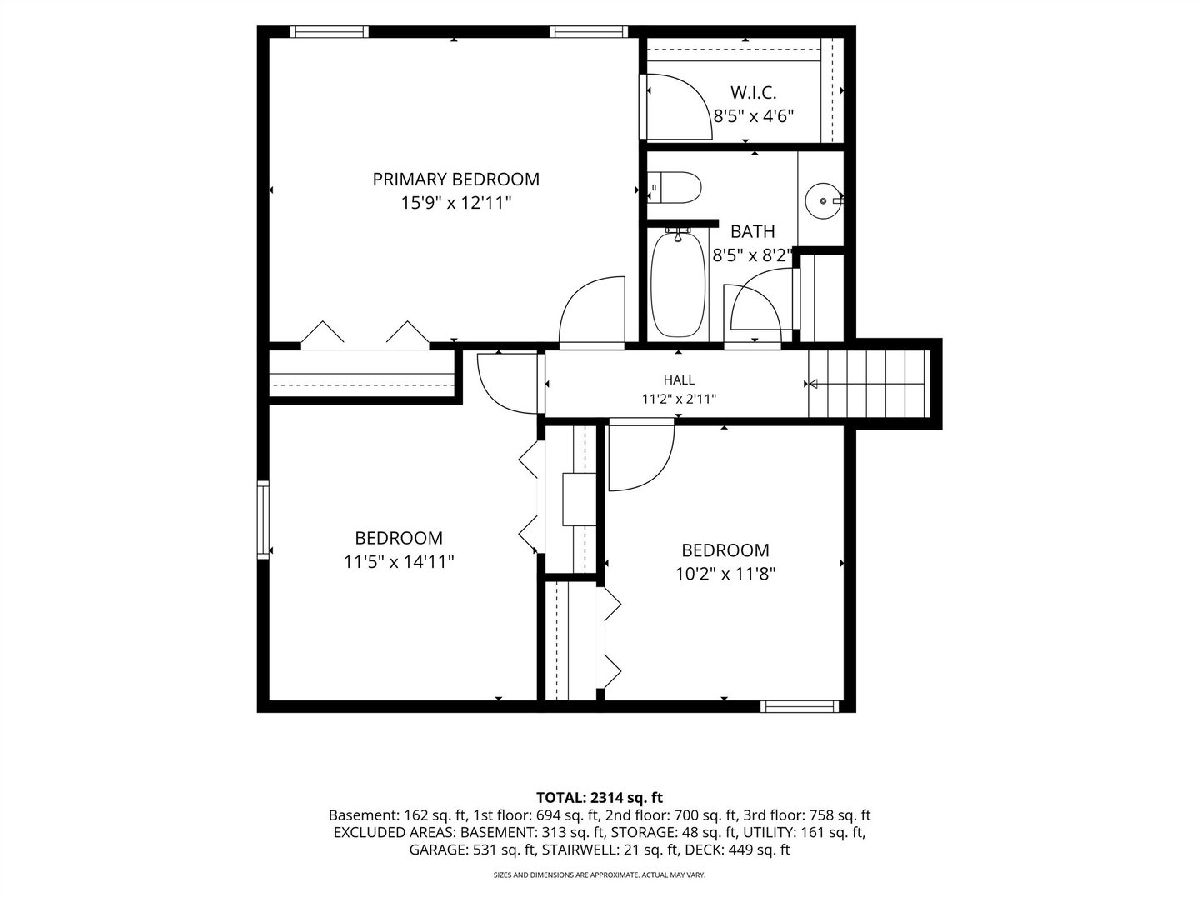
Room Specifics
Total Bedrooms: 3
Bedrooms Above Ground: 3
Bedrooms Below Ground: 0
Dimensions: 16X13
Floor Type: Carpet
Dimensions: 12X15
Floor Type: Carpet
Dimensions: 10X12
Floor Type: Carpet
Full Bathrooms: 2
Bathroom Amenities: —
Bathroom in Basement: 0
Dimensions: 12X11
Floor Type: Hardwood
Dimensions: 14X11
Floor Type: Hardwood
Features: Eating Area-Table Space
Dimensions: 14X11
Floor Type: —
Dimensions: 24X13
Floor Type: Carpet
Dimensions: 24X13
Floor Type: Carpet
Rooms: Storage, Recreation Room
Name: Storage
Dimensions: 12X11
Floor Type: —
Name: Storage
Dimensions: 4X10
Floor Type: —
Name: Recreation Room
Dimensions: 23X18
Floor Type: Carpet
Other Specifics
| 2 | |
| Concrete Perimeter | |
| Asphalt, Garage Door Opener, Attached, Garage | |
| — | |
| Hardwood | |
| Deck, Patio | |
| Fenced | |
| Above Ground | |
| Outdoor Grill | |
| — | |
| 70 X 128 | |
| Pull Down Stair | |
| — | |
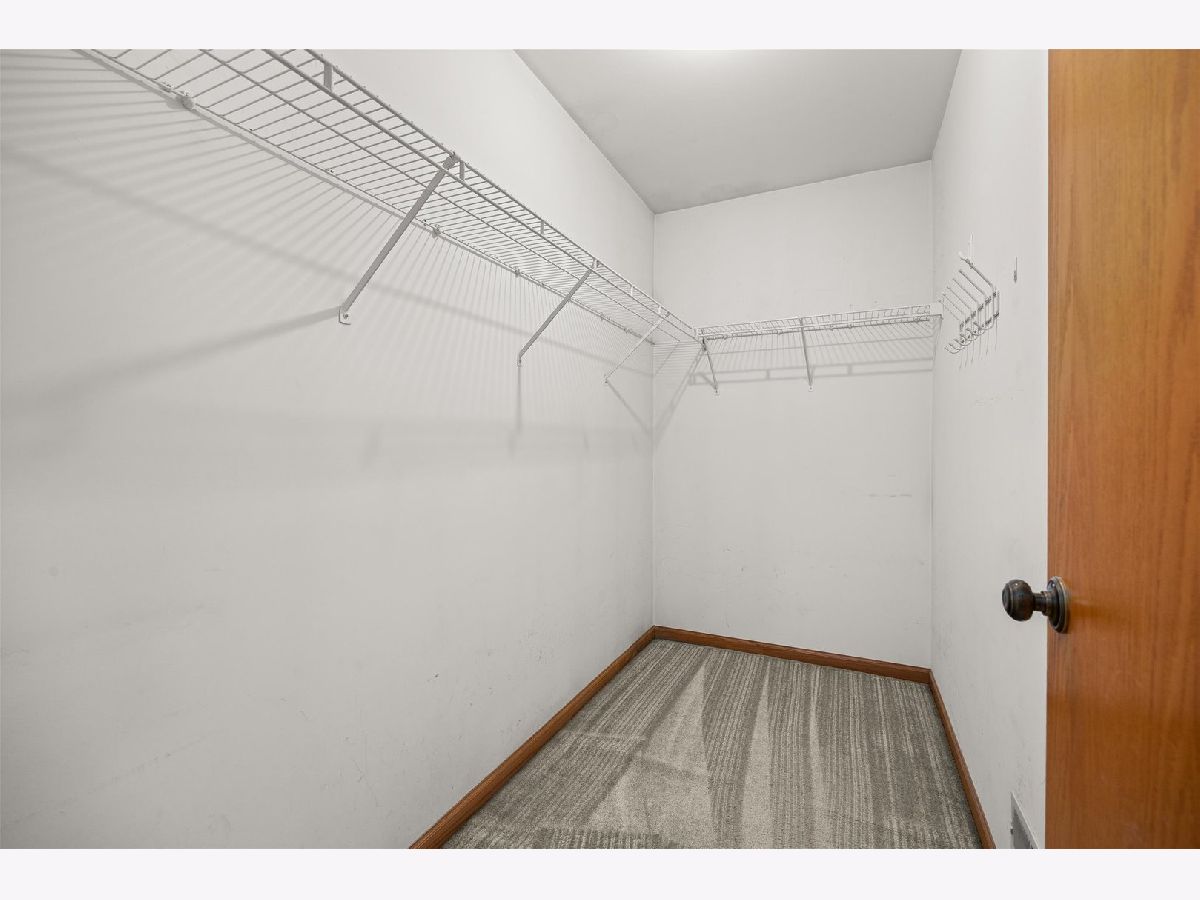
| Dry Bar, Walk-In Closet(s) | |
| Range, Microwave, Dishwasher, Refrigerator, Washer, Dryer, Disposal | |
| Not in DB | |
| Curbs, Sidewalks, Street Lights, Street Paved | |
| — | |
| — |
Tax History
| Year | Property Taxes |
|---|---|
| 2009 | $4,990 |
| — | $7,249 |
Contact Agent
Contact Agent
Listing Provided By
Century 21 Circle
