

1808 Arbor Gate Drive, Plainfield, Illinois 60586


$434,900
|
For Sale
|
|
| Status: | Active |
| Sqft: | 2,767 |
| Cost/Sqft: | $157 |
| Beds: | 5 |
| Baths: | 3 |
| Year Built: | 2000 |
| Property Taxes: | $8,794 |
| Lot Size: | 0,30 |
Description
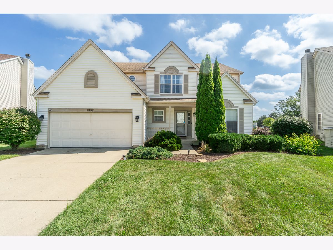
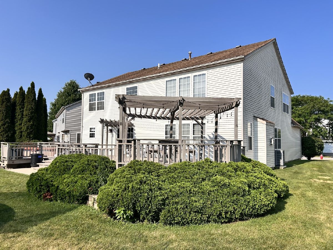
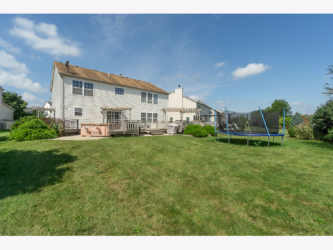
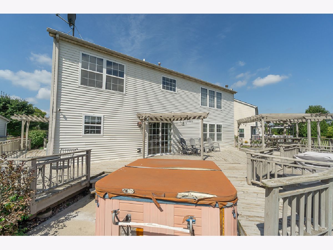
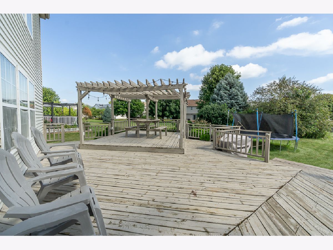
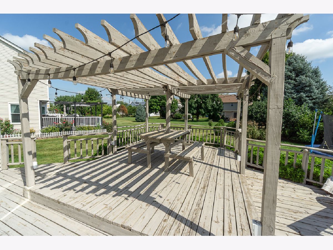
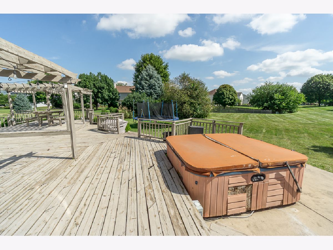
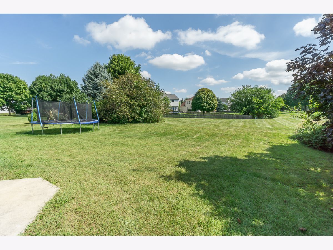
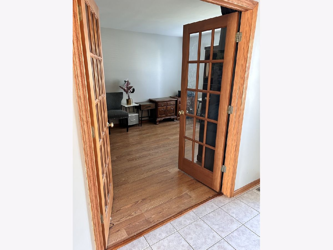
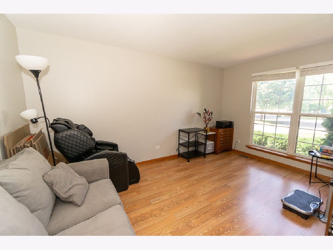
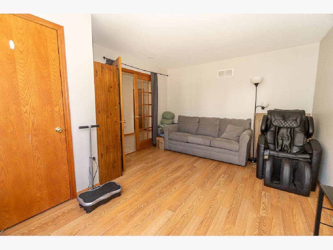
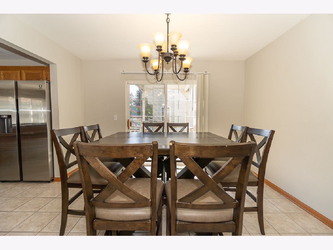
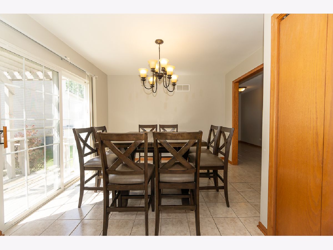
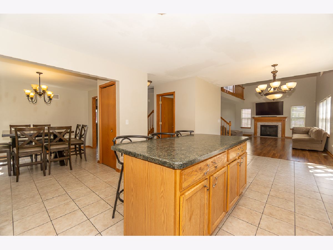
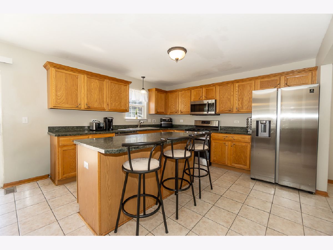
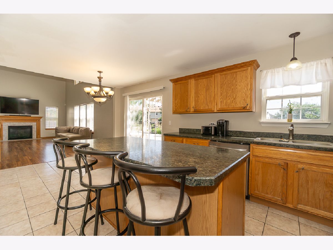
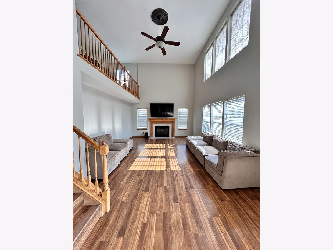
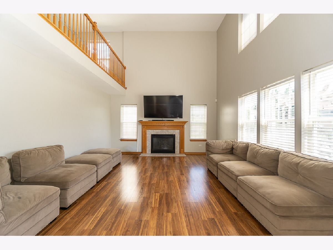
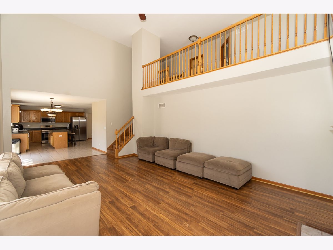
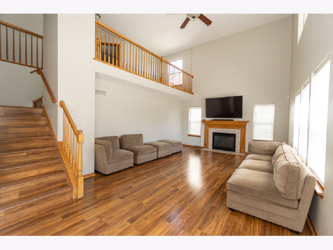
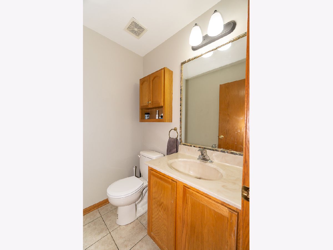
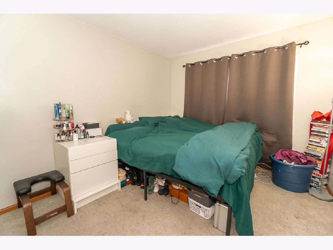
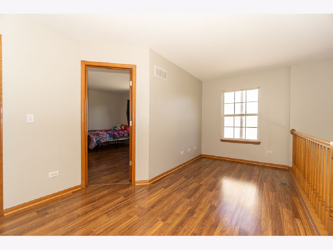
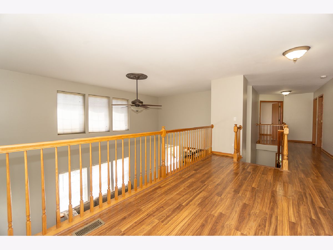
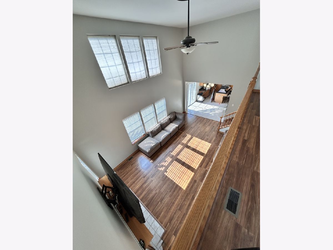
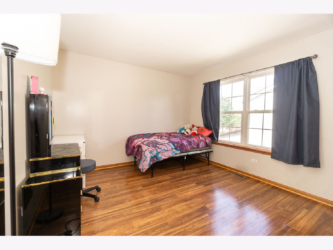
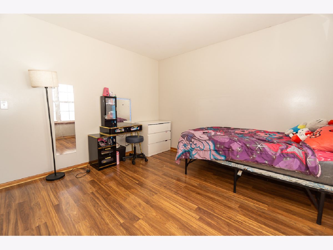
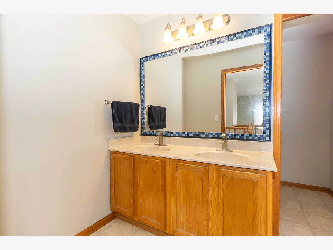
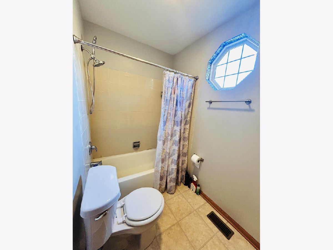
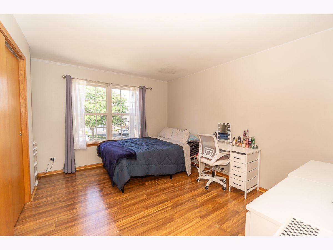
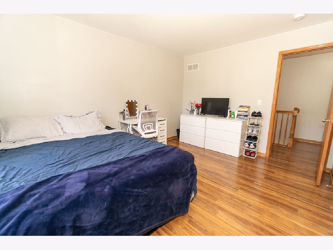
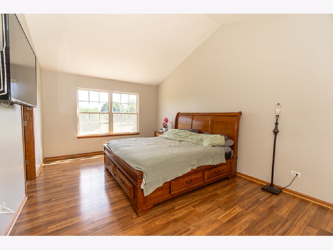
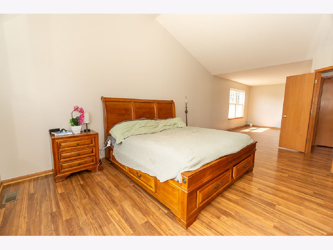
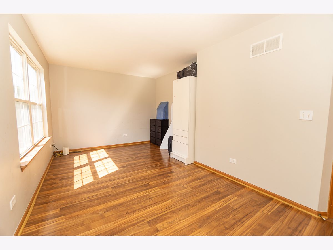
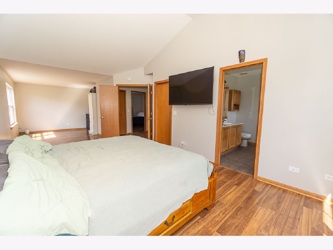
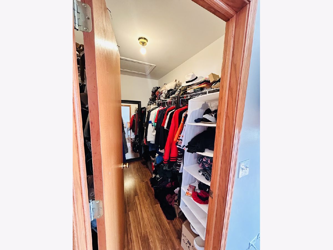
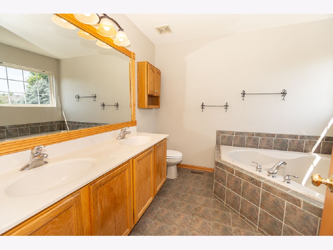
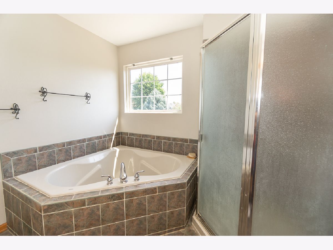
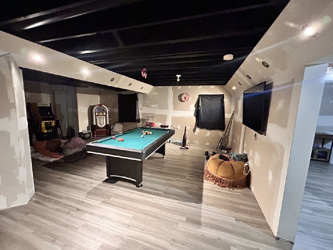
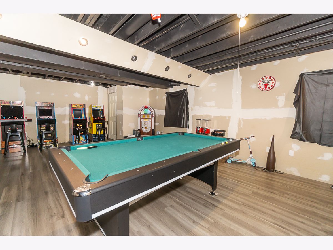
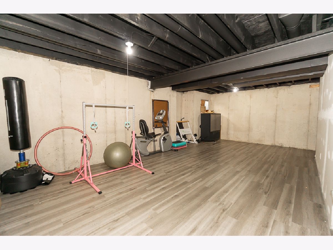
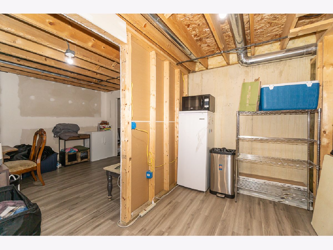
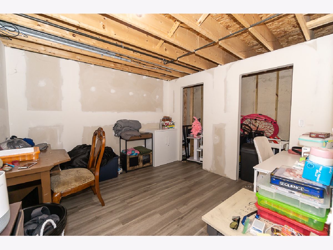
Welcome to this spacious 5 bedroom, 2.5 bath home offering approximately 2,800 square feet plus a partially finished basement in Plainfield's desirable Wesmere community. With two bedrooms conveniently located on the main level and three upstairs, this versatile floor plan offers plenty of flexibility for everyday living, working from home, hosting guests, or creating additional private space. The open and inviting main level flows into a spacious family room featuring wood laminate flooring and a dramatic loft overlook that creates a bright, airy feel. The large kitchen features stainless steel appliances, tile flooring, and plenty of space for gathering and entertaining. The two main level bedrooms offer flexible options for guest accommodations, home offices, a playroom, or additional living space. Upstairs, you'll find three additional bedrooms, including an expansive primary suite with a spacious walk in closet and private en-suite bath featuring a double vanity, soaking tub, and separate walk in shower. Wood laminate flooring continues throughout the second level for a cohesive look. The partially finished basement adds even more usable space and possibilities for a recreation area, home gym, entertainment space, hobbies, storage, or future customization. Step outside to a large deck and expansive backyard, offering plenty of room for relaxing, entertaining, playing, and enjoying the outdoors. Enjoy all that the Wesmere community has to offer, including a 10,000 square foot clubhouse, fitness center, three swimming pools, sports courts, baseball fields, playgrounds, walking paths, and catch and release fishing ponds. With five bedrooms thoughtfully arranged across two levels, a spacious primary suite, basement, generous backyard, and an amenity filled community, this home offers an exceptional combination of space, flexibility, and lifestyle. Come see everything it has to offer! Hot tub included as is.
Property Specifics
| Single Family | |
| — | |
| — | |
| 2000 | |
| — | |
| Clearwater | |
| No | |
| 0.3 |
| Will | |
| Wesmere | |
| 95 / Monthly | |
| — | |
| — | |
| — | |
| 12714700 | |
| 0603333080320000 |
Nearby Schools
| NAME: | DISTRICT: | DISTANCE: | |
|---|---|---|---|
|
Grade School
Wesmere Elementary School |
202 | — | |
|
Middle School
Drauden Point Middle School |
202 | Not in DB | |
|
High School
Plainfield South High School |
202 | Not in DB | |
Room Specifics
Total Bedrooms: 5
Bedrooms Above Ground: 5
Bedrooms Below Ground: 0
Dimensions: —
Floor Type: —
Dimensions: —
Floor Type: —
Dimensions: —
Floor Type: —
Dimensions: —
Floor Type: —
Full Bathrooms: 3
Bathroom Amenities: —
Bathroom in Basement: 0
Rooms: —
Basement Description: —
Other Specifics
| 2 | |
| — | |
| — | |
| — | |
| — | |
| 45X153X40X71X145 | |
| — | |
| — | |
| — | |
| — | |
| Not in DB | |
| — | |
| — | |
| — | |
| — |
Contact Agent
Contact Agent
Listing Provided By
Century 21 Circle
