

1808 Candlelight Circle, Montgomery, Illinois 60538


$290,000
|
For Sale
|
|
| Status: | Contingent |
| Sqft: | 1,754 |
| Cost/Sqft: | $165 |
| Beds: | 2 |
| Baths: | 3 |
| Year Built: | 2006 |
| Property Taxes: | $5,575 |
| Days On Market: | 6 |
| Lot Size: | 0,00 |
Description
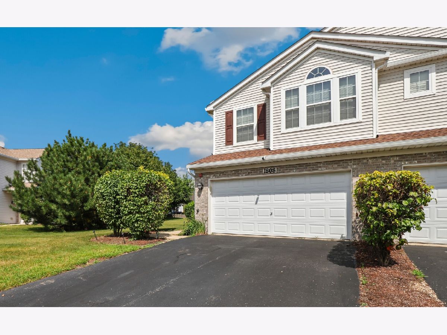
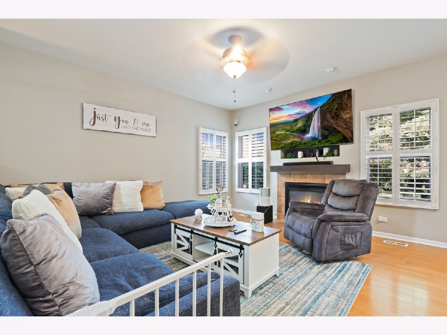
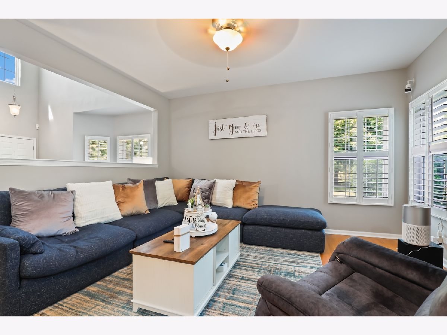
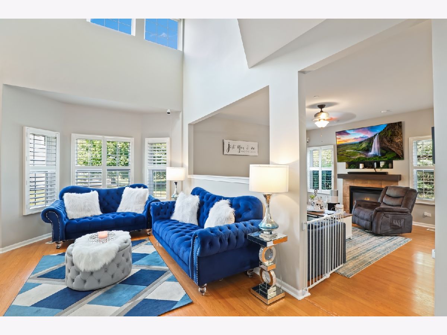
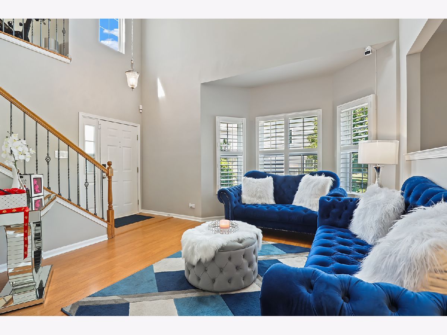
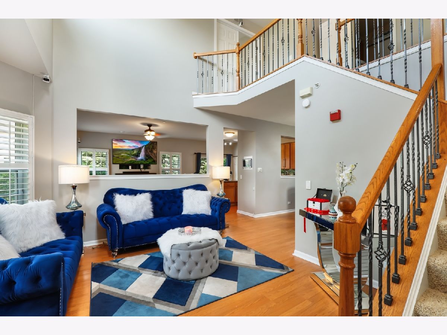
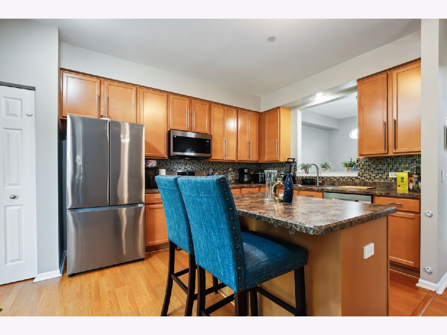
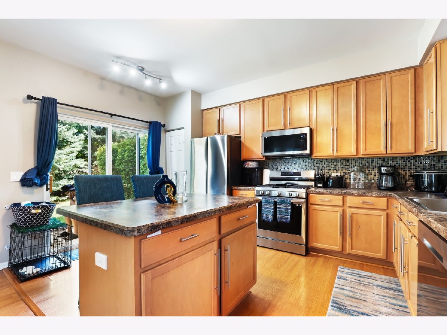
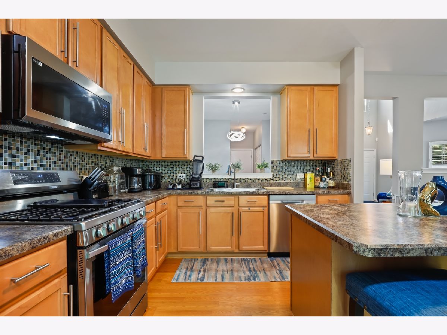
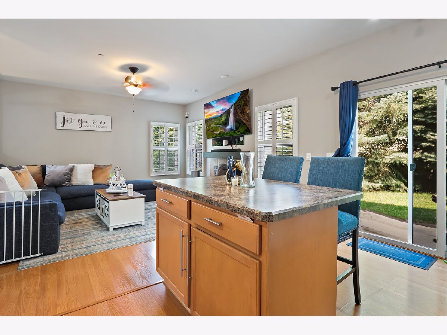
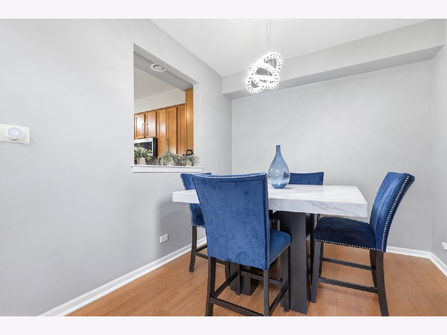
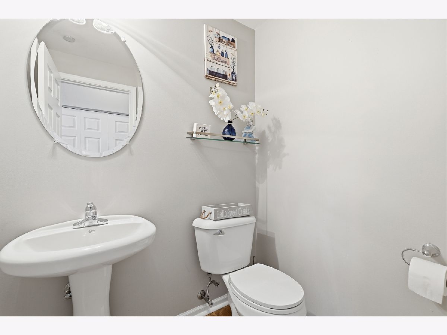
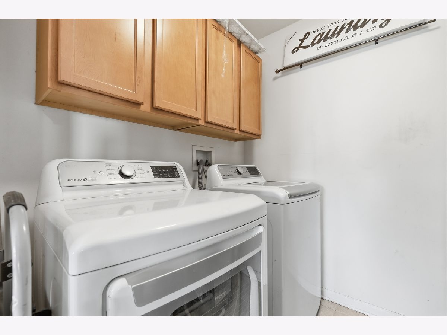
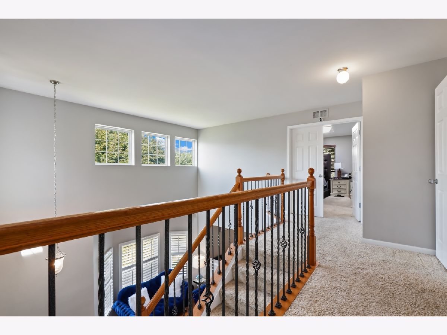
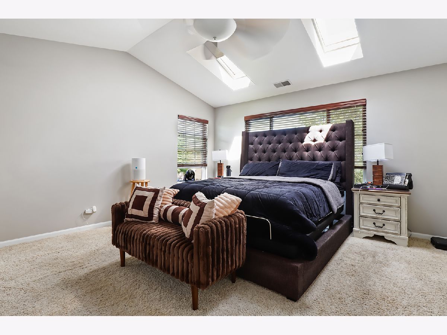
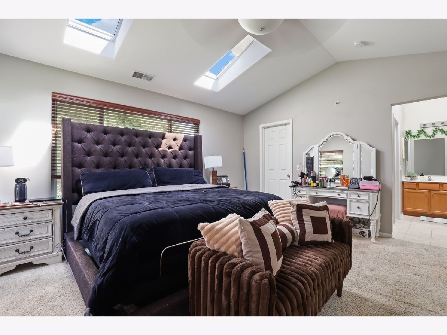
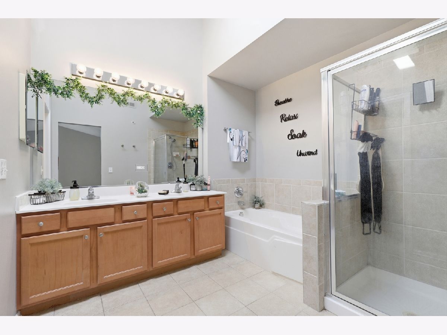
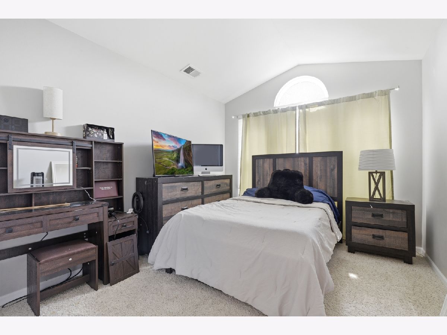
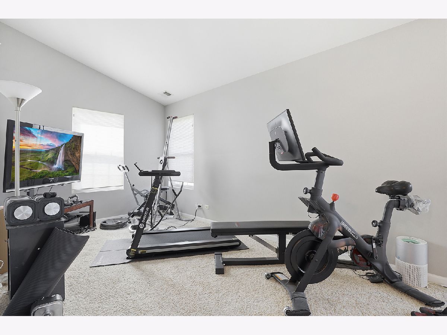
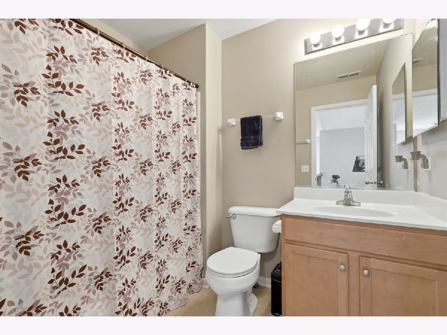
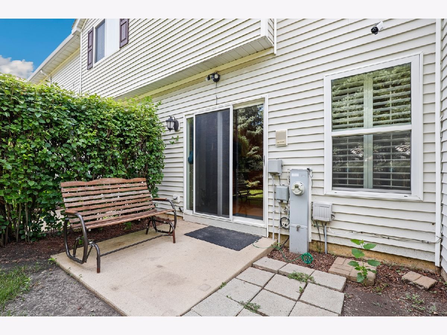
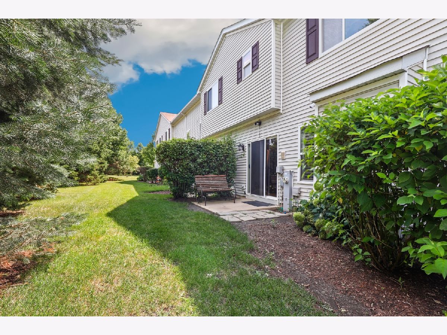
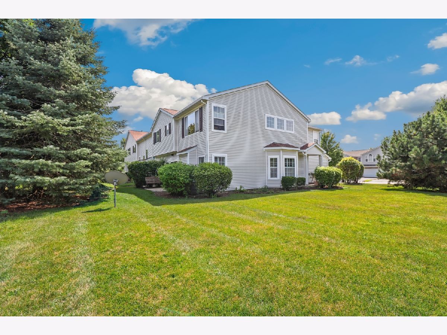
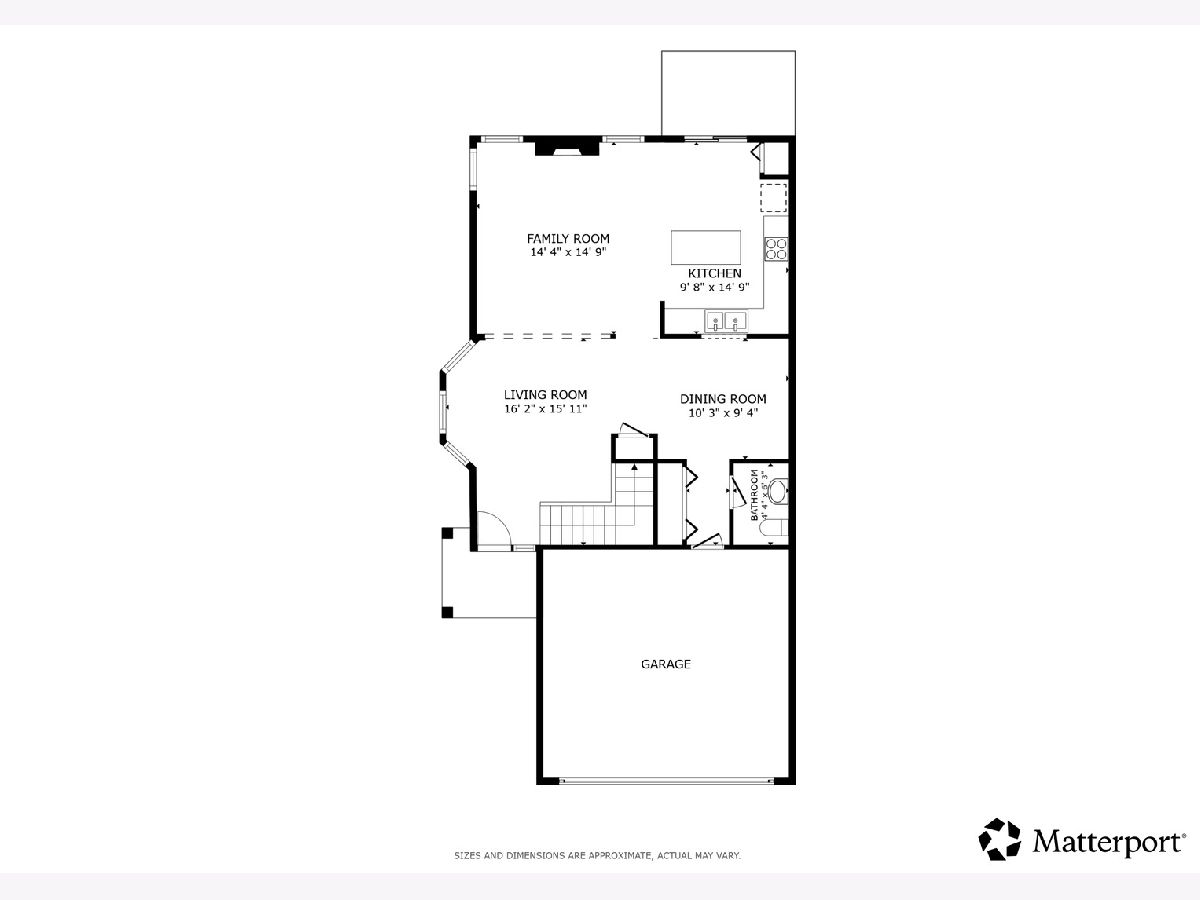
Welcome home to this light-filled 2-bedroom, 2.5-bath end-unit townhouse with a 2-car attached garage! Located in desirable Silver Spring the interior welcomes you with a dramatic two-story living room that flows seamlessly into the cozy family room featuring a fireplace. The spacious kitchen offers an island with breakfast bar, pantry closet, stainless steel appliances, and space for a breakfast table. A separate dining room & convenient half bath complete the main level. Upstairs, the primary suite features a vaulted ceiling with skylights, a walk-in closet, and a private en suite bath with a dual vanity, whirlpool tub, and separate shower. The second floor also includes a spacious second bedroom, versatile loft ideal for a home office or additional living space, a full hall bath, and a convenient laundry room. Step outside to your private patio, perfect for relaxing or grilling. Enjoy neighborhood amenities including scenic ponds and a playground, all while being just minutes from shopping, dining, and convenient access to I-88. Zoned to highly rated District 115 schools including Yorkville High School - This is the perfect place to start your next chapter.
Property Specifics
| Condos/Townhomes | |
| 2 | |
| — | |
| 2006 | |
| — | |
| — | |
| No | |
| — |
| Kane | |
| Silver Springs | |
| 246 / Monthly | |
| — | |
| — | |
| — | |
| 12703227 | |
| 1434483010 |
Nearby Schools
| NAME: | DISTRICT: | DISTANCE: | |
|---|---|---|---|
|
Grade School
Bristol Grade School |
115 | — | |
|
Middle School
Yorkville Middle School |
115 | Not in DB | |
|
High School
Yorkville High School |
115 | Not in DB | |
|
Alternate Elementary School
Autumn Creek Elementary School |
— | Not in DB | |
Property History
| DATE: | EVENT: | PRICE: | SOURCE: |
|---|---|---|---|
| 30 Jun, 2011 | Sold | $150,000 | MRED MLS |
| 26 Apr, 2011 | Under contract | $158,600 | MRED MLS |
| — | Last price change | $158,700 | MRED MLS |
| 25 Feb, 2011 | Listed for sale | $159,000 | MRED MLS |
| 15 Mar, 2013 | Sold | $134,700 | MRED MLS |
| 23 Jan, 2013 | Under contract | $137,500 | MRED MLS |
| 10 Jan, 2013 | Listed for sale | $137,500 | MRED MLS |
| 15 Mar, 2019 | Sold | $177,000 | MRED MLS |
| 16 Feb, 2019 | Under contract | $179,900 | MRED MLS |
| 6 Dec, 2018 | Listed for sale | $179,900 | MRED MLS |
| 17 Sep, 2021 | Sold | $230,000 | MRED MLS |
| 2 Aug, 2021 | Under contract | $220,000 | MRED MLS |
| 29 Jul, 2021 | Listed for sale | $220,000 | MRED MLS |
| 1 Aug, 2026 | Under contract | $290,000 | MRED MLS |
| 31 Jul, 2026 | Listed for sale | $290,000 | MRED MLS |
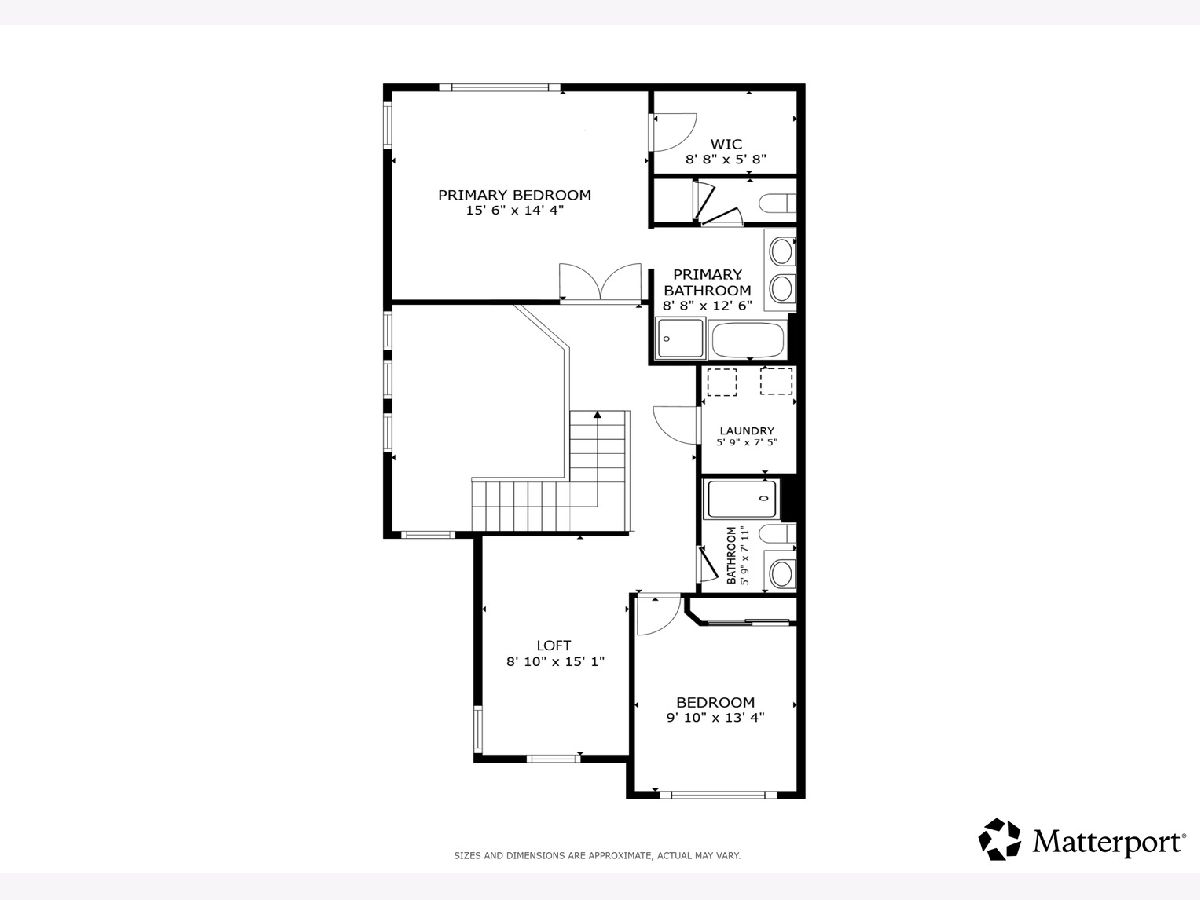
Room Specifics
Total Bedrooms: 2
Bedrooms Above Ground: 2
Bedrooms Below Ground: 0
Dimensions: —
Floor Type: —
Full Bathrooms: 3
Bathroom Amenities: Whirlpool,Separate Shower,Double Sink,Soaking Tub
Bathroom in Basement: 0
Rooms: —
Basement Description: —
Other Specifics
| 2 | |
| — | |
| — | |
| — | |
| — | |
| Common | |
| — | |
| — | |
| — | |
| — | |
| Not in DB | |
| — | |
| — | |
| — | |
| — |
Tax History
| Year | Property Taxes |
|---|---|
| 2011 | $4,166 |
| 2013 | $4,764 |
| 2019 | $4,632 |
| 2021 | $4,736 |
| 2026 | $5,575 |
Contact Agent
Contact Agent
Listing Provided By
Redfin Corporation
