

1809 47th Court, Cicero, Illinois 60804


$250,000
|
For Sale
|
|
| Status: | New |
| Sqft: | 1,225 |
| Cost/Sqft: | $204 |
| Beds: | 3 |
| Baths: | 2 |
| Year Built: | 1919 |
| Property Taxes: | $5,468 |
| Days On Market: | 3 |
| Lot Size: | 0,00 |
Description
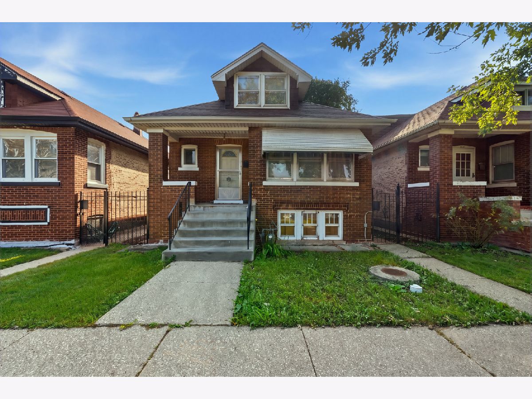
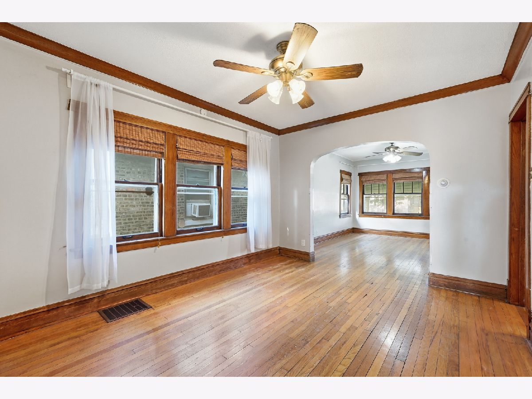
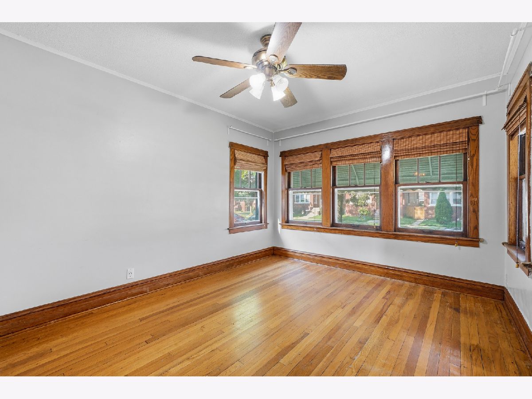
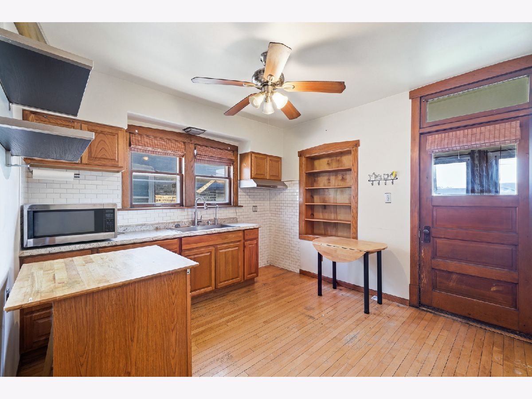
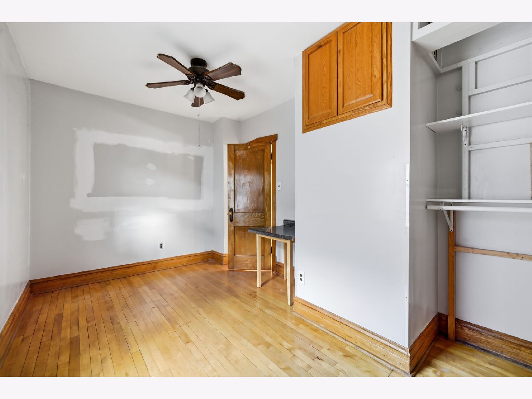
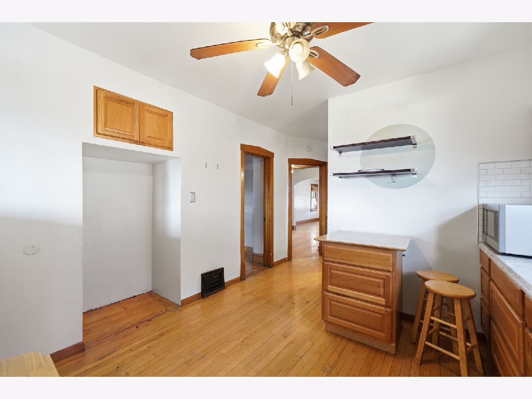
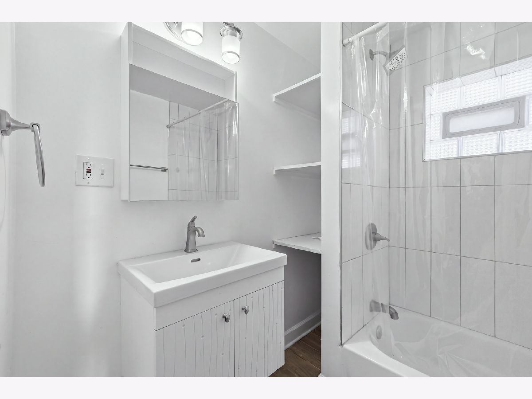
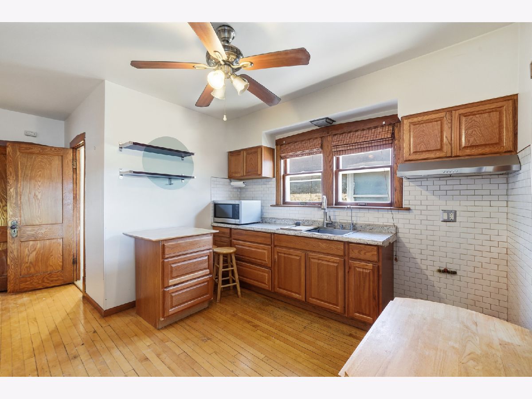
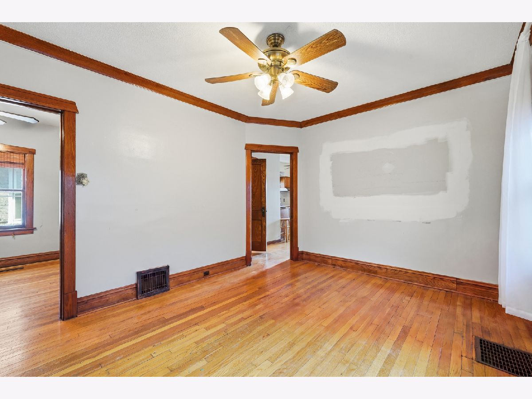
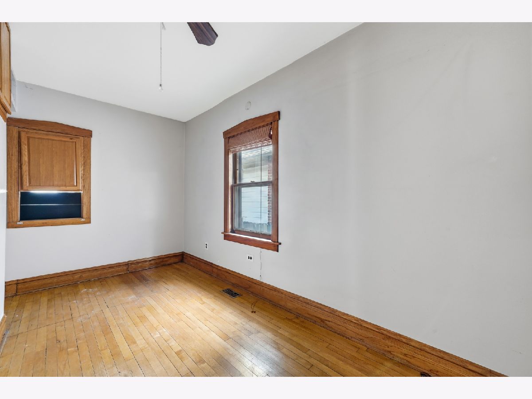
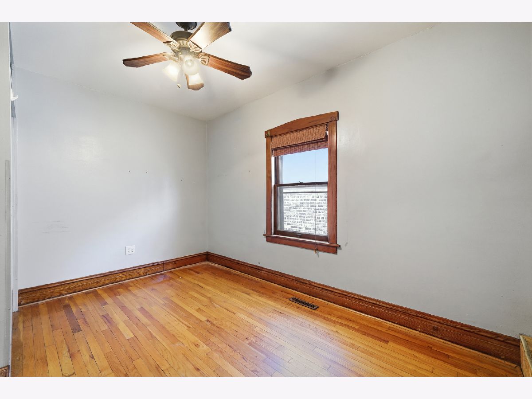
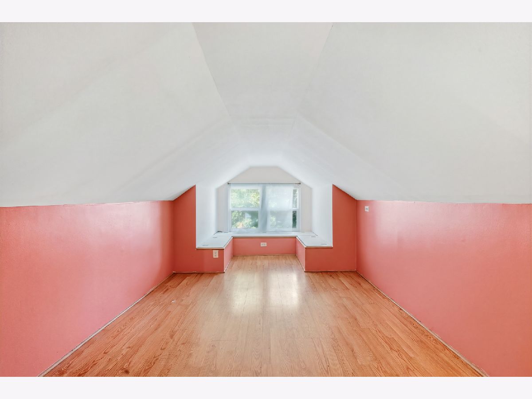
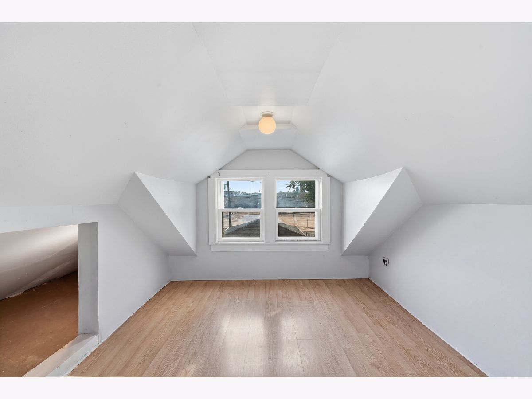
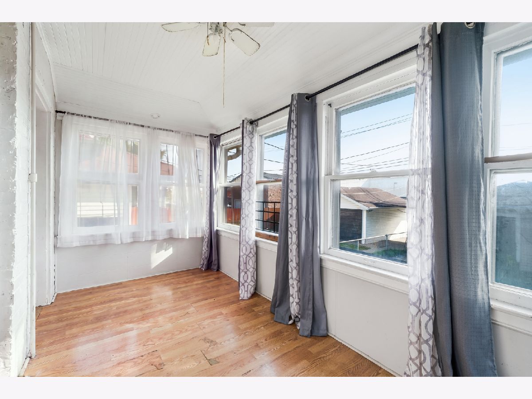
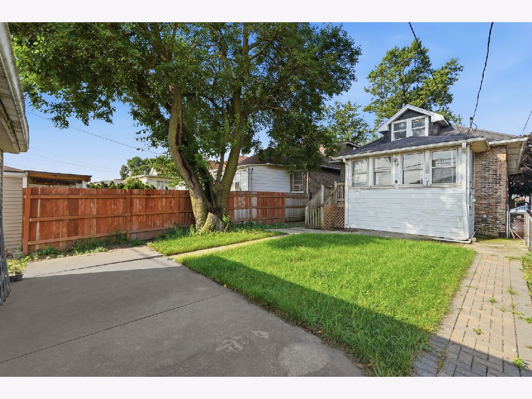
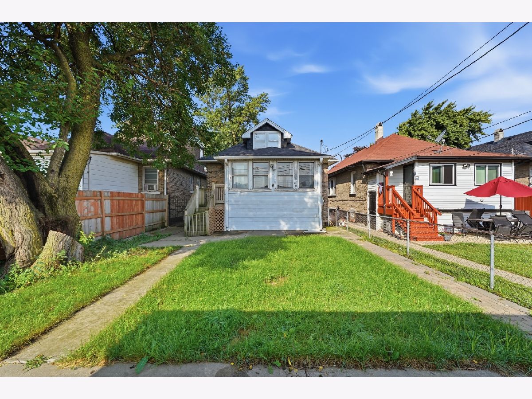
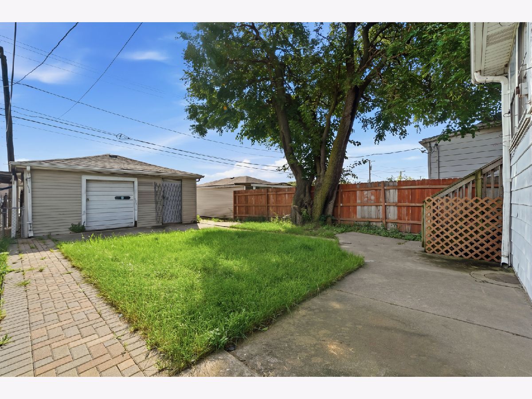
This solid brick bungalow offers 3 legal bedrooms, 2 full bathrooms, and plenty of additional finished living space throughout. The main level features hardwood floors in the living room, dining room, kitchen, and both bedrooms, along with an updated full bathroom. The finished attic includes two additional rooms with laminate flooring, offering great flexibility for a home office, playroom, storage, or additional living space. The finished walk-out basement features ceramic tile flooring, a recreation area, laundry room, full bathroom, a legal bedroom with an egress window, and an additional finished room with a large closet. Exterior features include a 2-car garage, an additional exterior parking space, and tuckpointing completed in 2025. Additional highlights include a roof approximately 10 years old, replacement second-floor windows, and a sump pump with battery backup.
Property Specifics
| Single Family | |
| — | |
| — | |
| 1919 | |
| — | |
| — | |
| No | |
| — |
| Cook | |
| — | |
| — / Not Applicable | |
| — | |
| — | |
| — | |
| 12750086 | |
| 16223020280000 |
Nearby Schools
| NAME: | DISTRICT: | DISTANCE: | |
|---|---|---|---|
|
Grade School
Cicero East Elementary School |
99 | — | |
|
High School
J Sterling Morton East High Scho |
201 | Not in DB | |
|
Alternate Elementary School
Cicero West Elementary School |
— | Not in DB | |
Property History
| DATE: | EVENT: | PRICE: | SOURCE: |
|---|---|---|---|
| 2 Sep, 2026 | Listed for sale | $250,000 | MRED MLS |
Room Specifics
Total Bedrooms: 3
Bedrooms Above Ground: 3
Bedrooms Below Ground: 0
Dimensions: —
Floor Type: —
Dimensions: —
Floor Type: —
Full Bathrooms: 2
Bathroom Amenities: —
Bathroom in Basement: 1
Rooms: —
Basement Description: —
Other Specifics
| 2 | |
| — | |
| — | |
| — | |
| — | |
| 122x29 | |
| Finished | |
| — | |
| — | |
| — | |
| Not in DB | |
| — | |
| — | |
| — | |
| — |
Tax History
| Year | Property Taxes |
|---|---|
| 2026 | $5,468 |
Contact Agent
Contact Agent
Listing Provided By
RE/MAX FUTURE
