

1809 Orchard Lane, New Lenox, Illinois 60451


$509,900
|
For Sale
|
|
| Status: | New |
| Sqft: | 2,376 |
| Cost/Sqft: | $215 |
| Beds: | 4 |
| Baths: | 3 |
| Year Built: | 2019 |
| Property Taxes: | $10,835 |
| Lot Size: | 0,00 |
Description
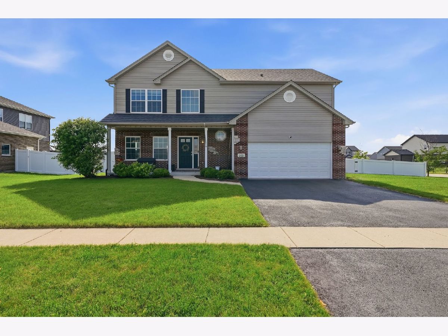
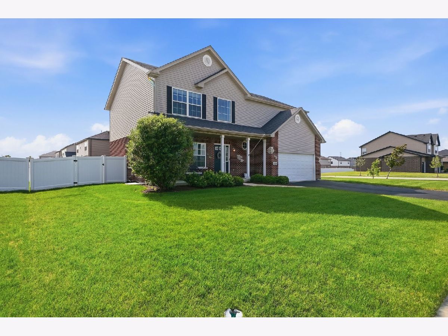
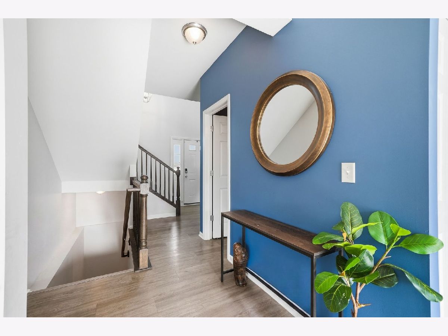
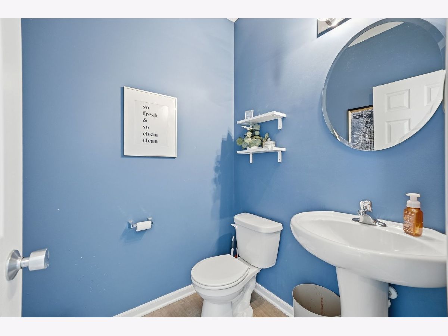
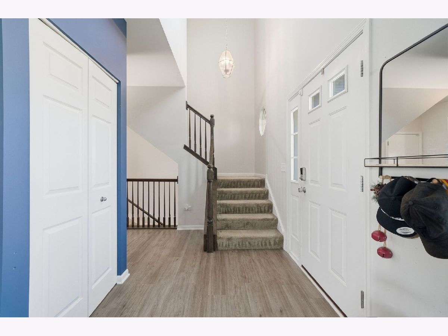
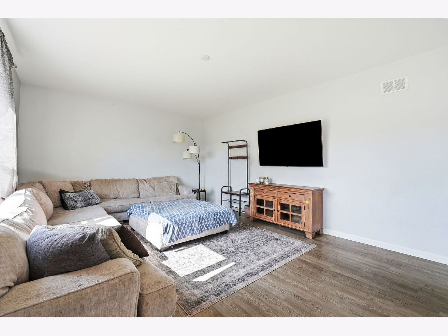
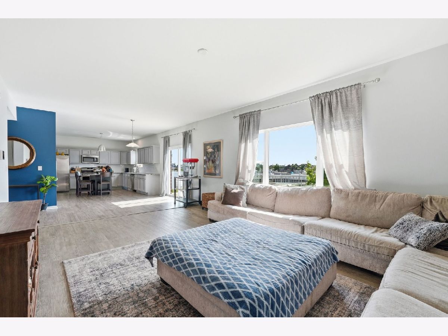
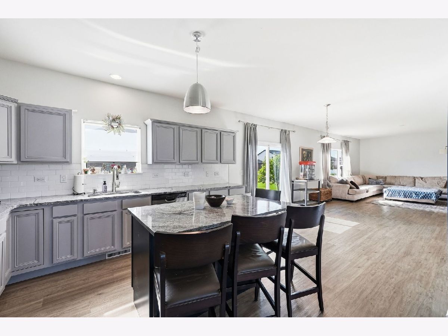
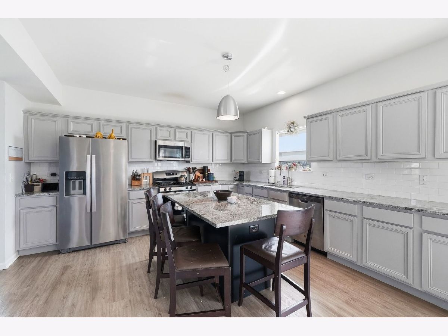
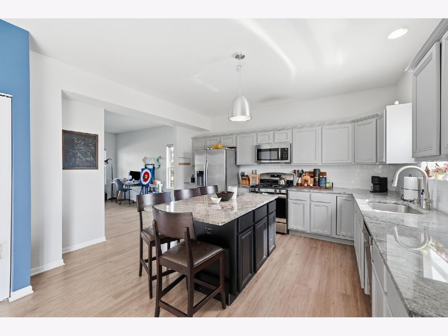
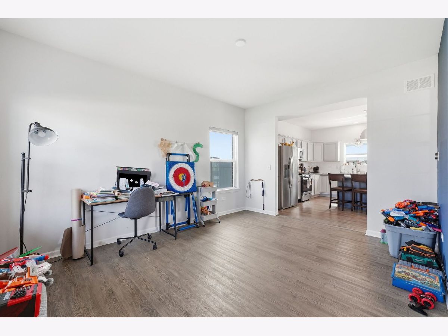
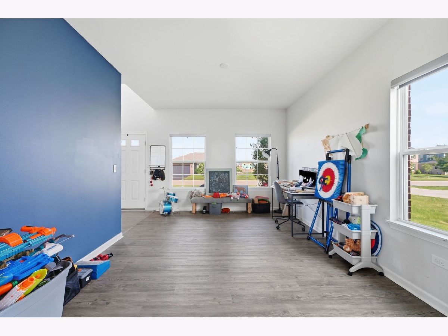
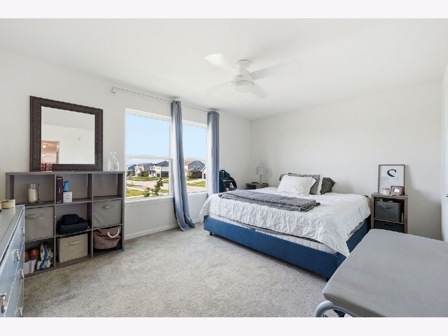
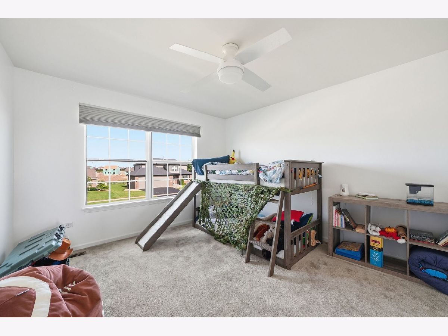
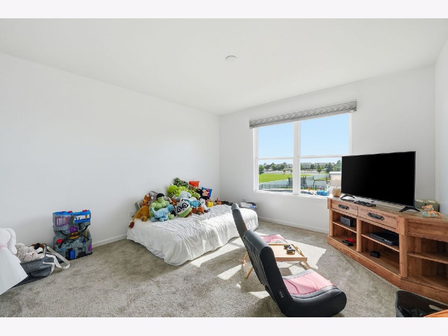
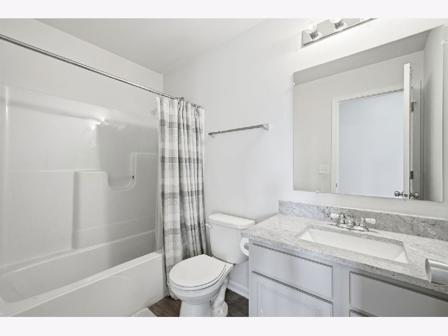
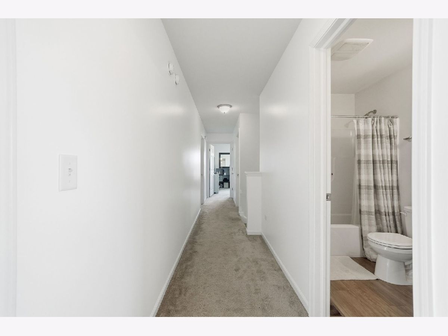
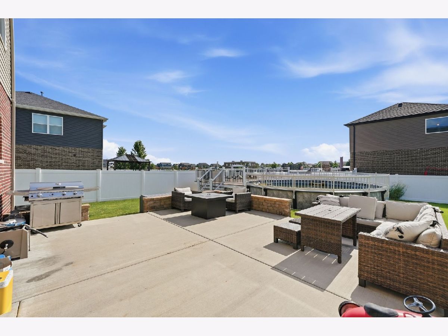
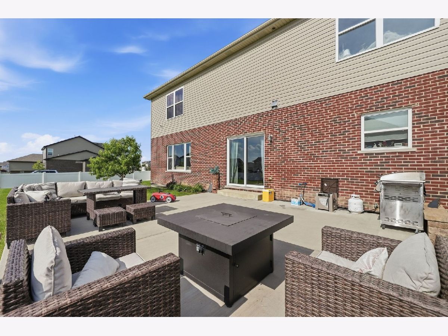
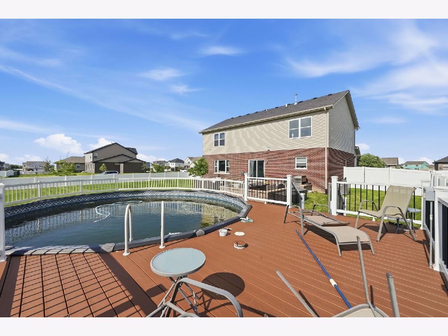
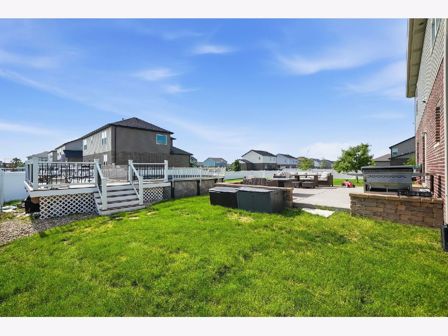
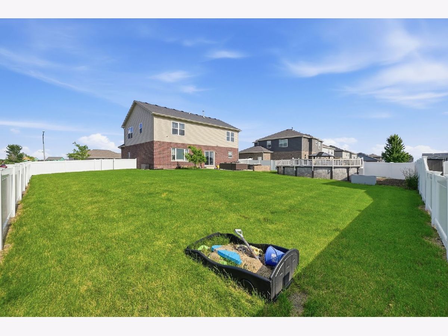
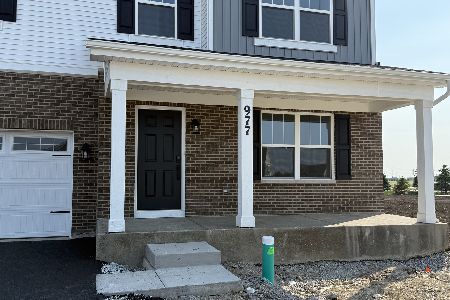
New Lenox address + Frankfort 157C Schools - Just 7 years old with updgrades you wont find in New Construction! Welcome to this 4BR/2.5BA home in sought-after Leigh Creek. The kitchen impresses with granite countertops, designer backsplash, gray cabinetry, black center island & stainless appliances. Granite continues into the bathrooms for a cohesive, elevated feel. Upstairs, the primary suite offers a private en-suite bath and walk-in closet, plus three additional bedrooms and 2nd-floor laundry with Whirlpool front-load washer & dryer. Main level features 9-ft ceilings, an open family room, and separate dining area. Full unfinished basement - a blank canvas for added equity. Step outside to your private backyard retreat: 20x20 concrete patio, stone retaining wall, in-ground sprinkler system, fully fenced yard, and above-ground pool with deck - summer-ready! Vivint security system included. 2-car garage. Zoned for Chelsea Elementary, Grand Prairie Jr. High & Lincoln-Way East HS. Minutes to I-80, I-57, Metra & convenient shopping.
Property Specifics
| Single Family | |
| — | |
| — | |
| 2019 | |
| — | |
| LILY | |
| No | |
| — |
| Will | |
| Leigh Creek | |
| 250 / Annual | |
| — | |
| — | |
| — | |
| 12684352 | |
| 1508254010160000 |
Nearby Schools
| NAME: | DISTRICT: | DISTANCE: | |
|---|---|---|---|
|
Grade School
Chelsea Elementary School |
157C | — | |
|
Middle School
Grand Prairie Elementary School |
157C | Not in DB | |
|
High School
Lincoln-way East High School |
210 | Not in DB | |
Room Specifics
Total Bedrooms: 4
Bedrooms Above Ground: 4
Bedrooms Below Ground: 0
Dimensions: —
Floor Type: —
Dimensions: —
Floor Type: —
Dimensions: —
Floor Type: —
Full Bathrooms: 3
Bathroom Amenities: Separate Shower,Double Sink
Bathroom in Basement: 0
Rooms: —
Basement Description: —
Other Specifics
| 2 | |
| — | |
| — | |
| — | |
| — | |
| 95 X 132 | |
| — | |
| — | |
| — | |
| — | |
| Not in DB | |
| — | |
| — | |
| — | |
| — |
Contact Agent
Nearby Similar Homes
Nearby Sold Comparables


Contact Agent
Listing Provided By
eXp Realty
