

18099 Valley Drive, Grayslake, Illinois 60030


$385,000
|
For Sale
|
|
| Status: | Active |
| Sqft: | 1,852 |
| Cost/Sqft: | $208 |
| Beds: | 5 |
| Baths: | 2 |
| Year Built: | 1966 |
| Property Taxes: | $7,709 |
| Days On Market: | 66 |
| Lot Size: | 0,24 |
Description
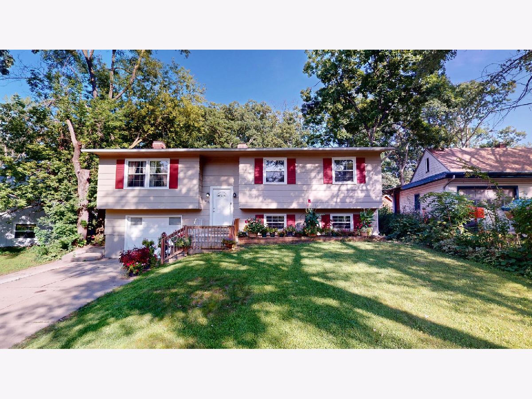
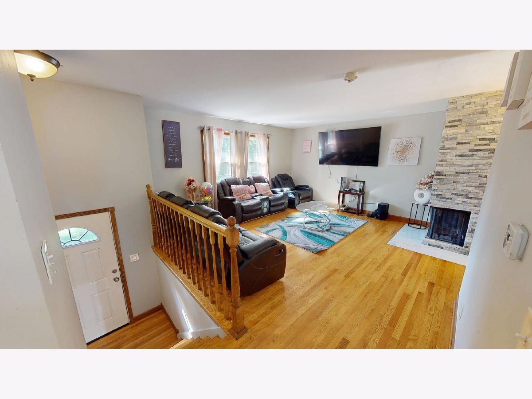
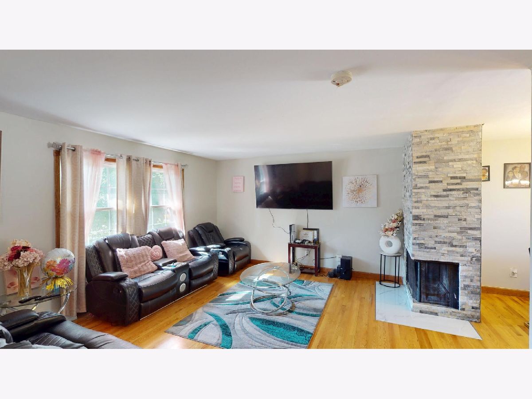
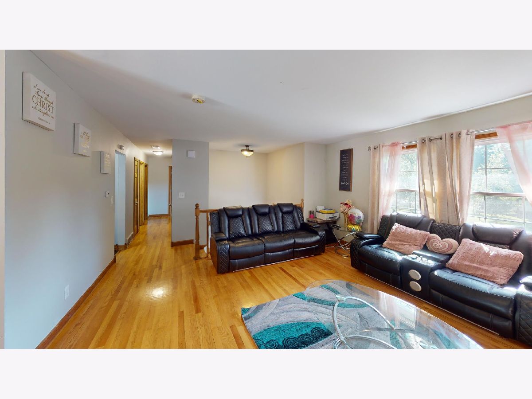
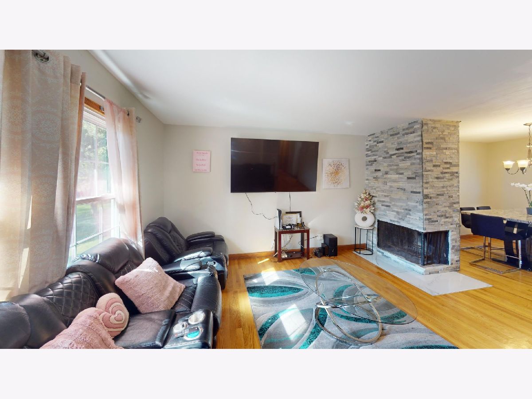
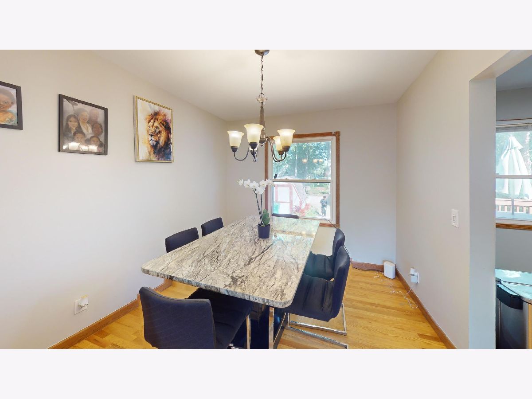
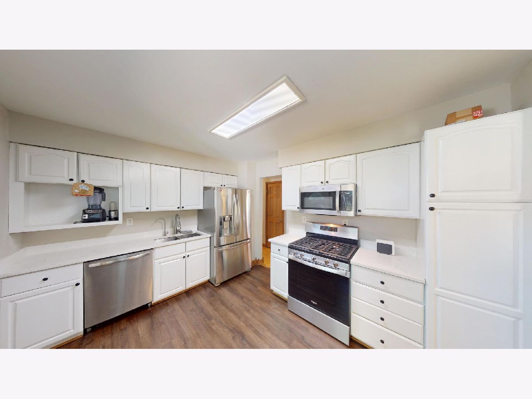
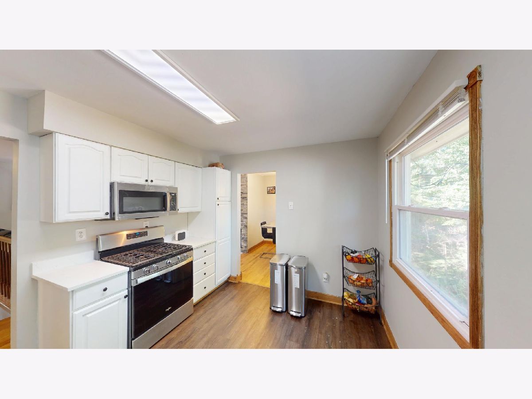
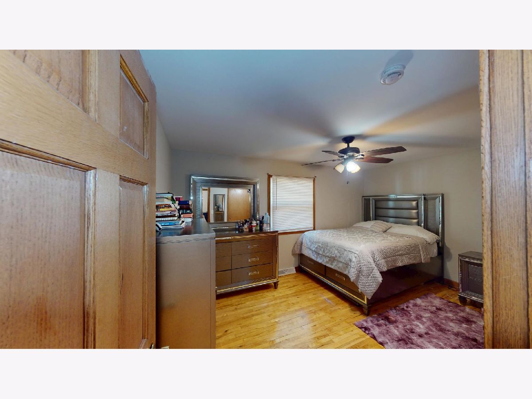
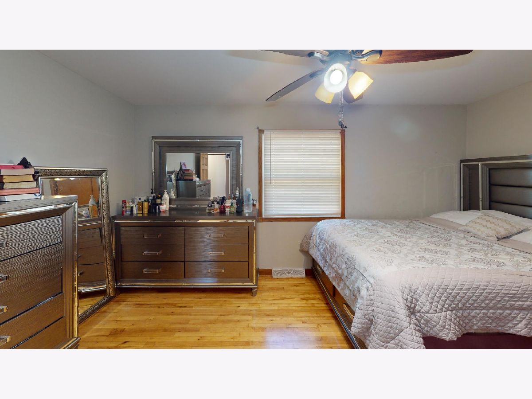
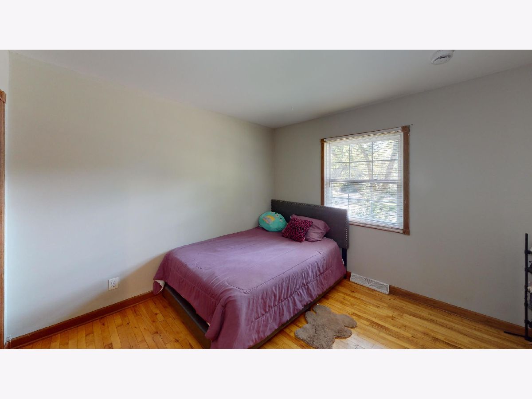
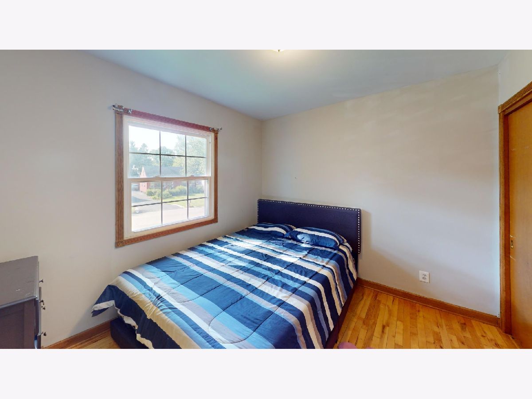
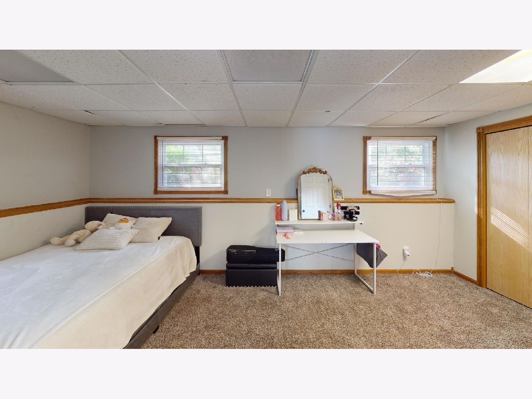
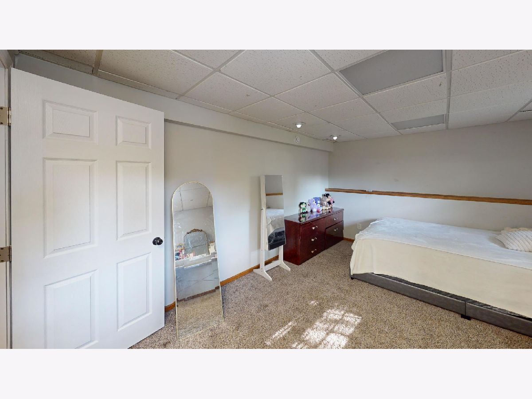
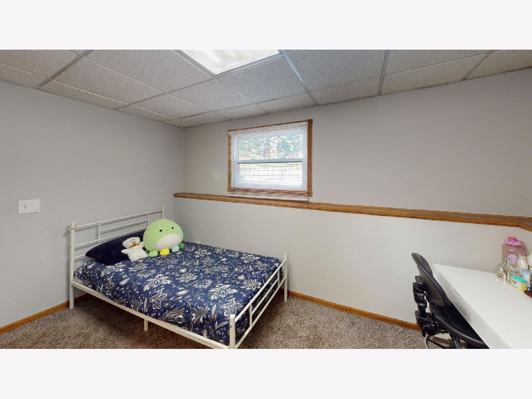
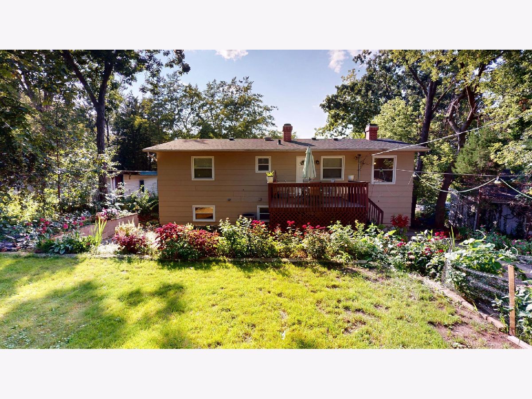
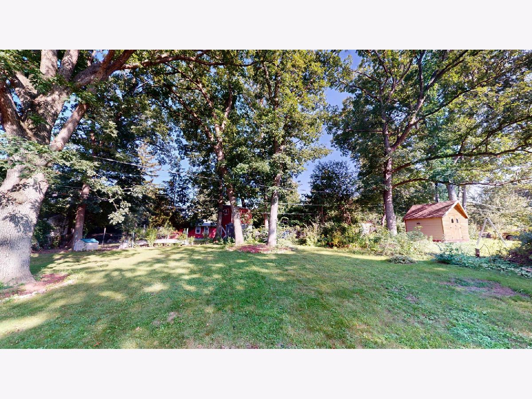
Welcome home to this beautifully updated Grayslake raised ranch in the sought-after Wildwood community, where stylish updates, generous living space, an incredible outdoor setting, and access to the Gages Lake lifestyle come together in one special home! Step inside to a bright, inviting interior filled with natural light and featuring beautiful hardwood floors, ceiling fans, and a striking wraparound fireplace that creates a warm focal point between the spacious living and dining areas. The fresh white kitchen delivers a clean, modern look with quartz countertops, updated flooring, and plenty of space for everyday living and entertaining. Four bedrooms offer impressive closet space, while the versatile floor plan gives everyone room to spread out. Outside, the exceptionally large yard is a true standout, offering plenty of room for entertaining, gardening, play, pets, or simply relaxing outdoors. Enjoy warm-weather days from the deck overlooking the expansive yard, gather on the patio, and take advantage of the additional storage offered by the backyard shed. An attached garage adds even more everyday convenience. One of the special benefits of living in Wildwood is the opportunity for Gages Lake membership access, including beach, boat dock, and parking access with the appropriate sticker obtained; fees may apply. Spend summer days by the water, enjoy the peaceful surroundings, and experience the relaxed atmosphere that makes this lake community such a desirable place to call home. Located in Grayslake, you'll have that neighborhood-and-lake lifestyle while remaining close to everyday conveniences, with easy access to major highways and a short drive to Gurnee Mills for shopping, dining, and entertainment. Totally move-in ready, this home offers a wonderful combination of space, style, outdoor living, convenience, and lake-community charm. Welcome to Wildwood-come see what makes this Grayslake community such a special place to call home!
Property Specifics
| Single Family | |
| — | |
| Raised Ranch | |
| 1966 | |
| 2024 | |
| Finished, Full | |
| Cedar | |
| Asphalt | |
| Raised Ranch | |
| No | |
| 0.24 |
| Lake | |
| Gages Lake | |
| — / Not Applicable | |
| None | |
| Lake Michigan | |
| Public Sewer | |
| Central Air | |
| Natural Gas, Forced Air | |
| No | |
| 12738093 | |
| 07304070030000 |
Property History
| DATE: | EVENT: | PRICE: | SOURCE: |
|---|---|---|---|
| 20 Apr, 2016 | Under contract | $0 | MRED MLS |
| 31 Mar, 2016 | Listed for sale | $0 | MRED MLS |
| 17 Oct, 2018 | Under contract | $0 | MRED MLS |
| 3 Aug, 2018 | Listed for sale | $0 | MRED MLS |
| 29 Apr, 2025 | Sold | $303,000 | MRED MLS |
| 27 Feb, 2025 | Under contract | $308,000 | MRED MLS |
| — | Last price change | $313,000 | MRED MLS |
| 15 Jul, 2024 | Listed for sale | $333,000 | MRED MLS |
| — | Last price change | $395,000 | MRED MLS |
| 24 Aug, 2026 | Listed for sale | $395,000 | MRED MLS |
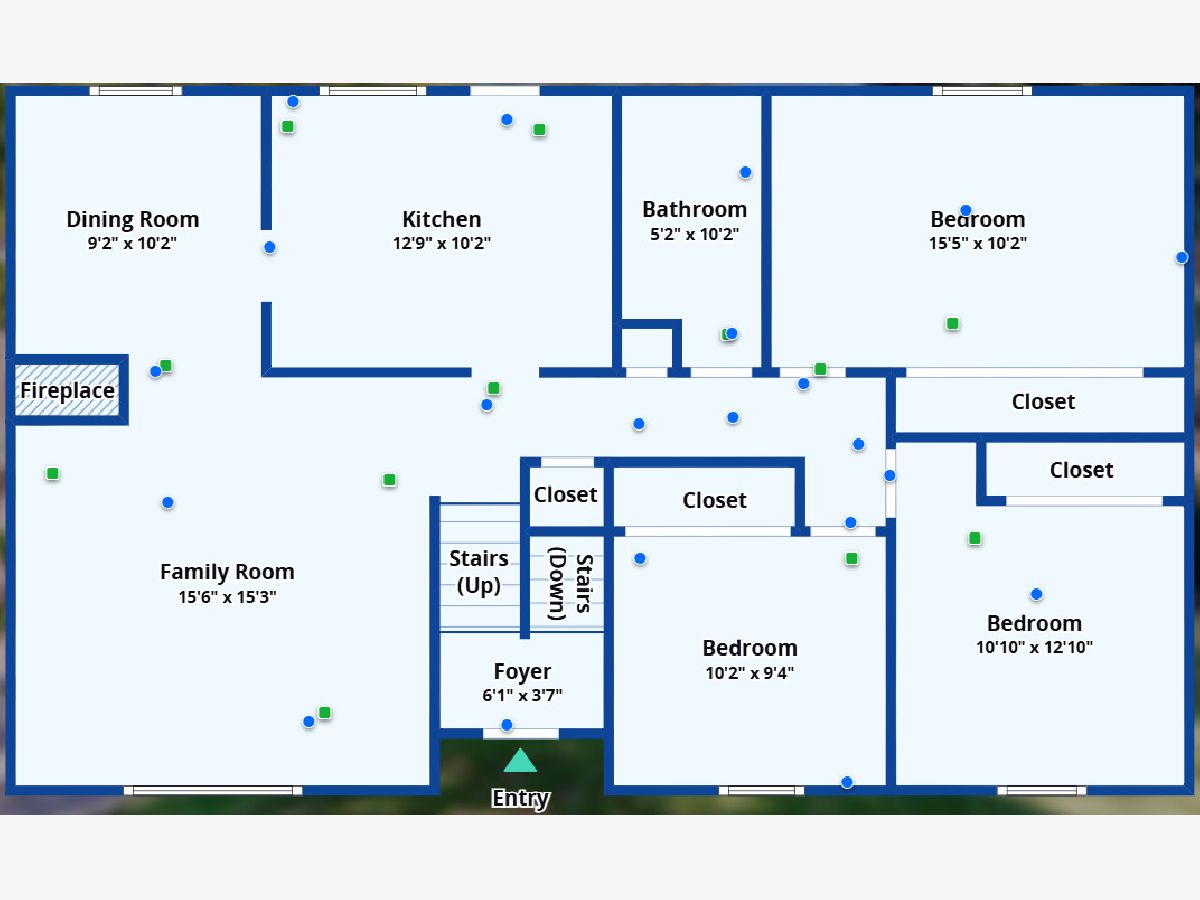
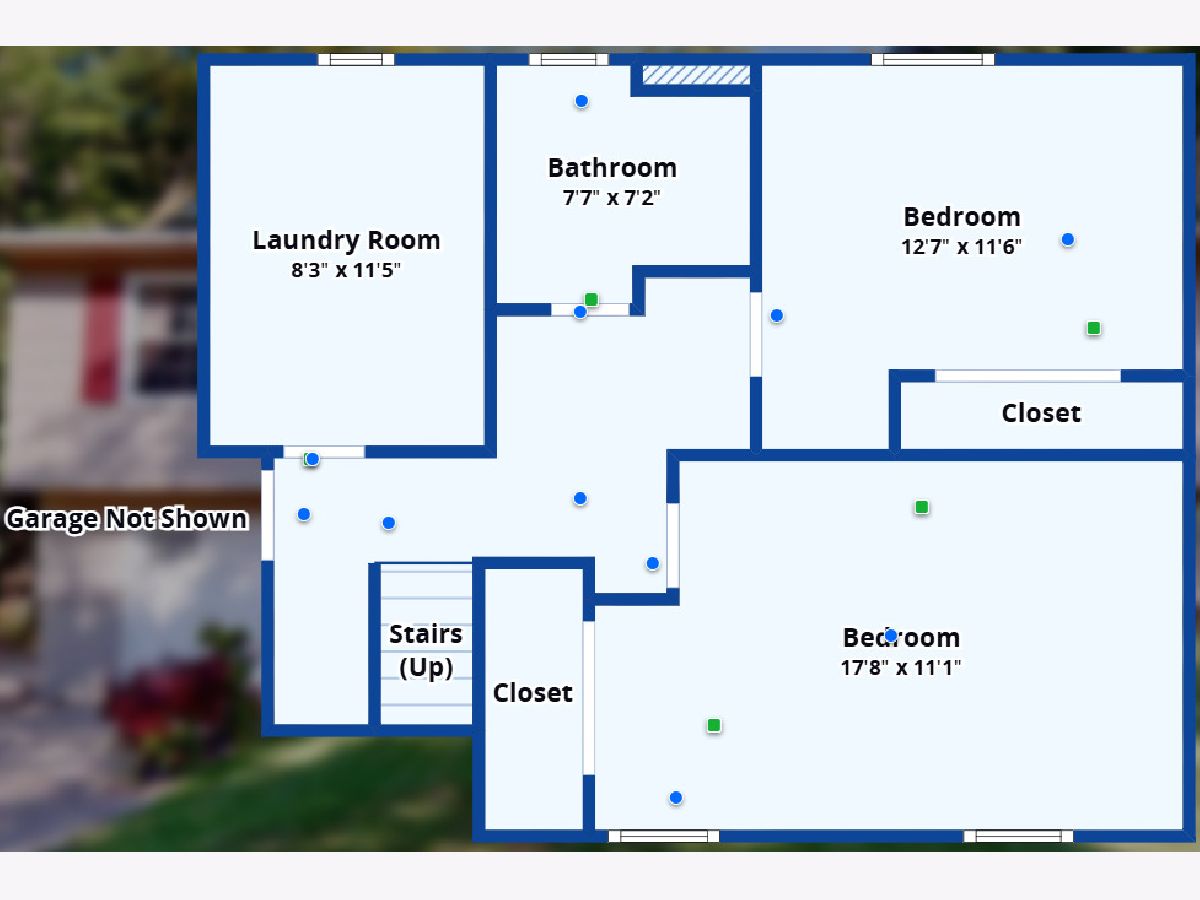
Room Specifics
Total Bedrooms: 5
Bedrooms Above Ground: 5
Bedrooms Below Ground: 0
Dimensions: 16X10
Floor Type: Hardwood
Dimensions: 11X11
Floor Type: Hardwood
Dimensions: 10X10
Floor Type: Hardwood
Dimensions: 11X13
Floor Type: Carpet
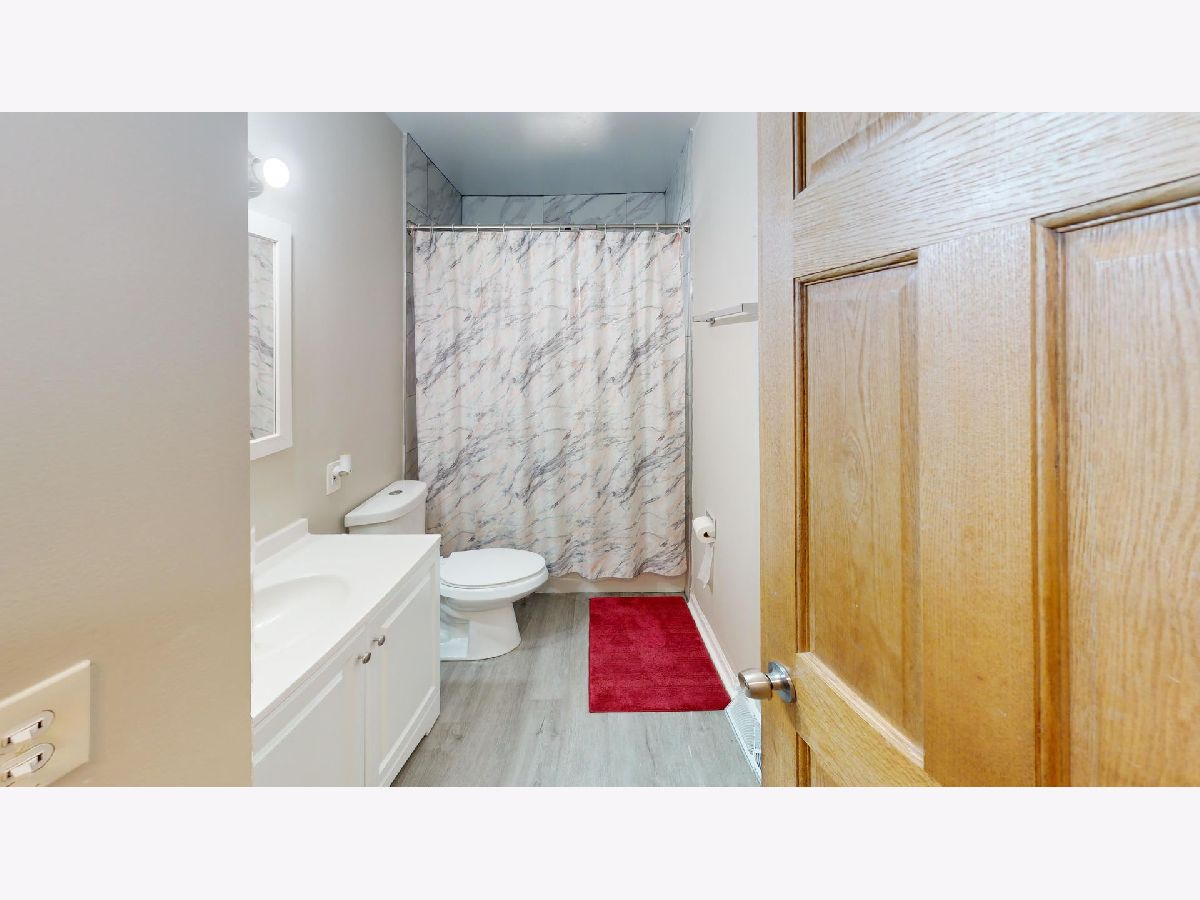
Full Bathrooms: 2
Bathroom Amenities: —
Bathroom in Basement: 0
Dimensions: 10X9
Floor Type: Hardwood
Dimensions: 13X10
Floor Type: Wood Laminate
Features: Eating Area-Table Space, Pantry-Closet
Dimensions: 7X6
Floor Type: Vinyl
Dimensions: 15X15
Floor Type: Hardwood
Dimensions: 17X11
Floor Type: Carpet
Rooms: Bedroom 5, Utility Room-Lower Level
Name: Bedroom 5
Dimensions: 18X11
Floor Type: Carpet
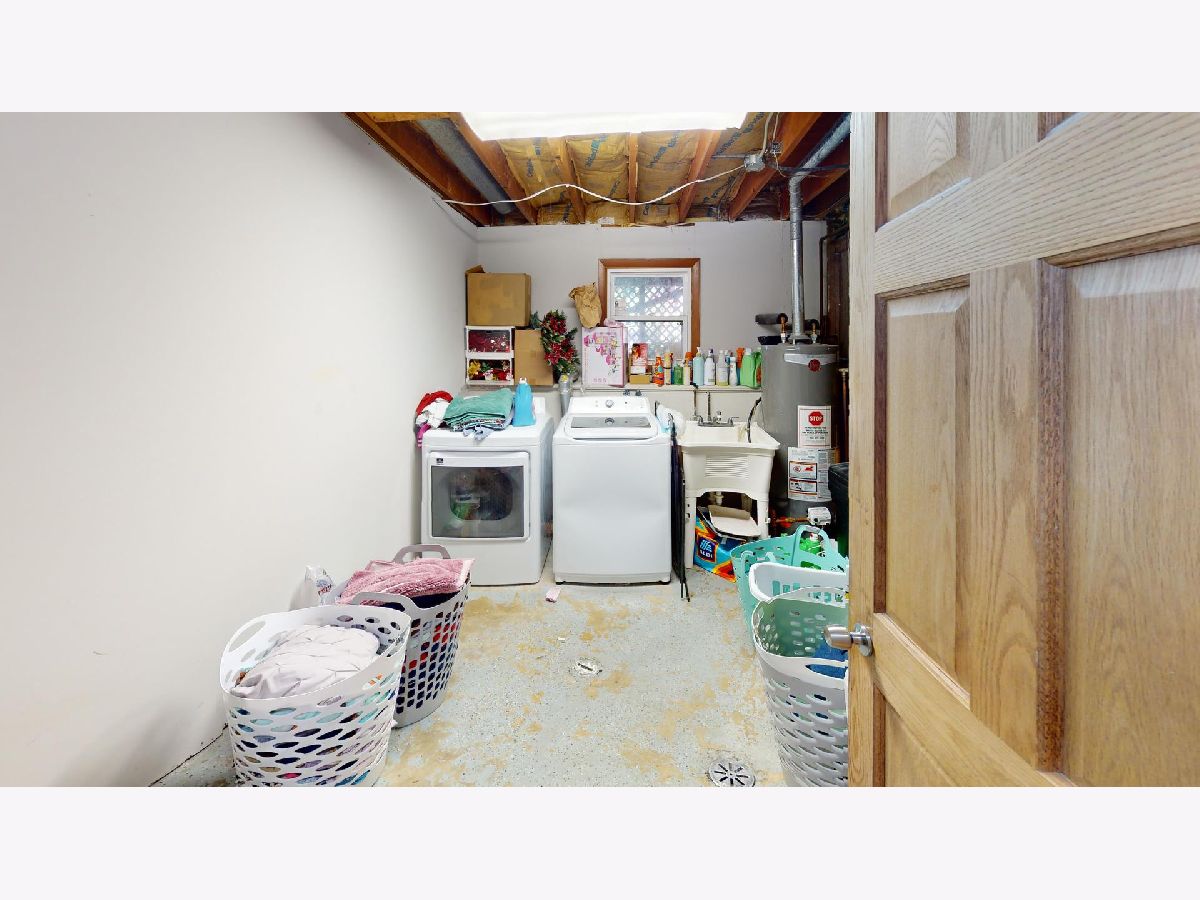
Name: Utility Room-Lower Level
Dimensions: 4X12
Floor Type: Vinyl
Other Specifics
| 1.5 | |
| Concrete Perimeter | |
| Concrete, Garage Door Opener, Garage Owned, Attached, Garage | |
| — | |
| Hardwood, Laminate | |
| Deck | |
| Shed(s) | |
| — | |
| Irregular Lot, Landscaped, Water Rights | |
| 55x163x73x178 | |
| Full | |
| None | |
| — | |
| Range, Microwave, Dishwasher, Refrigerator, Washer, Dryer | |
| Not in DB | |
| — | |
| — | |
| Double Sided, Wood Burning |
Tax History
| Year | Property Taxes |
|---|---|
| 2025 | $7,172 |
| — | $7,709 |
Contact Agent
Contact Agent
Listing Provided By
E- Signature Realty
