

181 Caribou Drive, Hainesville, Illinois 60030


$399,900
|
For Sale
|
|
| Status: | New |
| Sqft: | 2,212 |
| Cost/Sqft: | $181 |
| Beds: | 3 |
| Baths: | 3 |
| Year Built: | 1994 |
| Property Taxes: | $12,759 |
| Lot Size: | 0,00 |
Description
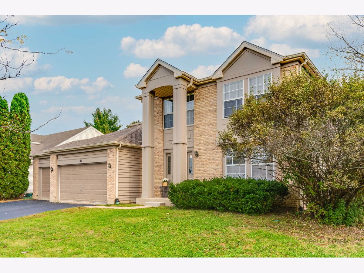
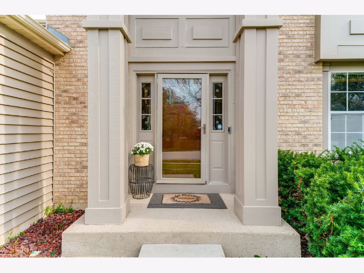
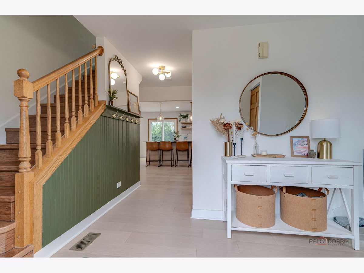
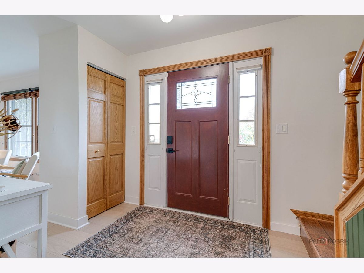
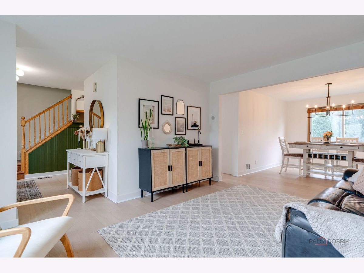
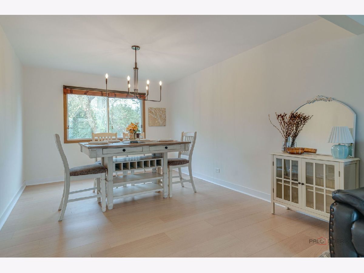
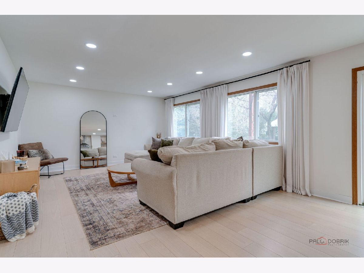
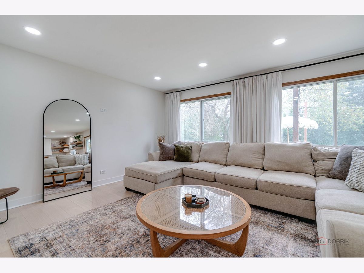
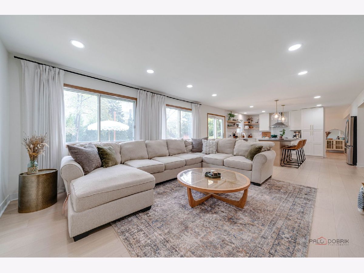
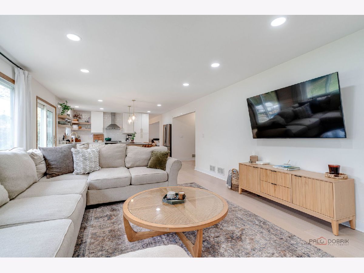
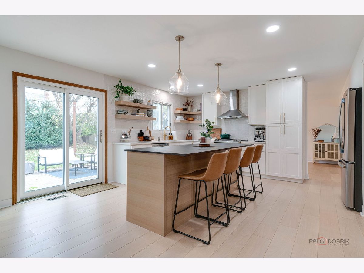
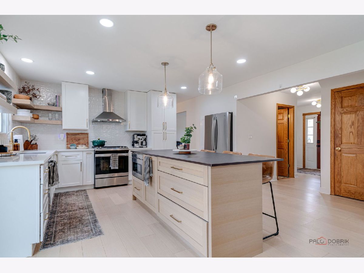
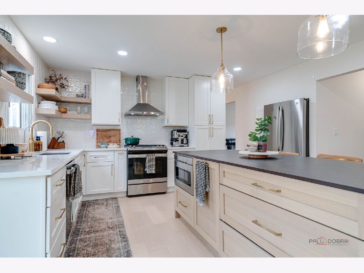
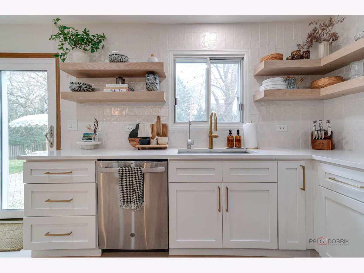
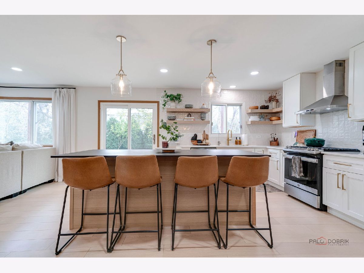
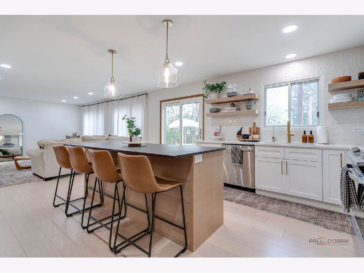
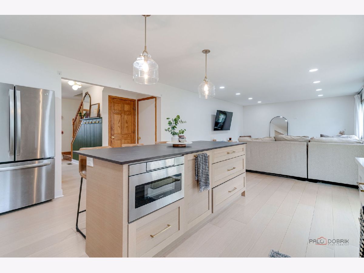
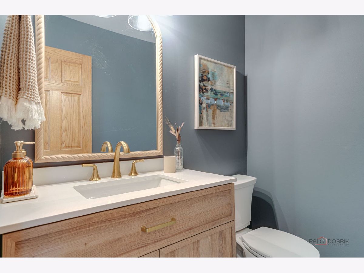
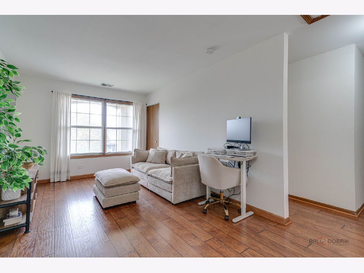
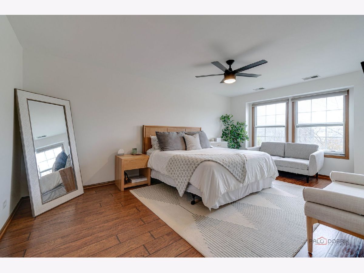
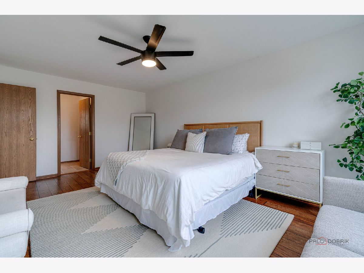
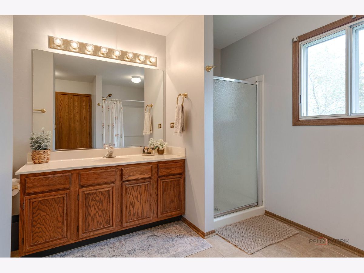
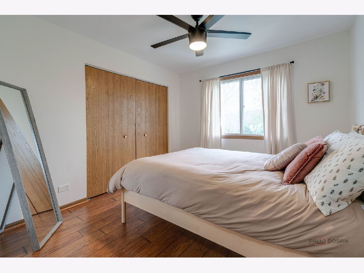
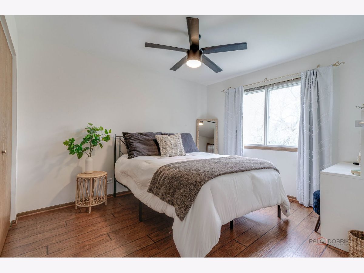
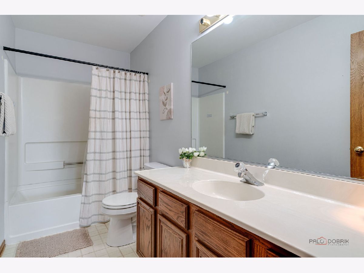
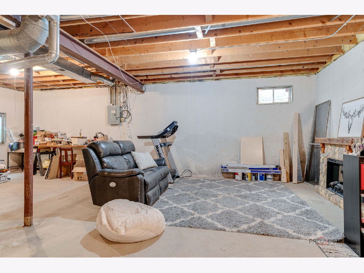
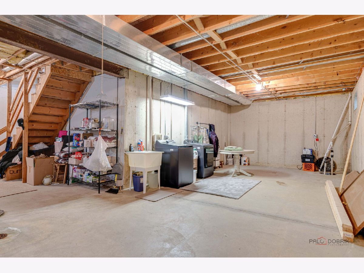
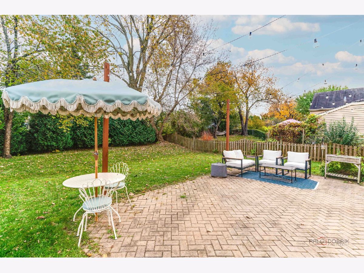
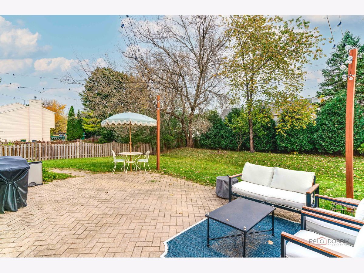
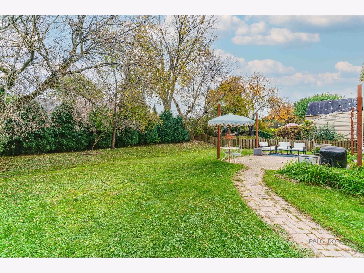
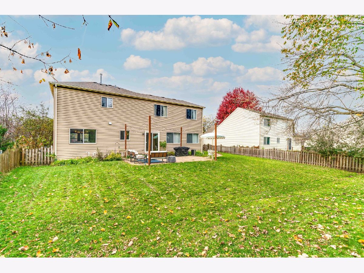
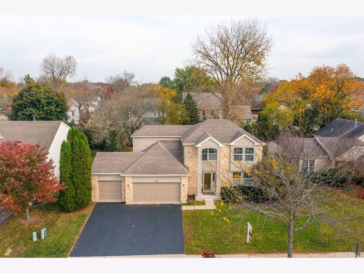
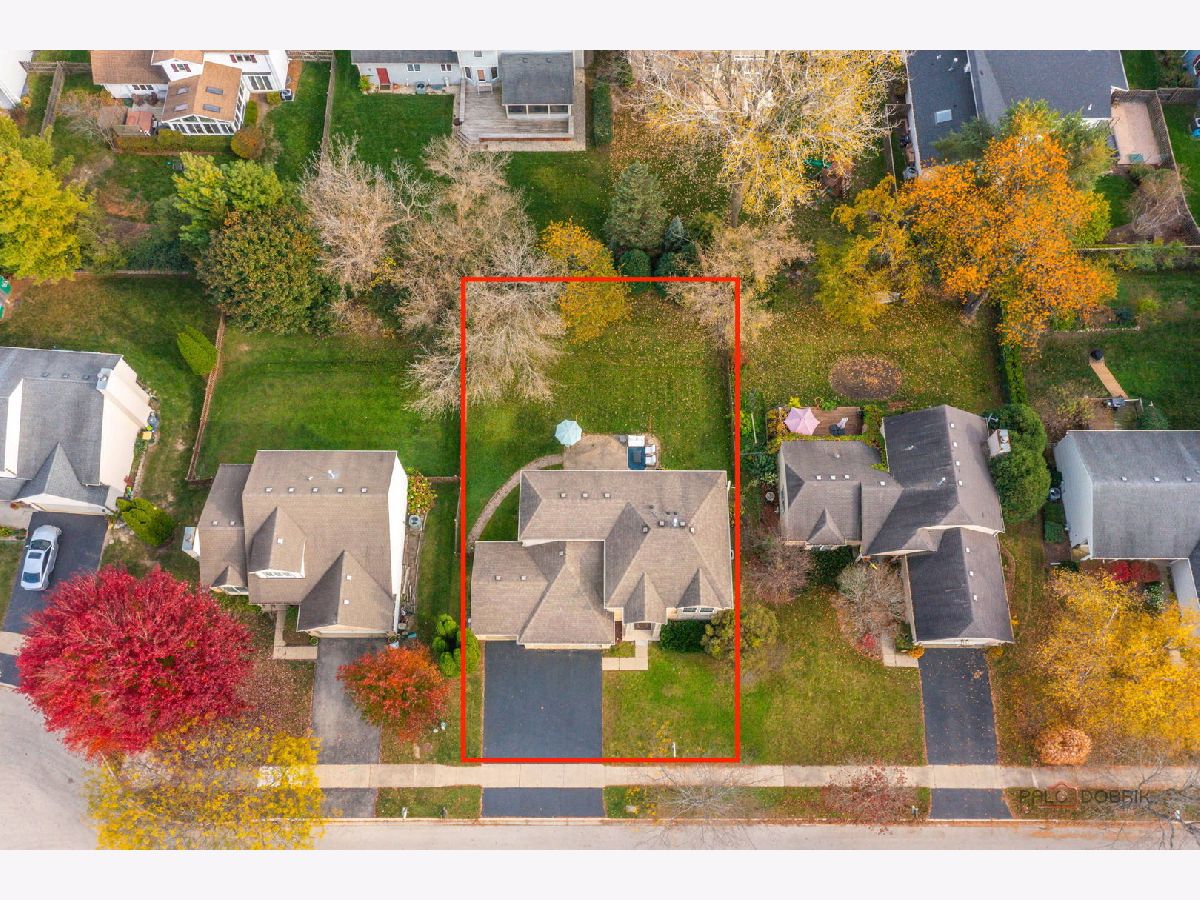
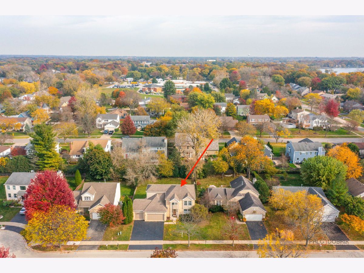
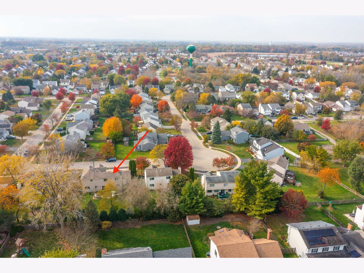
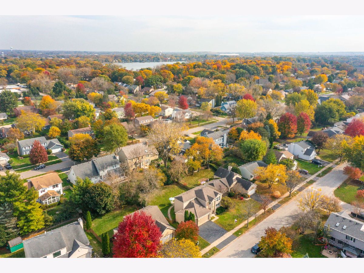
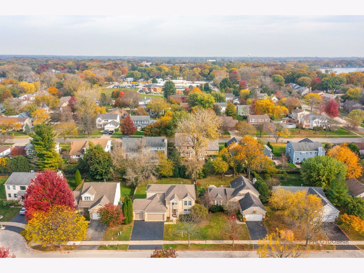
Go ahead, FALL IN LOVE! We won't judge! Beautifully updated, bursting with style and NO HOA! This 3 bedroom (could be a 4 bedroom), 2.5-bath home features a versatile loft with a 4th bedroom option! The completely RENOVATED MAIN LEVEL is a SHOWSTOPPER, featuring gorgeous new hardwood flooring, updated lighting, and a STUNNING, light-filled kitchen with modern Quartz counter tops that steal the show! And did we mention NO CARPET anywhere in the house! The spacious primary suite offers a PRIVATE EN-SUITE bath and walk-in closet, while the unfinished basement is a blank canvas just waiting for your imagination! All this and a short distance to charming downtown Grayslake, shopping, dining, public transportation, award winning GRAYSLAKE CENTRAL HS and more! Style, space, location, and endless possibilities-this one checks ALL the boxes! Don't let it get away! 2020 - NEW HVAC and AC - 2022 - NEW hardwood floors throughout the first floor. 2022 -NEW kitchen cabinets and quartz countertops. 2022 - NEW kitchen island with Dekton countertop. 2023 - NEW tankless hot water heater. 2024 - Remodeled first-floor bathroom with a NEW vanity, hardware, tile, and toilet - NEW ROOF 2012
Property Specifics
| Single Family | |
| — | |
| — | |
| 1994 | |
| Unfinished, Full | |
| 1,060 | |
| Vinyl Siding, Brick, Cedar | |
| Asphalt | |
| — | |
| No | |
| — |
| Lake | |
| — | |
| 0 / Not Applicable | |
| None | |
| Public | |
| Public Sewer | |
| Central Air | |
| Gas | |
| No | |
| 12787967 | |
| 06273030560000 |
Nearby Schools
| NAME: | DISTRICT: | DISTANCE: | |
|---|---|---|---|
|
High School
Grayslake Central High School |
127 | Not in DB | |
Property History
| DATE: | EVENT: | PRICE: | SOURCE: |
|---|---|---|---|
| 1 Jun, 2022 | Sold | $325,000 | MRED MLS |
| 3 May, 2022 | Under contract | $285,900 | MRED MLS |
| 6 Apr, 2022 | Listed for sale | $285,900 | MRED MLS |
| 28 Oct, 2026 | Listed for sale | $399,900 | MRED MLS |

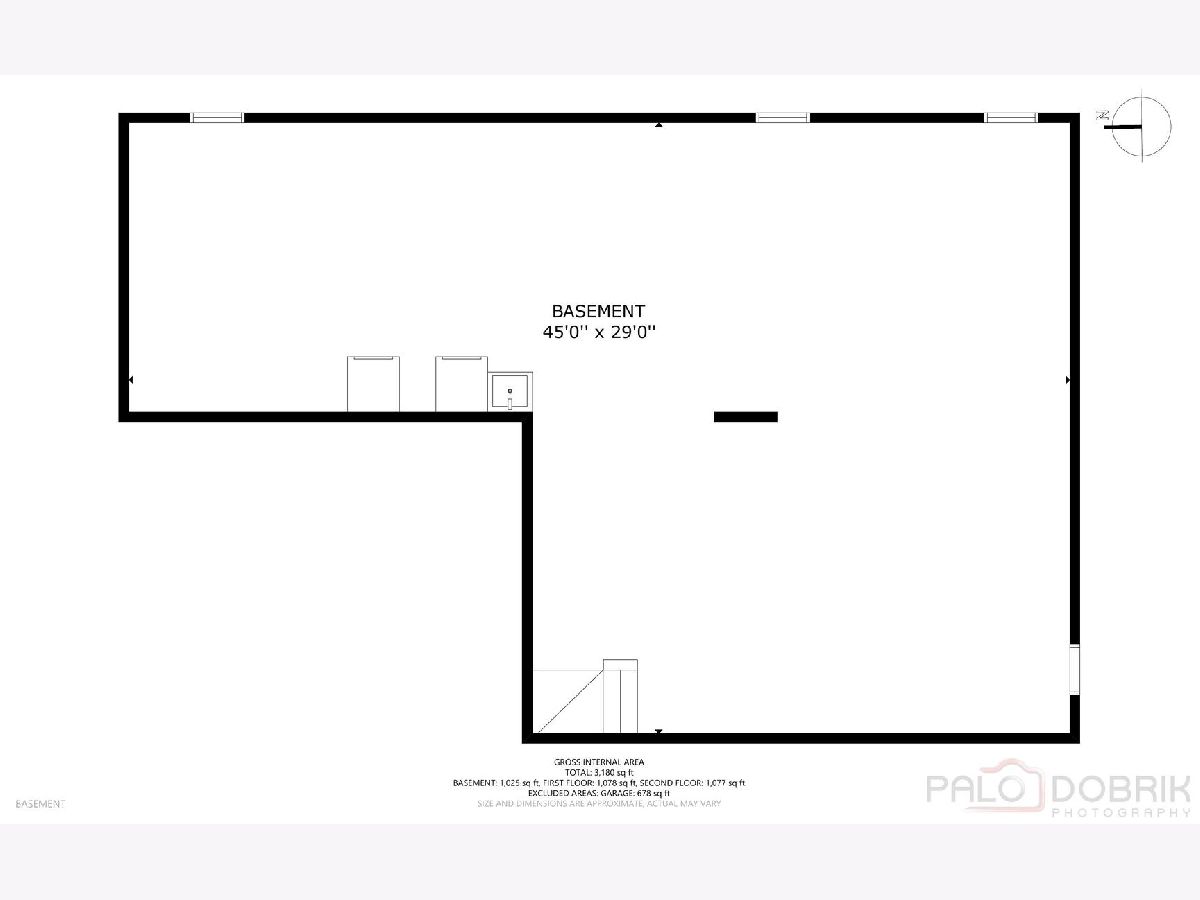
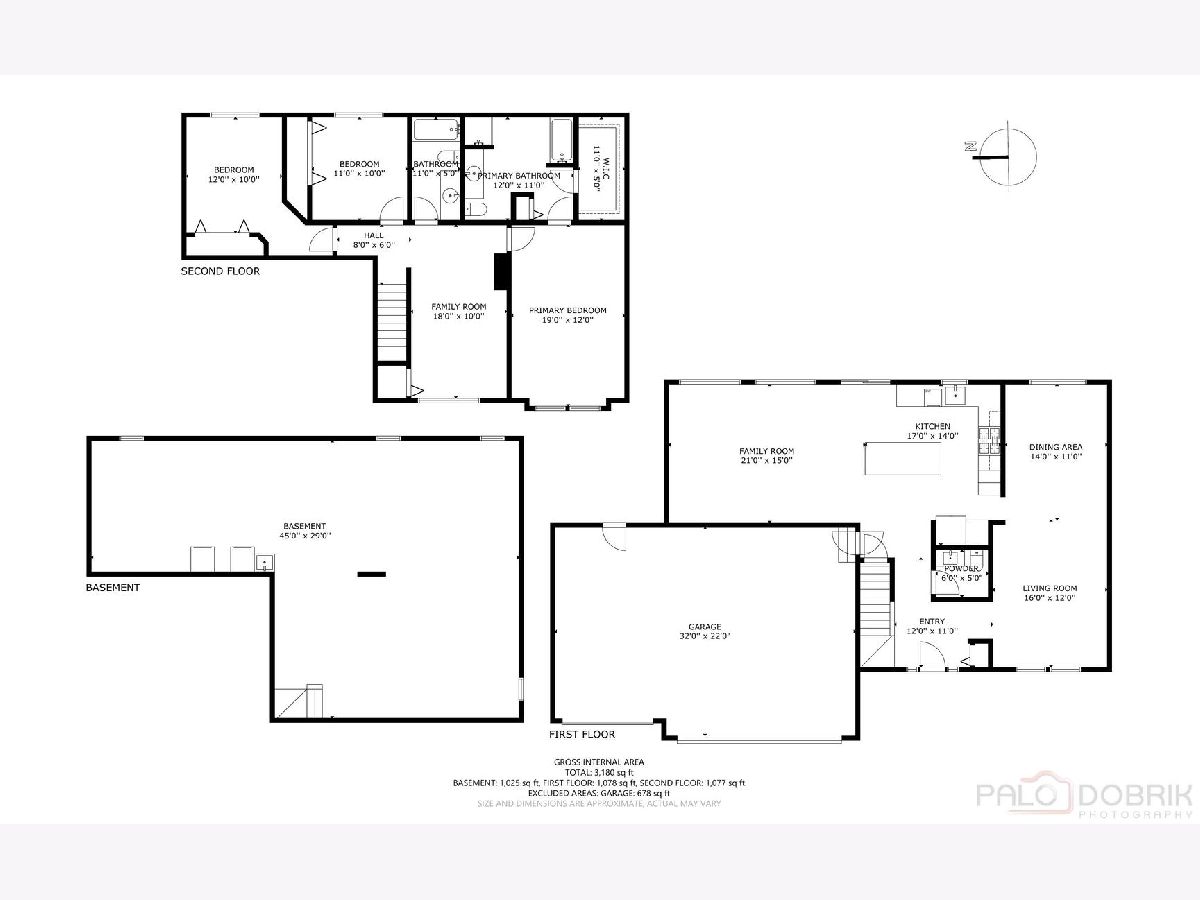
Room Specifics
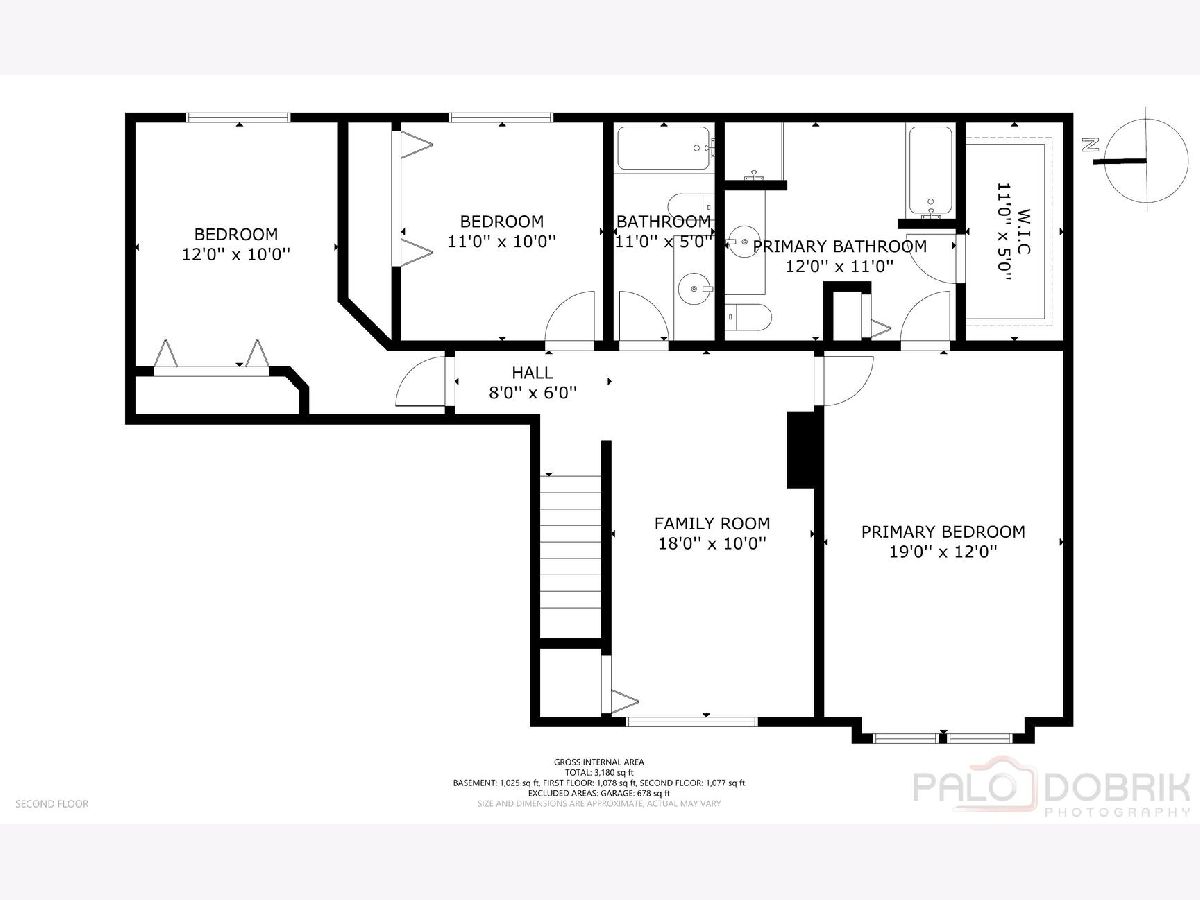
Total Bedrooms: 3
Bedrooms Above Ground: 3
Bedrooms Below Ground: 0
Dimensions: 19X12
Floor Type: —
Dimensions: 11X10
Floor Type: —
Dimensions: 12X10
Floor Type: —
Full Bathrooms: 3
Bathroom Amenities: —
Bathroom in Basement: 0
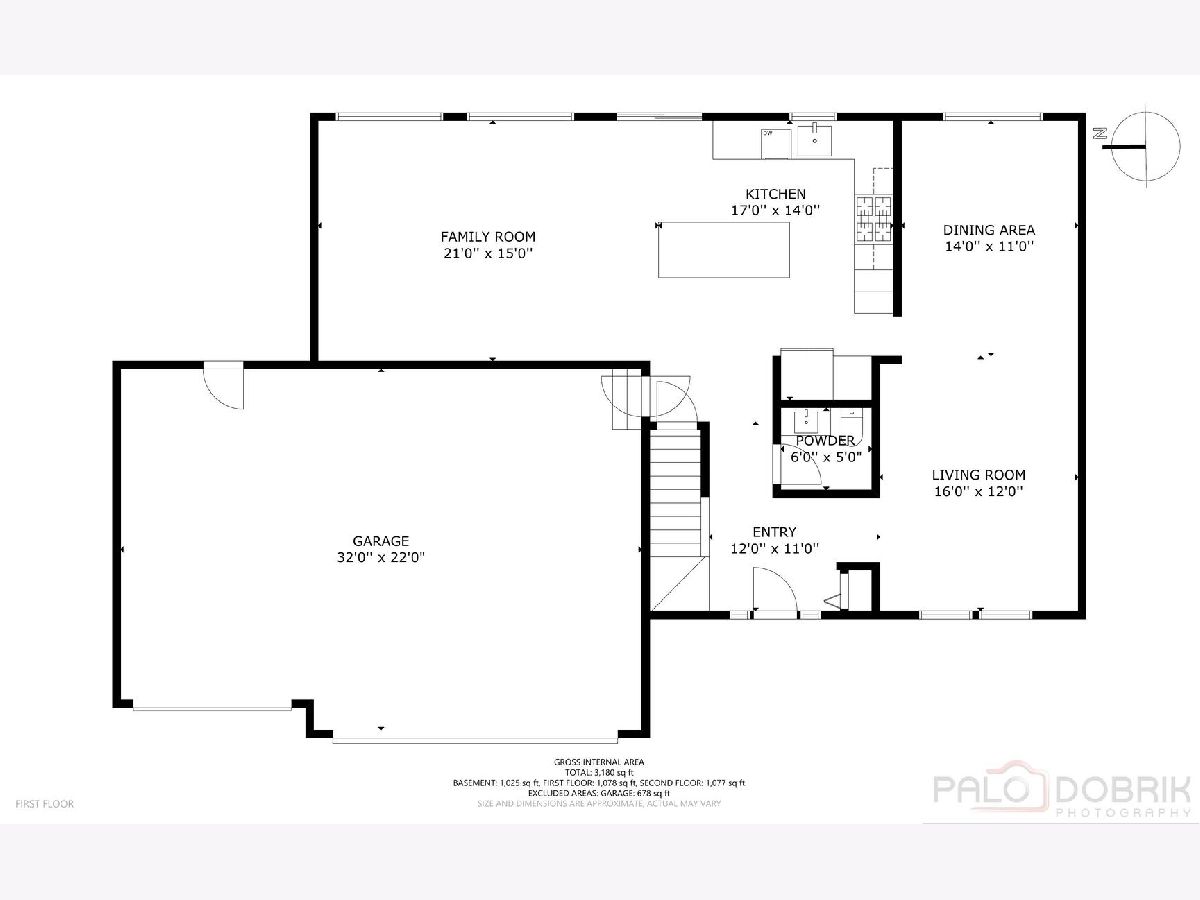
Dimensions: 14X11
Floor Type: —
Dimensions: 17X14
Floor Type: —
Dimensions: 5X5
Floor Type: —
Dimensions: 16X12
Floor Type: —
Dimensions: 21X15
Floor Type: —
Rooms: Loft
Name: Loft
Dimensions: 18X10
Floor Type: —
Other Specifics
| 3 | |
| — | |
| Asphalt, Garage Door Opener, Garage Owned, Attached, Owned, Garage | |
| — | |
| Hardwood, Laminate, Wood | |
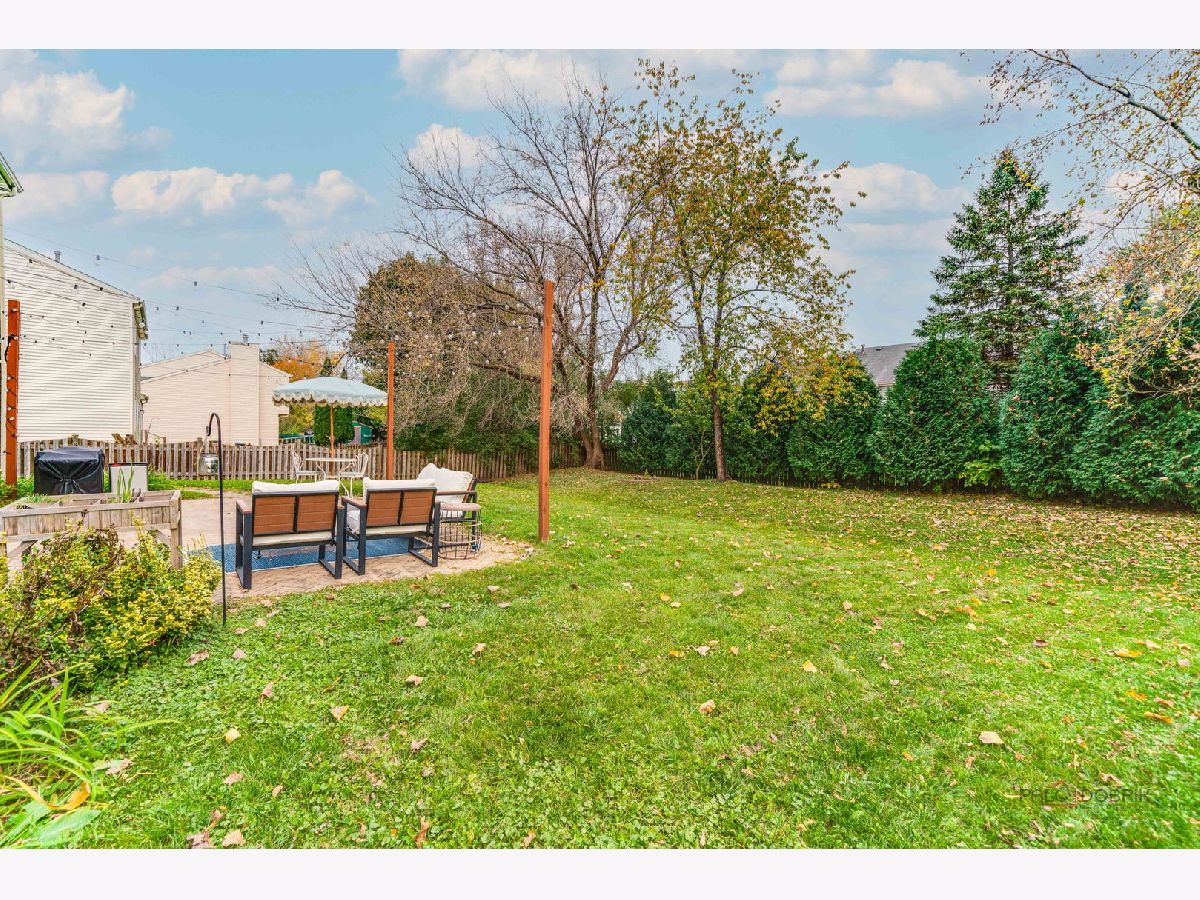
| Patio | |
| Fenced | |
| — | |
| — | |
| 9148 | |
| — | |
| Full, Shower Only, Tub & Separate Shwr | |
| Walk-In Closet(s), Open Floorplan, Dining Combo, Quartz Counters | |
| — | |
| Not in DB | |
| Park, Curbs, Sidewalks, Street Lights, Street Paved | |
| — | |
| — |
Tax History
| Year | Property Taxes |
|---|---|
| 2022 | $10,897 |
| 2026 | $12,759 |
Contact Agent
Contact Agent
Listing Provided By
Keller Williams North Shore West
