

181 Fabish Drive, Buffalo Grove, Illinois 60089


$289,000
|
For Sale
|
|
| Status: | Pending |
| Sqft: | 1,335 |
| Cost/Sqft: | $216 |
| Beds: | 2 |
| Baths: | 2 |
| Year Built: | 1984 |
| Property Taxes: | $6,926 |
| Lot Size: | 0,00 |
Description
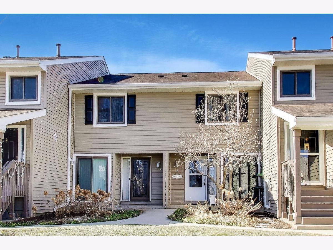
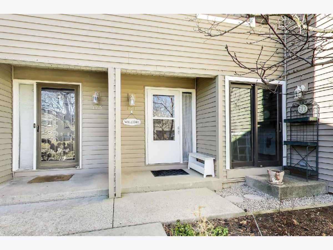
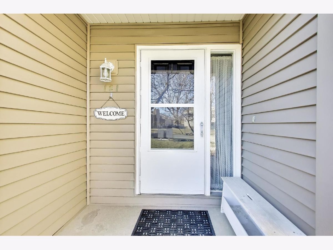
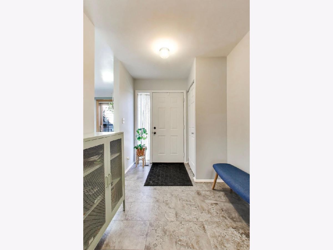
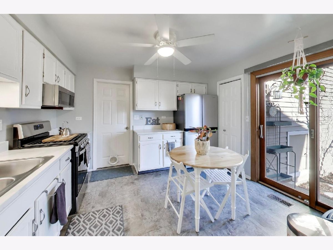
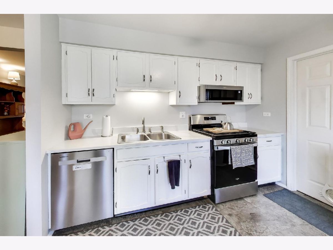
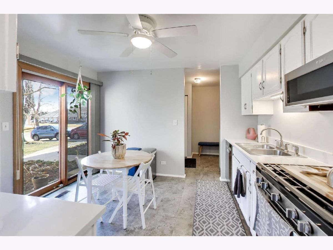
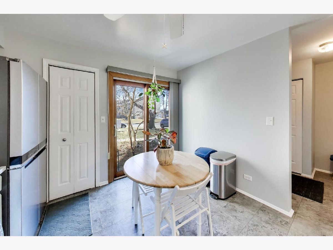
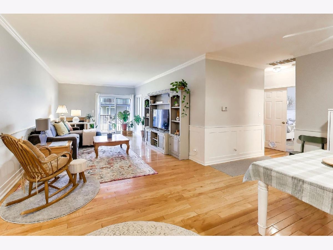
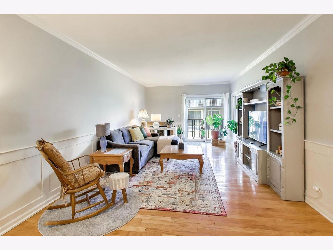
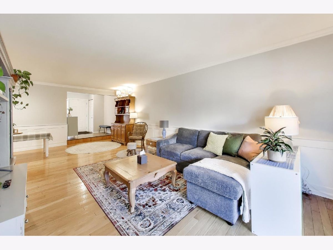
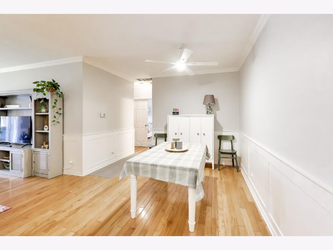
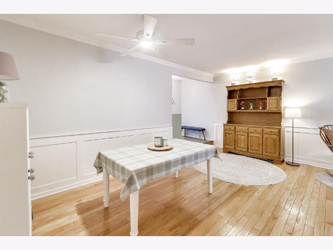
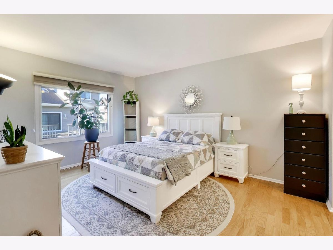
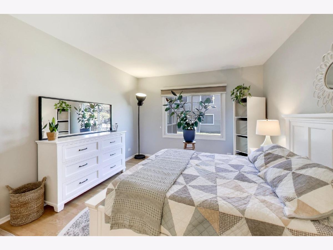
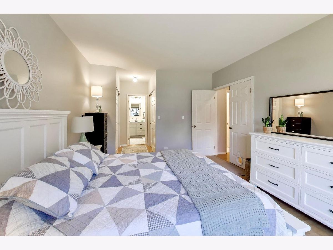
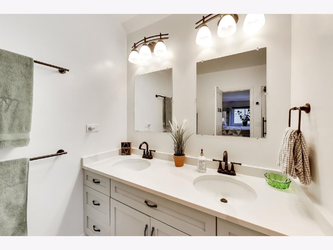
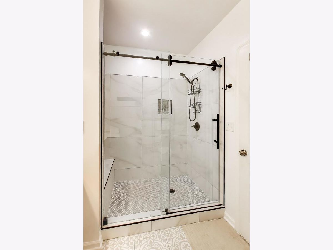
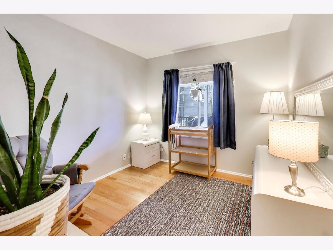
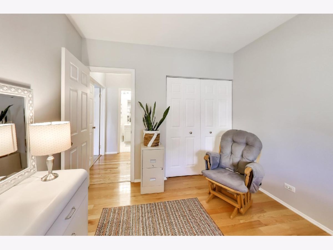
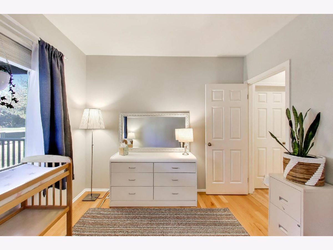
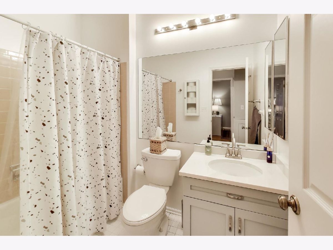
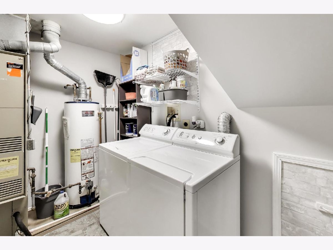
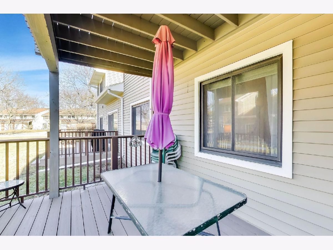
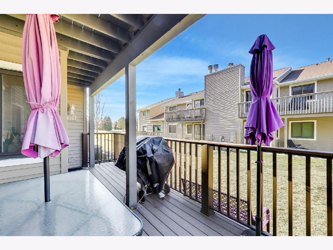
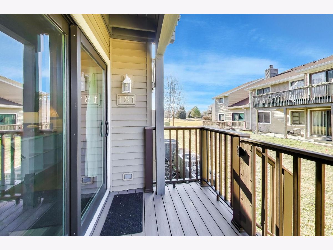
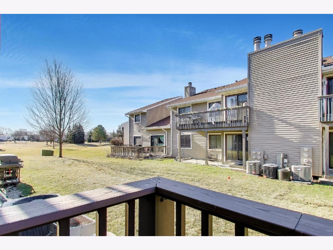
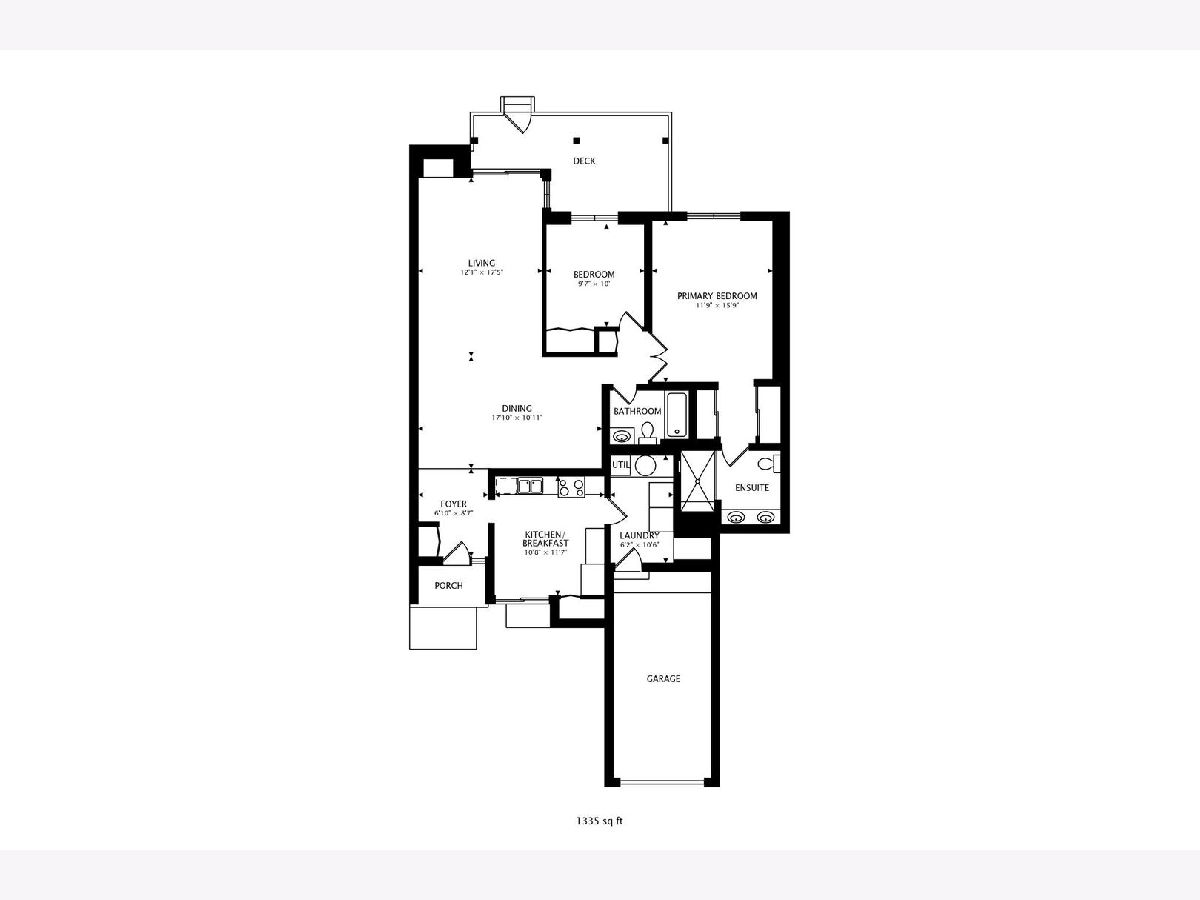
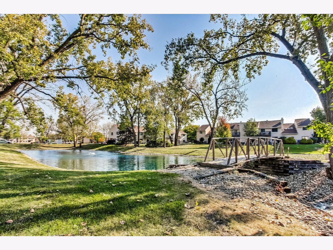
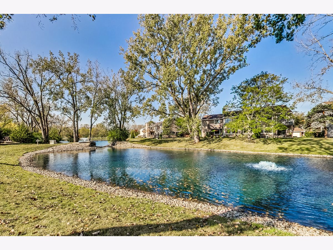
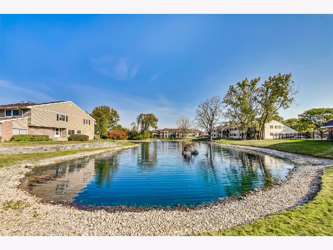
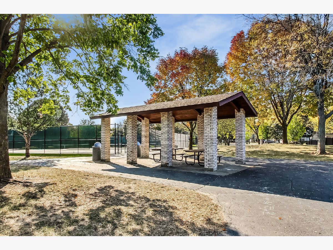
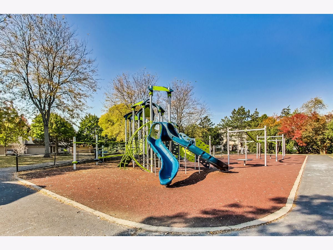
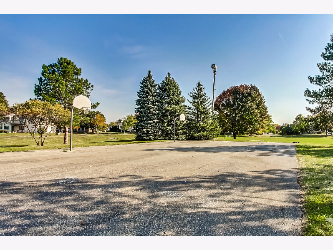
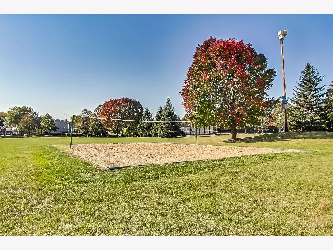
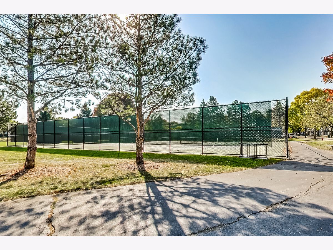
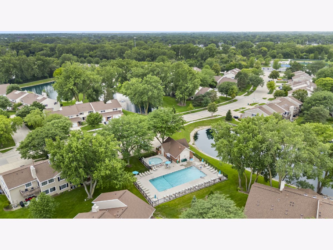
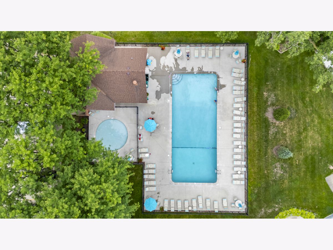
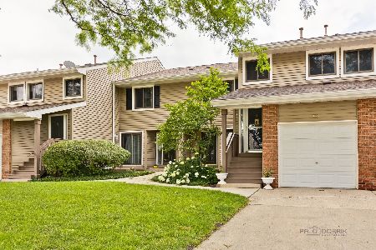
Welcome to your new home: beautifully updated 2-bed/2-bath ranch townhome with a private entrance and attached 1-car garage in Hidden Lake Village, served by award-winning school districts Aptakisic-Tripp and Stevenson High School. This large, light-filled home features a spacious open layout that flows to a large composite deck with direct backyard access. Enjoy your eat-in kitchen with new appliances & luxury vinyl flooring The primary bedroom welcomes you through French doors and features a beautifully remodeled en-suite bath with an oversized shower, rolling shower door, dual sink vanity, stylish tile flooring, and generous walk-in closet space. The second bedroom offers flexibility for guests or a home office, conveniently located next to the updated second full bathroom. Additional highlights include hardwood flooring throughout the home, 9' ceilings, professionally painted in 2026, in-unit full-size laundry, brand new water heater (2026), and direct attached-garage access. Enjoy maintenance-free living in a professionally managed community with walking paths, bike trails, community pool, playgrounds, tennis courts, and manicured grounds. See this one before it's gone!
Property Specifics
| Condos/Townhomes | |
| 1 | |
| — | |
| 1984 | |
| — | |
| RANCH WITH 2BR,2BATHS | |
| No | |
| — |
| Lake | |
| Hidden Lake | |
| 375 / Monthly | |
| — | |
| — | |
| — | |
| 12641535 | |
| 15283050060000 |
Nearby Schools
| NAME: | DISTRICT: | DISTANCE: | |
|---|---|---|---|
|
Grade School
Tripp School |
102 | — | |
|
Middle School
Aptakisic Junior High School |
102 | Not in DB | |
|
High School
Adlai E Stevenson High School |
125 | Not in DB | |
Room Specifics
Total Bedrooms: 2
Bedrooms Above Ground: 2
Bedrooms Below Ground: 0
Dimensions: —
Floor Type: —
Full Bathrooms: 2
Bathroom Amenities: Separate Shower,Double Sink,Soaking Tub
Bathroom in Basement: 0
Rooms: —
Basement Description: —
Other Specifics
| 1 | |
| — | |
| — | |
| — | |
| — | |
| COMMON | |
| — | |
| — | |
| — | |
| — | |
| Not in DB | |
| — | |
| — | |
| — | |
| — |
Contact Agent
Nearby Similar Homes
Nearby Sold Comparables

Contact Agent
Listing Provided By
Real Broker LLC
