

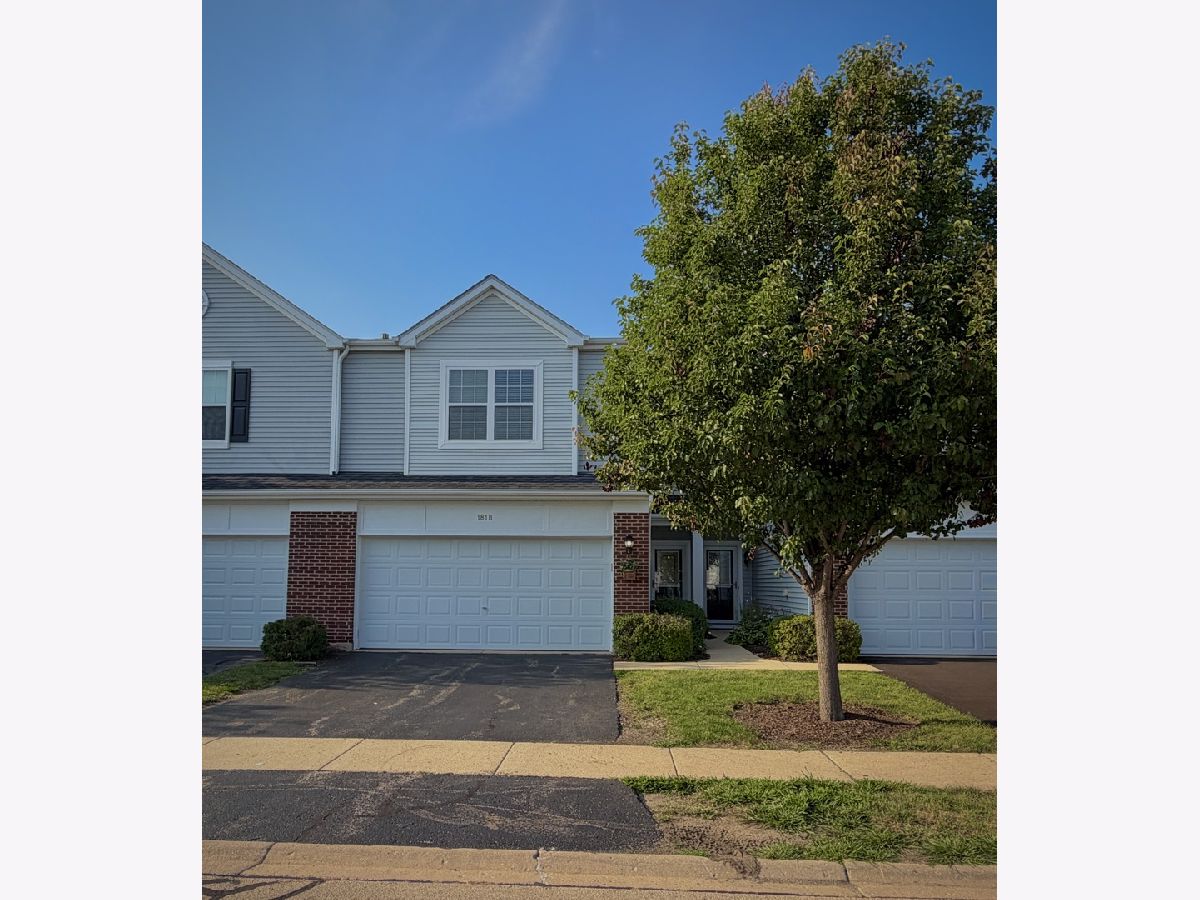
181 Willoughby Court, Yorkville, Illinois 60560
Subdivision > Bristol Bay


$258,000
|
For Sale
|
|
| Status: | Active |
| Sqft: | 1,550 |
| Cost/Sqft: | $166 |
| Beds: | 2 |
| Baths: | 2 |
| Year Built: | 2006 |
| Property Taxes: | $7,122 |
| Days On Market: | 93 |
| Lot Size: | 0,00 |
Property Specifics
| Condos/Townhomes | |
| 2 | |
| — | |
| 2006 | |
| None | |
| Vinyl Siding | |
| Asphalt | |
| — | |
| No | |
| — |
| Kendall | |
| Bristol Bay | |
| 312 / Monthly | |
| Insurance, Clubhouse, Exercise Facilities, Pool, Exterior Maintenance, Lawn Care, Snow Removal | |
| Public | |
| Public Sewer | |
| Central Air | |
| Gas | |
| 12728344 | |
| 0204329029 |
Nearby Schools
| NAME: | DISTRICT: | DISTANCE: | |
|---|---|---|---|
|
Grade School
Bristol Bay Elementary School |
115 | — | |
|
Middle School
Yorkville Middle School |
115 | Not in DB | |
|
High School
Yorkville High School |
115 | Not in DB | |
Property History
| DATE: | EVENT: | PRICE: | SOURCE: |
|---|---|---|---|
| 17 Feb, 2015 | Under contract | $0 | MRED MLS |
| 25 Nov, 2014 | Listed for sale | $0 | MRED MLS |
| 12 Feb, 2016 | Under contract | $0 | MRED MLS |
| 27 Dec, 2015 | Listed for sale | $0 | MRED MLS |
| 25 Jan, 2020 | Under contract | $0 | MRED MLS |
| 23 Jan, 2020 | Listed for sale | $0 | MRED MLS |
| 21 Nov, 2022 | Sold | $216,500 | MRED MLS |
| 14 Oct, 2022 | Under contract | $215,000 | MRED MLS |
| 13 Oct, 2022 | Listed for sale | $215,000 | MRED MLS |
| 24 Jul, 2024 | Sold | $241,500 | MRED MLS |
| 6 Jul, 2024 | Under contract | $234,900 | MRED MLS |
| — | Last price change | $243,900 | MRED MLS |
| 13 Jun, 2024 | Listed for sale | $243,900 | MRED MLS |
| 9 Aug, 2026 | Listed for sale | $258,000 | MRED MLS |


Room Specifics
All Bedroom Info:
Total Bedrooms: 2
Bedrooms Above Ground: 2
Bedrooms Below Ground: 0
Total Bedrooms: 2
Bedrooms Above Ground: 2
Bedrooms Below Ground: 0
Master Bedroom Info:
Dimensions: 14X13
Location: 2nd LevelDimensions: 14X13
Floor Type: Carpet
Second Bedroom Info:
Dimensions: 11X11
Location: 2nd LevelDimensions: 11X11
Floor Type: Carpet
Bathroom Info:
Full Bathrooms: 2
Partial Bathrooms: 1Full Bathrooms: 2
Bathroom Amenities: —
Bathroom in Basement: 0
Dining Room Info:
Dimensions: 12X9
Location: Main LevelDimensions: 12X9
Floor Type: Ceramic Tile
Kitchen Info:
Dimensions: 11X11
Location: Main LevelDimensions: 11X11
Floor Type: Ceramic Tile
Features: Island, Pantry-Closet
Laundry Room Info:
Dimensions: 5X4
Location: 2nd LevelDimensions: 5X4
Floor Type: Ceramic Tile
Living Room Info:
Dimensions: 20X13
Location: Main LevelDimensions: 20X13
Floor Type: Carpet
Additional Rooms Info:
Rooms: Loft
Basement: NoneRooms: Loft
First Additional Room Info:
Name: Loft
Dimensions: 19X18
Location: 2nd LevelName: Loft
Dimensions: 19X18
Floor Type: Carpet
Other Specifics
| 2 | |
| Concrete Perimeter | |
| Asphalt, Garage Door Opener, Garage Owned, Attached, Garage | |
| Upper Level, Gas Dryer Hookup, In Unit | |
| — | |
| Patio | |
| — | |
| Common Grounds | |
| 1434.98 | |
| — | |
| — | |
| Walk-In Closet(s), Open Floorplan | |
| Range, Microwave, Dishwasher, Refrigerator, Washer, Dryer, Disposal, Stainless Steel Appliance(s), Water Softener Owned | |
| Not in DB | |
| — | |
| Exercise Room, Park, Pool, Clubhouse | |
| — |
Tax History
| Year | Property Taxes |
|---|---|
| 2022 | $7,038 |
| 2024 | $7,375 |
| 2026 | $7,122 |
Contact Agent
Nearby Similar Homes
4568 Garritano Street, Yorkville, Illinois 60560
Short Sale
$215,000
2 beds / 1.1 baths / 1,099 ft2
Condos/Townhomes / Built: 2006
218
122 Bertram Drive, Yorkville, Illinois 60560
For Sale
$195,000
2 beds / 2.0 baths / 1,049 ft2
Condos/Townhomes / Built: 2006
123
Nearby Sold Comparables
181 Willoughby Court, Yorkville, Illinois 60560

Sold
$103,550
2 beds / 2.0 baths / 1,589 ft2
Condos/Townhomes / Built: 2006
5872
Contact Agent
Listing Provided By
Real People Realty
