

1810 Louise Street, Crystal Lake, Illinois 60014


$364,900
|
For Sale
|
|
| Status: | New |
| Sqft: | 1,900 |
| Cost/Sqft: | $192 |
| Beds: | 3 |
| Baths: | 3 |
| Year Built: | 1988 |
| Property Taxes: | $6,970 |
| Days On Market: | 5 |
| Lot Size: | 0,23 |
Description
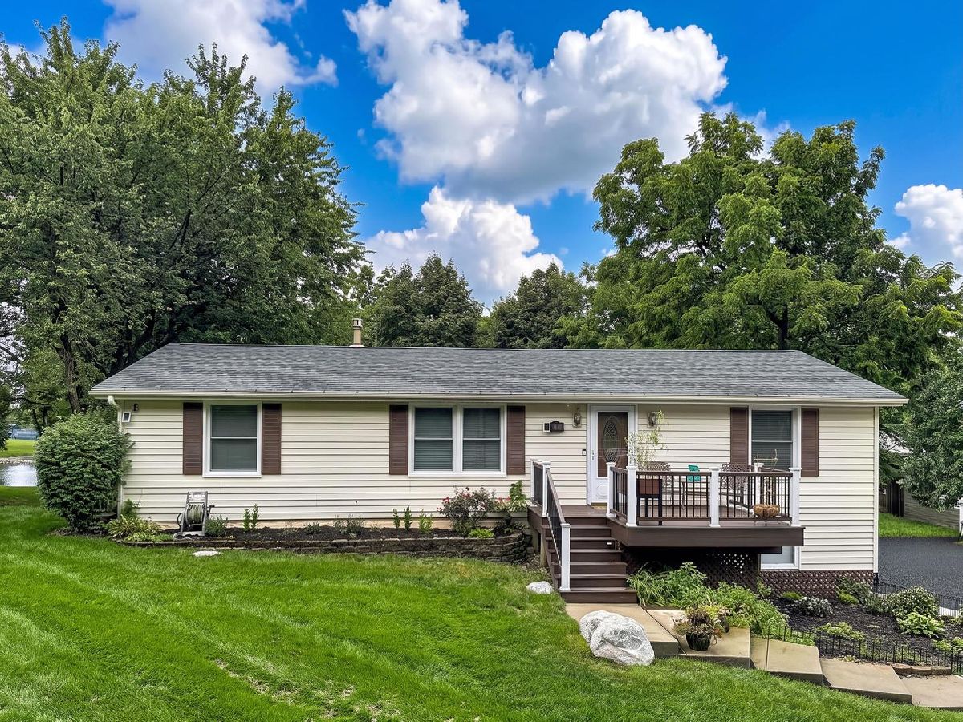
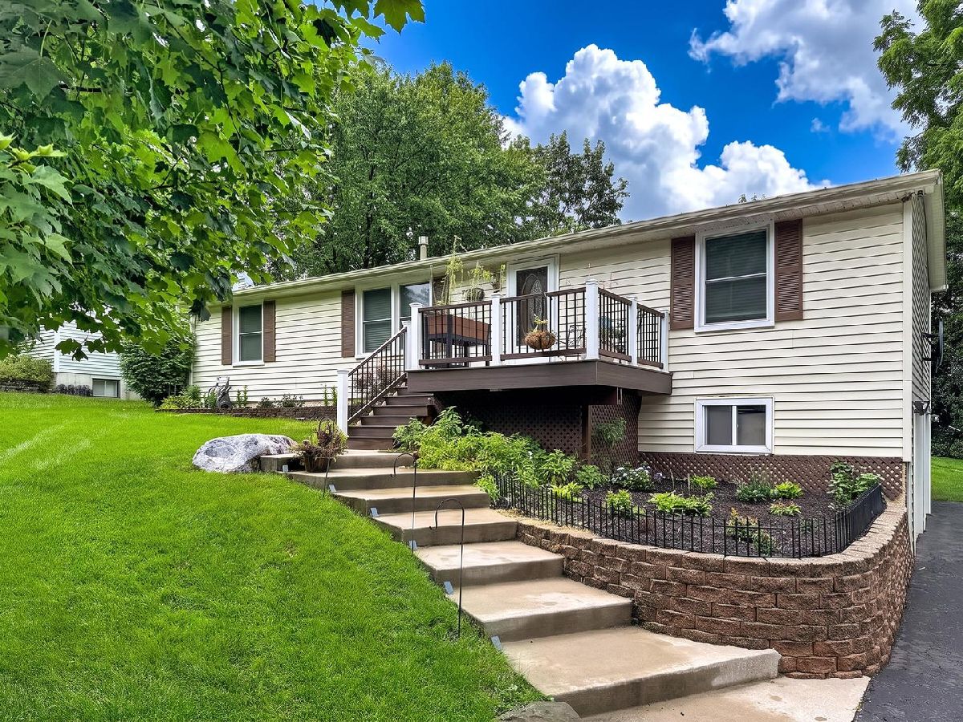
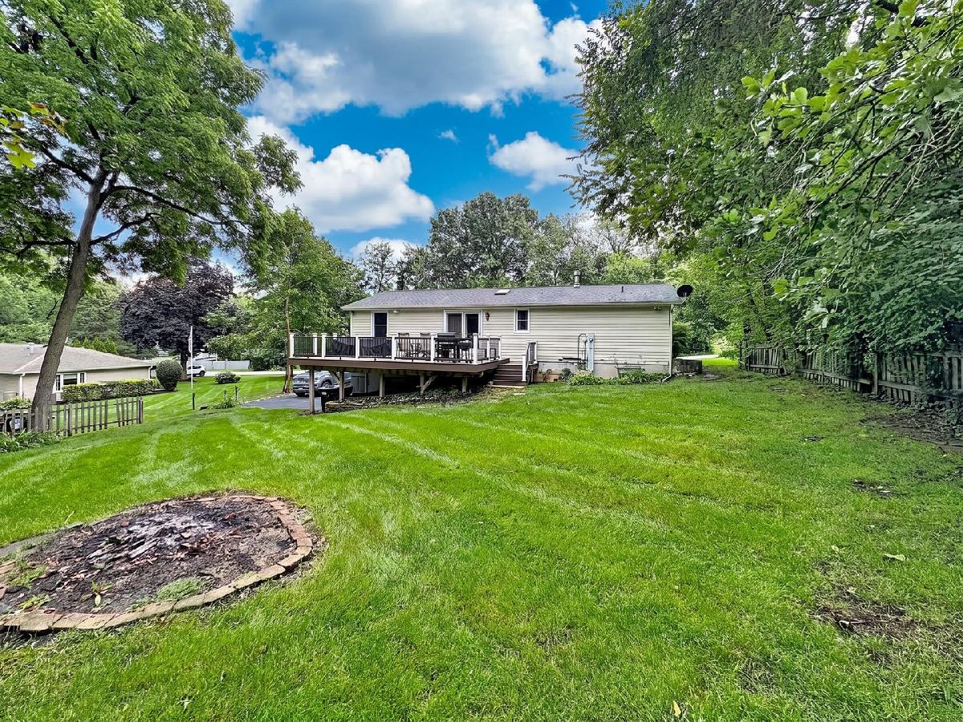
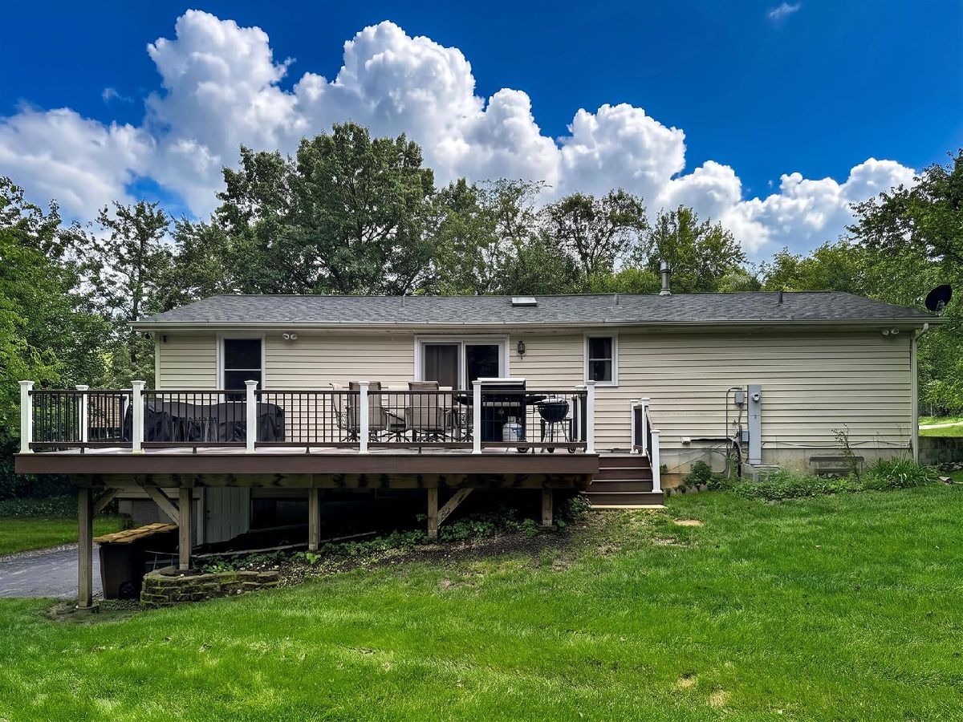
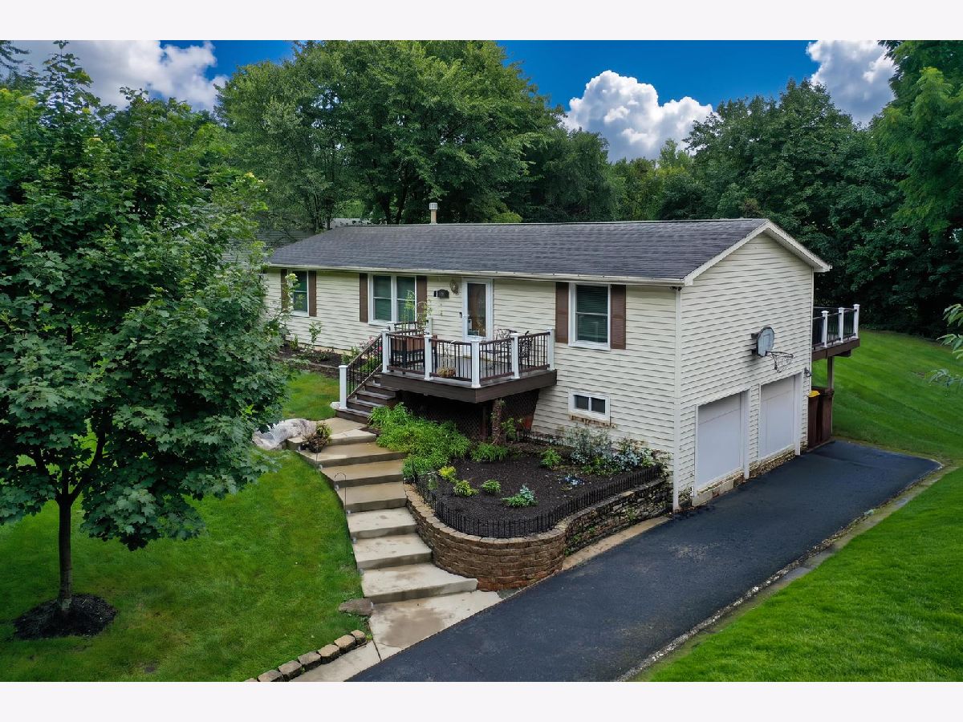
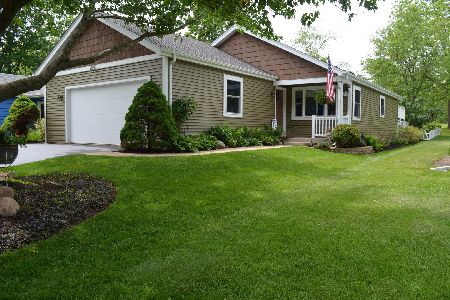
Flexible floor plan with space to live, work, relax & entertain! This 3-bedroom, 2.1 bath home features everything on the main level, with a finished lower level to offer even more versatility. An open-concept living, kitchen & dining layout, generous storage, wood cabinetry, granite countertops, under-cabinet lighting & custom peninsula. A split-bedroom design provides added privacy, with the primary suite separated from the secondary bedrooms. Enjoy seamless indoor-outdoor living from the dining area to the elevated composite deck & backyard. The finished lower level provides even more living space in the family room, with laundry room, half bath & direct access to a heated 2-car garage, providing excellent options for a home office, recreation room, guest space or additional living area. The brand-new composite front porch, plank-style flooring on the main level, oversized driveway, mature trees & abundant parking complete this versatile, multifunctional home in a golf-cart-friendly community in the highly desired Prairie Grove & Prairie Ridge school districts. Close to many shopping, dining, entertainment venues, as well as Fox River recreation & commuter transportation. No HS contingency please.
Property Specifics
| Single Family | |
| — | |
| — | |
| 1988 | |
| — | |
| Raised Ranch | |
| No | |
| 0.23 |
| — | |
| Bayview Beach | |
| 0 / Not Applicable | |
| — | |
| — | |
| — | |
| 12748152 | |
| 1530177014 |
Nearby Schools
| NAME: | DISTRICT: | DISTANCE: | |
|---|---|---|---|
|
Grade School
Prairie Grove Elementary School |
46 | — | |
|
Middle School
Prairie Grove Junior High School |
46 | Not in DB | |
|
High School
Prairie Ridge High School |
155 | Not in DB | |
Property History
| DATE: | EVENT: | PRICE: | SOURCE: |
|---|---|---|---|
| 4 Dec, 2009 | Sold | $189,000 | MRED MLS |
| 28 Oct, 2009 | Under contract | $189,000 | MRED MLS |
| 10 Oct, 2009 | Listed for sale | $189,000 | MRED MLS |
| 31 Aug, 2026 | Listed for sale | $364,900 | MRED MLS |




Room Specifics
Total Bedrooms: 3
Bedrooms Above Ground: 3
Bedrooms Below Ground: 0
Dimensions: —
Floor Type: —
Dimensions: —
Floor Type: —
Full Bathrooms: 3
Bathroom Amenities: —
Bathroom in Basement: 1
Rooms: —
Basement Description: —
Other Specifics
| 2 | |
| — | |
| — | |
| — | |
| — | |
| 80X127 | |
| — | |
| — | |
| — | |
| — | |
| Not in DB | |
| — | |
| — | |
| — | |
| — |
Tax History
| Year | Property Taxes |
|---|---|
| 2009 | $4,071 |
| 2026 | $6,970 |
Contact Agent
Nearby Similar Homes
Nearby Sold Comparables

Contact Agent
Listing Provided By
RE/MAX Plaza
