

1812 Erie Street, West Town, Chicago, Illinois 60622


$1,199,999
|
For Sale
|
|
| Status: | New |
| Sqft: | 0 |
| Cost/Sqft: | — |
| Beds: | 8 |
| Baths: | 0 |
| Year Built: | — |
| Property Taxes: | $17,078 |
| Lot Size: | 0,00 |
Description
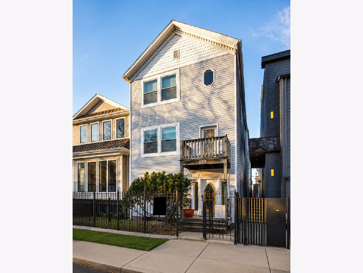
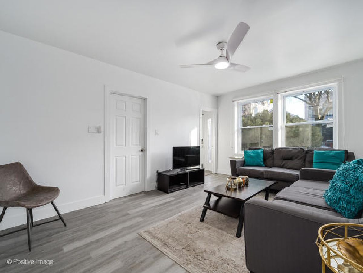
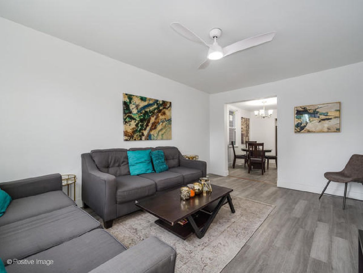
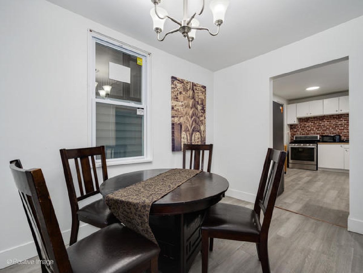
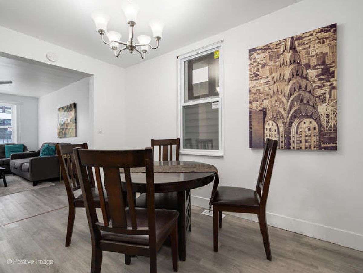
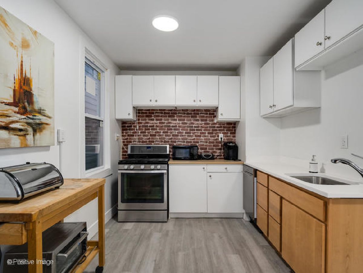
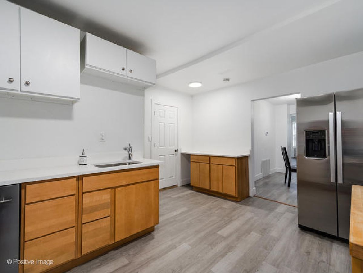
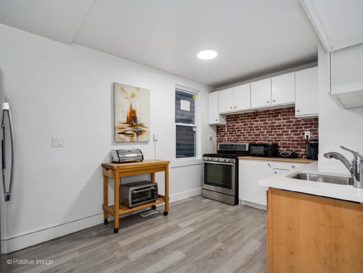
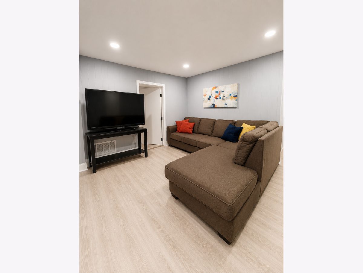
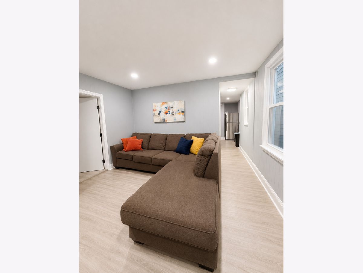
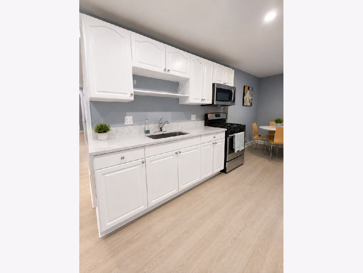
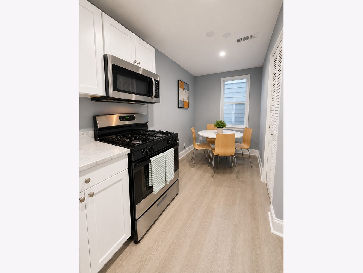
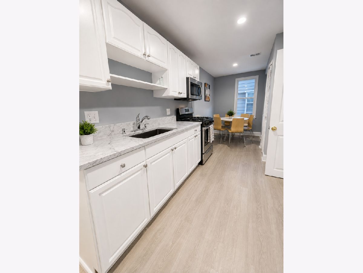
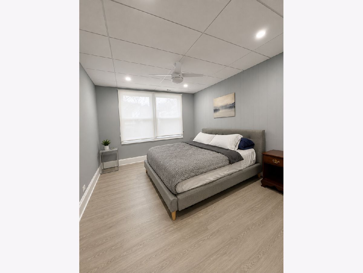
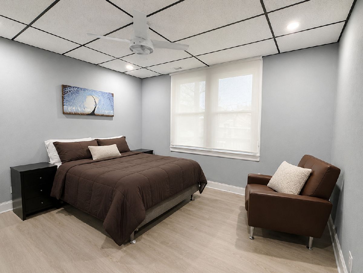
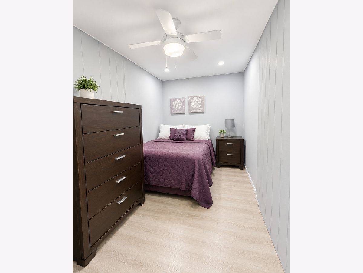
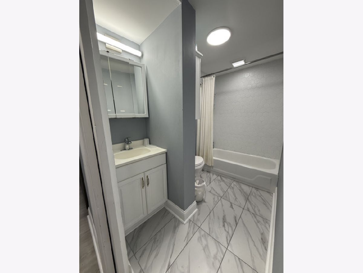
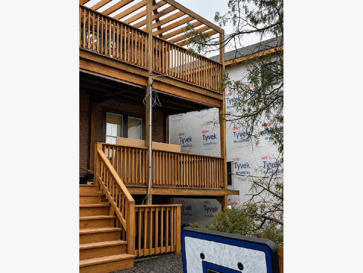
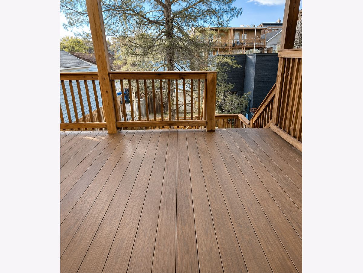
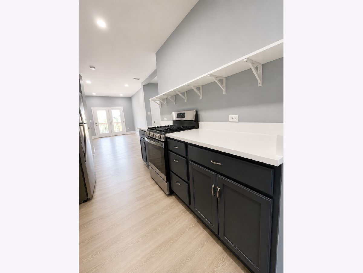
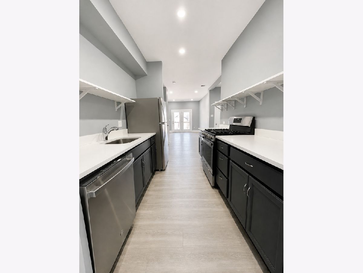
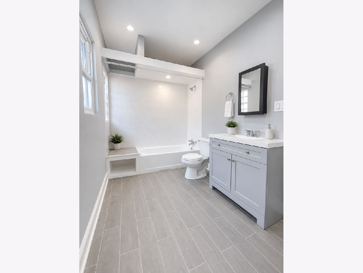
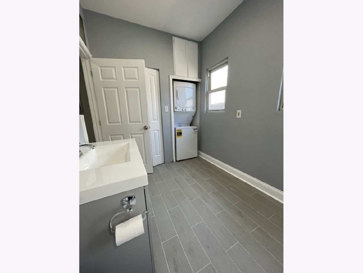
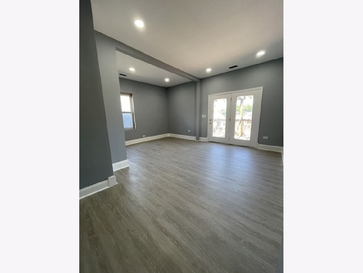
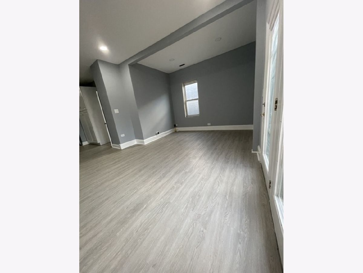
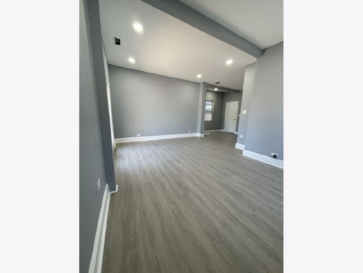
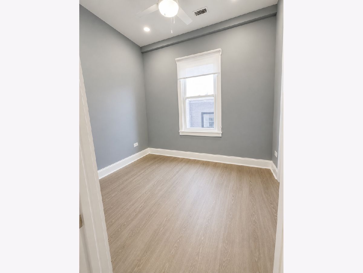
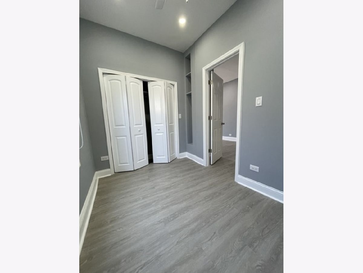
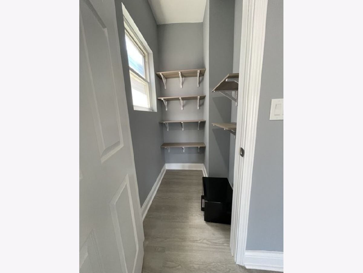
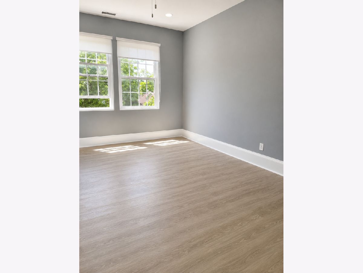
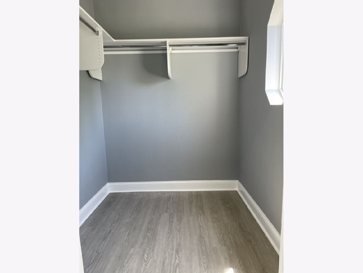
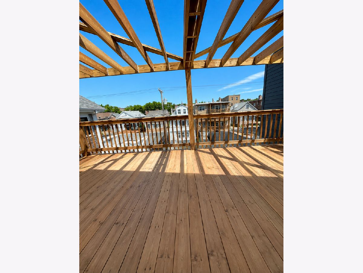
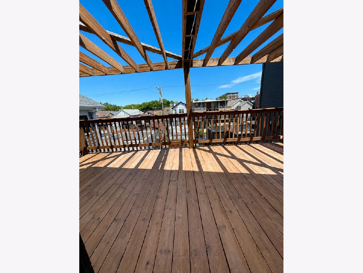
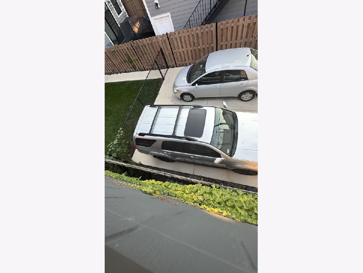
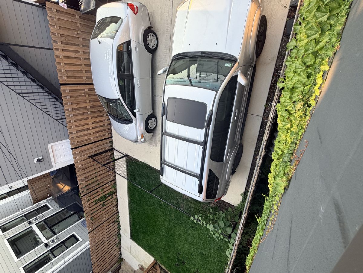
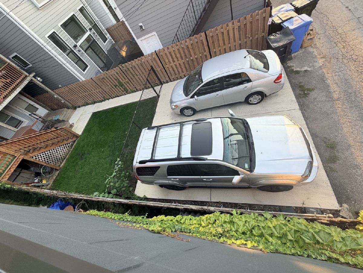
FULLY rehabbed approximately two years ago and FULLY occupied, this turn-key 3-unit building sits on one of West Town's BEST blocks, surrounded by new construction and continued development. Each unit was thoughtfully updated with new flooring, appliances, cabinetry, countertops, HVAC systems (3), AC units (3), in-unit washers and dryers (3), dishwashers (2), windows, siding, closet organizers, and high-speed internet wiring, offering a modern, low-maintenance investment opportunity. Unit 1 is a spacious 3 bed + office, 1 bath leased for $3,040/month; Unit 2 is a large 3 bed, 1 bath leased for $2,800/month; and Unit 3 is a bright 2 bed, 1 bath leased for $2,750/month. Each tenant pays their own utilities and internet, helping keep ownership expenses streamlined. Each unit also enjoys HUGE private rear outdoor balcony. The backyard was recently redone and now features a new concrete parking pad along with a grassy yard, creating a clean, functional outdoor space for both residents and future owners. A prime investment opportunity in a rapidly growing area! Add this high-income, low-maintenance property to your portfolio! Also offers excellent future short-term rental potential once tenants vacate, subject to applicable regulations. Incredible location- close to shops, grocery, and restaurants all along chicago and Grand Av! Please provide at least a 48-hour notice required for showings.
Property Specifics
| Multi-unit | |
| — | |
| — | |
| — | |
| — | |
| — | |
| No | |
| — |
| Cook | |
| — | |
| — / — | |
| — | |
| — | |
| — | |
| 12749625 | |
| 17072090430000 |
Nearby Schools
| NAME: | DISTRICT: | DISTANCE: | |
|---|---|---|---|
|
Grade School
Talcott Elementary School |
299 | — | |
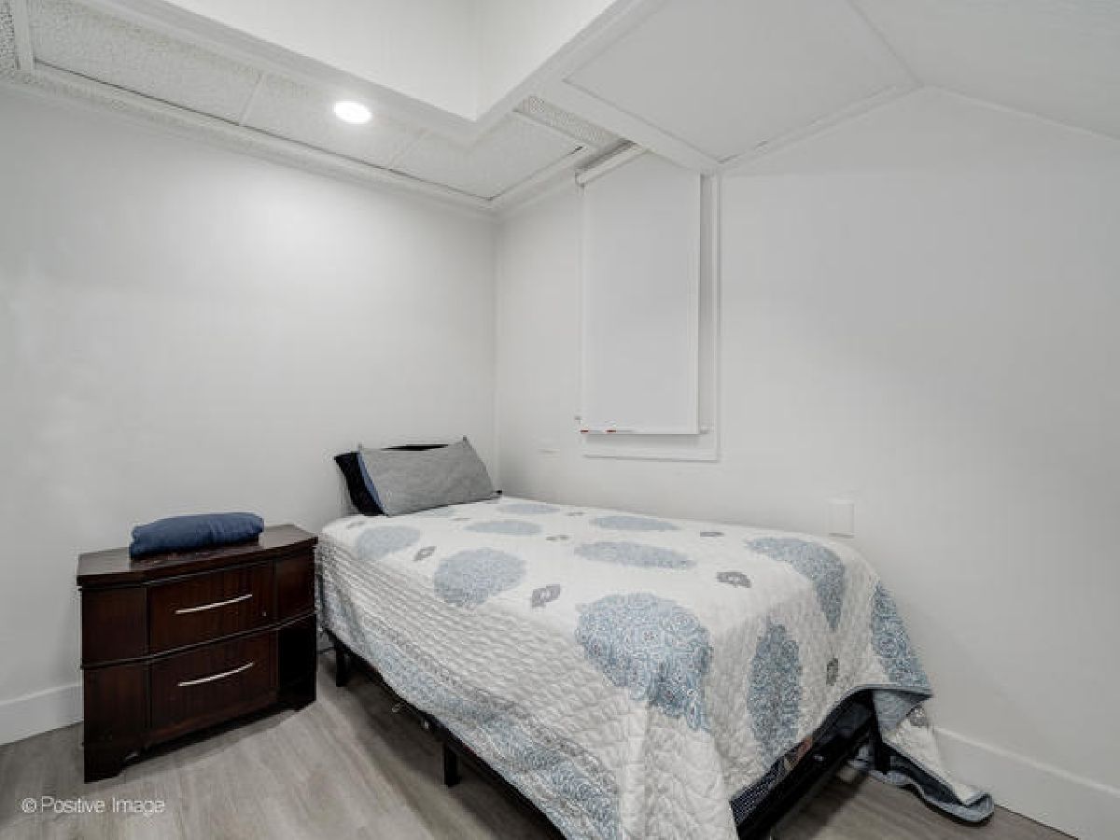
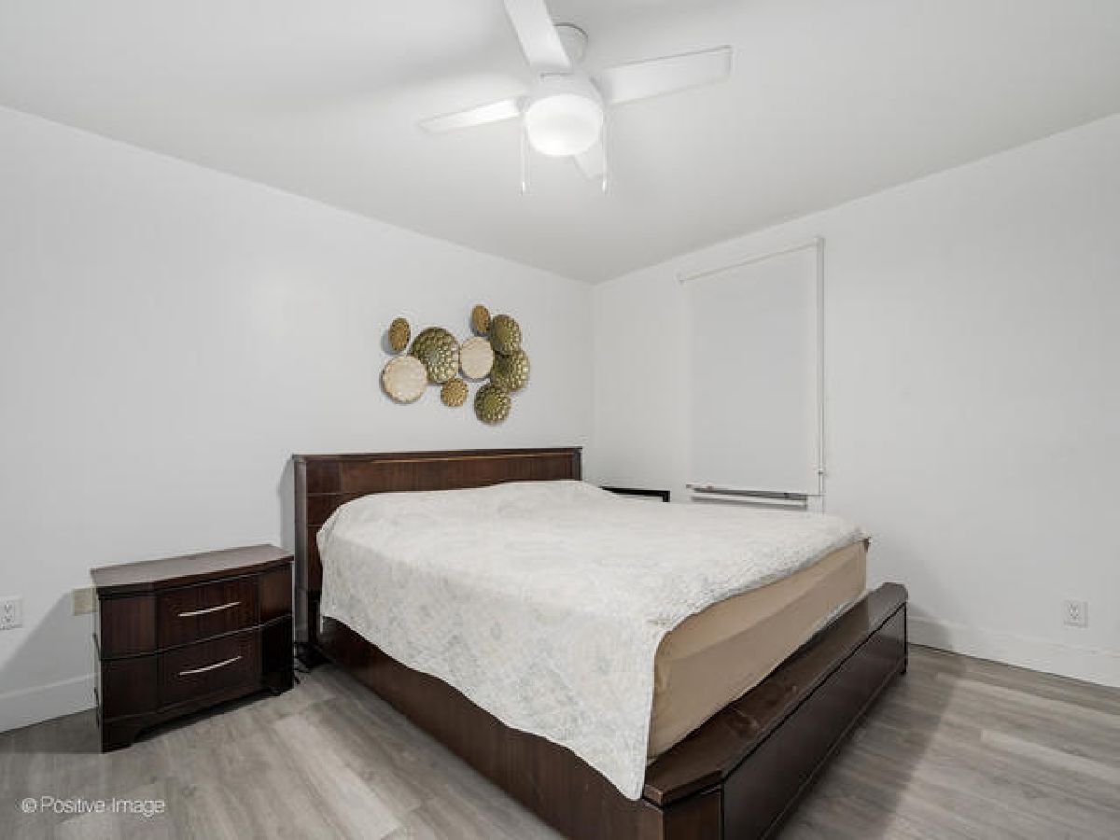
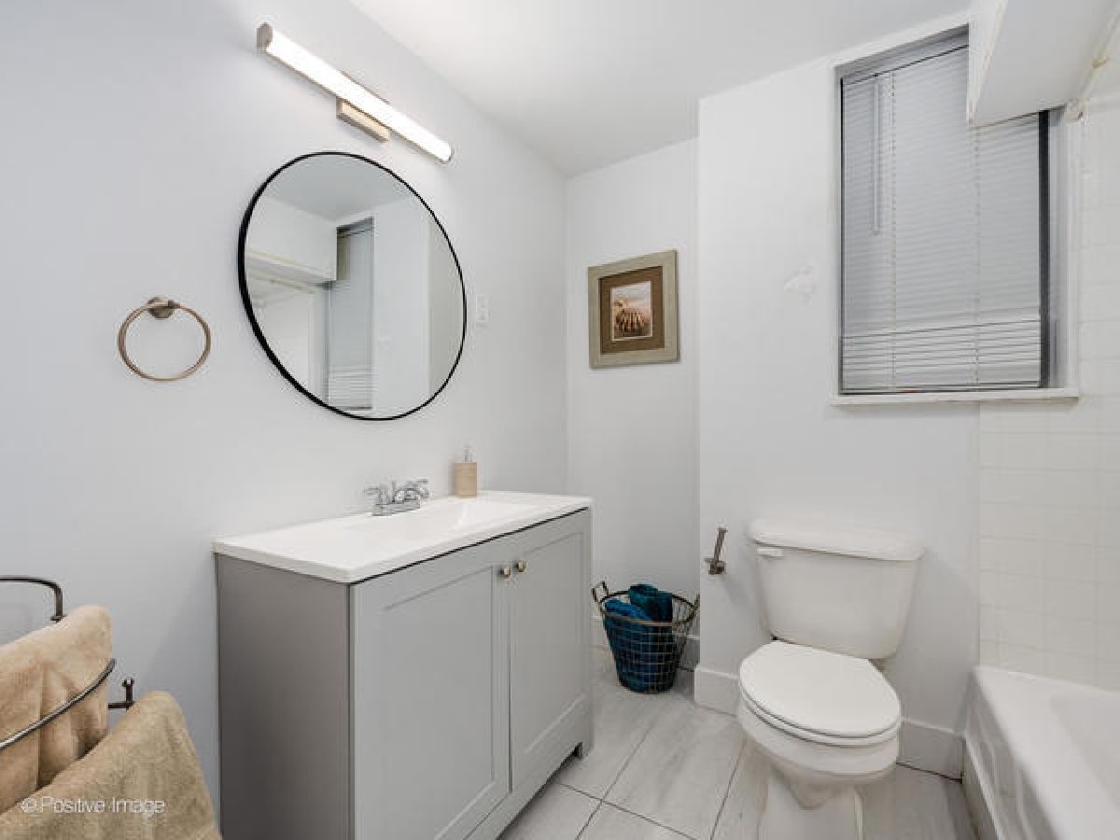
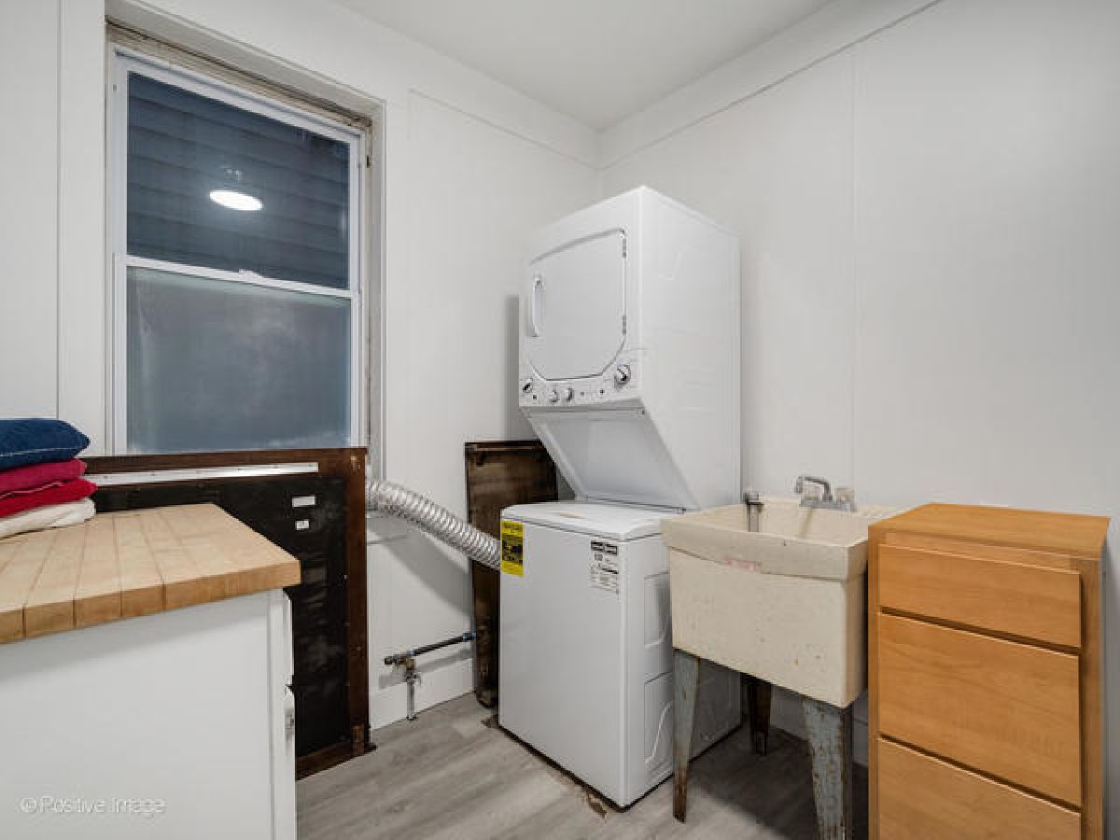
Room Specifics
Total Bedrooms: 8
Bedrooms Above Ground: 8
Bedrooms Below Ground: 0
Dimensions: —
Floor Type: —
Dimensions: —
Floor Type: —
Dimensions: —
Floor Type: —
Dimensions: —
Floor Type: —
Dimensions: —
Floor Type: —
Dimensions: —
Floor Type: —
Dimensions: —
Floor Type: —
Full Bathrooms: 3
Bathroom Amenities: —
Bathroom in Basement: 0
Rooms: —
Basement Description: —
Other Specifics
| — | |
| — | |
| — | |
| — | |
| — | |
| 24X123 | |
| — | |
| — | |
| — | |
| — | |
| Not in DB | |
| — | |
| — | |
| — | |
| — |
Contact Agent
Nearby Similar Homes
Nearby Sold Comparables



Contact Agent
Listing Provided By
Compass
