

1812 White Pines Drive, Dixon, Illinois 61021


$425,000
|
For Sale
|
|
| Status: | Pending |
| Sqft: | 2,264 |
| Cost/Sqft: | $188 |
| Beds: | 3 |
| Baths: | 2 |
| Year Built: | 2009 |
| Property Taxes: | $6,832 |
| Days On Market: | 14 |
| Lot Size: | 0,00 |
Description
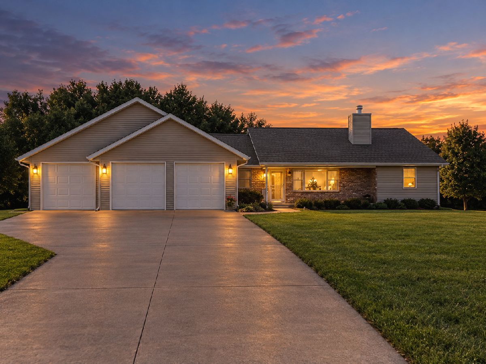
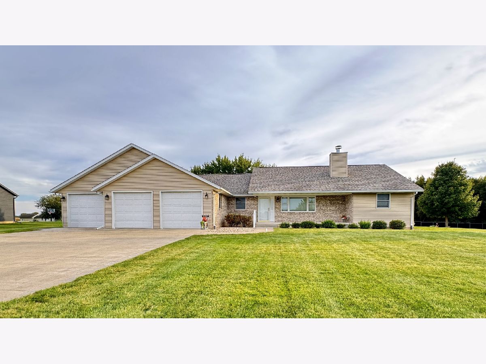
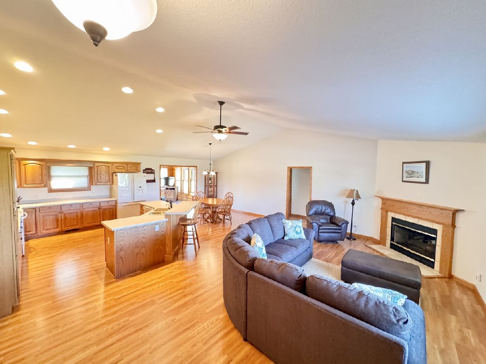
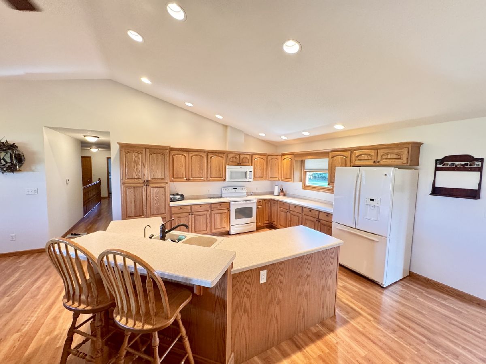
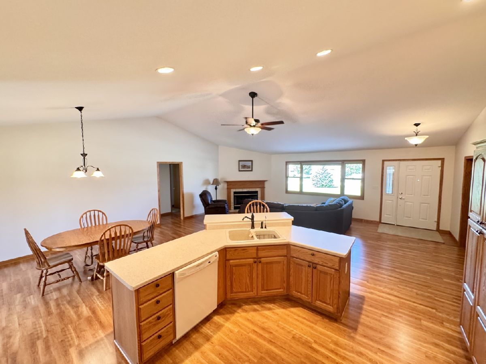
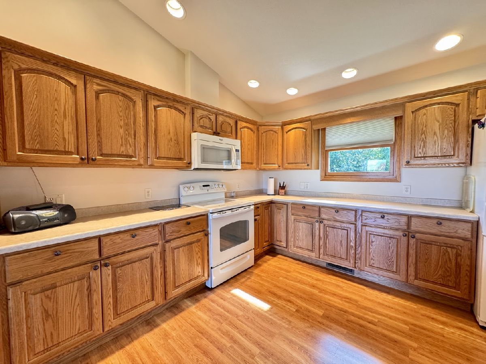
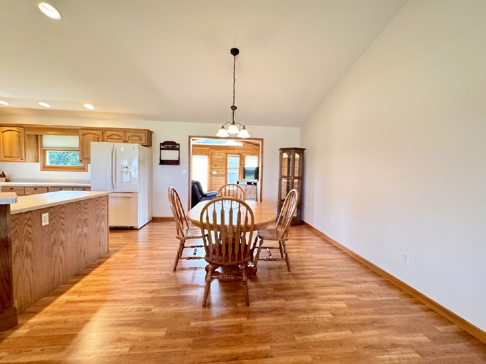
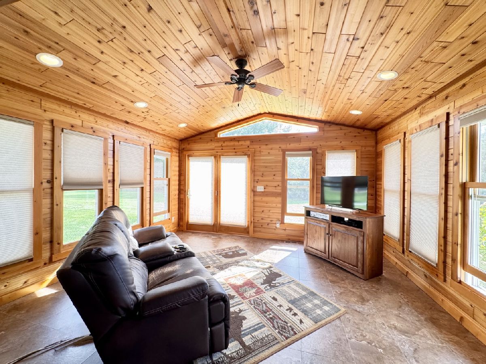
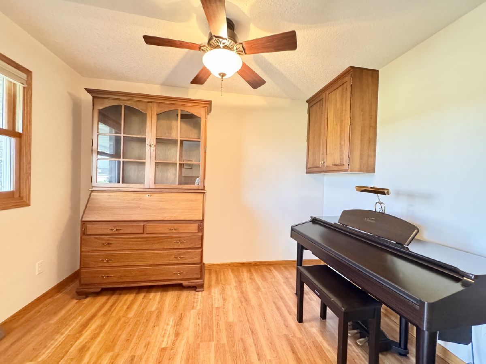
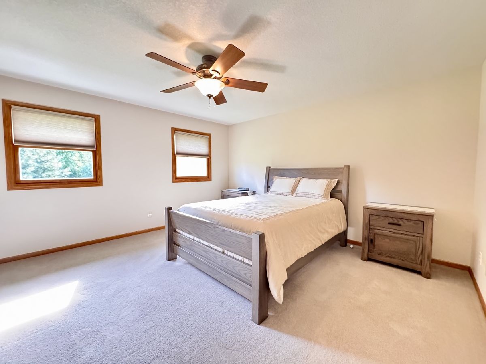
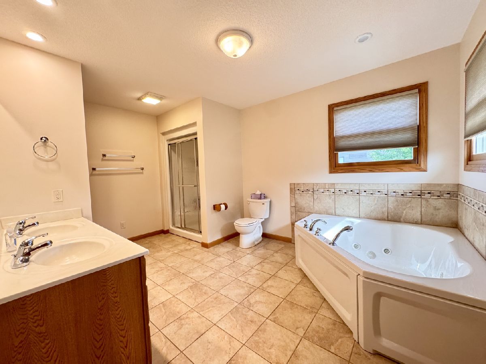
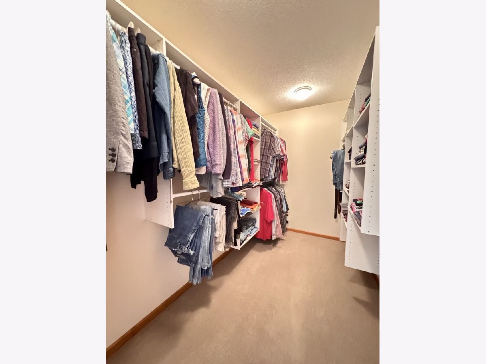
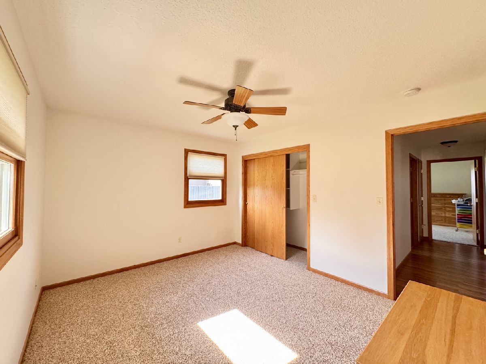
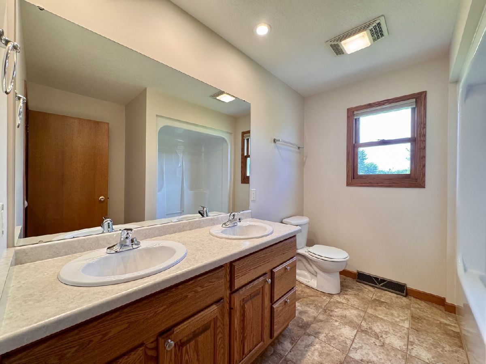
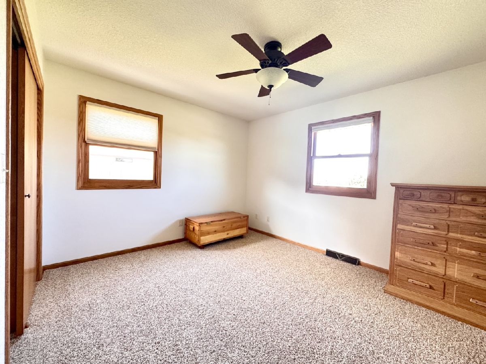
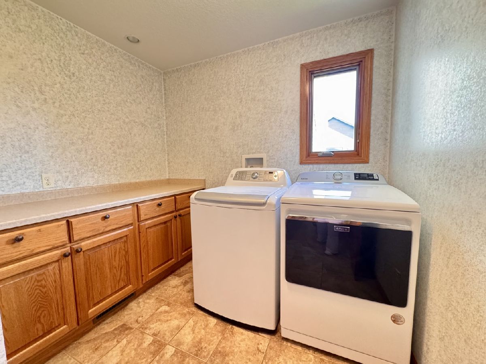
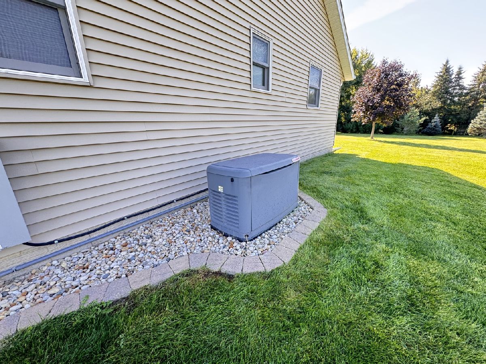
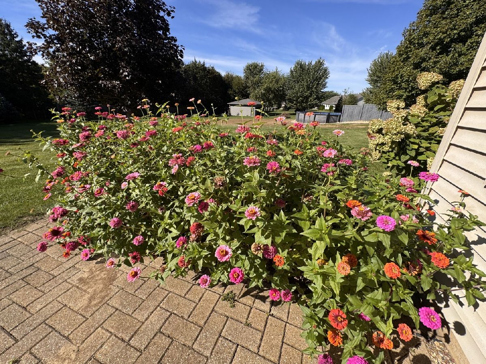
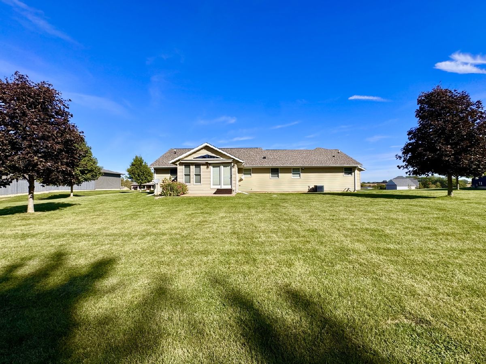
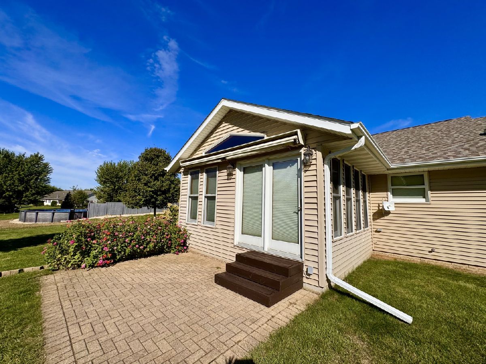
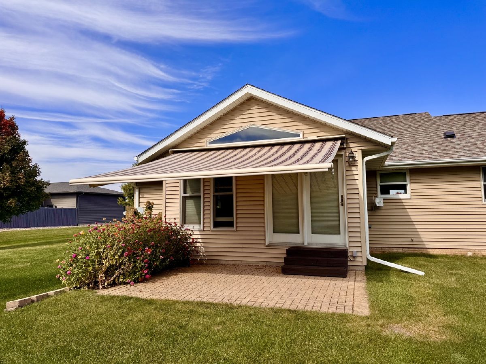
Welcome to this beautifully maintained Custom ranch home situated on a spacious acre in a desirable rural subdivision! Move-in ready and Lightly lived in, this home has been exceptionally cared for and offers the perfect combination of comfort, quality, and functionality. The inviting open floor plan features vaulted ceilings in the main living area, creating a bright and spacious atmosphere. A wonderful sunroom addition provides the perfect space to relax and enjoy views of the outdoors, while the adjoining patio with sun awning offers an ideal space for outdoor entertaining. The Large primary suite features a walk-in closet and large private bathroom with double sinks and separate whirlpool tub and shower. An office just off the main entry, Two additional bedrooms and a second full bath complete the main level. Numerous Updates provide additional peace of mind, including a NEW Roof with Certainteed shingles PROS(2025), Updated electrical (2025), additional Blown in insulation attic (2025), water softener (2025), Maytag dryer(2022), furnace and A/C( 2018) and whole house generator(2020). The full basement is is ready for your finishing touches with a full sized egress window and shower/bath unit already installed in the bathroom area. There is a Main floor laundry with cabinetry and a 3 Car Garage offering plenty of space for storage and vehicles! This home can be yours by the holidays! Call today for your private showing!
Property Specifics
| Single Family | |
| — | |
| — | |
| 2009 | |
| Unfinished, Full | |
| Vinyl Siding, Brick | |
| — | |
| — | |
| No | |
| — |
| Lee | |
| — | |
| — / Not Applicable | |
| None | |
| Well | |
| Septic Tank | |
| Central Air | |
| Natural Gas | |
| 12783548 | |
| 16013537800500 |
Property History
| DATE: | EVENT: | PRICE: | SOURCE: |
|---|---|---|---|
| 17 Oct, 2026 | Under contract | $425,000 | MRED MLS |
| 12 Oct, 2026 | Listed for sale | $425,000 | MRED MLS |
Room Specifics
Total Bedrooms: 3
Bedrooms Above Ground: 3
Bedrooms Below Ground: 0
Dimensions: 14X14
Floor Type: —
Dimensions: 11X13
Floor Type: —
Dimensions: 10X13
Floor Type: —
Full Bathrooms: 2
Bathroom Amenities: —
Bathroom in Basement: 0
Dimensions: 15X11
Floor Type: —
Dimensions: 15X15
Floor Type: —
Features: Eating Area-Breakfast Bar, Island
Dimensions: 8X8
Floor Type: —
Dimensions: 15X24
Floor Type: —
Rooms: Sun Room, Office
Name: Sun Room
Dimensions: 14X15
Floor Type: —
Name: Office
Dimensions: 8X10
Floor Type: —
Other Specifics
| 3 | |
| — | |
| Attached, Garage | |
| — | |
| — | |
| — | |
| — | |
| — | |
| 164.20x275.24x157.62x266.6 | |
| — | |
| Full | |
| — | |
| Range, Microwave, Dishwasher, Refrigerator, Washer, Dryer, Water Softener | |
| Not in DB | |
| — | |
| — | |
| Gas Log |
Tax History
| Year | Property Taxes |
|---|---|
| 2026 | $6,832 |
Contact Agent
Nearby Similar Homes
Nearby Sold Comparables

Contact Agent
Listing Provided By
Sauk Valley Properties LLC
