

18120 Bramlett Drive, Tinley Park, Illinois 60487


$389,900
|
For Sale
|
|
| Status: | Contingent |
| Sqft: | 1,936 |
| Cost/Sqft: | $201 |
| Beds: | 2 |
| Baths: | 3 |
| Year Built: | 2004 |
| Property Taxes: | $4,474 |
| Lot Size: | 0,00 |
Description
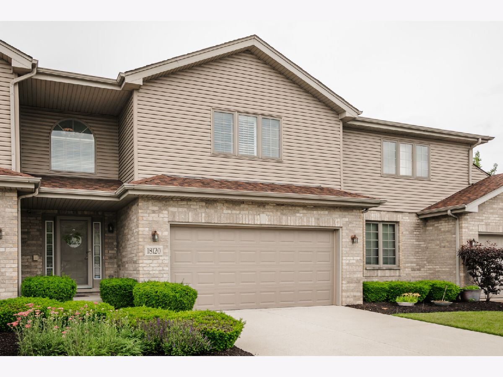
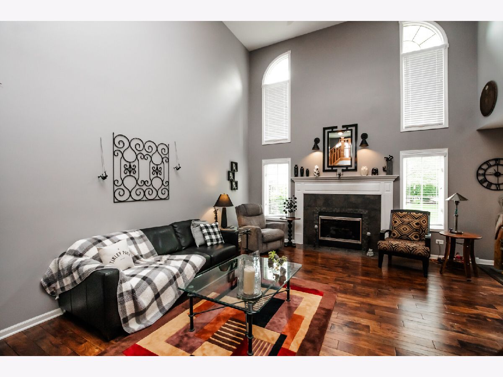
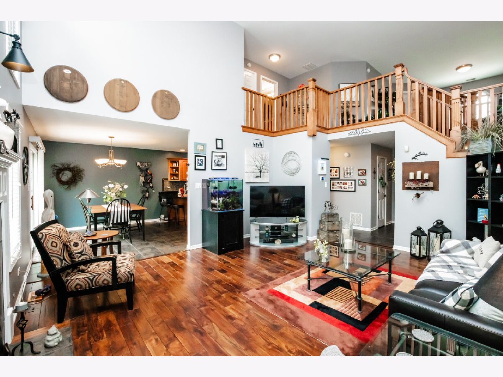
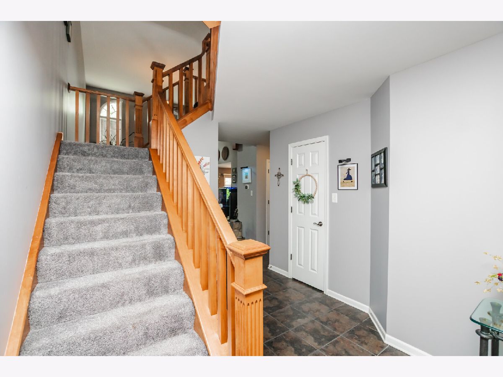
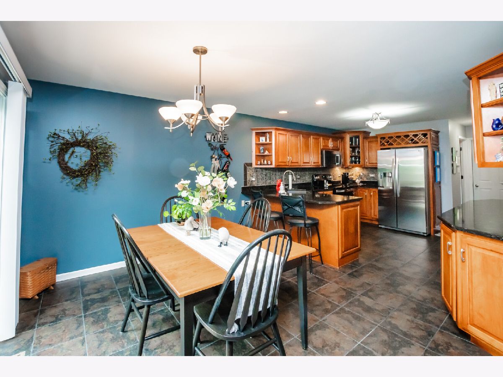
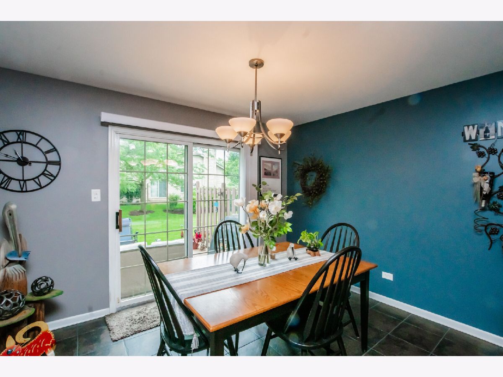
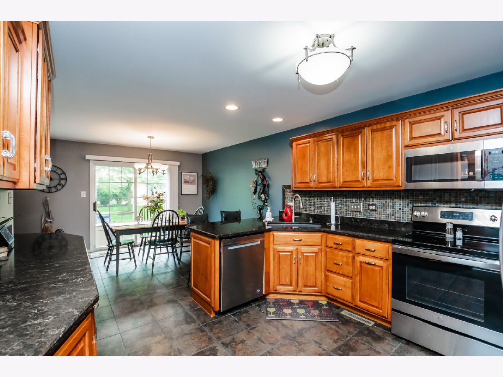
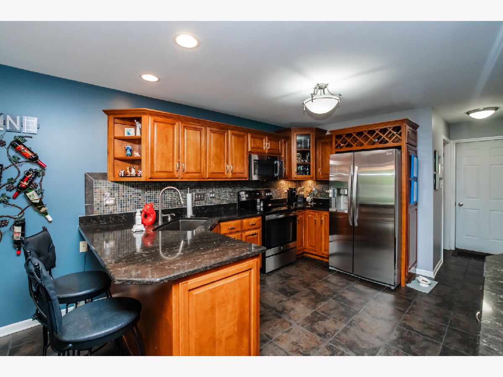
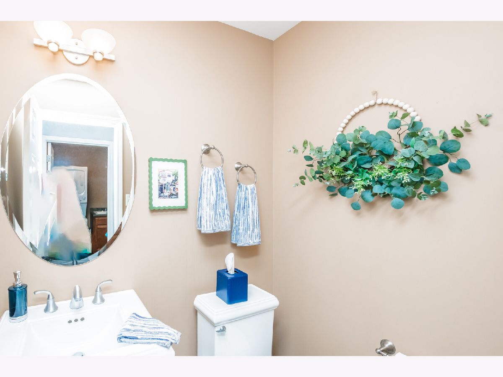
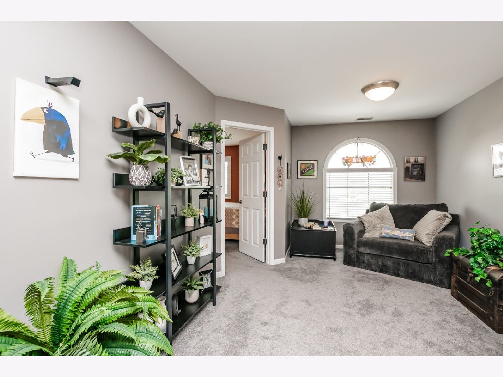
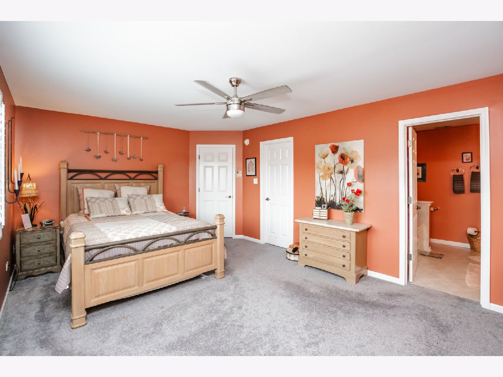
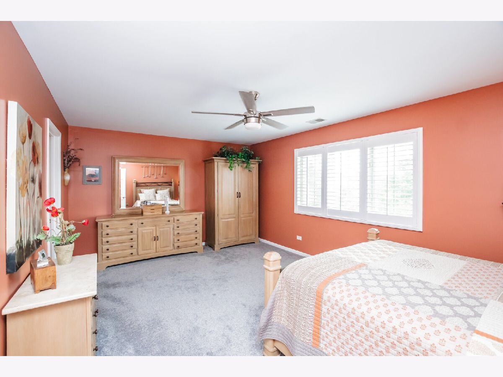
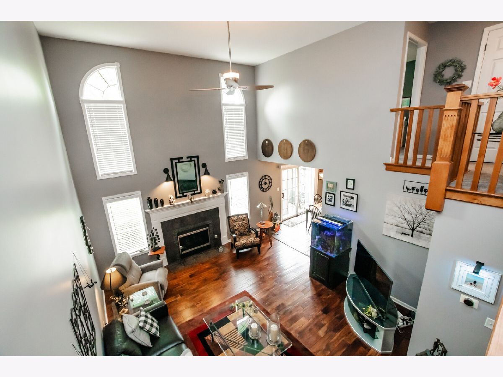
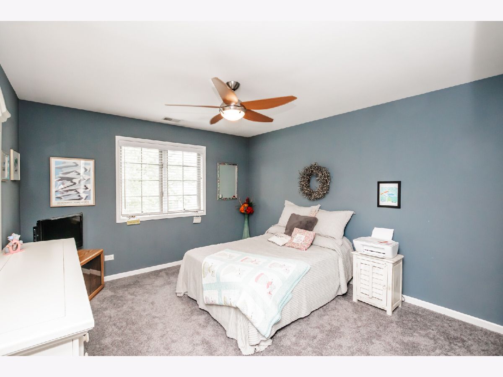
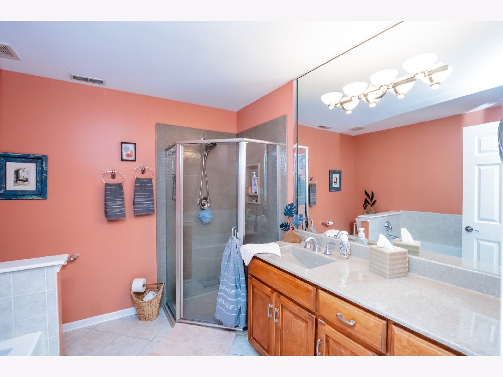
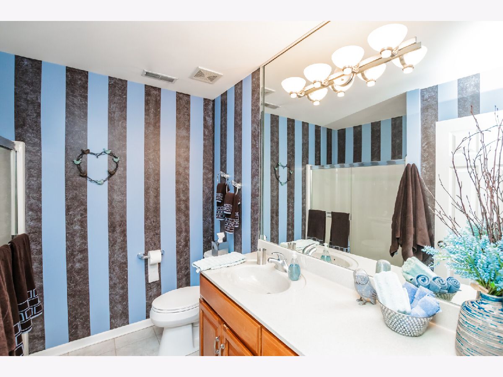
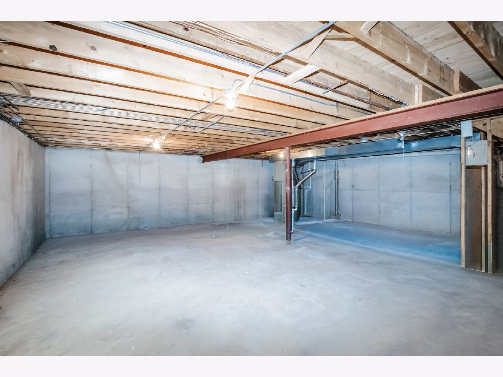
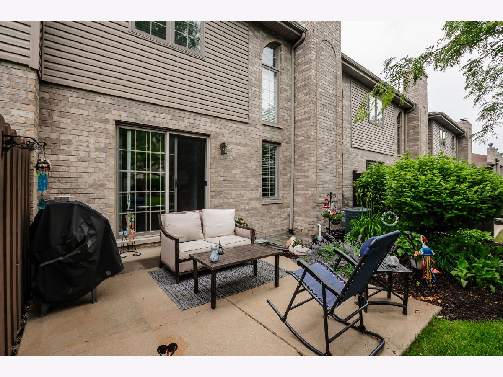
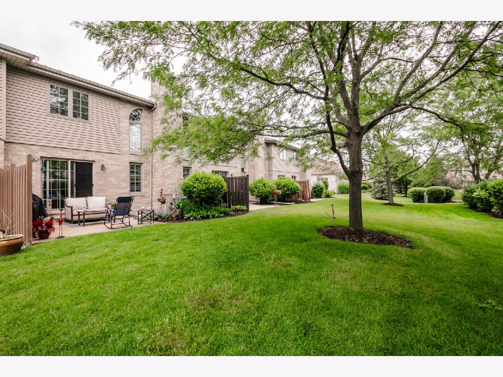
This meticulously maintained townhome is tucked away on a secluded street located in the highly sought after Chestnut Ridge subdivision. The main level features a stunning living room showcasing cathedral ceilings, a beautiful wall of windows that fills the space with an abundance of natural light, a gas fireplace, and hardwood floors that enhance the home's aesthetic appeal. Continue on to a spacious kitchen designed for both everyday living & entertaining featuring granite countertops, stainless steel appliances, and a bright eating area. Sliding glass doors lead to a private patio to create your own personal entertaining oasis or indulge in relaxation! Enjoy a main level powder room and laundry room. Upstairs, you'll find a versatile loft, two generously sized bedrooms that provide nice living quarters or have unlimited options to fit your needs including a home office, game room, home gym, or guest room. The spa inspired full baths create the perfect peaceful retreat for yourself and guests! The unfinished basement provides a blank canvas to design your perfect multi purpose flex space with tons of storage, or can accommodate a third bedroom with the already installed egress window. An attached garage comfortably fits two vehicles and can still accommodate a workshop and storage. This townhome seamlessly combines modern updates with a warm and inviting atmosphere and the convenience of low maintenance living while still having close access to restaurants, shopping, expressways, public transportation, and parks.
Property Specifics
| Condos/Townhomes | |
| 2 | |
| — | |
| 2004 | |
| — | |
| — | |
| No | |
| — |
| Cook | |
| — | |
| 327 / Monthly | |
| — | |
| — | |
| — | |
| 12661487 | |
| 27343041050000 |
Room Specifics
Total Bedrooms: 2
Bedrooms Above Ground: 2
Bedrooms Below Ground: 0
Dimensions: —
Floor Type: —
Full Bathrooms: 3
Bathroom Amenities: Whirlpool,Separate Shower,Soaking Tub
Bathroom in Basement: 0
Rooms: —
Basement Description: —
Other Specifics
| 2 | |
| — | |
| — | |
| — | |
| — | |
| 2030 | |
| — | |
| — | |
| — | |
| — | |
| Not in DB | |
| — | |
| — | |
| — | |
| — |
Contact Agent
Nearby Similar Homes
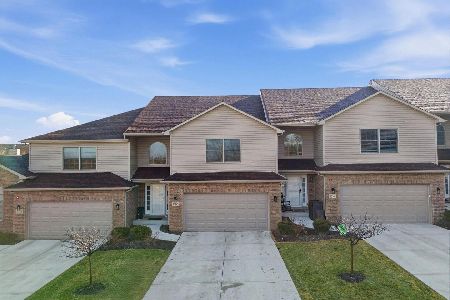
Nearby Sold Comparables

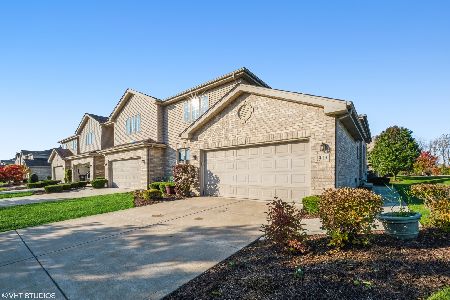

Contact Agent
Listing Provided By
Berkshire Hathaway HomeServices Chicago
