

18121 Jefferson Field Lane, Mt Vernon, Illinois 62864


$395,000
|
For Sale
|
|
| Status: | Active |
| Sqft: | 1,758 |
| Cost/Sqft: | $225 |
| Beds: | 3 |
| Baths: | 2 |
| Year Built: | 2004 |
| Property Taxes: | $4,133 |
| Days On Market: | 15 |
| Lot Size: | 2,94 |
Description
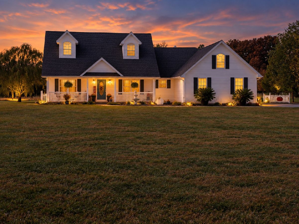
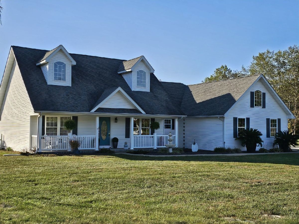
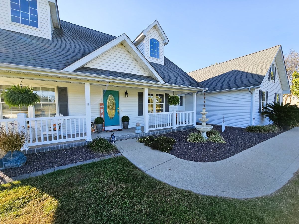
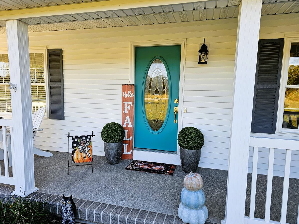
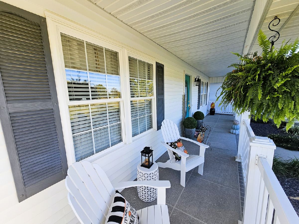
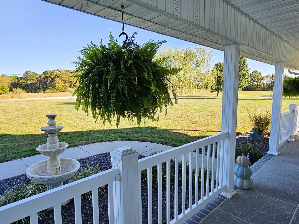
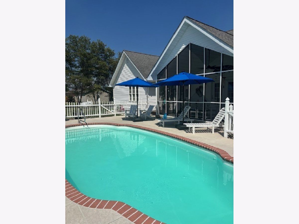
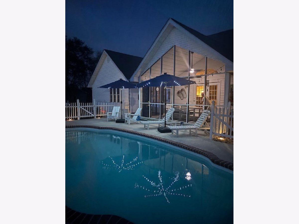
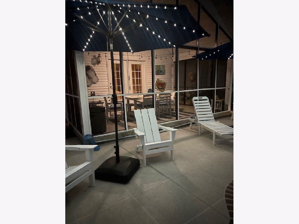
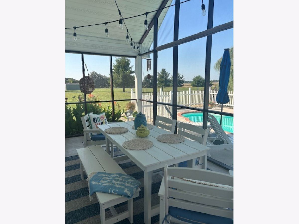
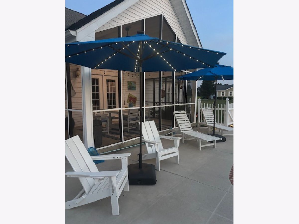
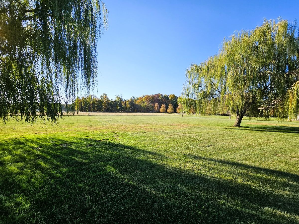
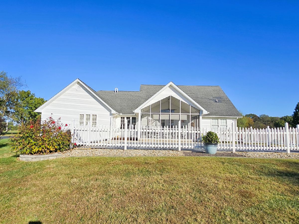
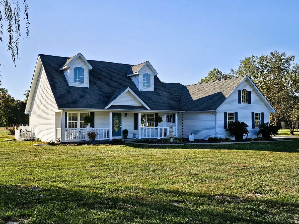
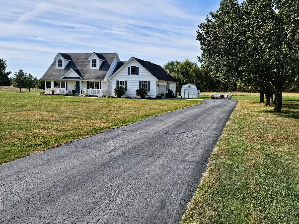
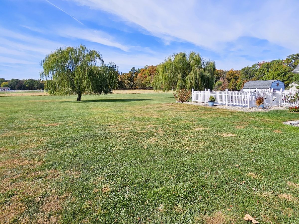
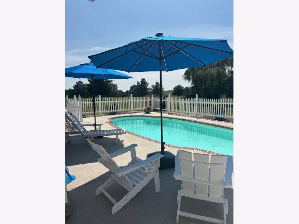
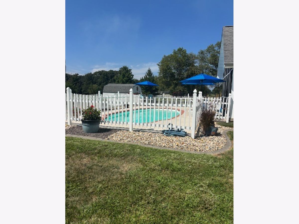
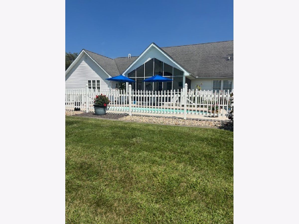
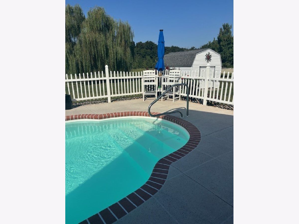
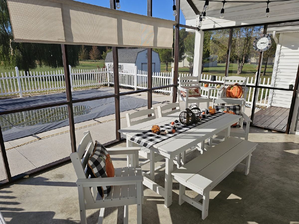
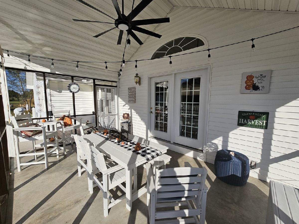
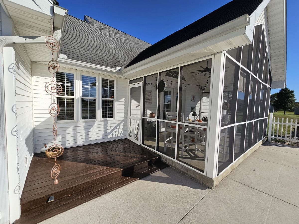
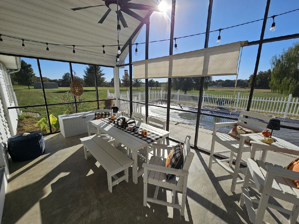
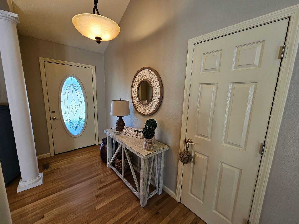
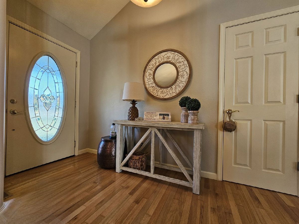
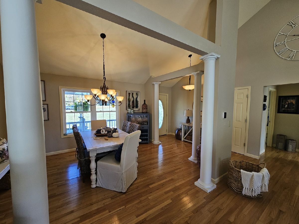
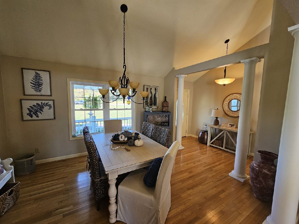
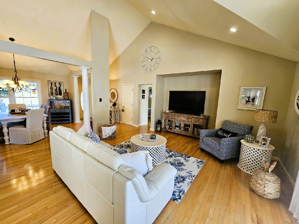
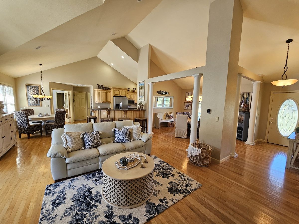
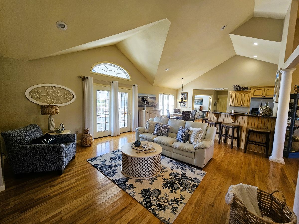
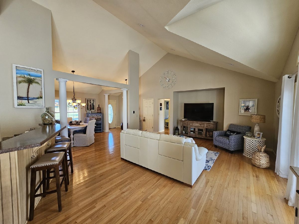
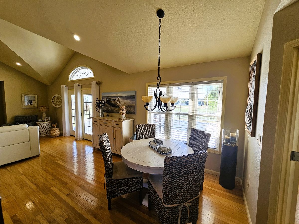
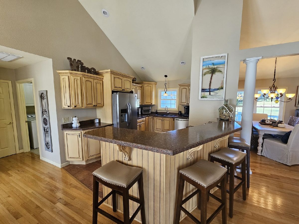
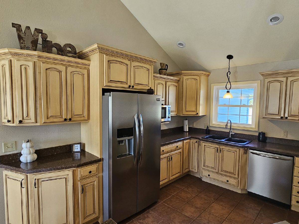
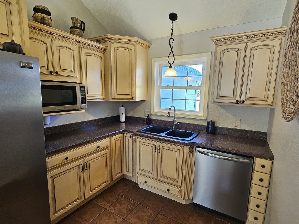
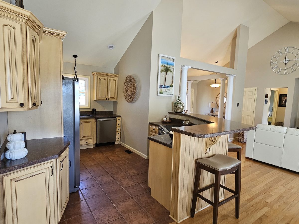
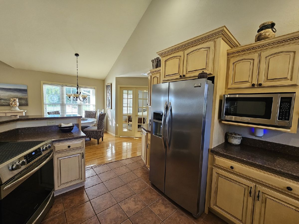
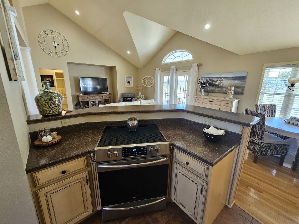
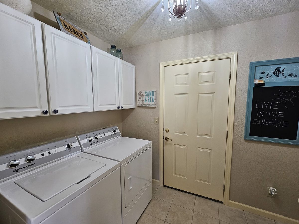
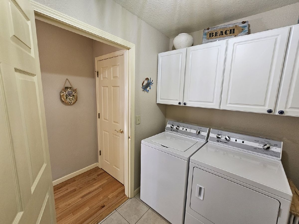
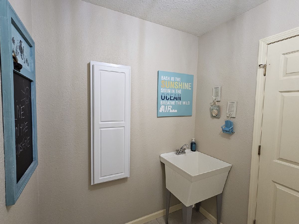
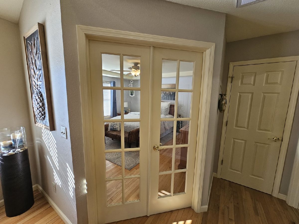
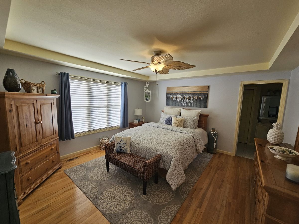
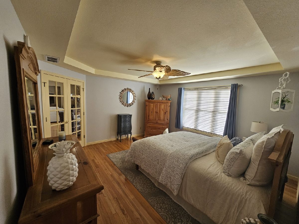
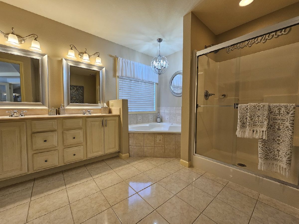
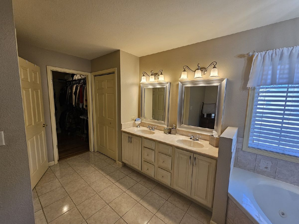
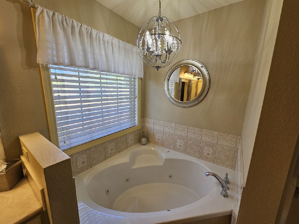
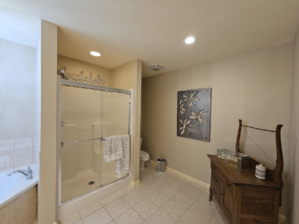
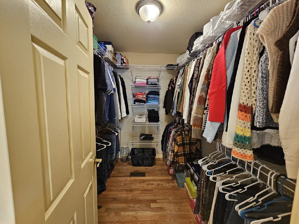
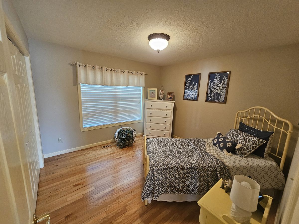
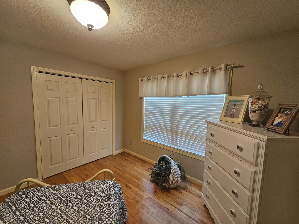
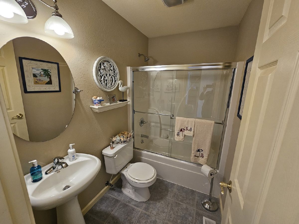
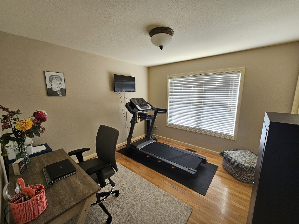
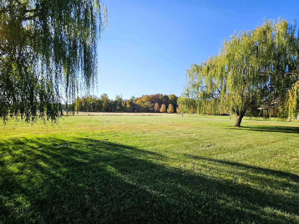
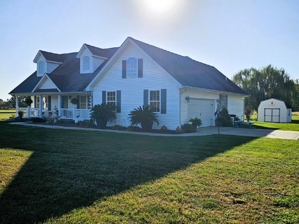
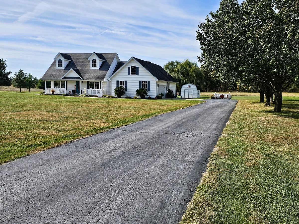
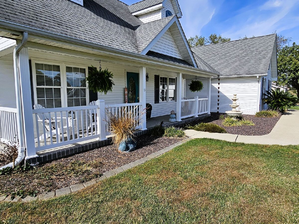
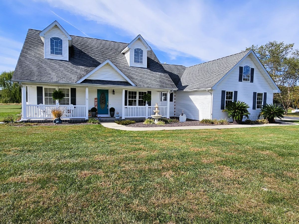
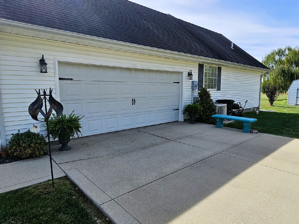
One-Owner Contemporary Home on Approximately 3 Acres! You won't want to miss this well-maintained, one-owner home offering a wonderful combination of spacious living, unique features, and a peaceful country setting just minutes from town! The contemporary design features an open floor plan with thoughtful separation of living spaces, creating a comfortable and inviting atmosphere throughout. Step inside to a welcoming foyer with room for furniture or decorative accents. The adjoining dining area offers flexibility and could easily serve as a home office or study if a formal dining space isn't needed. The kitchen is sure to impress with beautiful cabinetry, a pantry, stainless steel appliances, ceramic tile flooring, and a large snack bar with plenty of seating for casual dining. The laundry room includes a washer and dryer, additional cabinetry, and a laundry sink for added convenience. The generously sized primary suite features a private spa-inspired bathroom with a separate shower, jetted tub, and large walk-in closet. Two additional comfortable bedrooms and a full bathroom are situated on the opposite side of the home, offering a desirable layout with added privacy. Lovely light hardwood flooring extends throughout the majority of the home, adding warmth and character. Step outside and discover one of the property's standout features: a kidney-shaped in-ground swimming pool with an enclosed, screened pool room, providing a wonderful space for entertaining, relaxing, and enjoying the pool area throughout the seasons. Additional highlights include a double-car attached garage, asphalt driveway, and a charming covered front porch with plenty of room for plants and outdoor furniture. Situated on approximately 3 acres, this property offers a beautiful country setting with the convenience of being just minutes from town. A fantastic floor plan, a wonderful setting, and extras you'll truly appreciate! Don't just drive by-schedule your private showing and come see everything this special home has to offer!
Property Specifics
| Single Family | |
| — | |
| — | |
| 2004 | |
| None | |
| Vinyl Siding | |
| Asphalt | |
| — | |
| No | |
| 2.94 |
| Jefferson | |
| — | |
| — / Not Applicable | |
| None | |
| Public | |
| Aerobic Septic | |
| Central Air | |
| Gas, Heat Pump | |
| 12794008 | |
| 0334351004 |
Property History
| DATE: | EVENT: | PRICE: | SOURCE: |
|---|---|---|---|
| — | Last price change | $395 | MRED MLS |
| 26 Oct, 2026 | Listed for sale | $395 | MRED MLS |
Room Specifics
Total Bedrooms: 3
Bedrooms Above Ground: 3
Bedrooms Below Ground: 0
Dimensions: 14X14
Floor Type: Hardwood
Dimensions: 11X11
Floor Type: Hardwood
Dimensions: 11X11
Floor Type: Hardwood
Full Bathrooms: 2
Bathroom Amenities: —
Bathroom in Basement: 0
Dimensions: 11X13
Floor Type: Hardwood
Dimensions: 10X14
Floor Type: Hardwood
Features: Eating Area-Breakfast Bar, Pantry-Closet, Custom Cabinetry
Dimensions: 6X8
Floor Type: Ceramic Tile
Dimensions: 16X20
Floor Type: Hardwood
Rooms: Breakfast Room, Sun Room
Name: Breakfast Room
Dimensions: 11X10
Floor Type: Hardwood
Name: Sun Room
Dimensions: 11X18
Floor Type: Other
Other Specifics
| 2 | |
| Block | |
| Asphalt, Garage Door Opener, Attached, Driveway, Garage | |
| Common Area, Sink | |
| — | |
| — | |
| In Ground | |
| — | |
| Landscaped, Mature Trees, Backs to Open Grnd, Level, Sloped | |
| 96x59x59x484x365x491 | |
| — | |
| Full | |
| — | |
| Range, Microwave, Dishwasher, Refrigerator, Washer, Dryer, Disposal | |
| Not in DB | |
| Sidewalks | |
| — | |
| — |
Tax History
| Year | Property Taxes |
|---|---|
| — | $4,133 |
Contact Agent
Contact Agent
Listing Provided By
C21 All Pro Real Estate
