

18135 Cherrywood Lane, Homewood, Illinois 60430


$389,900
|
For Sale
|
|
| Status: | Active |
| Sqft: | 2,263 |
| Cost/Sqft: | $172 |
| Beds: | 4 |
| Baths: | 3 |
| Year Built: | 1968 |
| Property Taxes: | $12,780 |
| Lot Size: | 0,00 |
Description
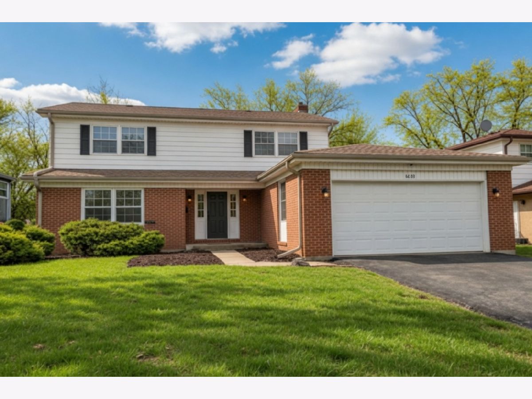
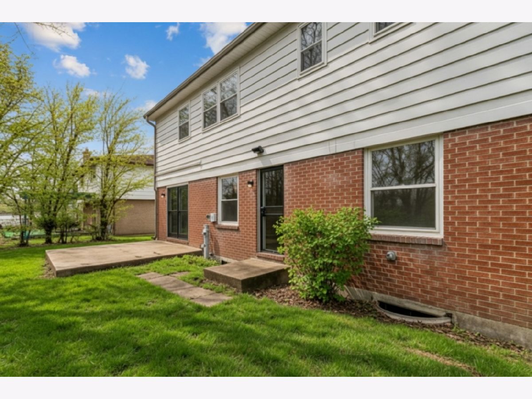
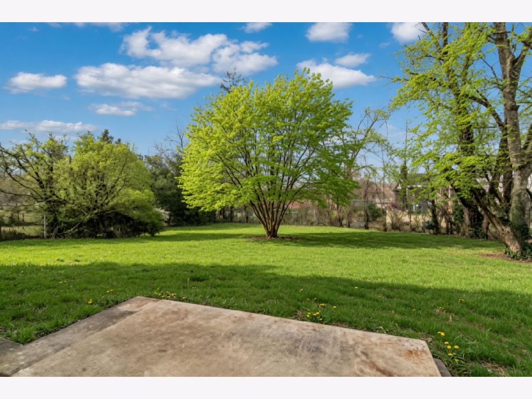
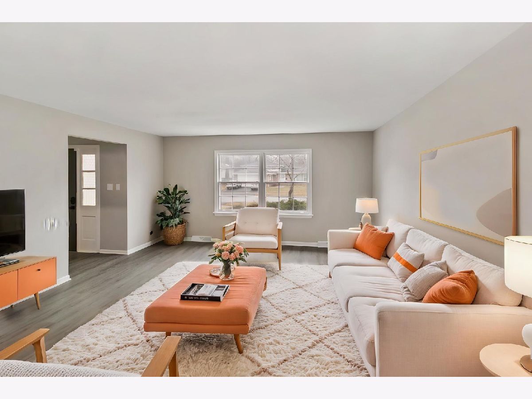
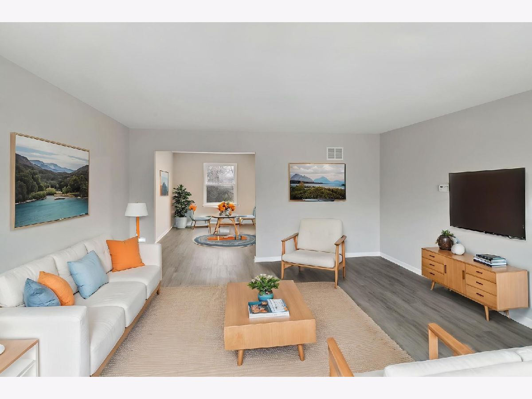
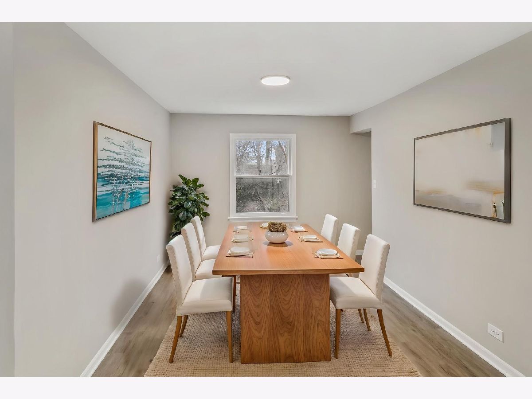
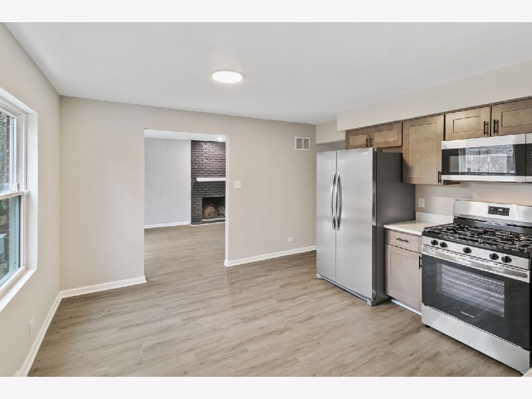
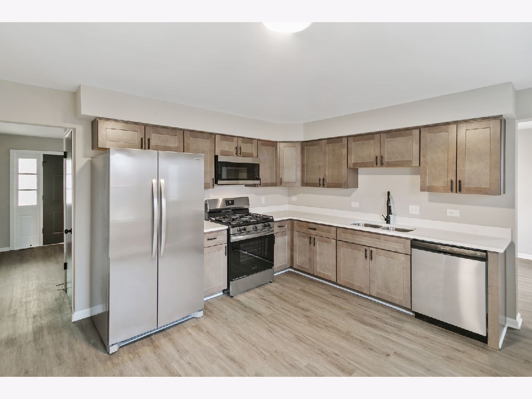
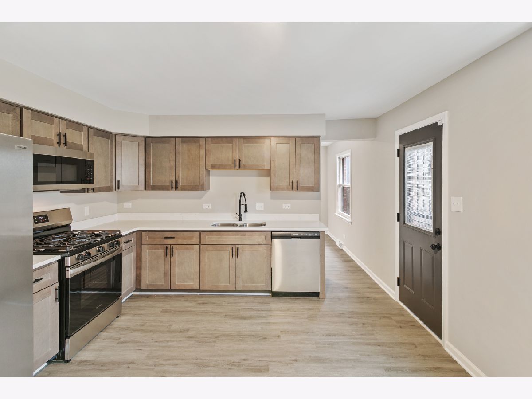
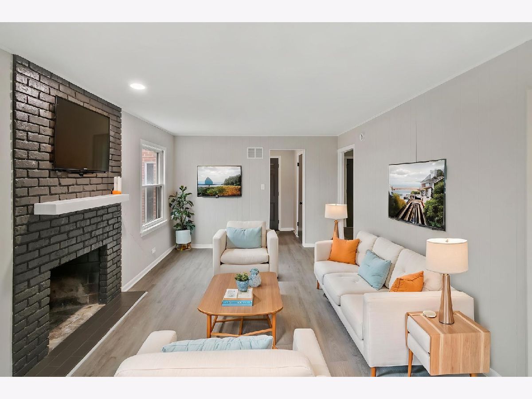
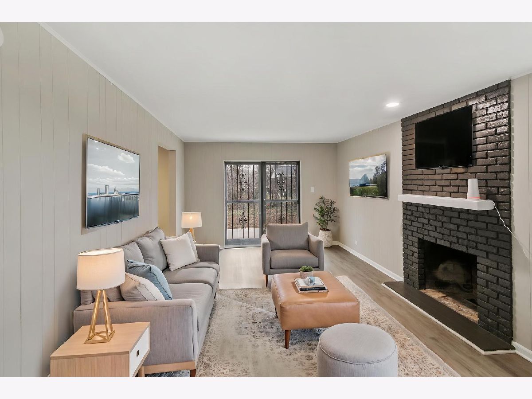
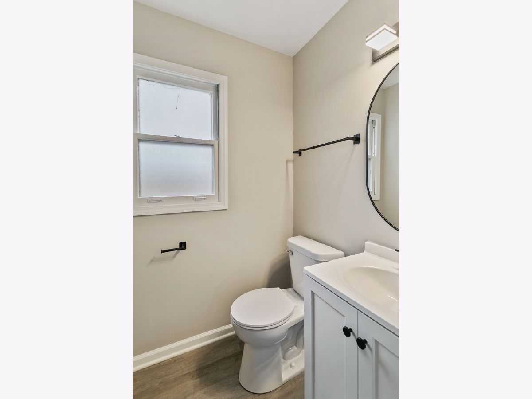
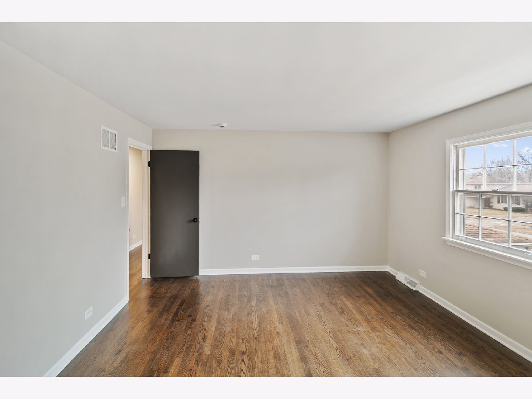
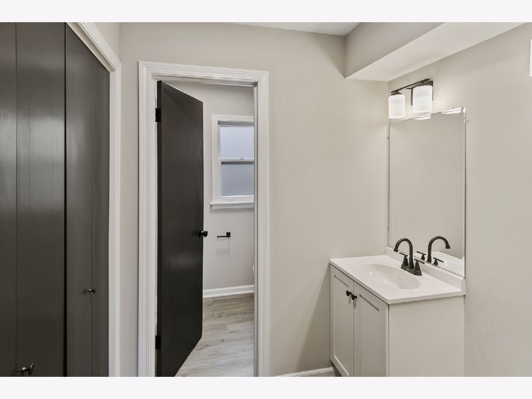
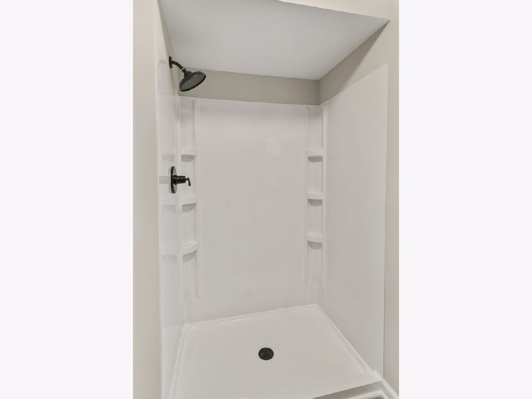
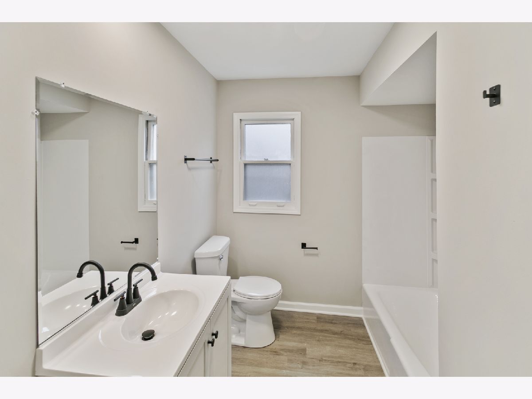
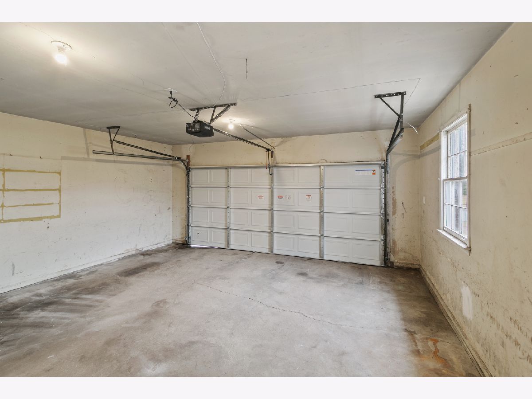
Seller is offering a 2-1 rate buy down on your loan amount. This will save you hundreds of dollars per month on your mortgage payment for the next several years! Lovingly cared for home in Homewood Flossmoor School District! Ready to move in, plug in your TV and cozy up to the fireplace. Lots of space to spread out with beautiful flooring and fresh paint and refinished hardwood floors and new LVP flooring. Recently updated kitchen with Calacatta Optima quartz countertops and canned lighting. 2026 new garage door and opener. All bathrooms recently updated as well with new vanities toilets and tub surrounds. Comes with a new washer dryer! WONDERFULLY LOCATED NEAR DOLPHIN LAKE, HF RACQUET CLUB AND MANY OTHER COMMUNITY AMENITIES. HOMEWOOD-FLOSSMOOR SCHOOL DISTRICT AND CLOSE TO EXPRESSWAYS FOR QUICK ACCESS TO CHICAGO DOWNTOWN. New owner should save roughly 1400 on taxes once the homeowner exemption is applied. Check with you lender and attorney.Please view the 360 tour and schedule your private showing now!
Property Specifics
| Single Family | |
| — | |
| Traditional | |
| 1968 | |
| 2026 | |
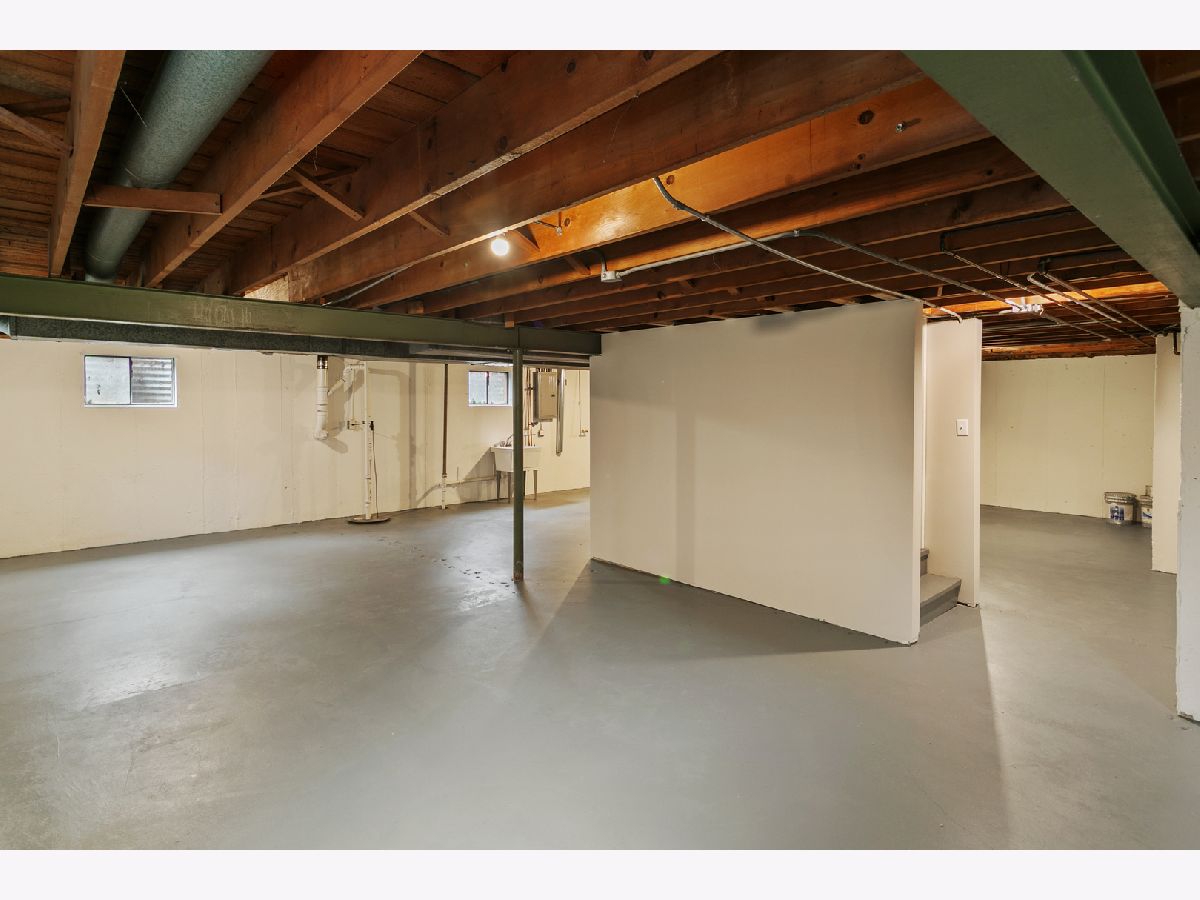
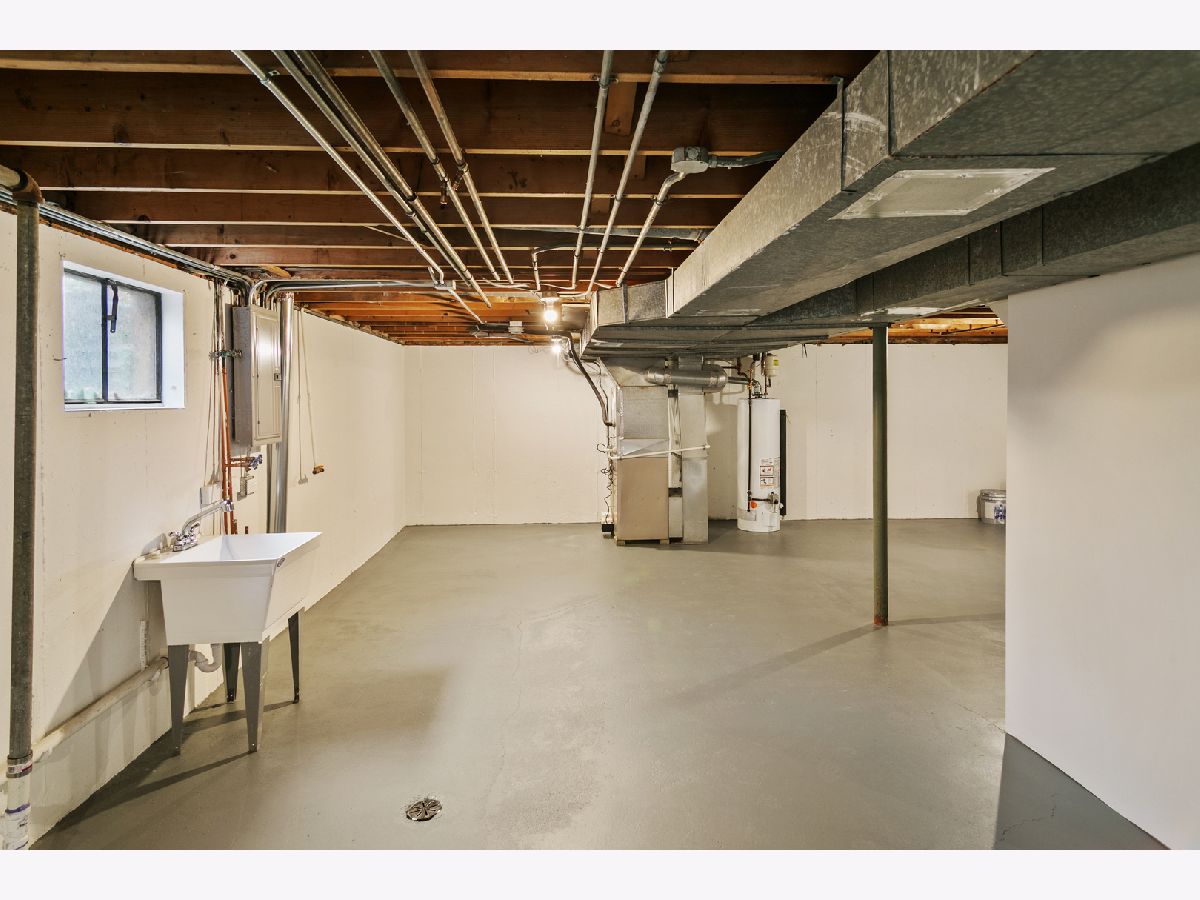
| Unfinished, Full | |
| Brick, Combination | |
| Asphalt | |
| — | |
| No | |
| — |
| Cook | |
| — | |
| — / Not Applicable | |
| None | |
| Lake Michigan | |
| Public Sewer | |
| Central Air | |
| Gas, Forced Air | |
| No | |
| 12790551 | |
| 28364160120000 |
Nearby Schools
| NAME: | DISTRICT: | DISTANCE: | |
|---|---|---|---|
|
Middle School
Parker Junior High School |
161 | Not in DB | |
|
High School
Homewood-flossmoor High School |
233 | Not in DB | |
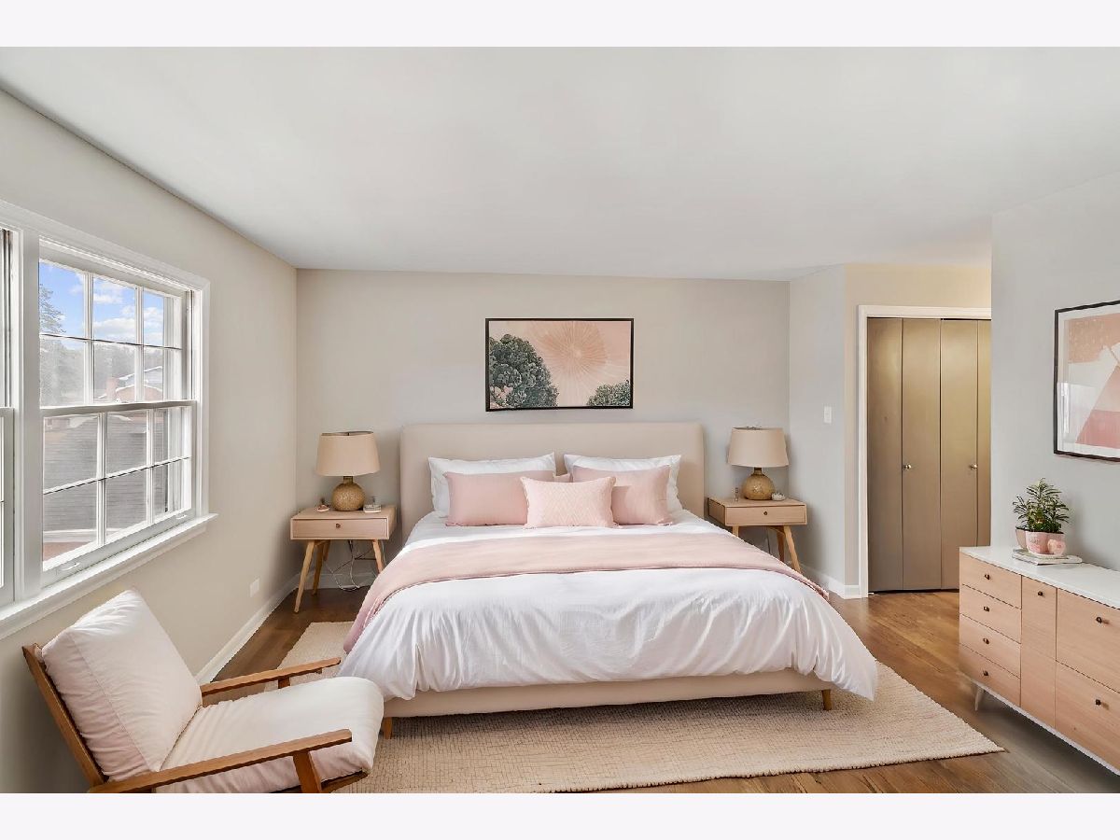
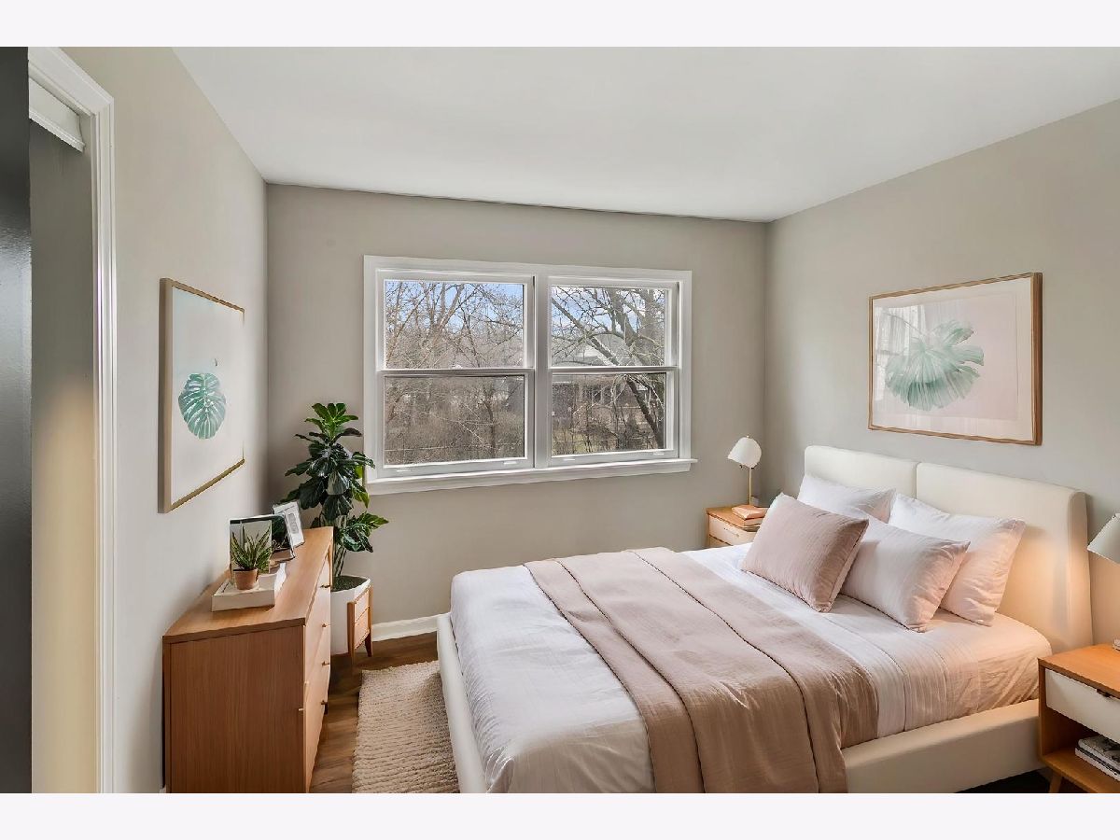
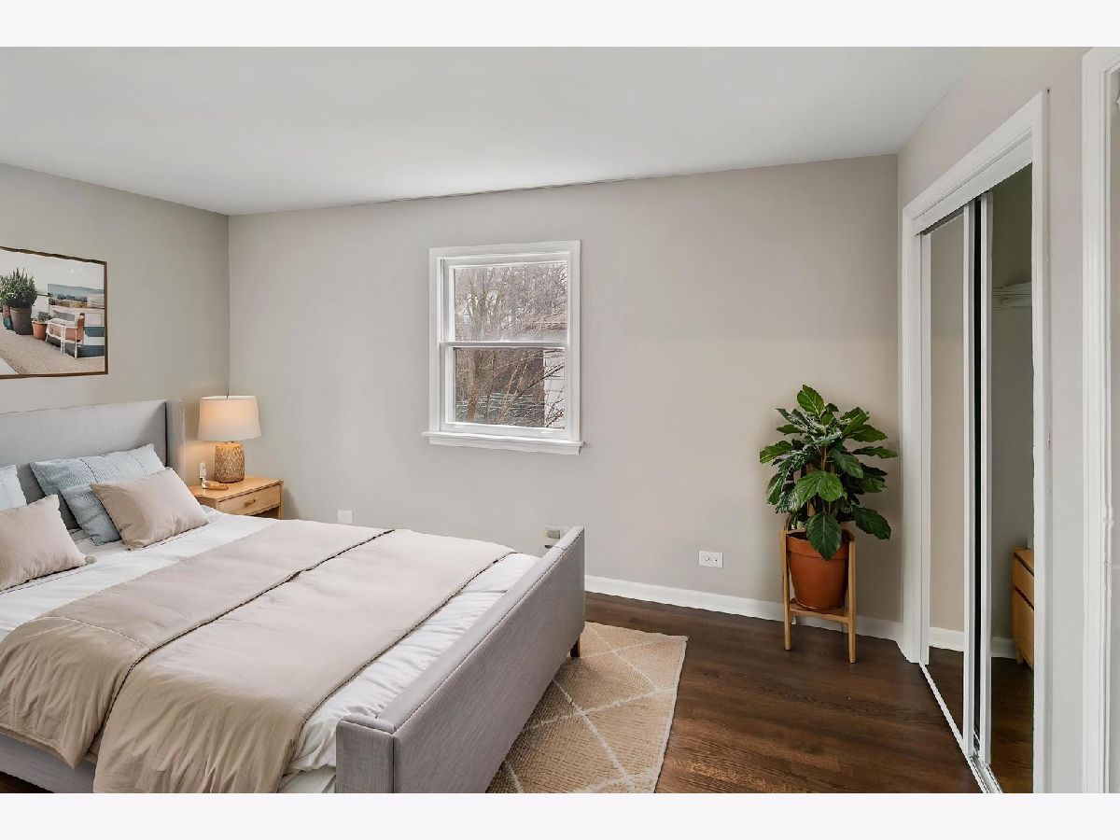
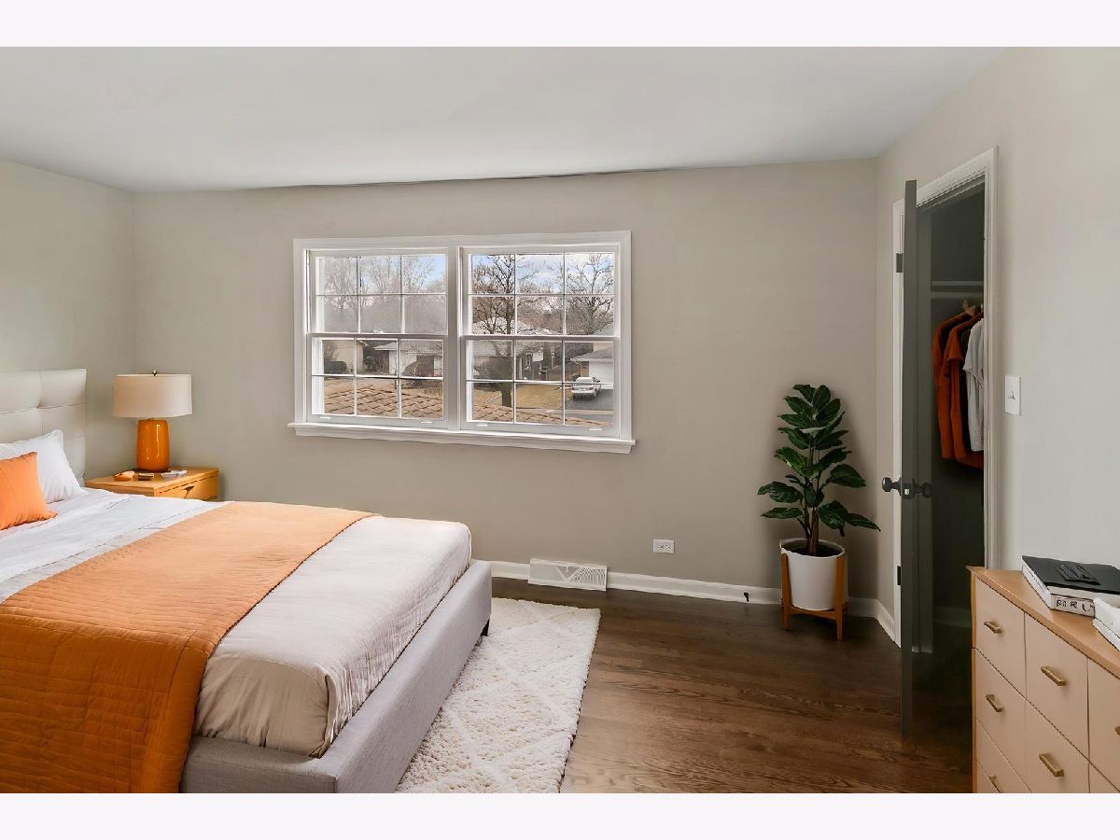
Some photos of this home have been virtually staged.
Room Specifics
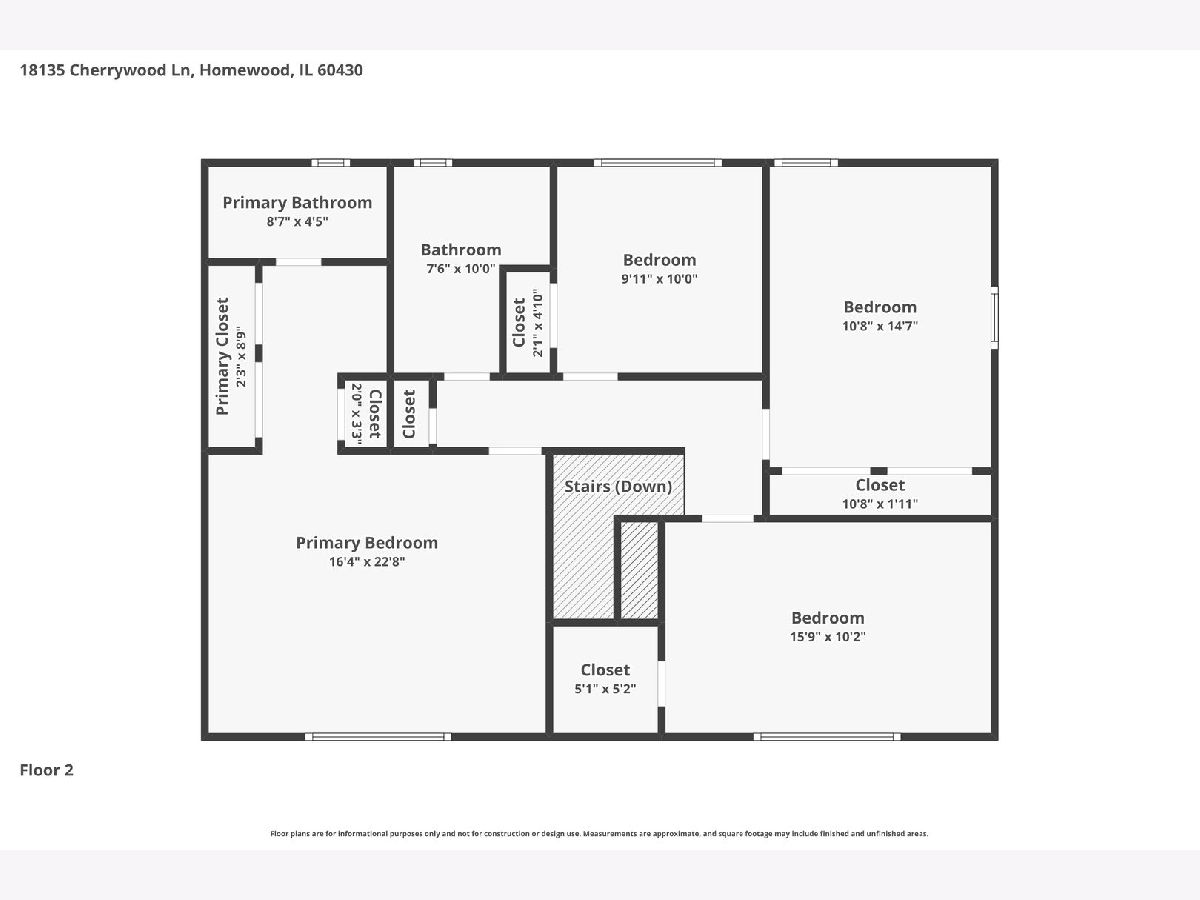
Total Bedrooms: 4
Bedrooms Above Ground: 4
Bedrooms Below Ground: 0
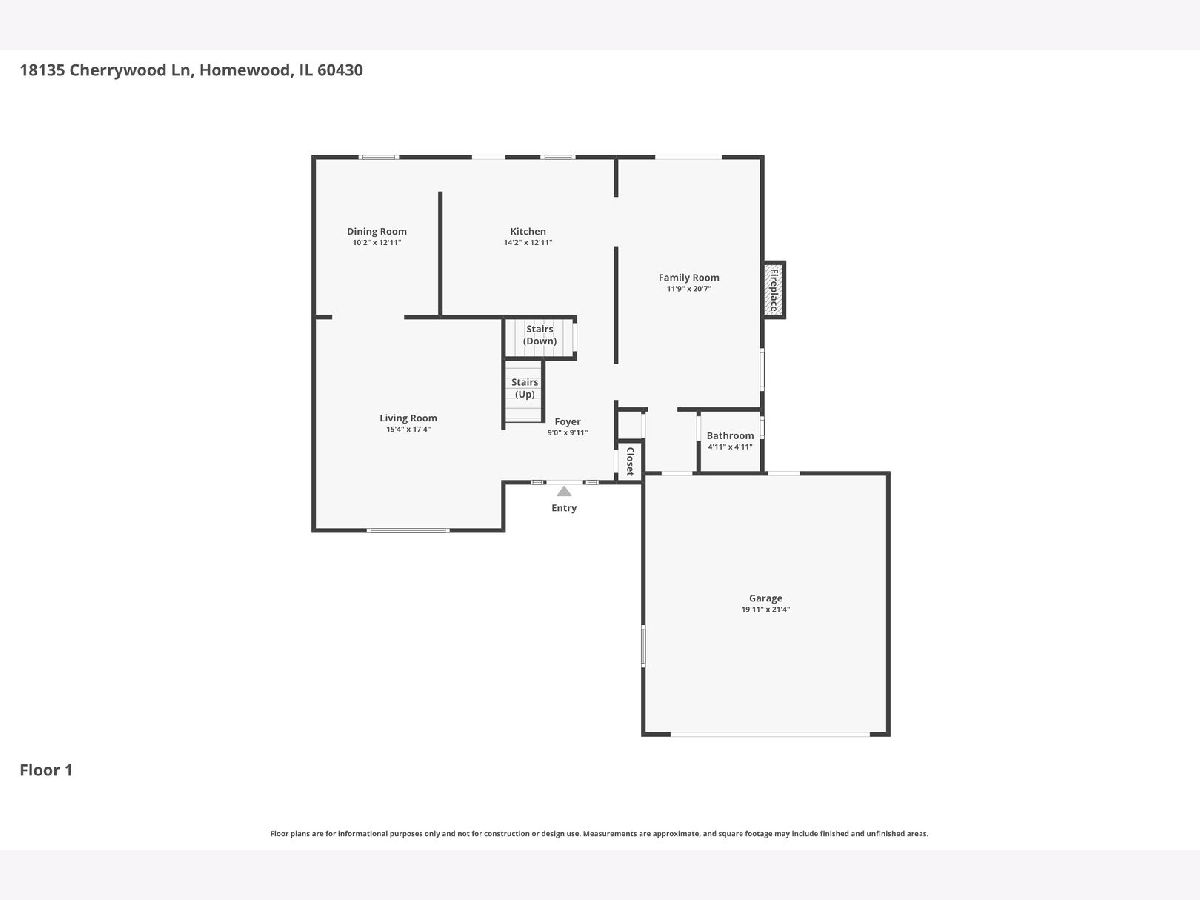
Dimensions: 17X23
Floor Type: —
Dimensions: 10X16
Floor Type: —
Dimensions: 11X15
Floor Type: —
Dimensions: 10X10
Floor Type: —
Full Bathrooms: 3
Bathroom Amenities: Separate Shower
Bathroom in Basement: 0
Dimensions: 10X13
Floor Type: —
Dimensions: 13X14
Floor Type: —
Features: Eating Area-Table Space, Granite Counters, SolidSurfaceCounter, Updated Kitchen
Dimensions: 16X17
Floor Type: —
Dimensions: 12X21
Floor Type: —
Rooms: No additional rooms
Other Specifics
| 2 | |
| Concrete Perimeter | |
| Garage Owned, Attached, Garage | |
| In Unit | |
| — | |
| — | |
| — | |
| — | |
| 9498 | |
| Unfinished | |
| Full | |
| — | |
| Range, Microwave, Dishwasher, Refrigerator, Washer, Dryer, Stainless Steel Appliance(s) | |
| Not in DB | |
| Park, Lake, Curbs, Sidewalks, Street Lights, Street Paved | |
| — | |
| Wood Burning |
Contact Agent
Nearby Similar Homes
Nearby Sold Comparables



Contact Agent
Listing Provided By
Chase Real Estate LLC
