

1814 Catalpa Lane, Mount Prospect, Illinois 60056


$450,000
|
For Sale
|
|
| Status: | Active |
| Sqft: | 1,329 |
| Cost/Sqft: | $339 |
| Beds: | 3 |
| Baths: | 2 |
| Year Built: | 1971 |
| Property Taxes: | $7,495 |
| Lot Size: | 0,16 |
Description
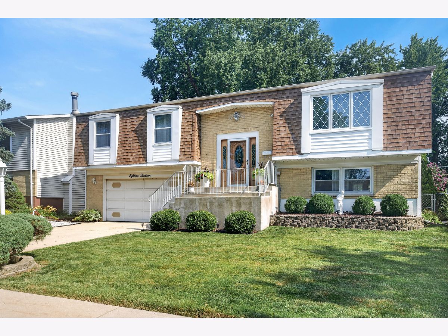
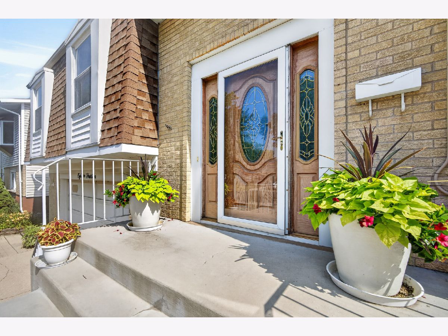
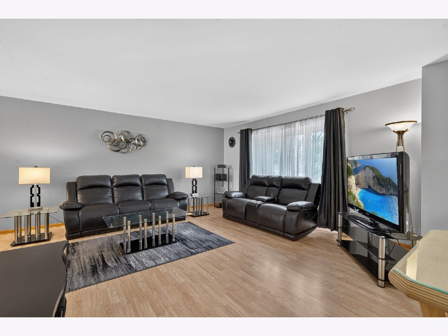
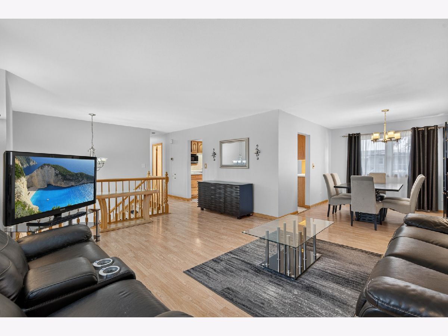
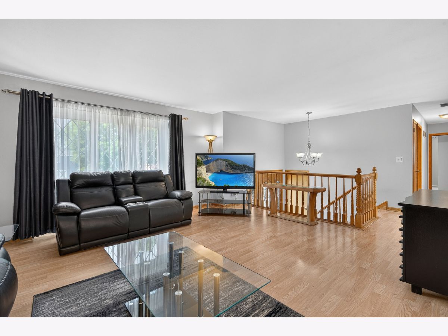
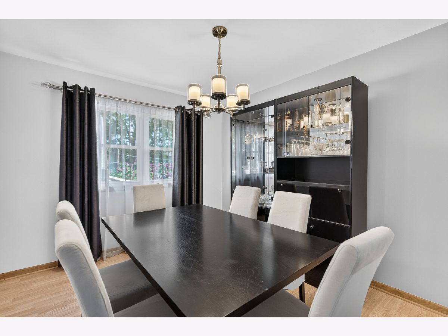
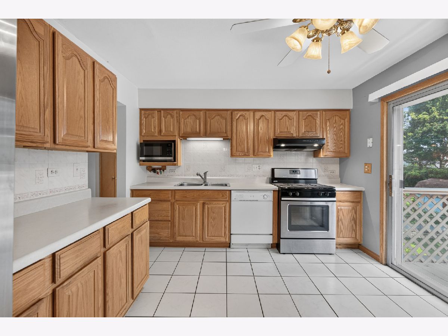
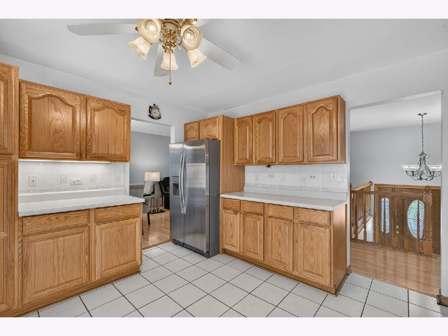
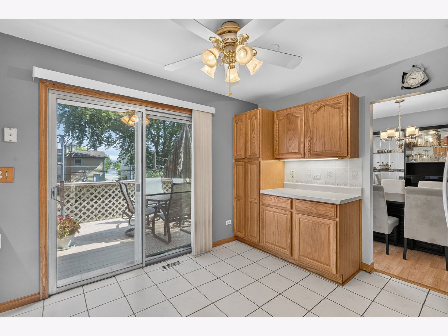
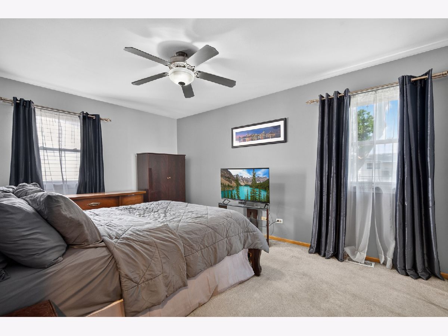
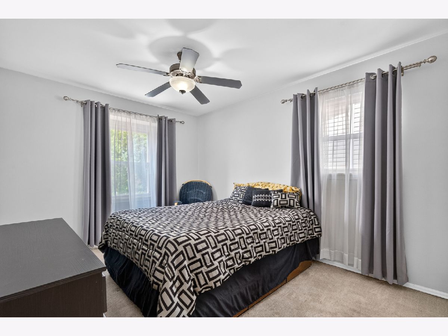
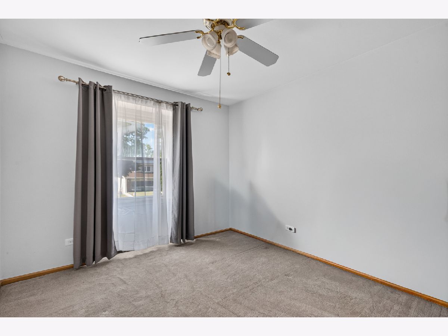
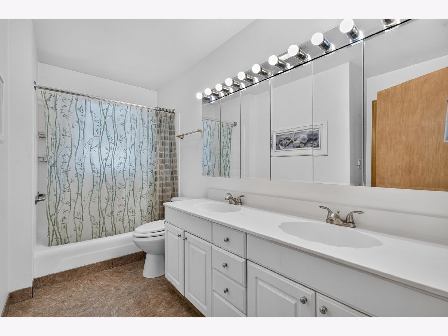
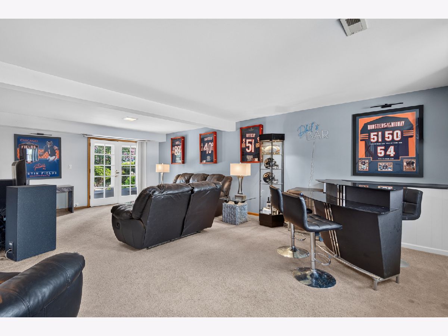
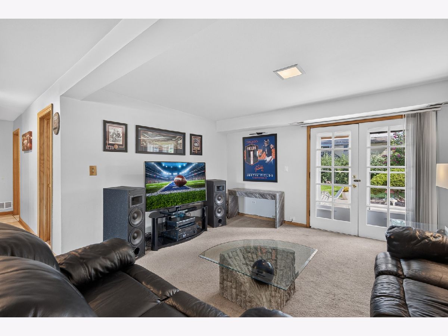
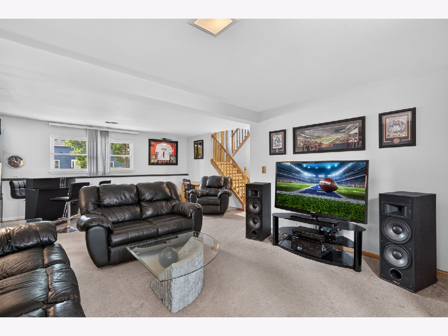
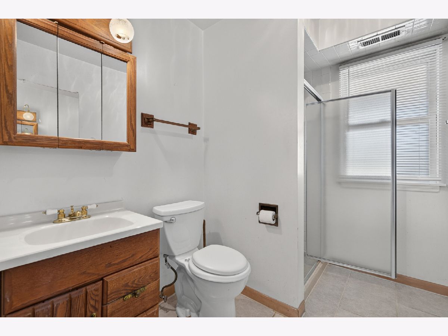
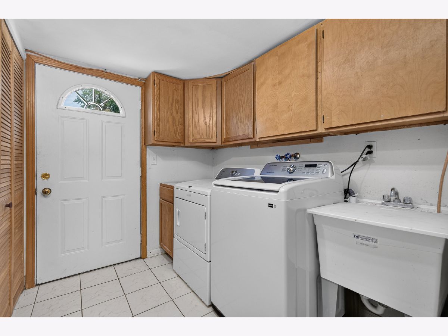
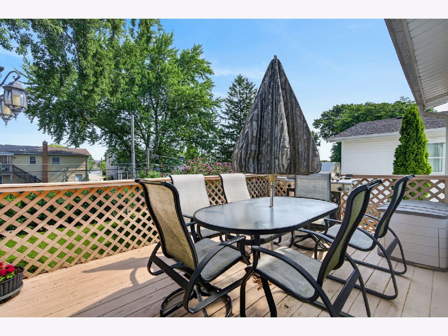
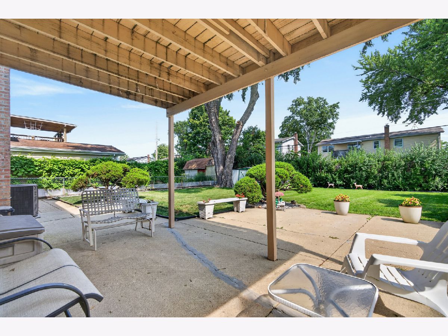
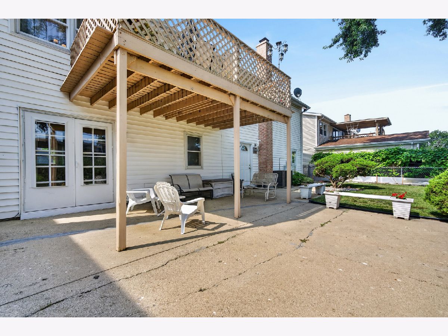
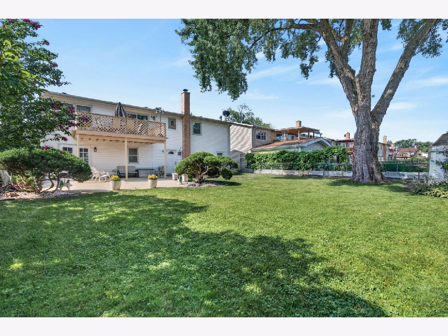
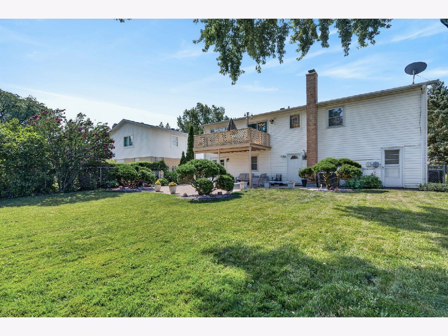
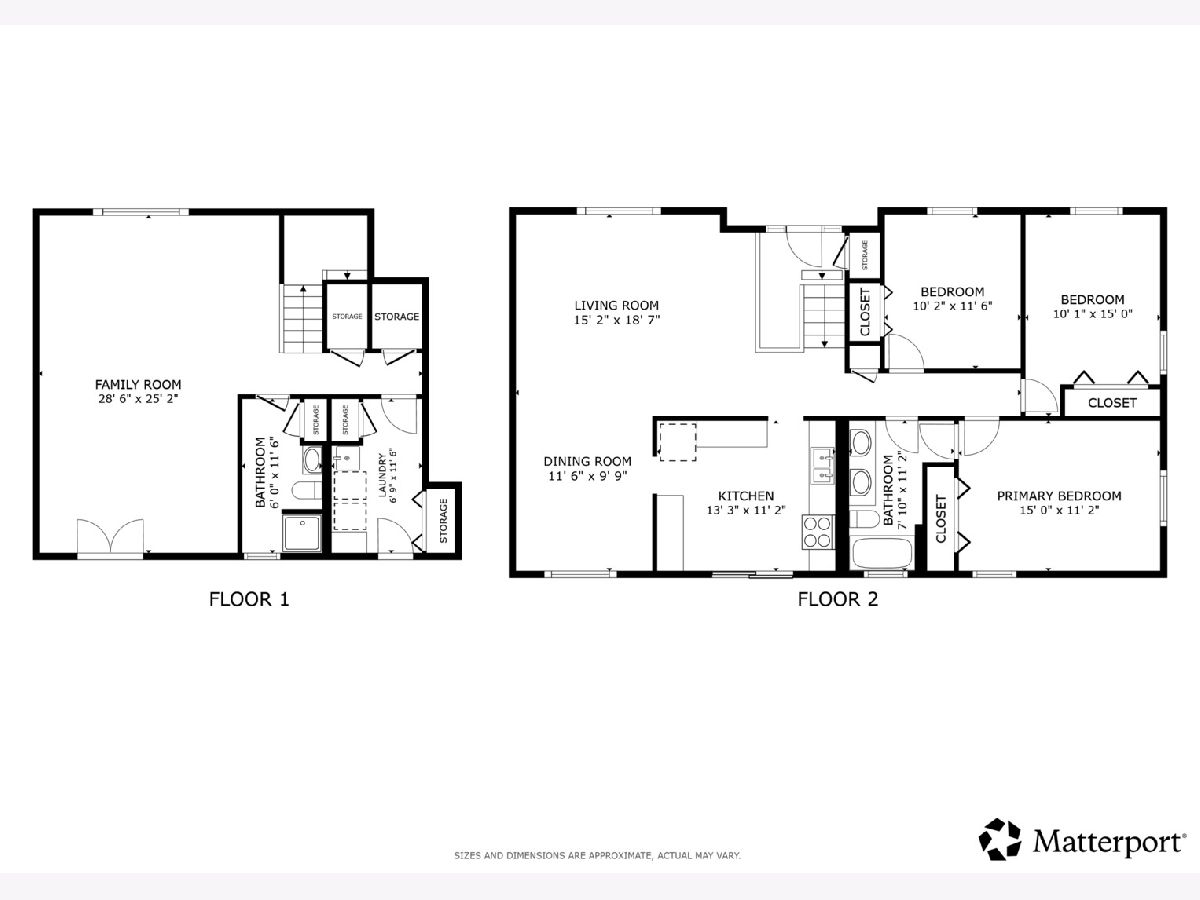
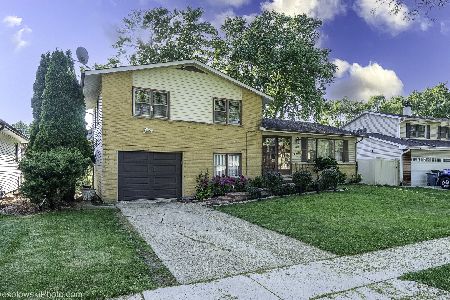
Welcome home to this lovely raised ranch offering the perfect blend of comfort and functionality. The upper level features three bedrooms, a full bathroom, and a bright living room that flows into the dining area and kitchen. Sliding glass doors off the kitchen lead to the deck, creating an ideal space for grilling, outdoor dining, or simply relaxing while overlooking the fully fenced backyard. The finished lower level expands your living space with a large family room, an additional full bathroom, and a convenient laundry room with direct access to the backyard and attached garage. Outside, you'll find plenty of room to play, entertain, or garden, along with a storage shed for all your outdoor equipment. The home offers a practical layout and great indoor and outdoor living spaces-ready for you to make it your own!
Property Specifics
| Single Family | |
| — | |
| — | |
| 1971 | |
| — | |
| — | |
| No | |
| 0.16 |
| Cook | |
| Elk Ridge Villas | |
| 0 / Not Applicable | |
| — | |
| — | |
| — | |
| 12703443 | |
| 08154050240000 |
Nearby Schools
| NAME: | DISTRICT: | DISTANCE: | |
|---|---|---|---|
|
Grade School
John Jay Elementary School |
59 | — | |
|
Middle School
Holmes Junior High School |
59 | Not in DB | |
|
High School
Rolling Meadows High School |
214 | Not in DB | |
Room Specifics
Total Bedrooms: 3
Bedrooms Above Ground: 3
Bedrooms Below Ground: 0
Dimensions: —
Floor Type: —
Dimensions: —
Floor Type: —
Full Bathrooms: 2
Bathroom Amenities: Double Sink
Bathroom in Basement: 1
Rooms: —
Basement Description: —
Other Specifics
| 2 | |
| — | |
| — | |
| — | |
| — | |
| 60x121 | |
| Full,Unfinished | |
| — | |
| — | |
| — | |
| Not in DB | |
| — | |
| — | |
| — | |
| — |
Contact Agent
Nearby Similar Homes

Nearby Sold Comparables

Contact Agent
Listing Provided By
Redfin Corporation
