

1815 19th Street, Lower West Side, Chicago, Illinois 60608


$1,549,000
|
For Sale
|
|
| Status: | New |
| Sqft: | 0 |
| Cost/Sqft: | — |
| Beds: | 7 |
| Baths: | 0 |
| Year Built: | — |
| Property Taxes: | $18,885 |
| Lot Size: | 0,00 |
Description
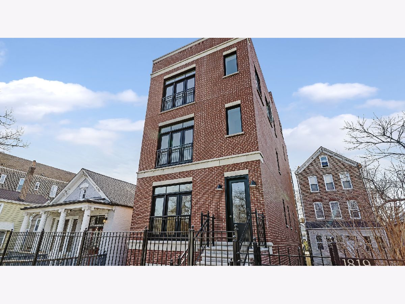
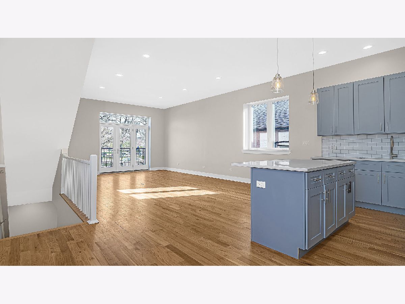
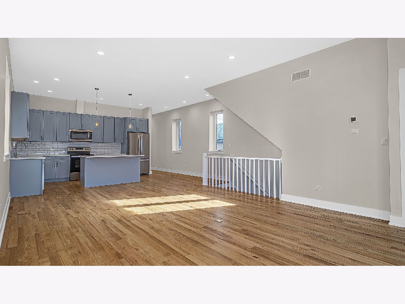
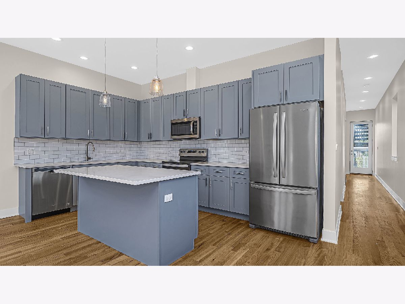
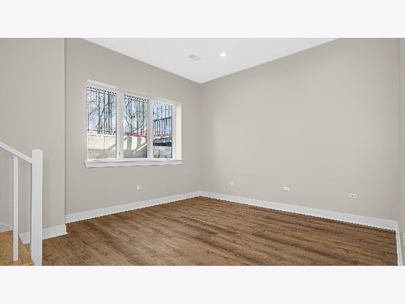
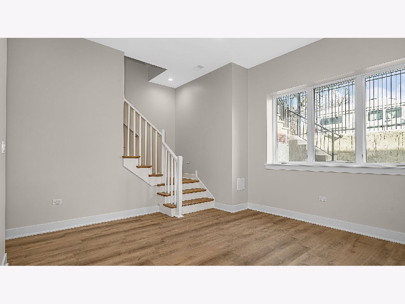
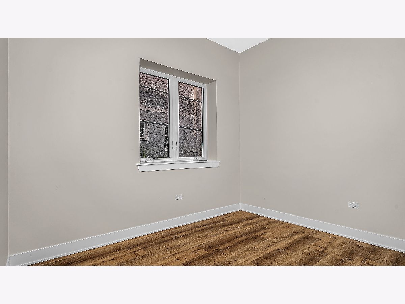
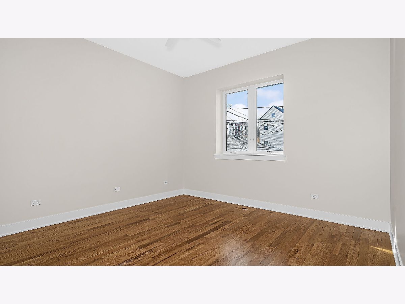
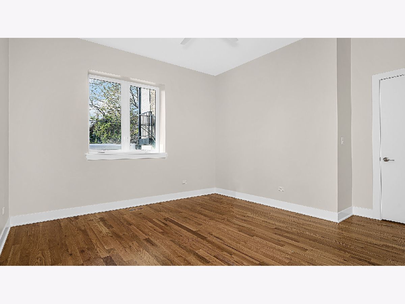
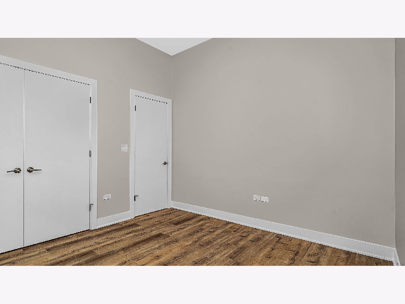
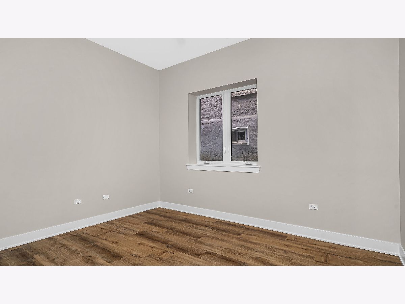

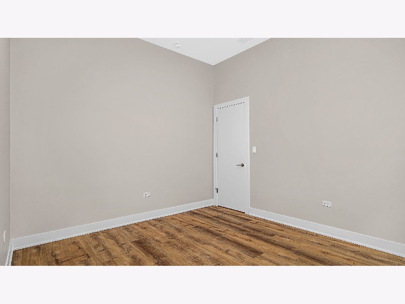
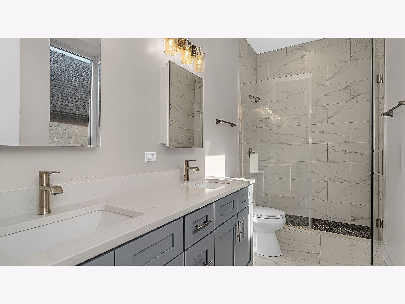
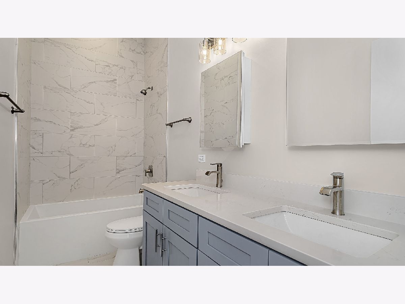
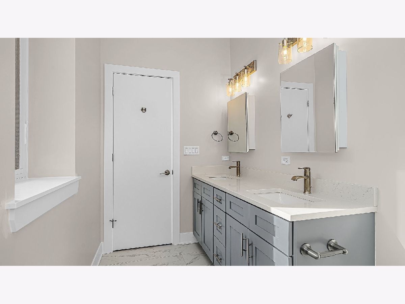
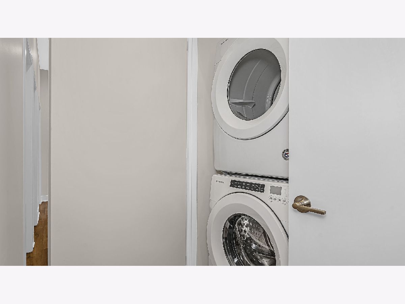
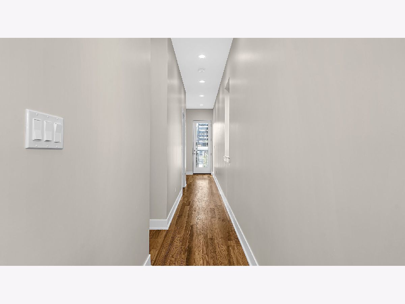
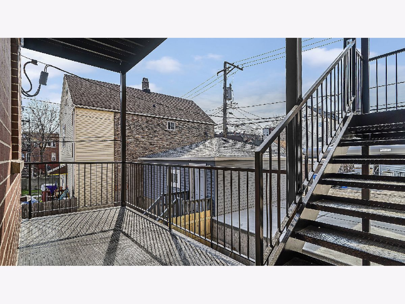
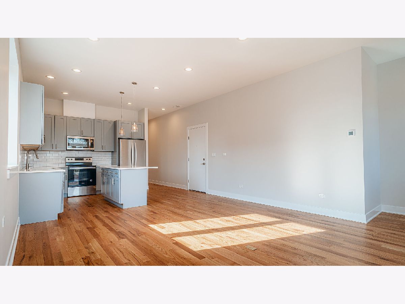
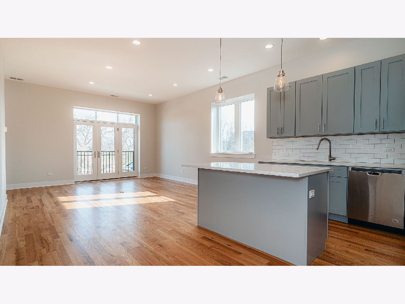
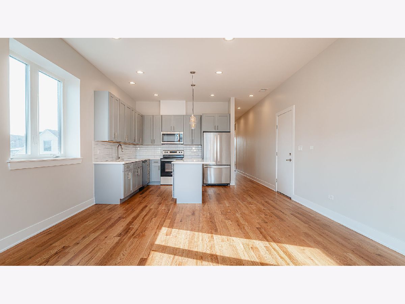
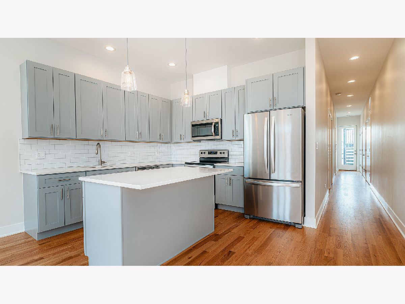
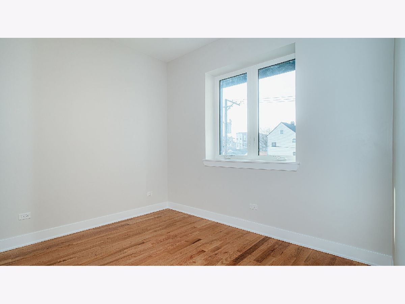
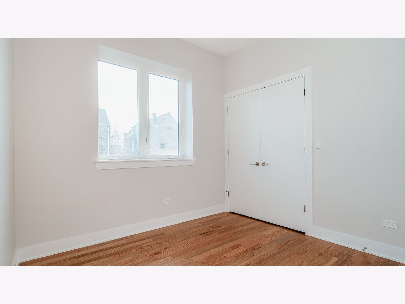
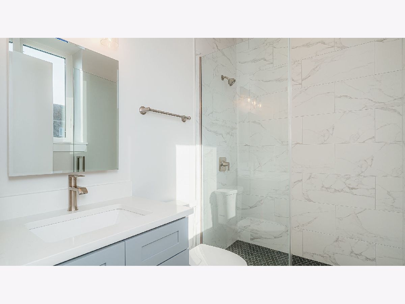
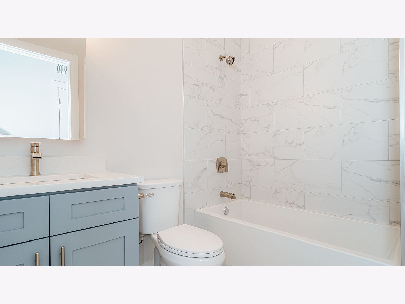
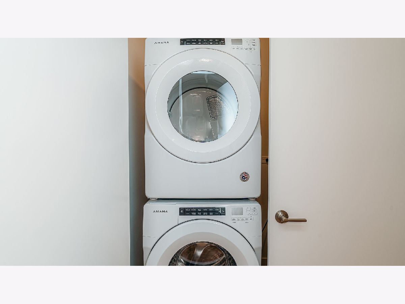
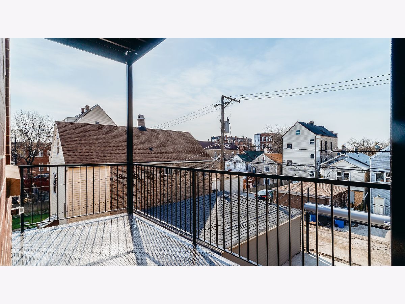
Newer Construction Passive Home 3 Unit building right on Harrison Park- Full Masonry Perfect Wall, All Electric energy-efficient and intelligently engineered for optimal living conditions. Three Bedroom/2.1 Bath Duplex, 2nd floor 2 bed/2 bath & Penthouse 2 bed/2 bath with interior stair to penthouse room and full finished rooftop deck. Excellent views of Harrison Park, the City and abundant natural light. Hardwood floors, Modern Kitchens designed for entertaining with Gray shaker cabinets with quartz countertops, island, full backsplash, and stainless-steel appliances. All bedrooms generously sized to accommodate king sized beds and the bathrooms are finished in Carrera porcelains and brushed nickel. Thoughtful storage and walk-in closets throughout. Rear deck system and washer/dryer in each unit. 3 car Outdoor secured parking. Amazing location, very short walk to the Pink Line and 18th Street with all its vibrancy; Thalia Hall, Canton Regio, Brew Brew PLUS Harrison Park with tennis courts, full gym, indoor swimming pool soccer pitch and all Pilsen has to offer! Builder built for himself and spared no expense- top floor will be vacant at close, perfect for owner-occupant! Grss Annual Income $124,740. NOI $96,555. 6.2 Cap Rate
Property Specifics
| Multi-unit | |
| — | |
| — | |
| — | |
| — | |
| — | |
| No | |
| — |
| Cook | |
| — | |
| — / — | |
| — | |
| — | |
| — | |
| 12725582 | |
| 17194150190000 |
Nearby Schools
| NAME: | DISTRICT: | DISTANCE: | |
|---|---|---|---|
|
Grade School
Cooper Elementary School Dual La |
299 | — | |
|
High School
Juarez High School |
299 | Not in DB | |
Room Specifics
Total Bedrooms: 7
Bedrooms Above Ground: 7
Bedrooms Below Ground: 0
Dimensions: —
Floor Type: —
Dimensions: —
Floor Type: —
Dimensions: —
Floor Type: —
Dimensions: —
Floor Type: —
Dimensions: —
Floor Type: —
Dimensions: —
Floor Type: —
Full Bathrooms: 7
Bathroom Amenities: —
Bathroom in Basement: —
Rooms: —
Basement Description: —
Other Specifics
| — | |
| — | |
| — | |
| — | |
| — | |
| 25 x 125 | |
| — | |
| — | |
| — | |
| — | |
| Not in DB | |
| — | |
| — | |
| — | |
| — |
Contact Agent
Nearby Similar Homes
Nearby Sold Comparables


Contact Agent
Listing Provided By
North Clybourn Group, Inc.
