

1817 Longboat Drive, Elk Grove Village, Illinois 60007


$575,000
|
For Sale
|
|
| Status: | New |
| Sqft: | 1,945 |
| Cost/Sqft: | $296 |
| Beds: | 3 |
| Baths: | 2 |
| Year Built: | 1985 |
| Property Taxes: | $8,300 |
| Lot Size: | 0,17 |
Description
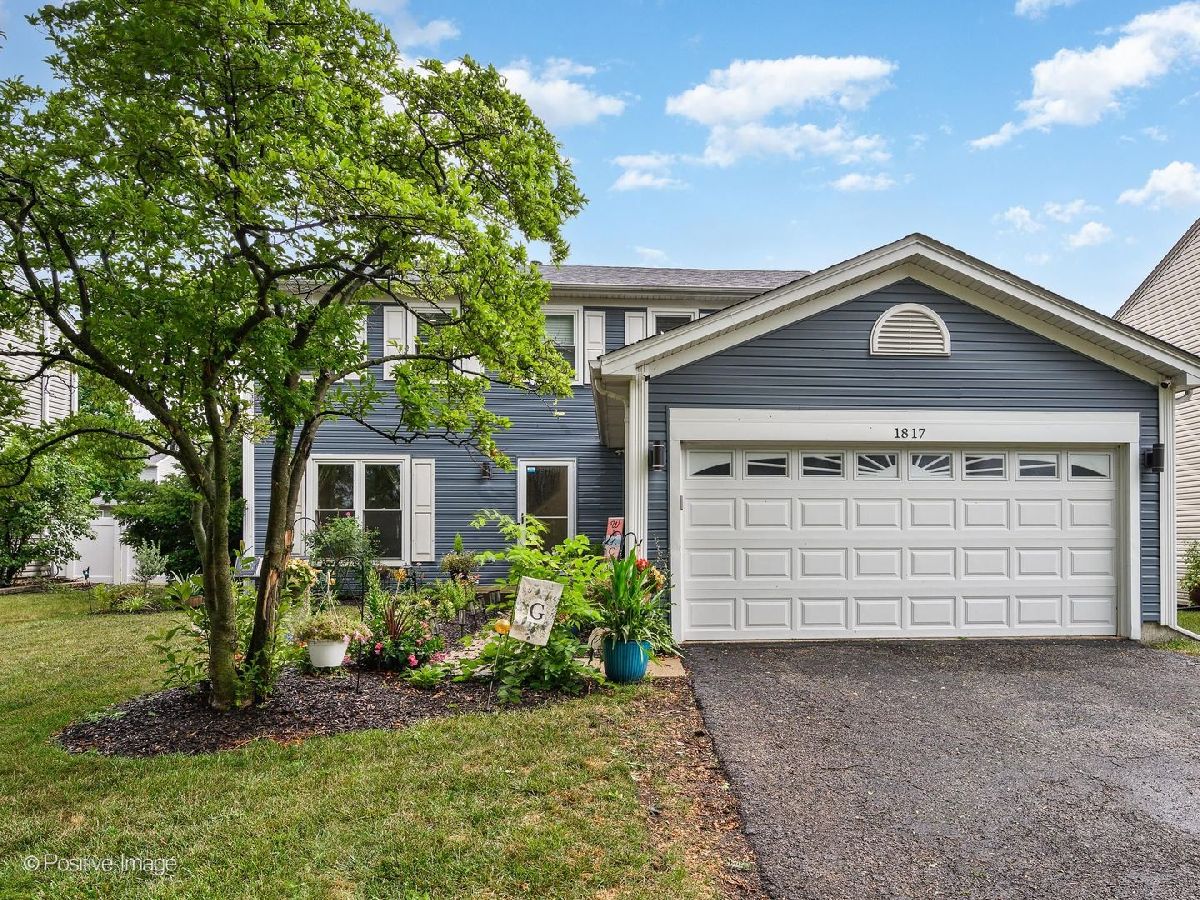
Welcome home to this beautifully updated three-bedroom, one-and-a-half-bath residence offering the perfect combination of style, space and location. Situated on a quiet street directly across from Windemere Park, this move-in-ready home features an expansive, light-filled living and dining room, newly refinished hardwood floors, fresh paint throughout most of the home and abundant storage. The stunning modern kitchen is designed to impress with white cabinetry, elegant quartz countertops, matching backsplash and stainless steel appliances. Three large and bright bedrooms on the second floor with large walk-in closet in the primary bedroom. The fully finished basement provides exceptional additional living space, perfect for a family room, home office, fitness area or recreation room. Outside, enjoy a huge fenced backyard ideal for entertaining, pets, or play, complete with a beautiful concrete patio for relaxing or hosting gatherings. A two-car attached garage adds everyday convenience, while the new furnace (2024) provides added peace of mind. The home is situated in highly desired school districts 54 (Fredrick Nerge & Margaret Mead) and 211 (J B Conant). Conveniently located near major highways, public transportation, and a wide variety of shopping and dining options, this exceptional home offers comfort, quality and an unbeatable location. Furnace 2024, Dishwasher 2023, Humidifier 2021, Roof 2017, AC 2016, Windows 2020, Washer 2025. Don't miss your opportunity to make this beautifully updated property your next home!
Property Specifics
| Single Family | |
| — | |
| — | |
| 1985 | |
| — | |
| MAYFAIR | |
| No | |
| 0.17 |
| Cook | |
| Windemere | |
| 0 / Not Applicable | |
| — | |
| — | |
| — | |
| 12716520 | |
| 07352030280000 |
Nearby Schools
| NAME: | DISTRICT: | DISTANCE: | |
|---|---|---|---|
|
Grade School
Fredrick Nerge Elementary School |
54 | — | |
|
Middle School
Margaret Mead Junior High School |
54 | Not in DB | |
|
High School
J B Conant High School |
211 | Not in DB | |


Room Specifics
Total Bedrooms: 3
Bedrooms Above Ground: 3
Bedrooms Below Ground: 0
Dimensions: —
Floor Type: —
Dimensions: —
Floor Type: —
Full Bathrooms: 2
Bathroom Amenities: —
Bathroom in Basement: 0
Rooms: —
Basement Description: —
Other Specifics
| 2 | |
| — | |
| — | |
| — | |
| — | |
| 60 X 125 | |
| Unfinished | |
| — | |
| — | |
| — | |
| Not in DB | |
| — | |
| — | |
| — | |
| — |
Contact Agent
Contact Agent
Listing Provided By
Jameson Sotheby's Intl Realty
