

18172 Twin Lakes Boulevard, Grayslake, Illinois 60030


$399,900
|
For Sale
|
|
| Status: | New |
| Sqft: | 2,265 |
| Cost/Sqft: | $177 |
| Beds: | 5 |
| Baths: | 4 |
| Year Built: | 1960 |
| Property Taxes: | $6,574 |
| Lot Size: | 0,26 |
Description
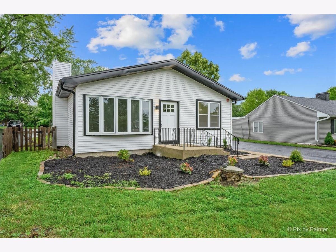
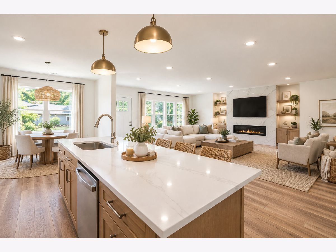
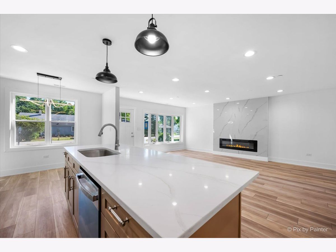
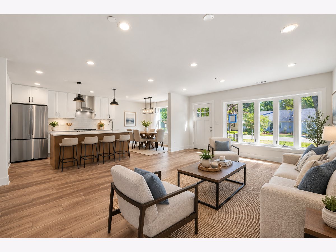
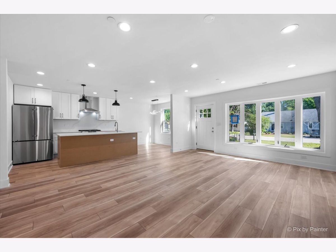
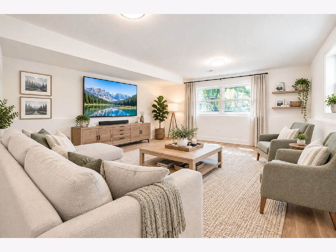
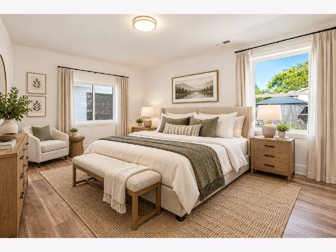
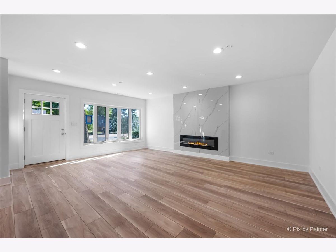
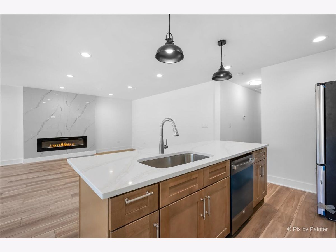
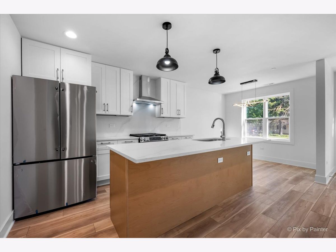
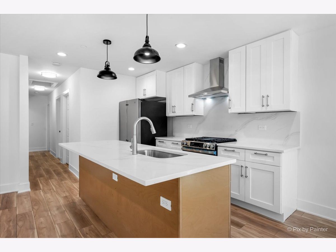
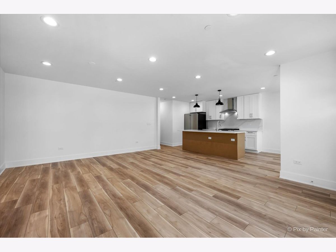
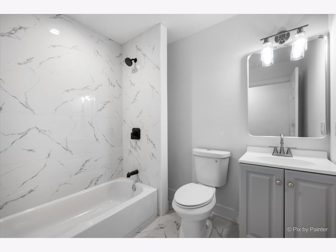
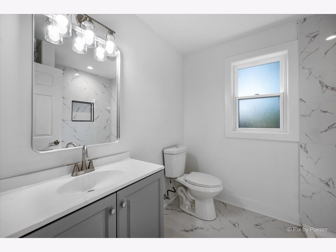
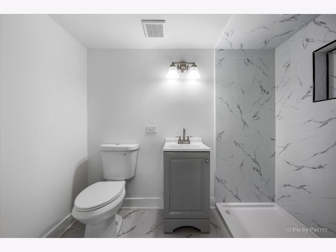
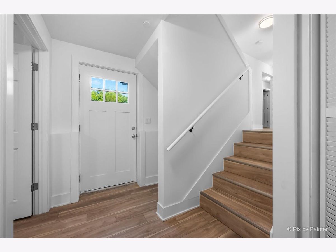
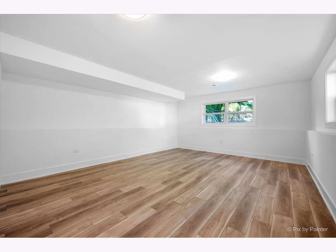
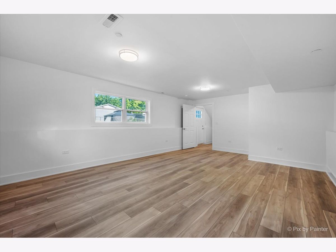
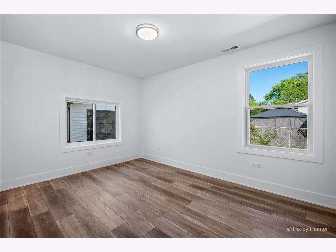
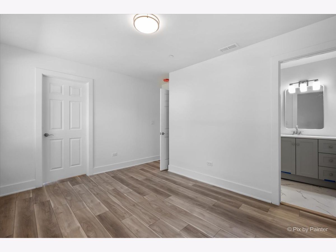
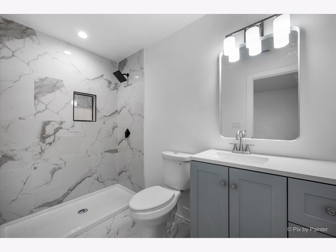
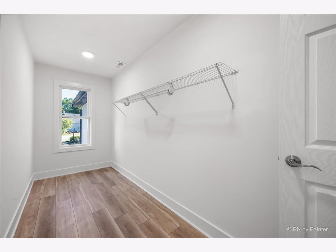
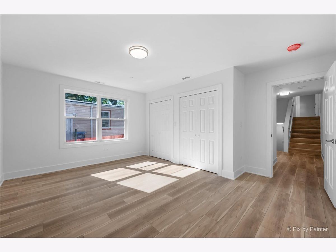
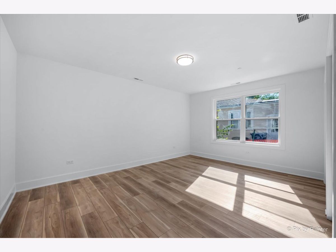
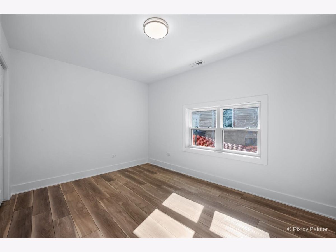
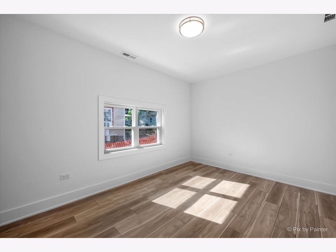
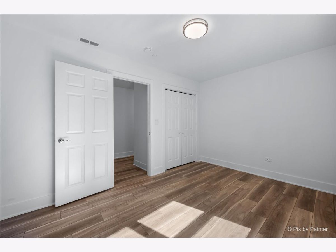
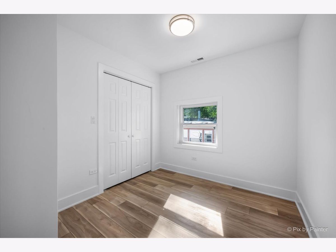
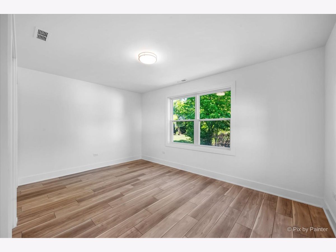
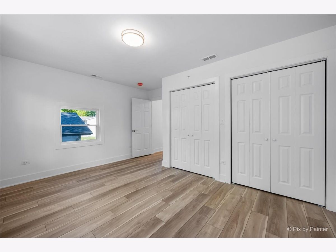
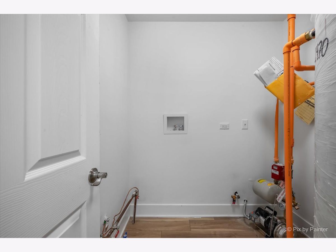
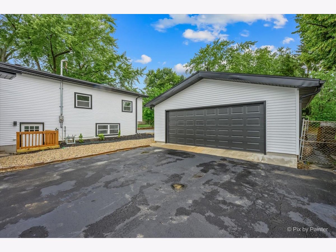
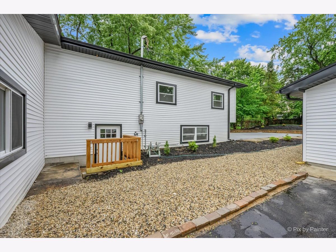
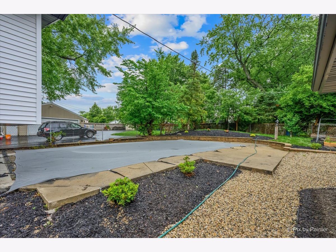
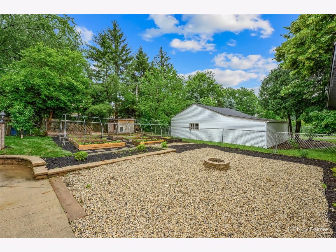
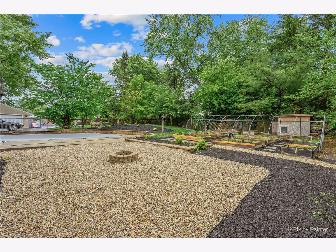
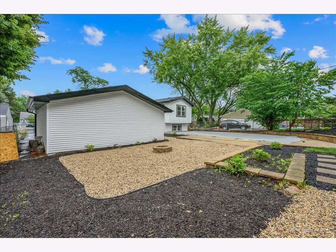
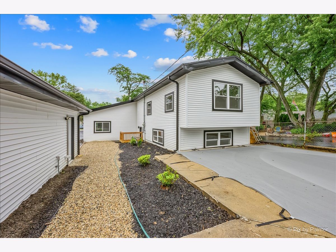
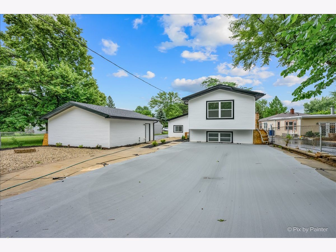
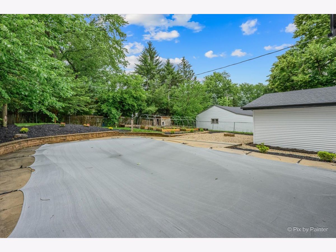
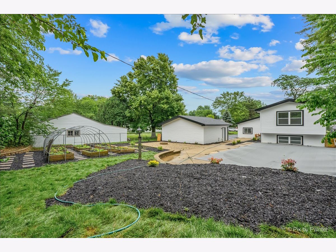
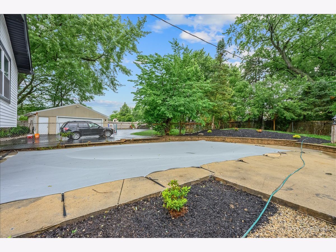
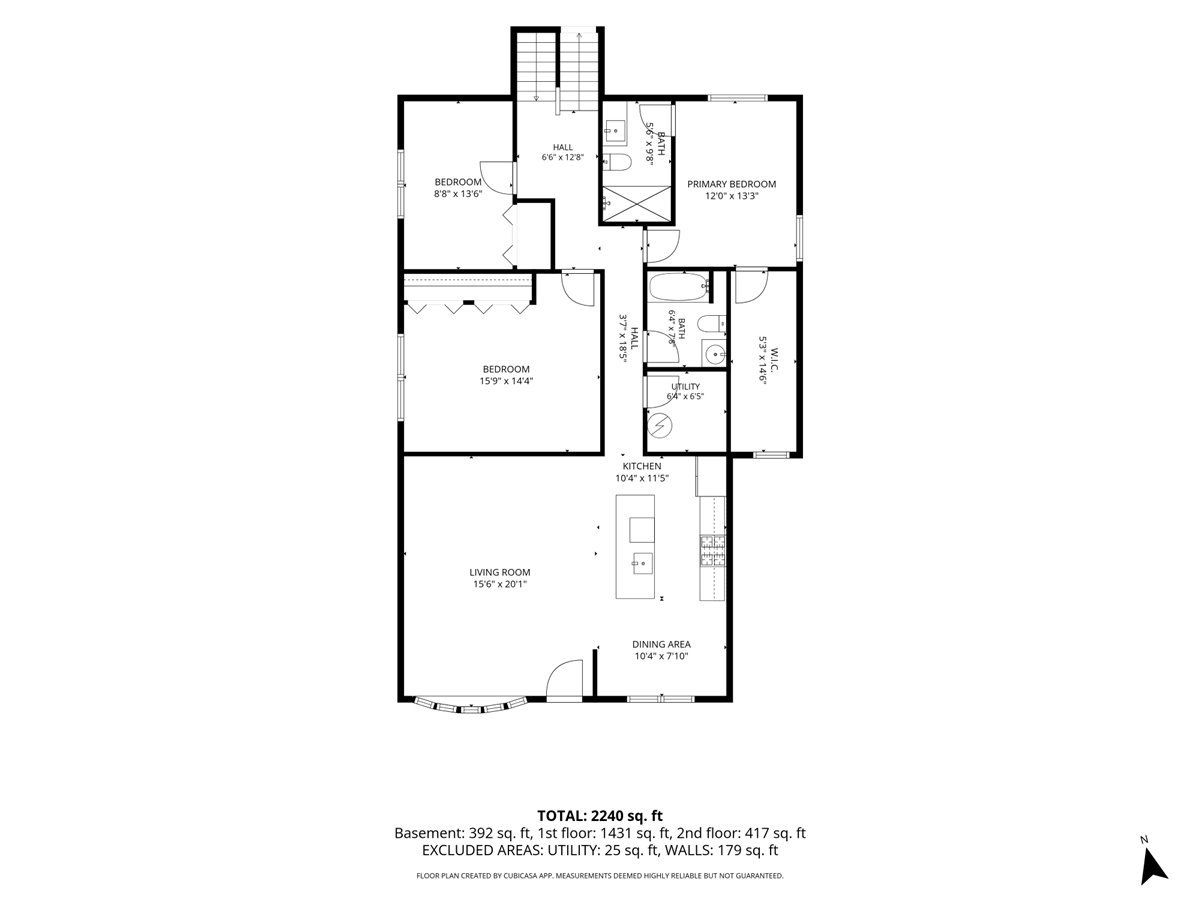
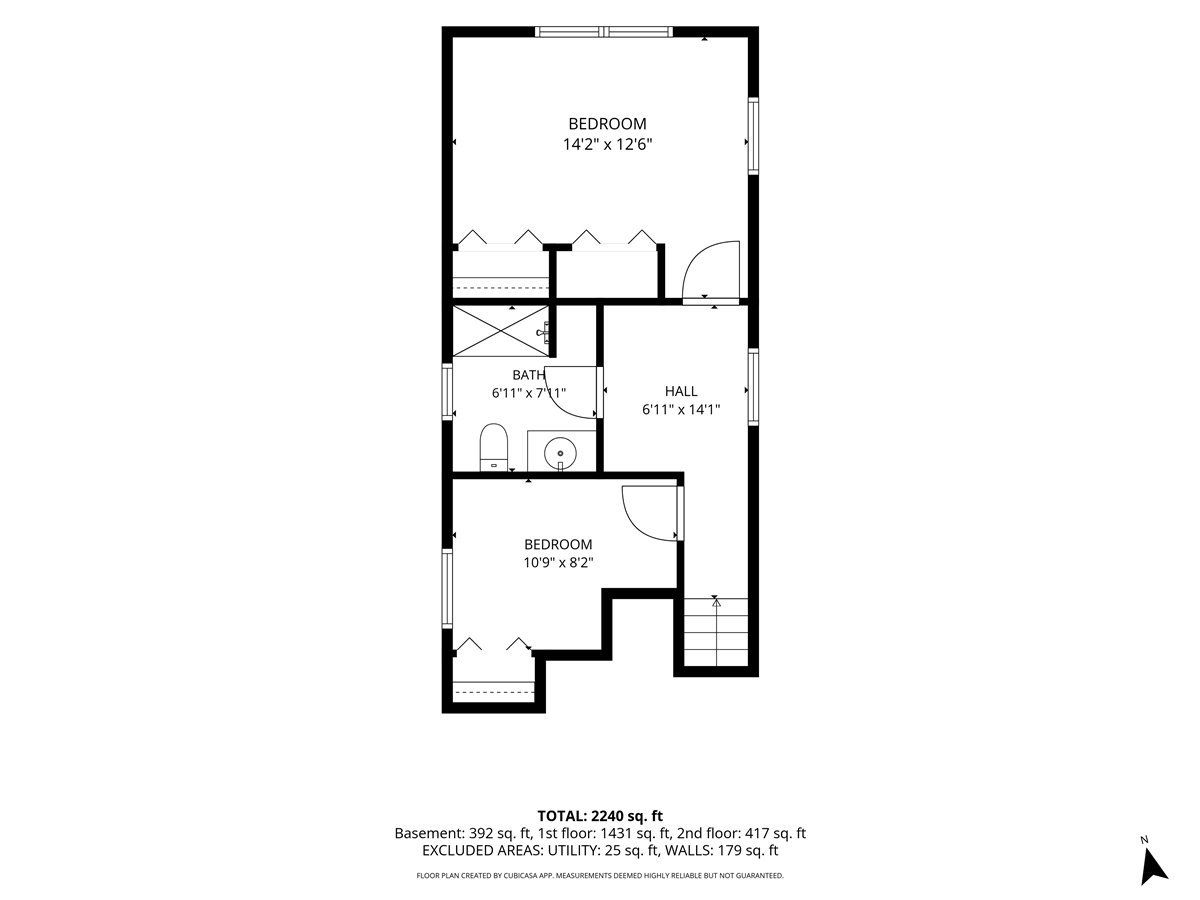
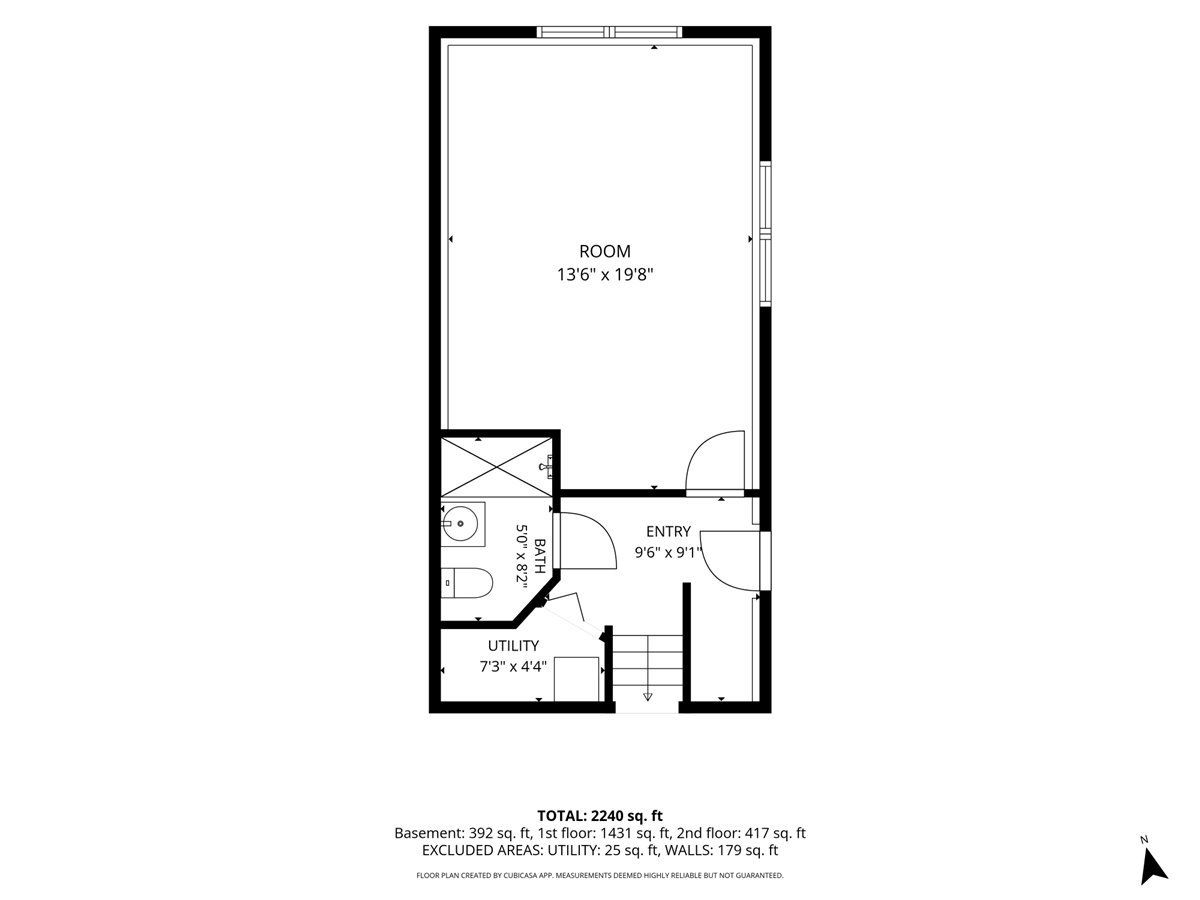
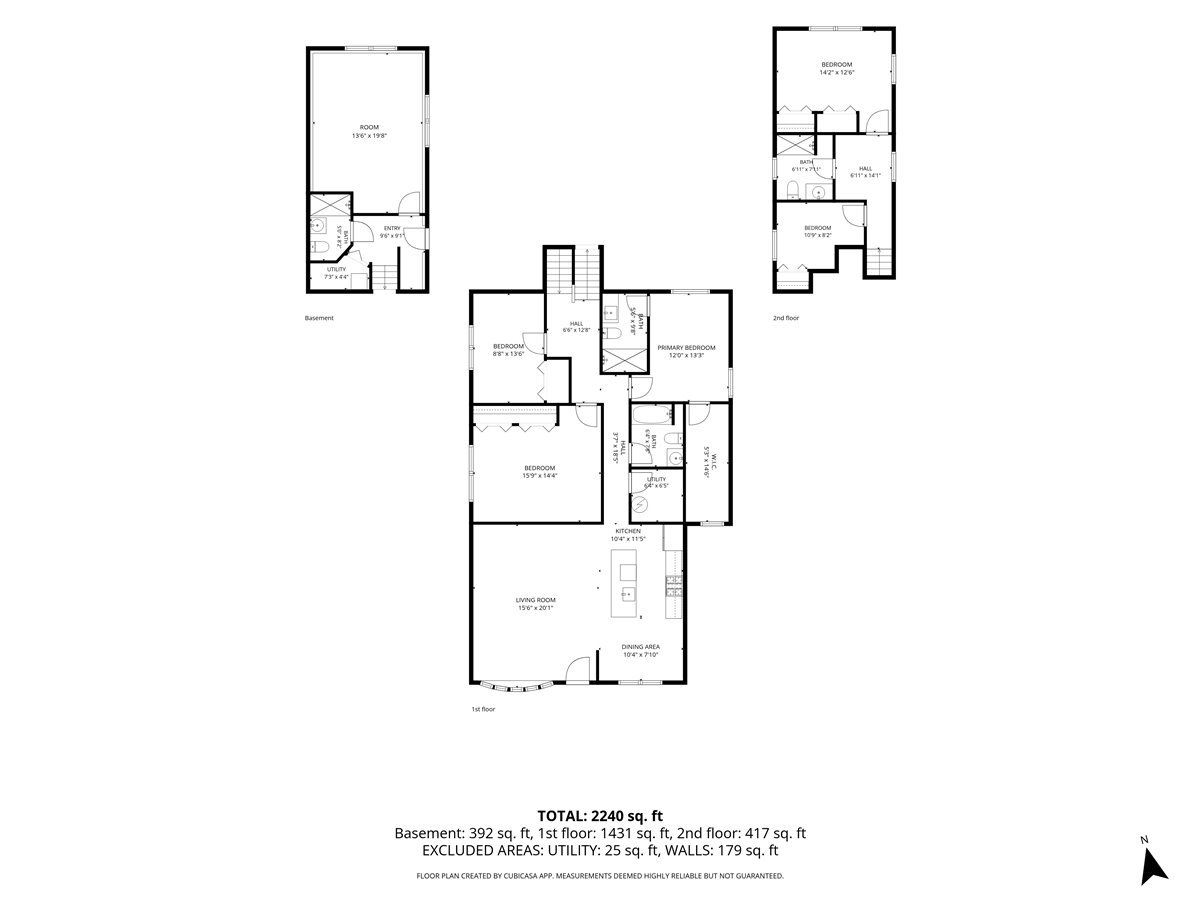
Recently renovated 5-bedroom, 4-bathroom split level home in the vibrant lake community of Wildwood in Grayslake, where year-round recreation and tranquil surroundings come together. Step inside to discover modern finishes and spacious living throughout, highlighted by an impressive eat-in kitchen with new cabinetry, sleek quartz counters, ss appliances, sizeable island, adjacent table space and attractive new LVP flooring that flows throughout all three levels of this spacious home. The generous living room is filled with natural light from large windows and showcases a stunning fireplace with floor-to-ceiling quartz surround. The main level offers a desirable primary suite complete with an updated ensuite full bath and walk-in closet, along with 2 additional bedrooms, another remodeled full bath and convenient same level laundry room. Upstairs you'll find two more spacious bedrooms and an updated full bath, providing flexible living arrangements for family, guests or a home office. The fully finished walk-out lower level expands the living space with a generous family room, renovated full bath and storage. Detached oversized 2 car garage featuring a level 2 charging setup offers day to day convenience and storage for all your summer toys. The sizeable yard offers endless possibilities and includes an in-ground pool being conveyed as is, ready for your personal vision and finishing touches. Many recent updates including new HVAC, hot water heater, fire prevention system, cabinetry, vanities, kitchen appliances, extensive lighting, flooring and paint. Enjoy everything the Wildwood community has to offer including eleven parks, four swimming beaches, seven playgrounds, two boat ramps, nine fishing locations and three picnic pavilions for four-seasons of fun! Nearby shopping, restaurants, expressways and well rated Woodland schools make this location ideal.
Property Specifics
| Single Family | |
| — | |
| — | |
| 1960 | |
| 2026 | |
| Partially Finished, Exterior Entry, Partial, Daylight | |
| Frame | |
| — | |
| — | |
| No | |
| 0.26 |
| Lake | |
| Wildwood | |
| 0 / Not Applicable | |
| None | |
| Lake Michigan | |
| Public Sewer | |
| Central Air | |
| Gas, Forced Air | |
| 12796297 | |
| 07304110260000 |
Some photos of this home have been virtually staged.
Room Specifics
Total Bedrooms: 5
Bedrooms Above Ground: 5
Bedrooms Below Ground: 0
Dimensions: 12X13
Floor Type: —
Dimensions: 16X14
Floor Type: —
Dimensions: 9X14
Floor Type: —
Dimensions: 12X12
Floor Type: —
Full Bathrooms: 4
Bathroom Amenities: —
Bathroom in Basement: 1
Dimensions: 12X11
Floor Type: —
Features: Eating Area-Breakfast Bar, Eating Area-Table Space, Island
Dimensions: 6X6
Floor Type: —
Dimensions: 21X15
Floor Type: —
Dimensions: 20X14
Floor Type: —
Rooms: Bedroom 5, Eating Area
Name: Bedroom 5
Dimensions: 10X8
Floor Type: —
Name: Eating Area
Dimensions: 10X8
Floor Type: —
Other Specifics
| 2 | |
| — | |
| EV Ready, Garage Owned, Detached, Garage | |
| Main Level | |
| Hardwood | |
| Patio | |
| Fenced | |
| In Ground | |
| — | |
| Water Rights | |
| 70x188x50x189 | |
| — | |
| Full | |
| 1st Floor Bedroom, In-Law Floorplan, 1st Floor Full Bath, Walk-In Closet(s) | |
| Range, Dishwasher, Refrigerator | |
| Not in DB | |
| Lake | |
| — | |
| — |
Contact Agent
Contact Agent
Listing Provided By
Keller Williams Thrive
