

1818 Richview Road, Mt Vernon, Illinois 62864


$175,000
|
For Sale
|
|
| Status: | Contingent |
| Sqft: | 1,366 |
| Cost/Sqft: | $128 |
| Beds: | 3 |
| Baths: | 1 |
| Year Built: | 1940 |
| Property Taxes: | $2,807 |
| Lot Size: | 0,37 |
Sorry but we don't have exact coordinates for this place
Description
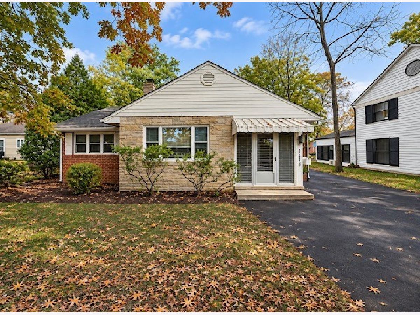
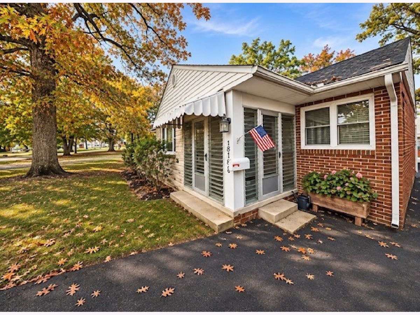
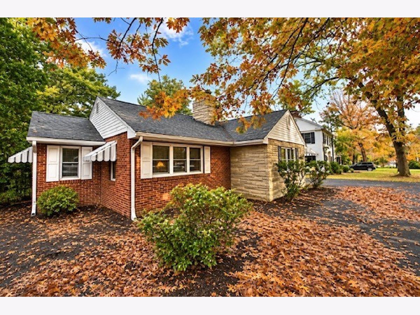
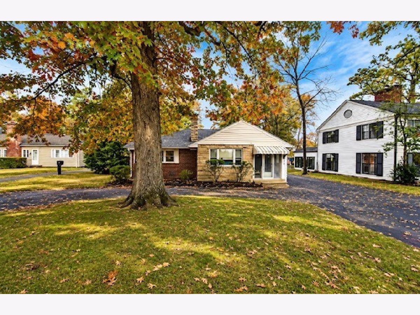
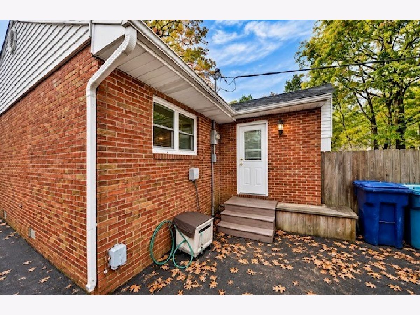
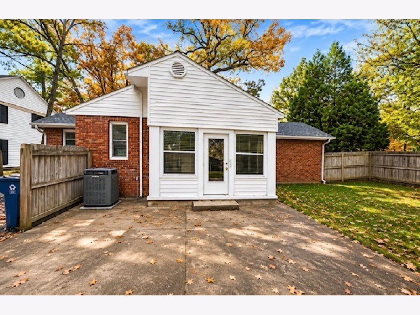
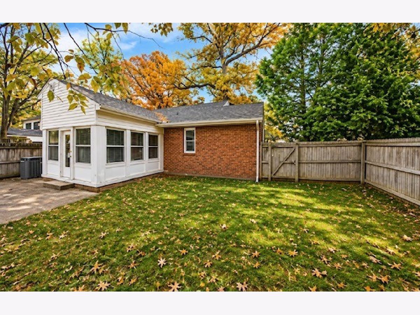
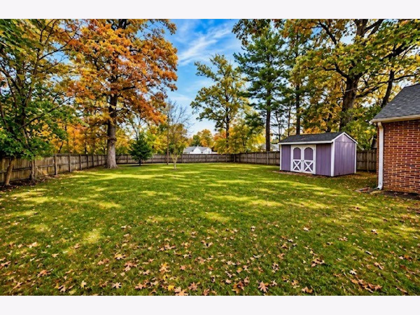
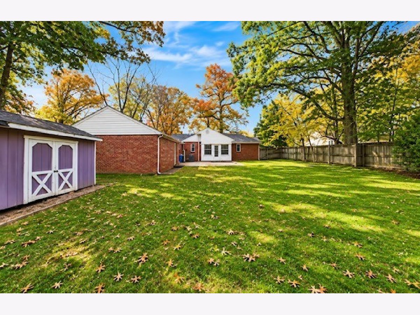
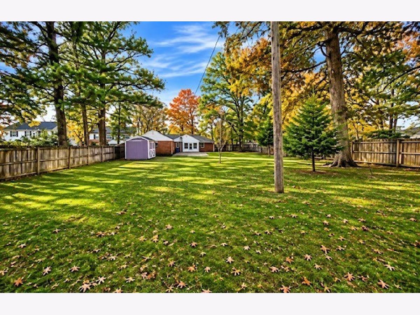
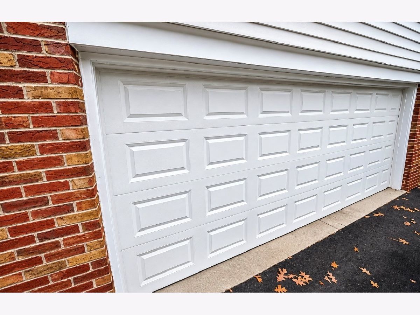
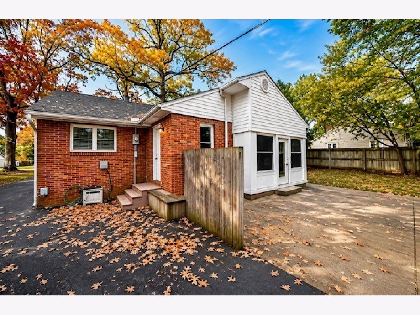
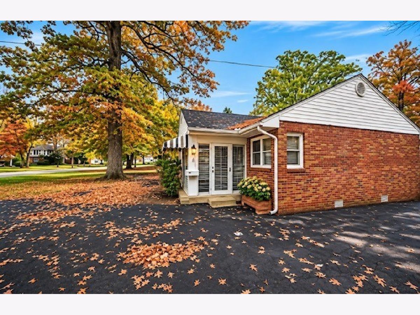
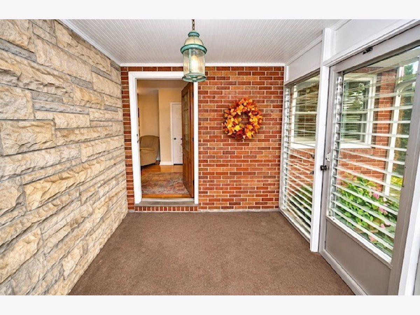
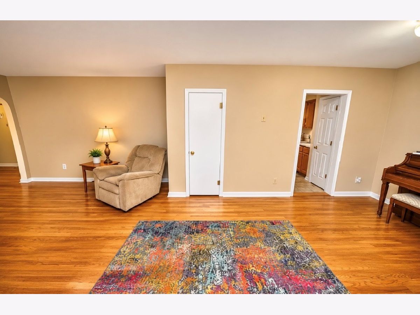
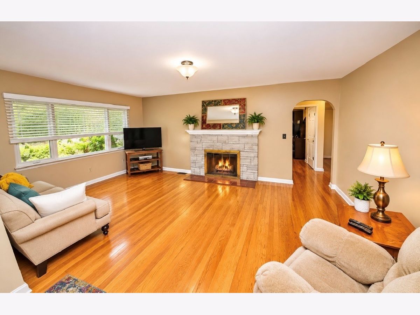
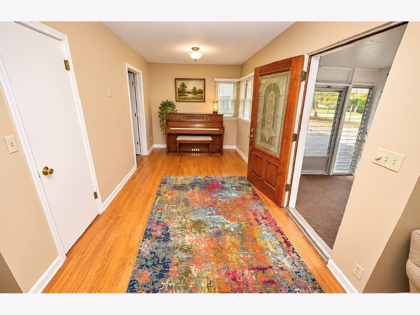
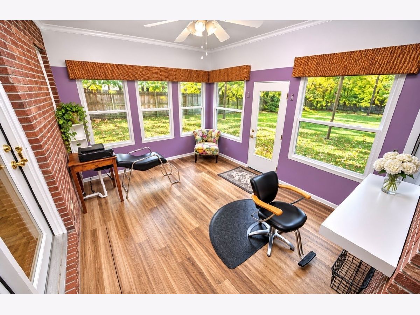
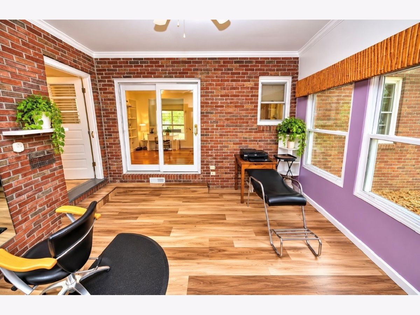
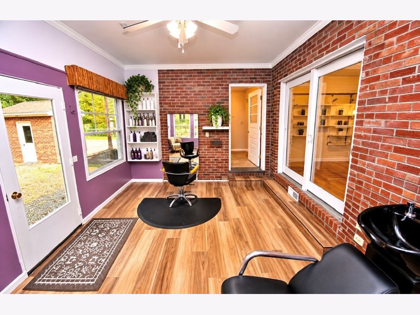
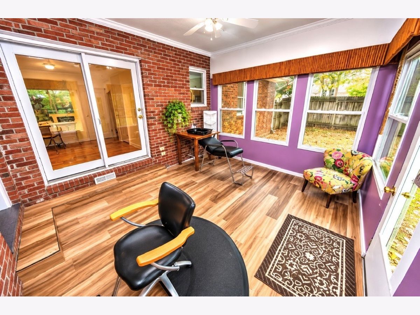
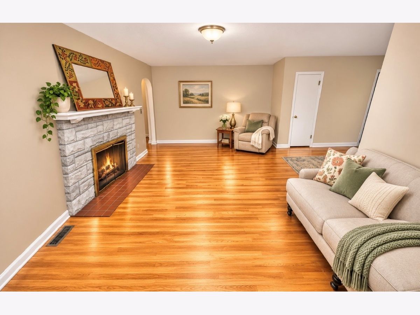
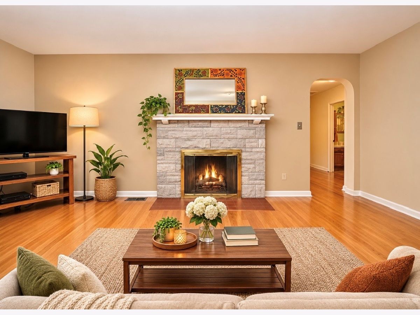
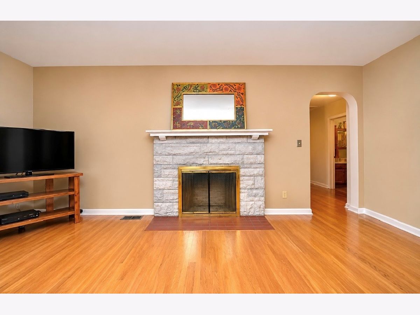
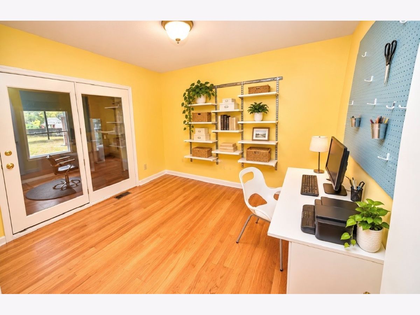
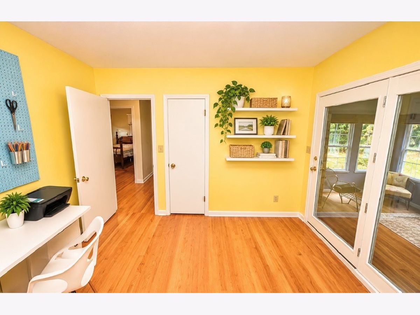
Charming 3 bed, 1 bath home in a great neighborhood featuring a functional asphalt circle driveway with a detached garage. The property boast a large, beautiful, private fenced backyard. A unique highlight includes an enclosed porch off the back which has heat and water that was previously used as a salon, offering extra space or home business potential. Large living/dining combo with beautiful original hardwood floors along with a pretty gas fireplace as a focal point.
Property Specifics
| Single Family | |
| — | |
| Cape Cod | |
| 1940 | |
| None | |
| Brick | |
| Asphalt | |
| — | |
| No | |
| 0.37 |
| Jefferson | |
| — | |
| — / Not Applicable | |
| None | |
| Public | |
| Public Sewer | |
| Central Air | |
| Gas | |
| 12802119 | |
| 0730205012 |
Nearby Schools
| NAME: | DISTRICT: | DISTANCE: | |
|---|---|---|---|
|
Grade School
Osborne Primary Center |
80 | — | |
|
Middle School
Casey Middle School |
80 | Not in DB | |
|
High School
Mount Vernon High School |
201 | Not in DB | |
Room Specifics
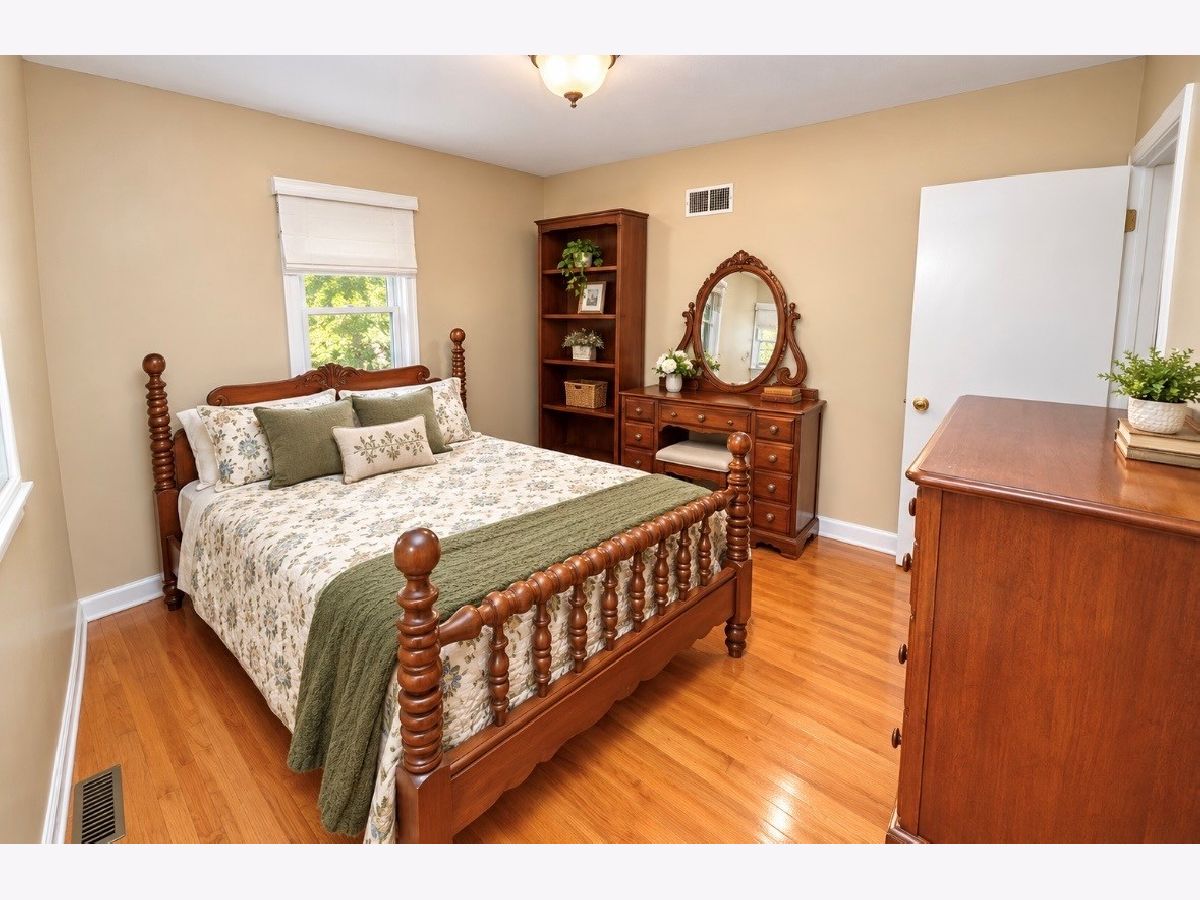
All Bedroom Info:
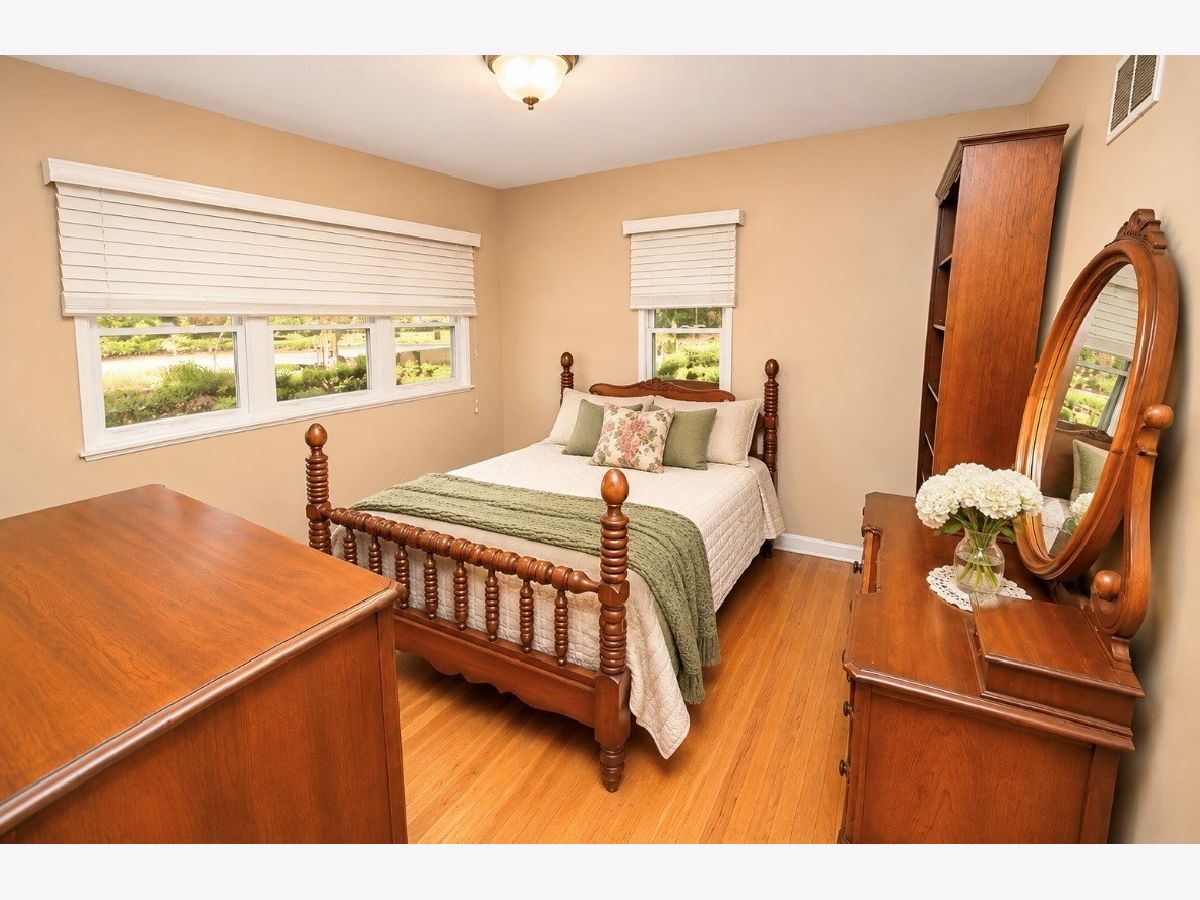
Total Bedrooms: 3
Bedrooms Above Ground: 3
Bedrooms Below Ground: 0
Total Bedrooms: 3
Bedrooms Above Ground: 3
Bedrooms Below Ground: 0
Master Bedroom Info:
Dimensions: 13X11
Location: Main LevelDimensions: 13X11
Floor Type: Hardwood
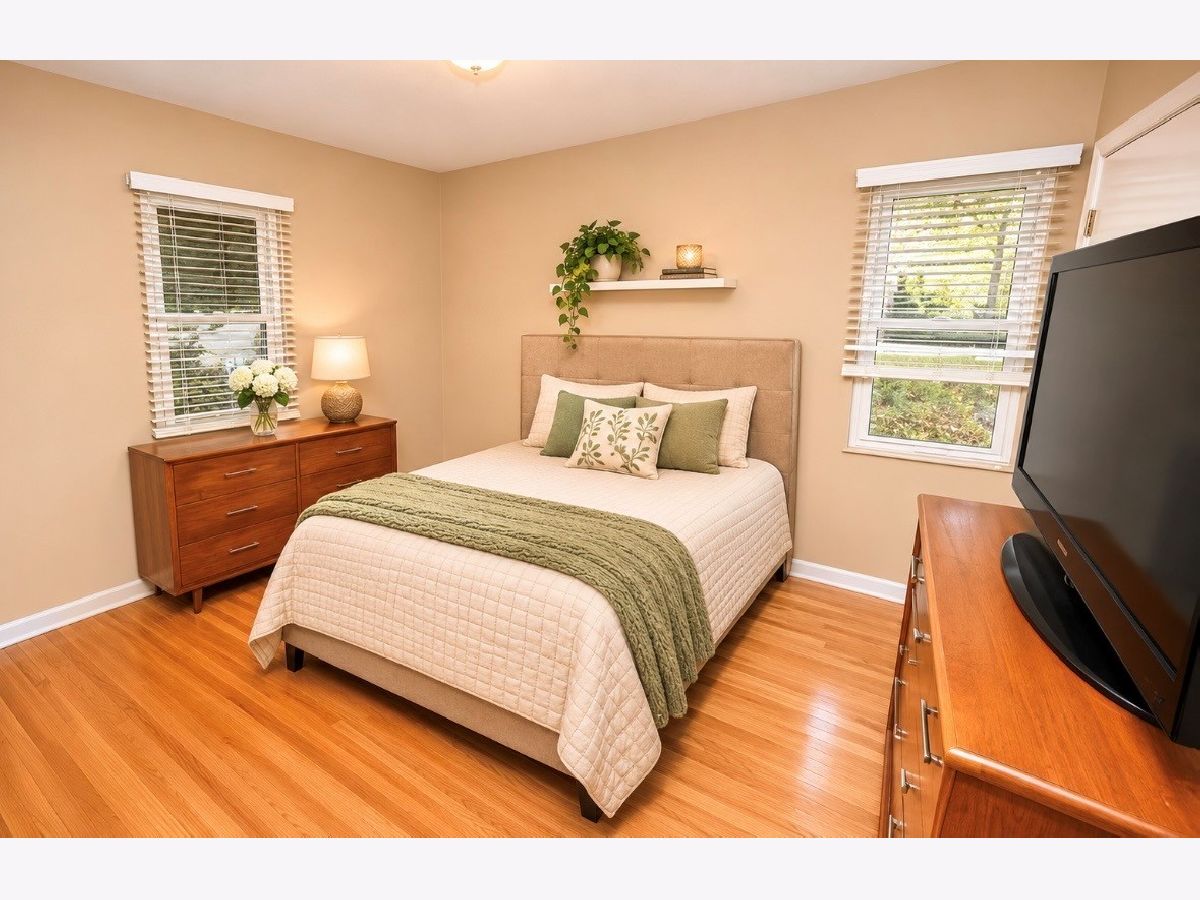
Second Bedroom Info:
Dimensions: 11X12
Location: Main LevelDimensions: 11X12
Floor Type: Hardwood
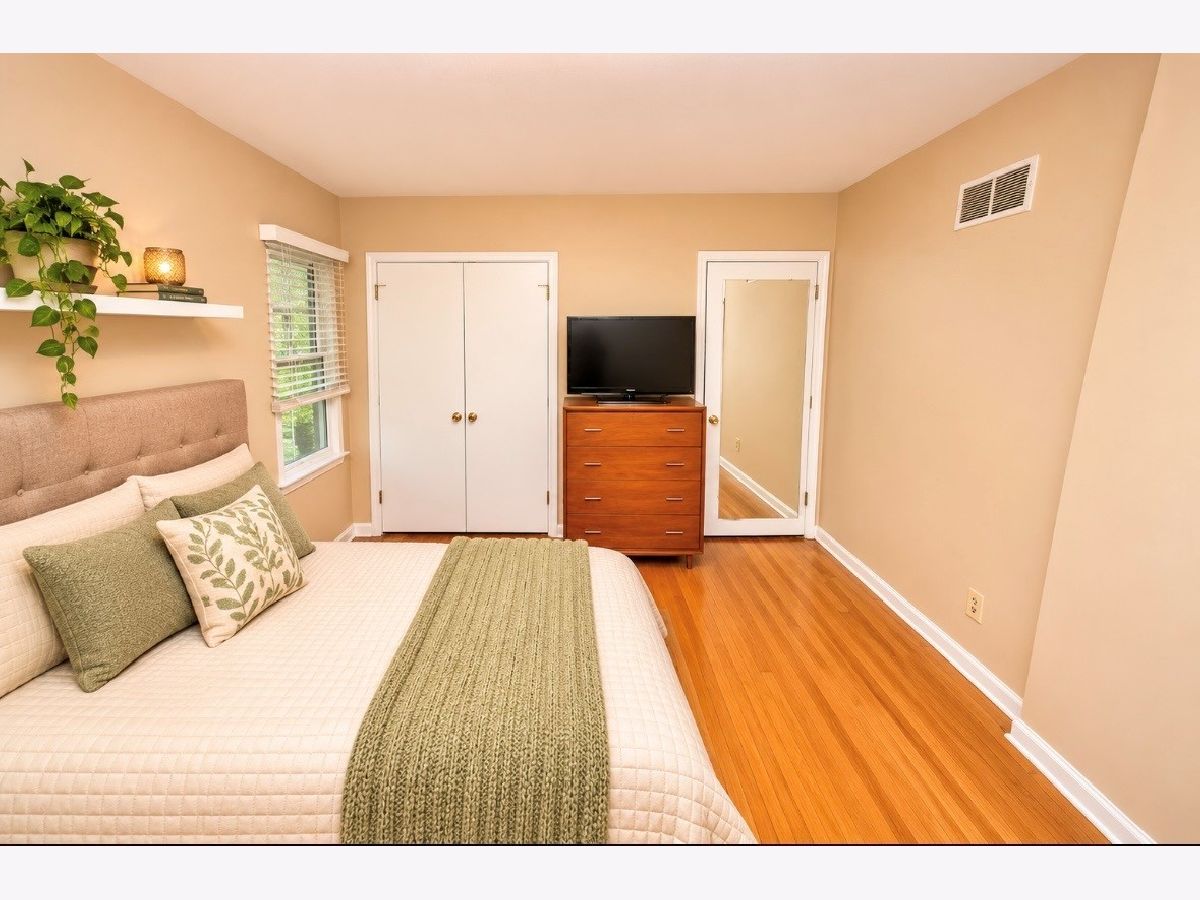
Third Bedroom Info:
Dimensions: 12X12
Location: Main LevelDimensions: 12X12
Floor Type: Hardwood
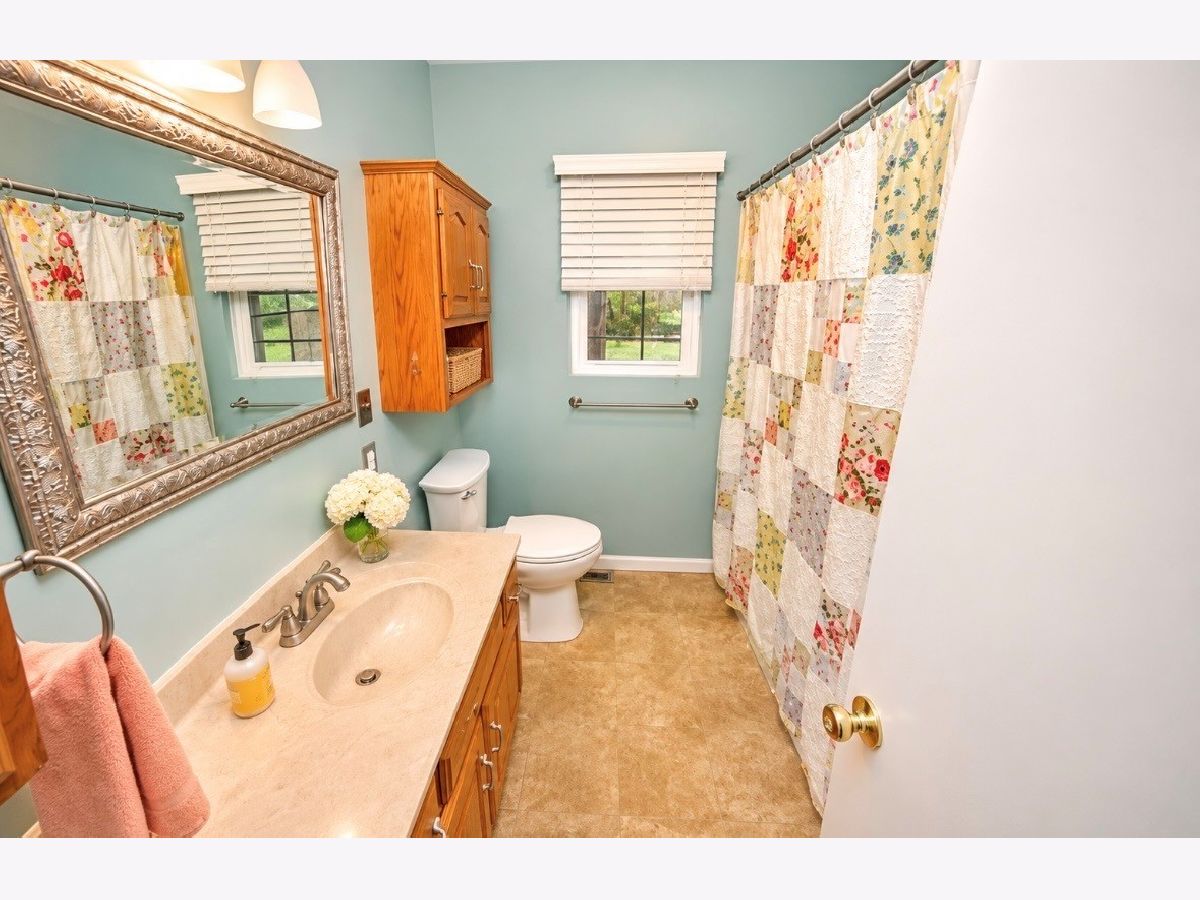
Bathroom Info:
Full Bathrooms: 1
Partial Bathrooms: 0Full Bathrooms: 1
Bathroom Amenities: —
Bathroom in Basement: 0
Dining Room Info:
Dimensions: 9X15
Location: Main LevelDimensions: 9X15
Floor Type: Hardwood
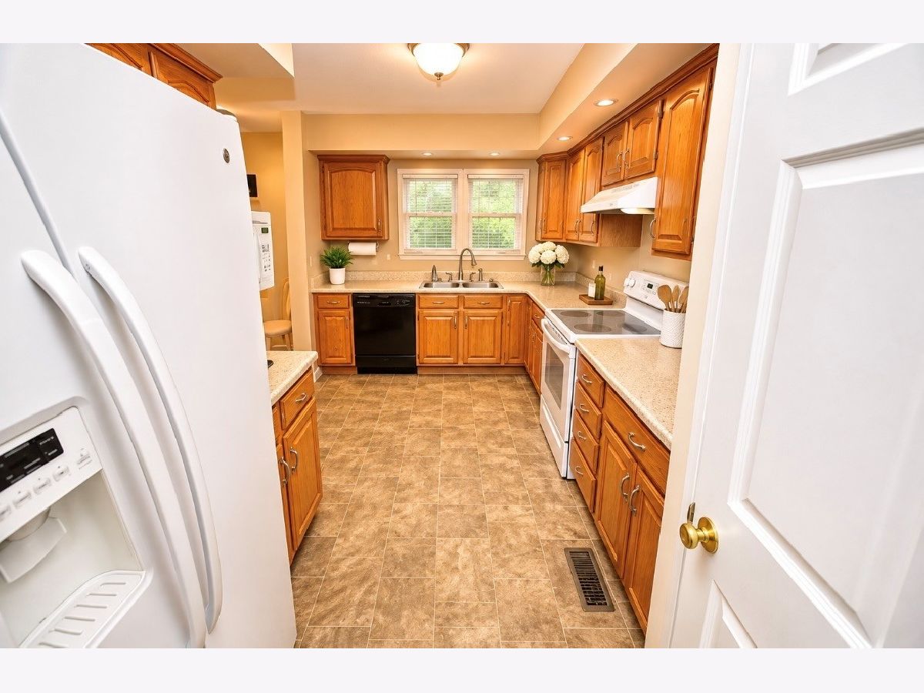
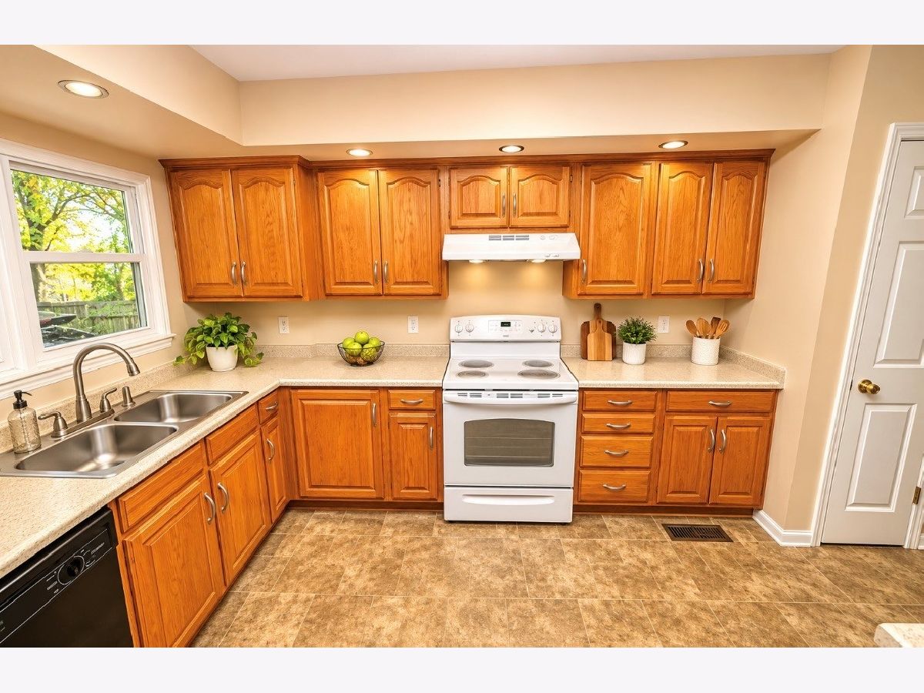
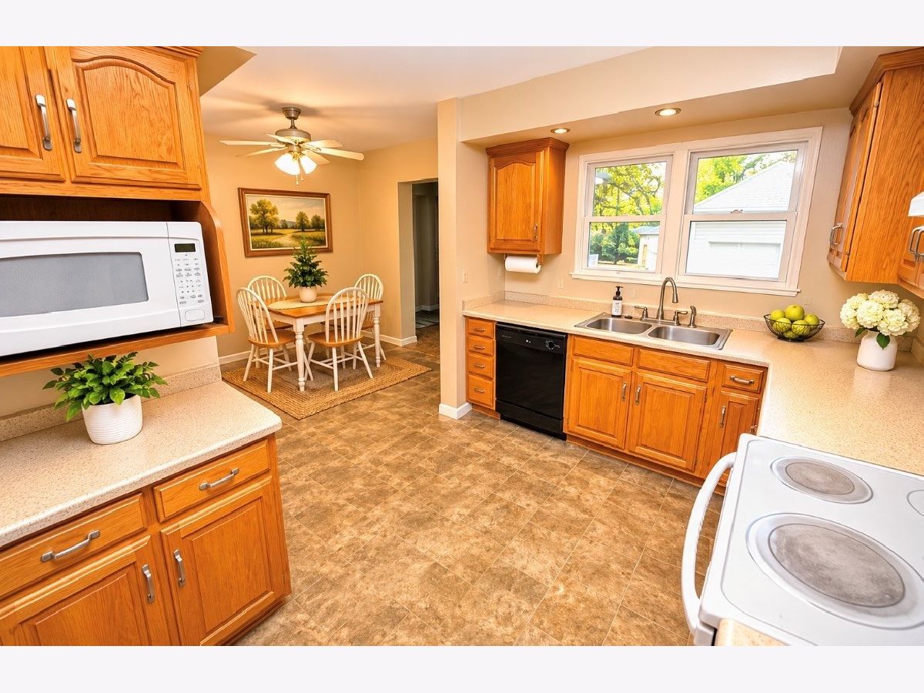
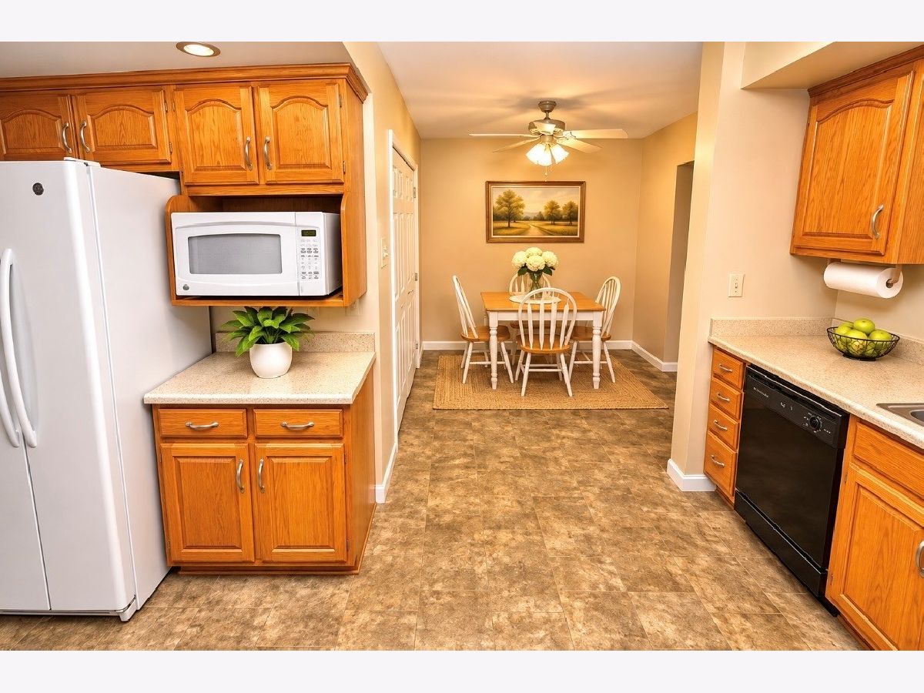
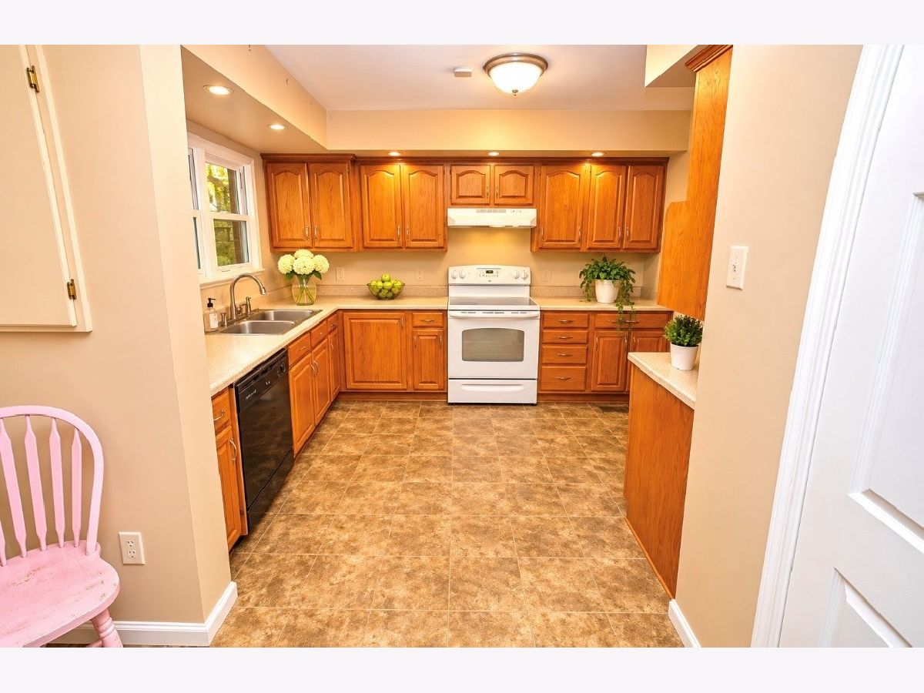
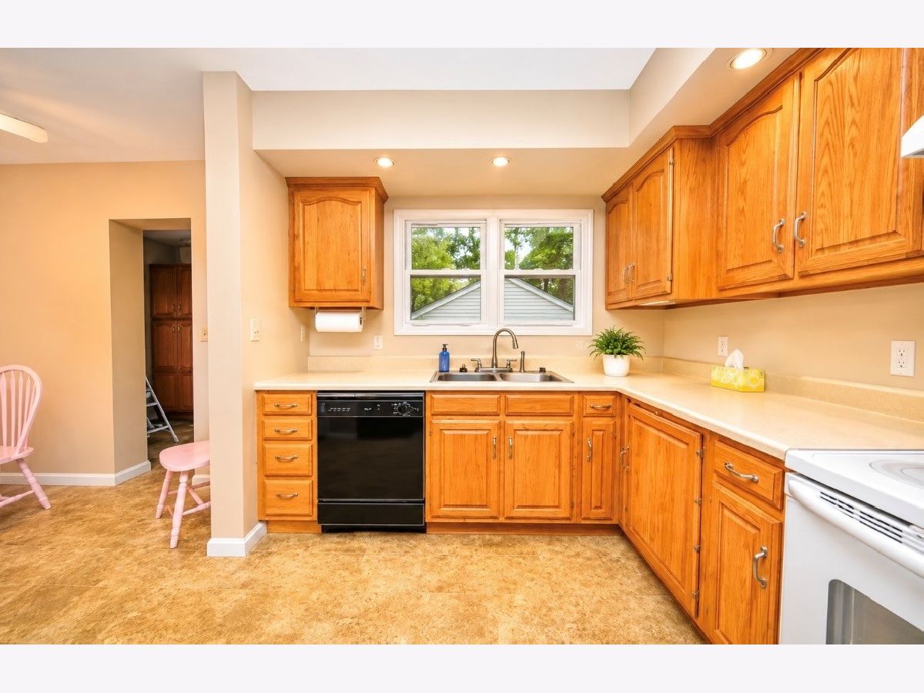
Kitchen Info:
Dimensions: 13X15
Location: Main LevelDimensions: 13X15
Floor Type: Vinyl
Features: Eating Area-Breakfast Bar, Eating Area-Table Space, Pantry-Closet
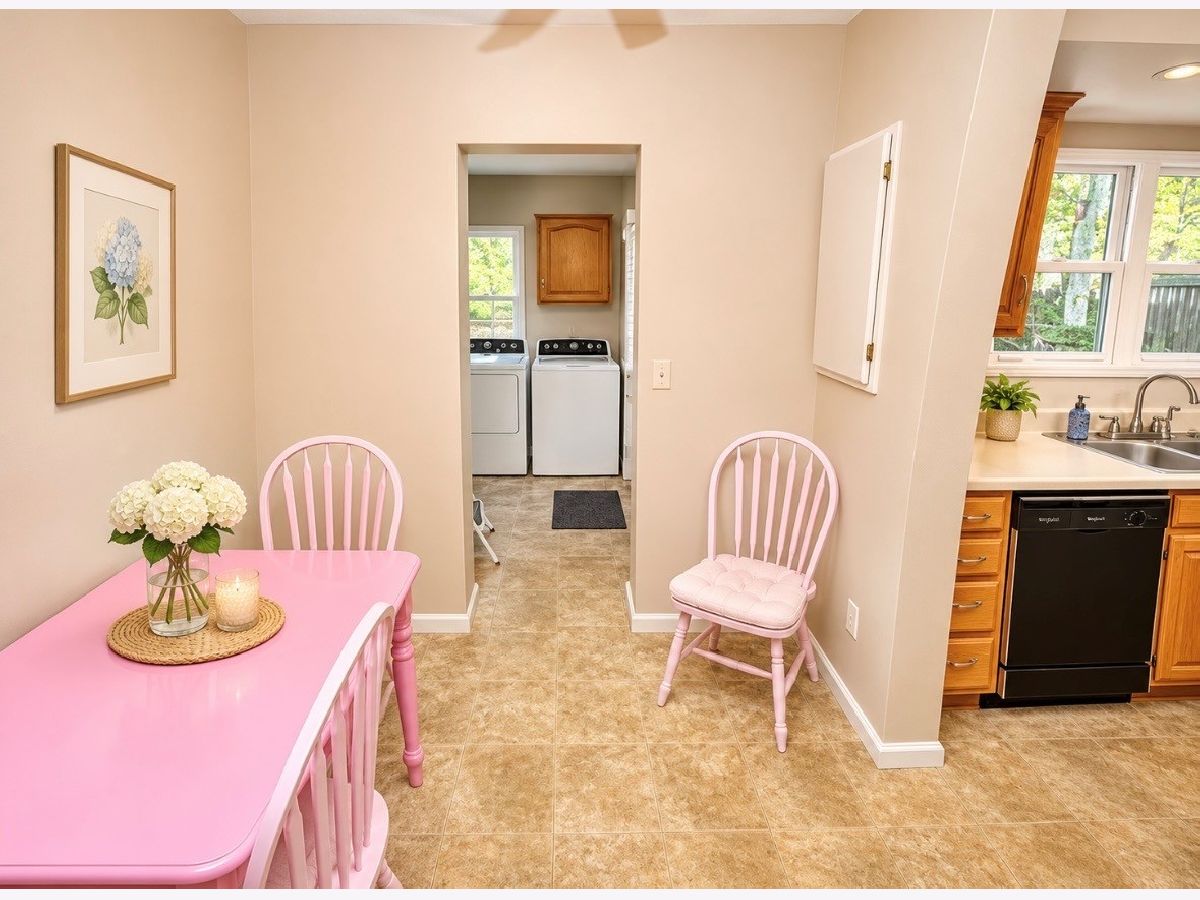
Laundry Room Info:
Dimensions: 7X6
Location: Main LevelDimensions: 7X6
Floor Type: Vinyl
Living Room Info:
Dimensions: 13X20
Location: Main LevelDimensions: 13X20
Floor Type: Hardwood
Additional Rooms Info:
Rooms: Foyer, Enclosed Porch
Basement: NoneRooms: Foyer, Enclosed Porch
First Additional Room Info:
Name: Foyer
Dimensions: 8X8
Location: Main LevelName: Foyer
Dimensions: 8X8
Floor Type: —
Second Additional Room Info:
Name: Enclosed Porch
Dimensions: 12X14
Location: Main LevelName: Enclosed Porch
Dimensions: 12X14
Floor Type: —
Other Specifics
| 1 | |
| Block | |
| Asphalt, Garage Door Opener, Garage Owned, Detached, Garage | |
| Main Level, Electric Dryer Hookup | |
| Wood | |
| Patio, Porch | |
| Fenced, Wood | |
| Garage(s), Storage | |
| — | |
| Level | |
| 75x220 | |
| — | |
| None | |
| 1st Floor Bedroom | |
| Range, Microwave, Dishwasher, Refrigerator, Washer, Dryer | |
| Not in DB | |
| Sidewalks, Street Paved | |
| — | |
| Gas Log |
Contact Agent
Contact Agent
Listing Provided By
H2 REALTY GROUP, LLC
