

1819 Cornell Road, Flossmoor, Illinois 60422


$680,000
|
For Sale
|
|
| Status: | Active |
| Sqft: | 4,942 |
| Cost/Sqft: | $138 |
| Beds: | 5 |
| Baths: | 5 |
| Year Built: | 1964 |
| Property Taxes: | $19,029 |
| Lot Size: | 0,00 |
Description
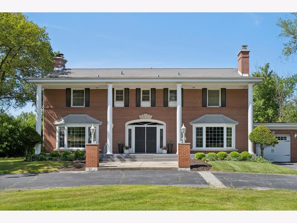

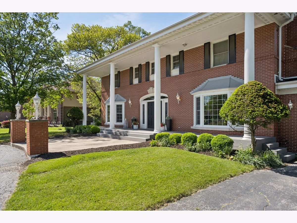
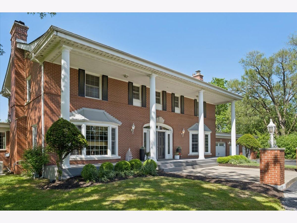
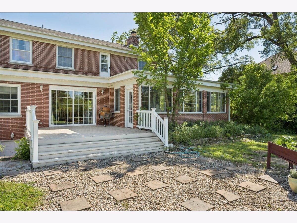
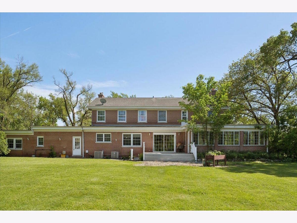
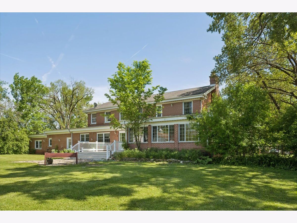
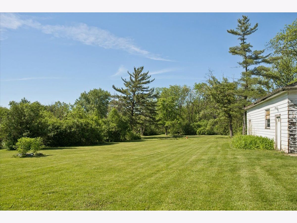
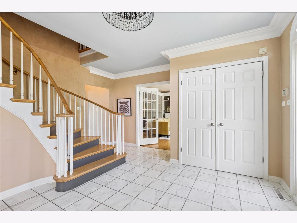
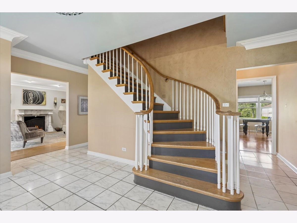
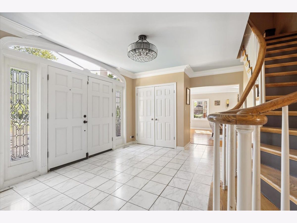
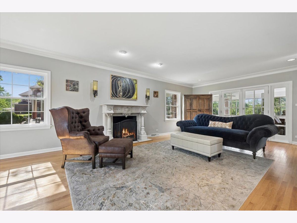
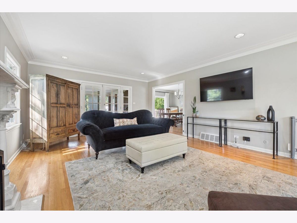
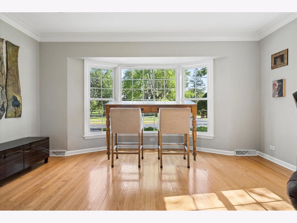
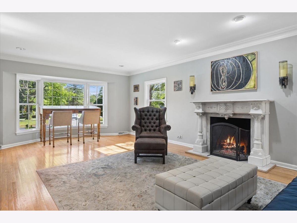
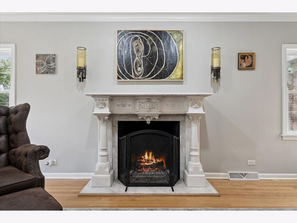
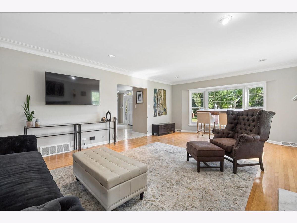
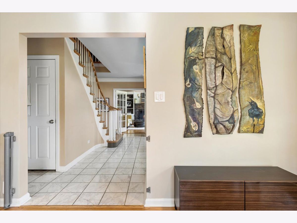
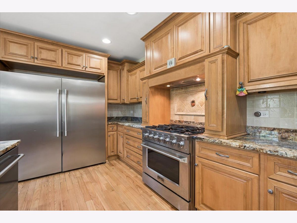
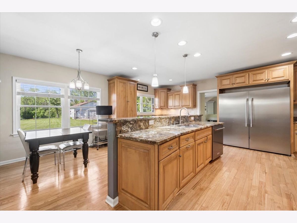
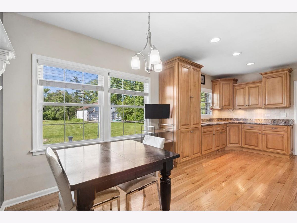
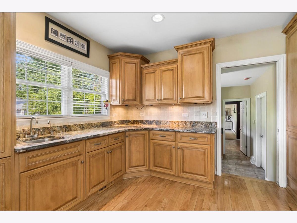
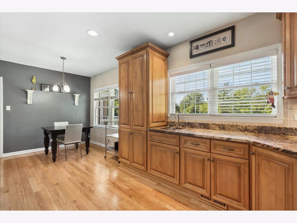
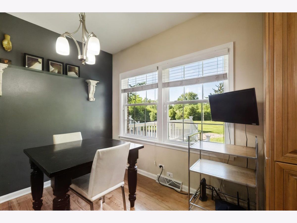
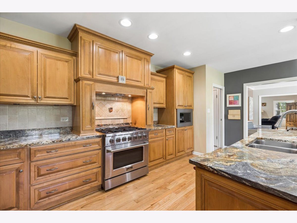
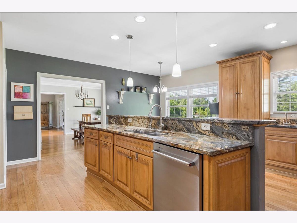
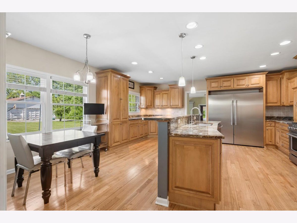
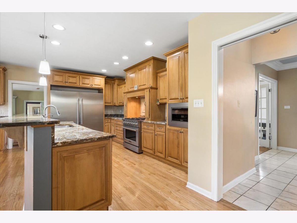
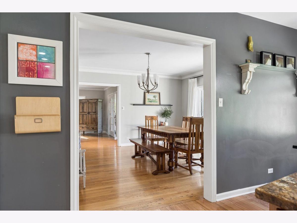
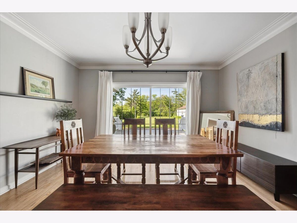
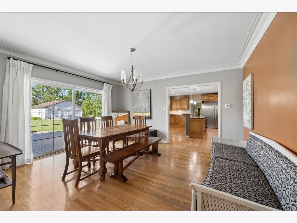
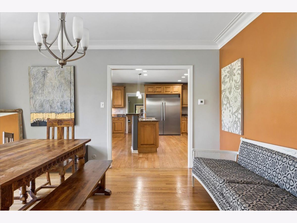
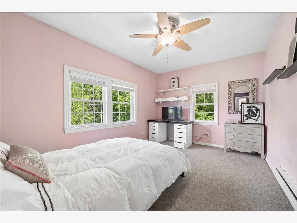
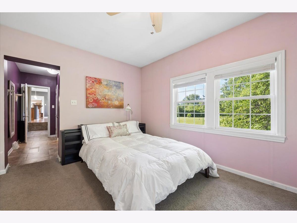
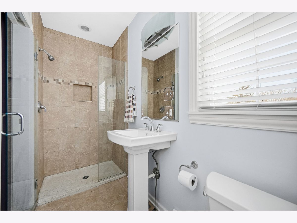
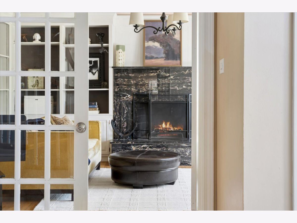
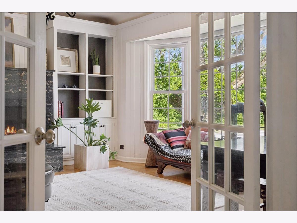
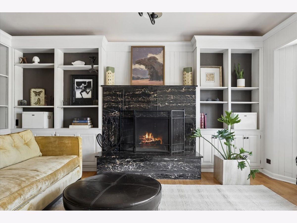
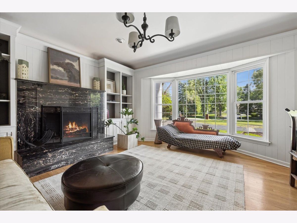
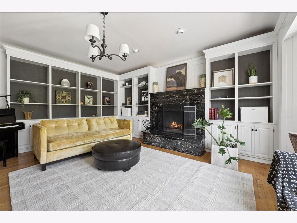
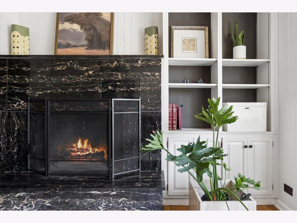
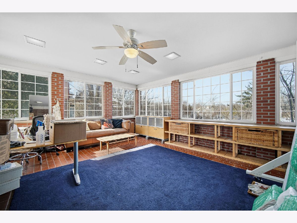
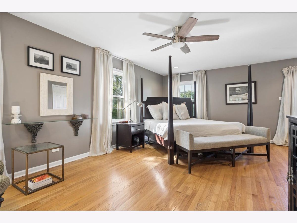
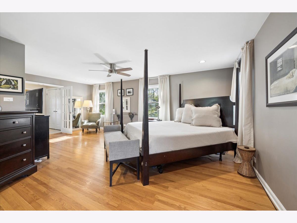
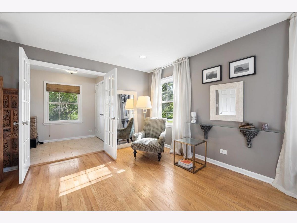
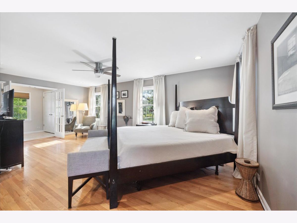
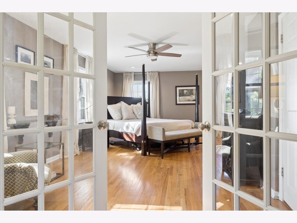
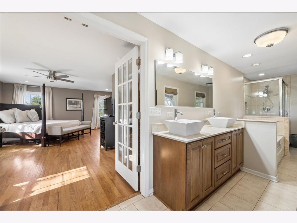
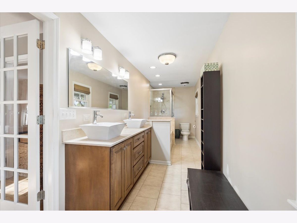
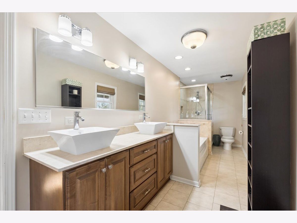
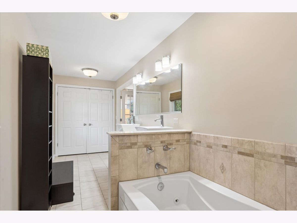
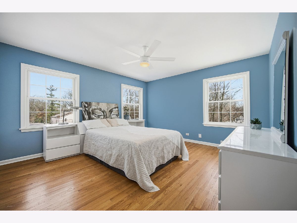
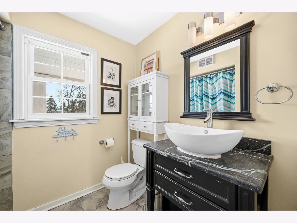
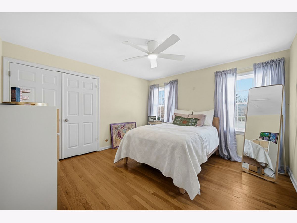
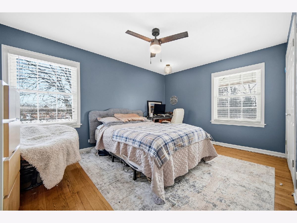
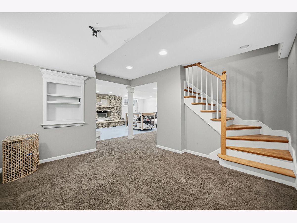
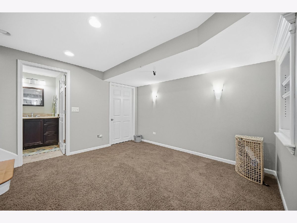
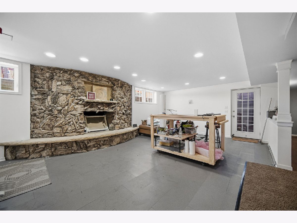
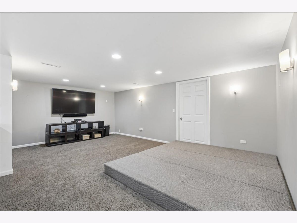
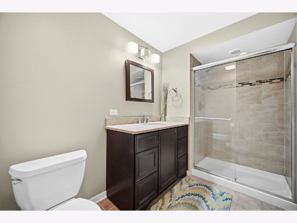
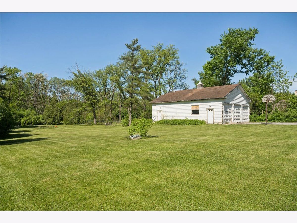
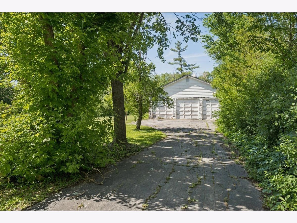
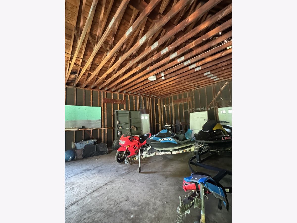
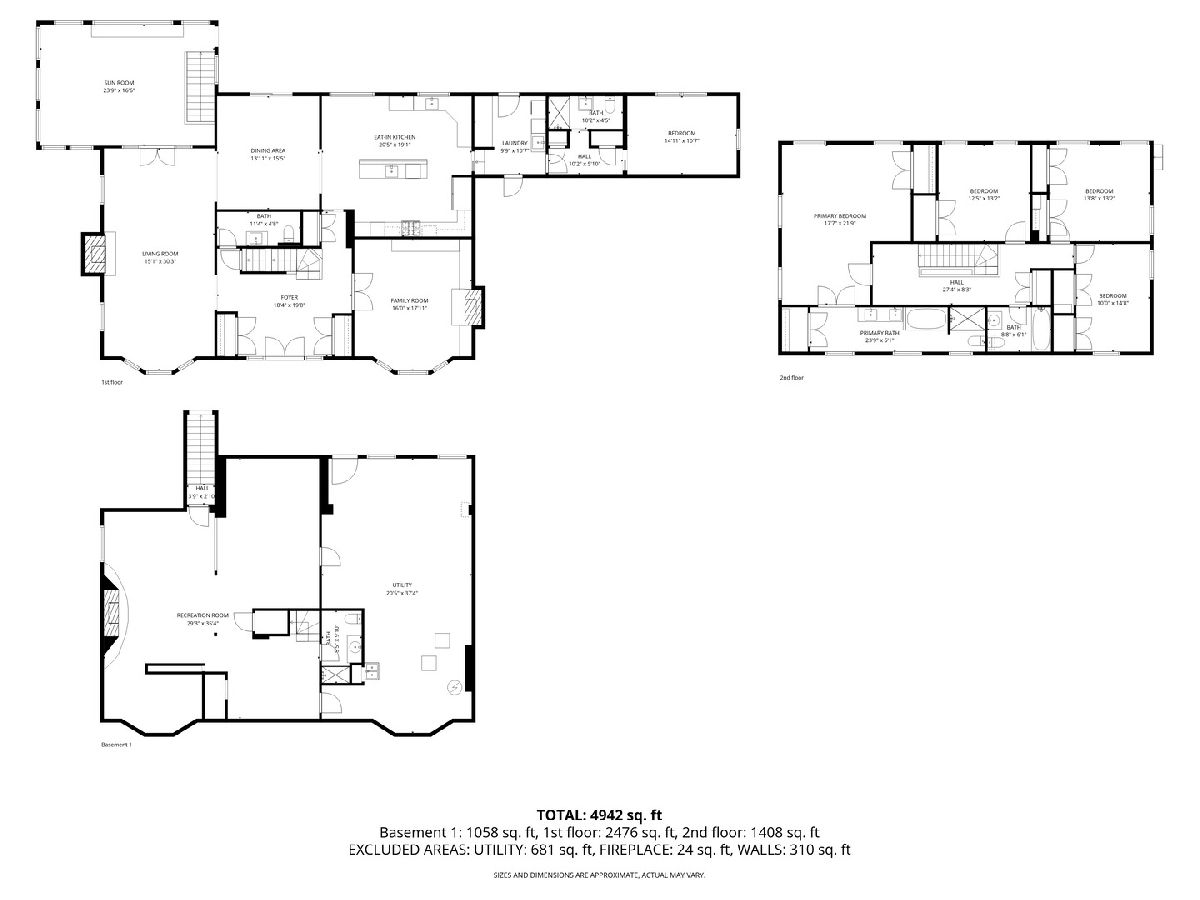
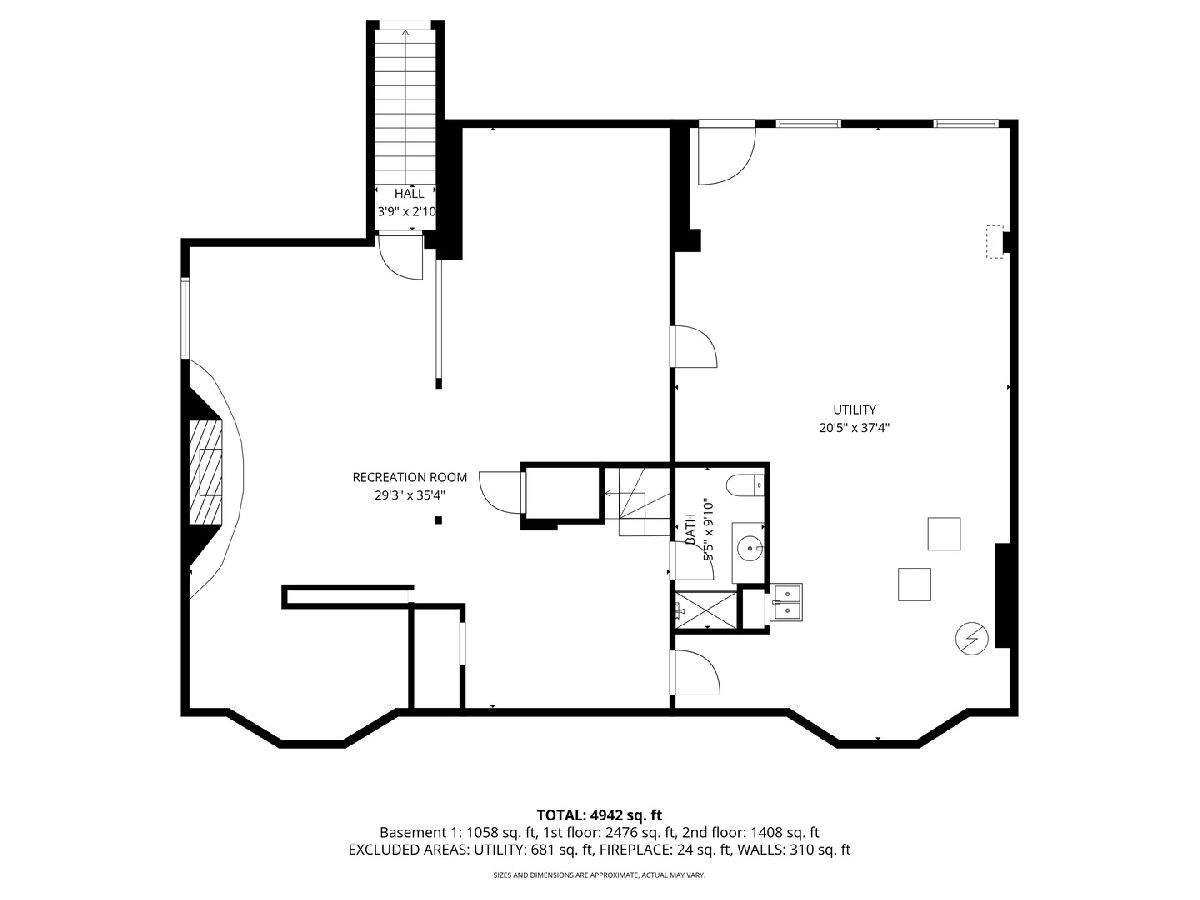
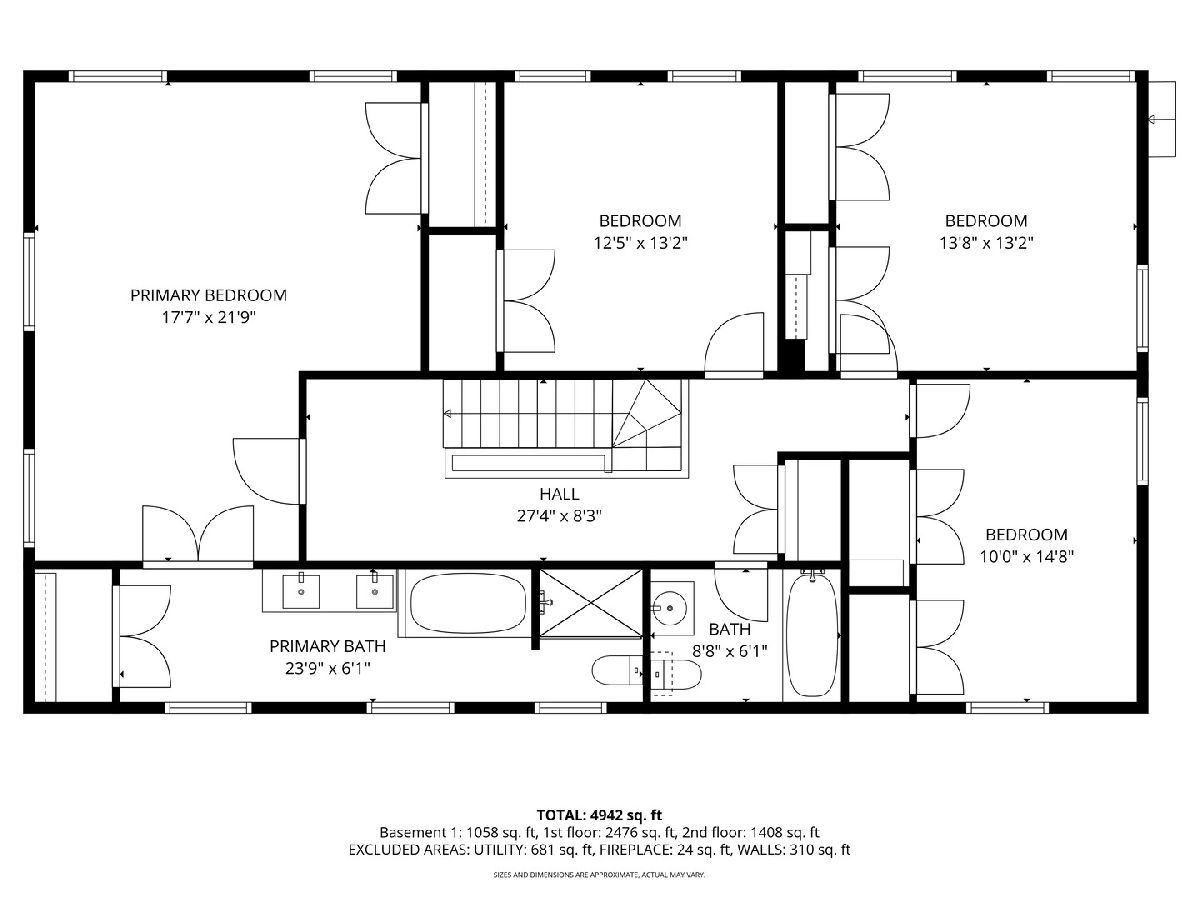
Introducing 1819 Cornell Road, a stately 5-bedroom, 4.5-bath all-brick masterpiece commanding a rare 1.75-acre private estate in the heart of Flossmoor. This grand residence spans over 4,900 square feet of seamlessly reimagined living space, flawlessly blending timeless architectural heritage with sophisticated modern upgrades. The sun-drenched interior captivates from the moment you enter, featuring an elegant sunroom, a private executive library with custom built-ins, and three majestic fireplaces that ground the primary living areas. Culinary enthusiasts will find their match in the gourmet chef's kitchen, meticulously equipped with a professional Kucht range, high-end finishes, and a massive central prep island. Designed for effortless multigenerational living or refined guest hosting, the highly versatile layout introduces a coveted first-floor guest suite alongside an expansive upper-level primary retreat. Entertainment possibilities extend to the fully finished lower level, which delivers a designated media lounge anchored by a handsome stone fireplace. Car enthusiasts and collectors will appreciate the attached 3-car garage, beautifully complemented by a substantial detached garage pavilion engineered to shelter a boat, RV, or extensive vehicle collection. Completely turn-key and optimized for maximum peace of mind, the property boasts a brand-new HVAC system, a new water heater, and a whole-house backup generator. Nestled in a prime, highly sought-after location within the prestigious Western Avenue Elementary district, this distinctive estate sits just 1.5 miles from historic downtown Flossmoor's Metra station, artisan bistros, and boutique shopping.
Property Specifics
| Single Family | |
| — | |
| — | |
| 1964 | |
| — | |
| — | |
| No | |
| — |
| Cook | |
| — | |
| — / Not Applicable | |
| — | |
| — | |
| — | |
| 12720152 | |
| 32074040050000 |
Nearby Schools
| NAME: | DISTRICT: | DISTANCE: | |
|---|---|---|---|
|
Grade School
Western Avenue Elementary School |
161 | — | |
|
Middle School
Parker Junior High School |
161 | Not in DB | |
|
High School
Homewood-flossmoor High School |
233 | Not in DB | |
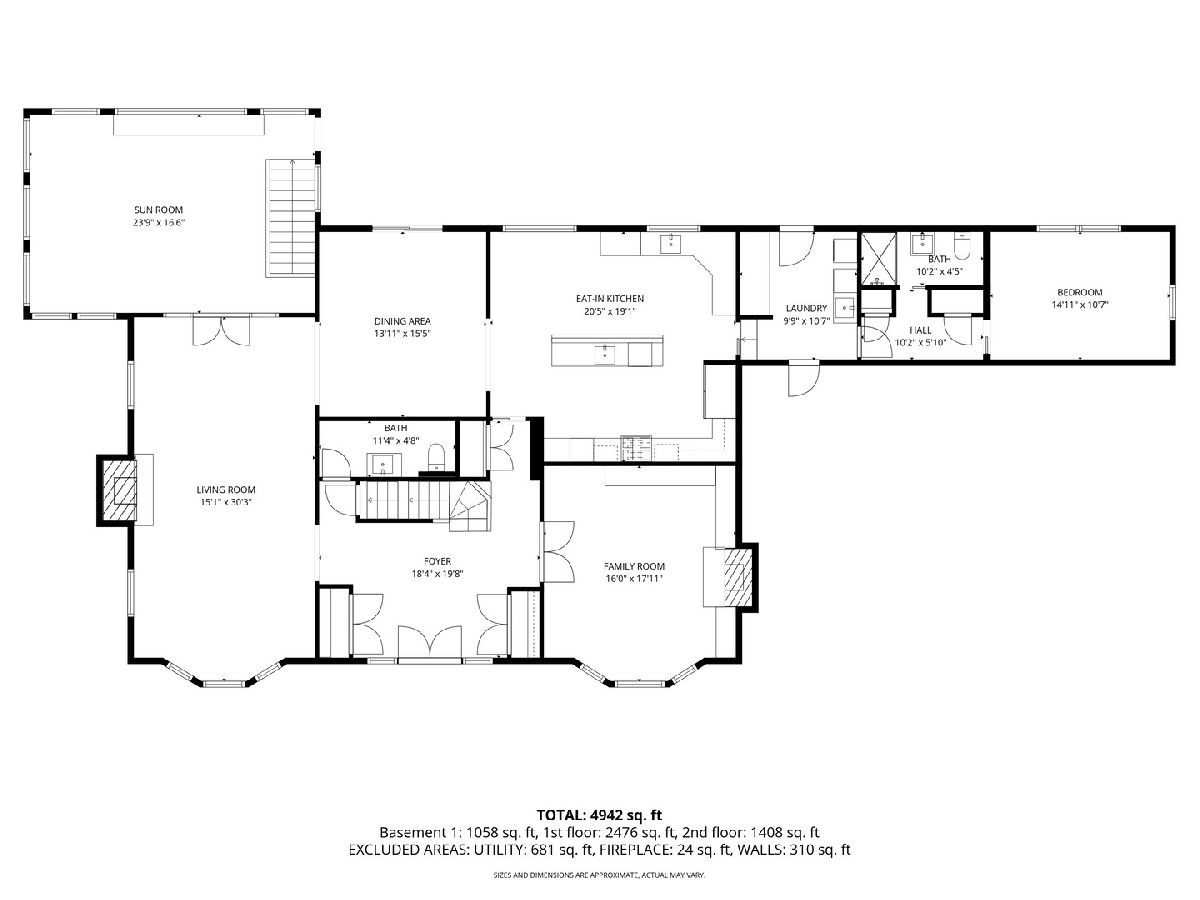
Room Specifics
Total Bedrooms: 5
Bedrooms Above Ground: 5
Bedrooms Below Ground: 0
Dimensions: —
Floor Type: —
Dimensions: —
Floor Type: —
Dimensions: —
Floor Type: —
Dimensions: —
Floor Type: —
Full Bathrooms: 5
Bathroom Amenities: —
Bathroom in Basement: 1
Rooms: —
Basement Description: —
Other Specifics
| 3 | |
| — | |
| — | |
| — | |
| — | |
| 150x500 | |
| — | |
| — | |
| — | |
| — | |
| Not in DB | |
| — | |
| — | |
| — | |
| — |
Contact Agent
Contact Agent
Listing Provided By
Berkshire Hathaway HomeServices Chicago
