

182 Concord Drive, Oswego, Illinois 60543


$285,000
|
For Sale
|
|
| Status: | Active |
| Sqft: | 1,581 |
| Cost/Sqft: | $180 |
| Beds: | 2 |
| Baths: | 3 |
| Year Built: | 2004 |
| Property Taxes: | $5,525 |
| Lot Size: | 0,00 |
Description
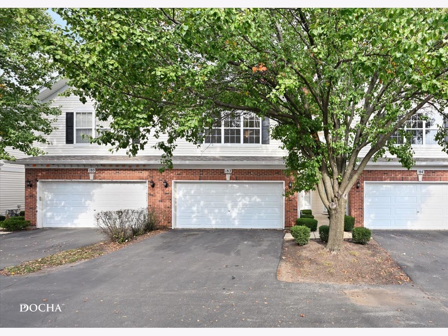
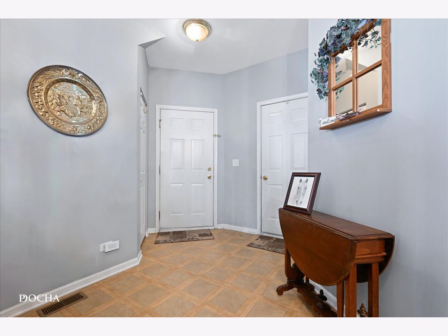
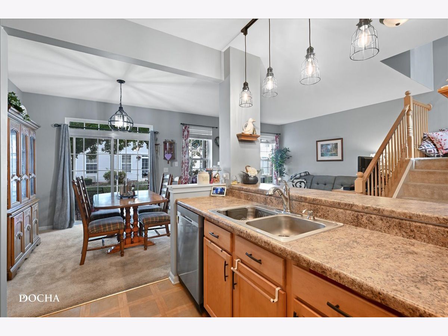
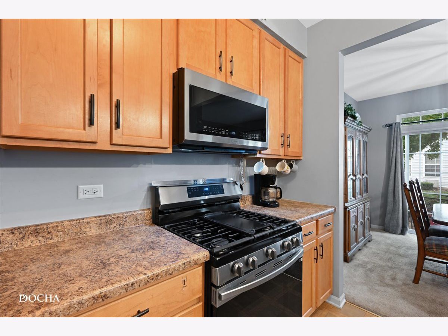
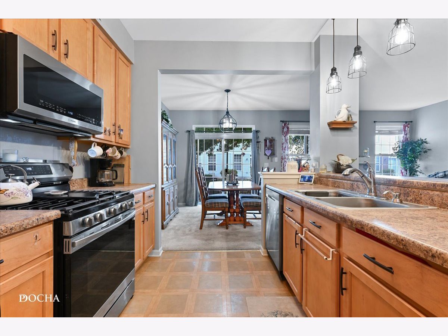
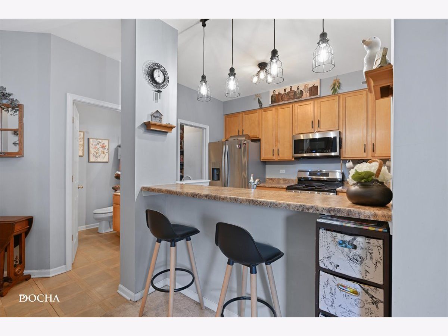
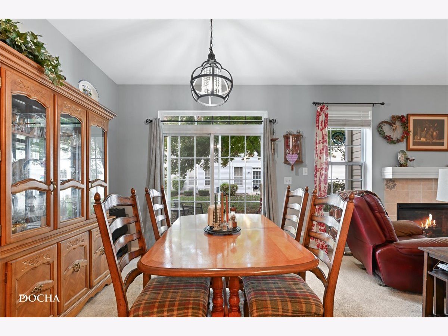
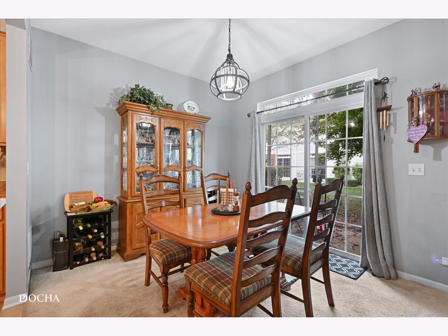
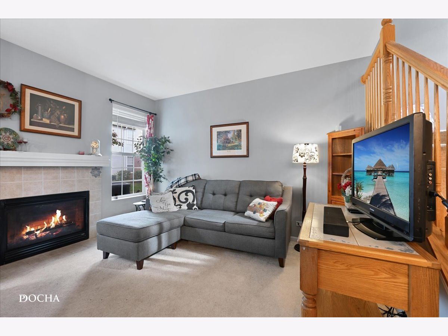
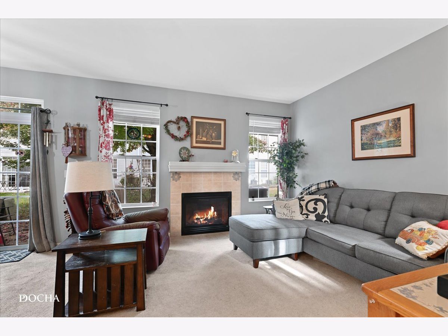
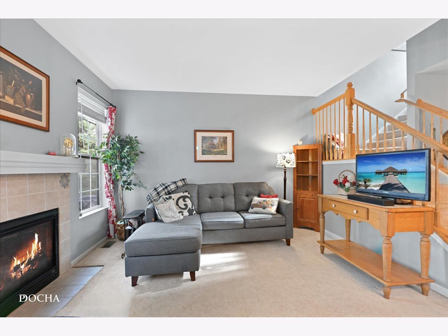
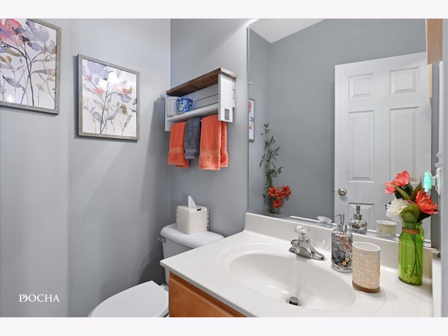
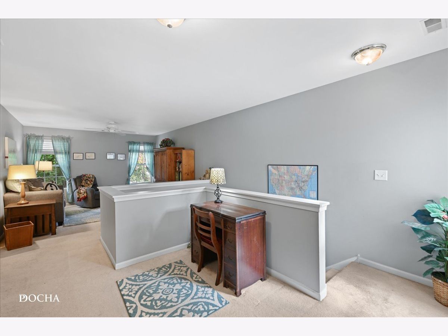
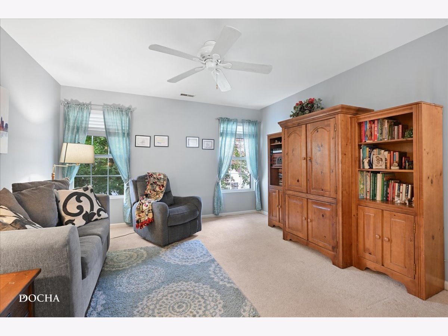
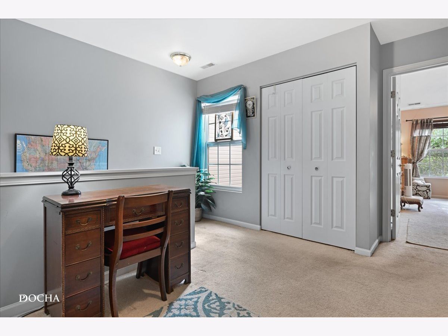
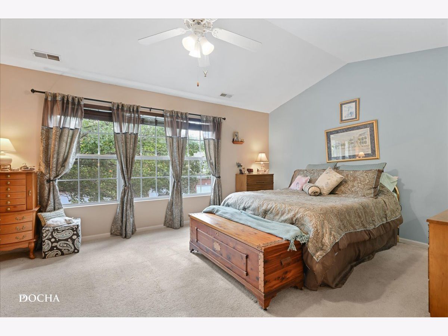
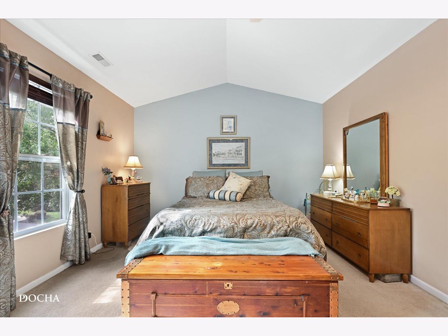
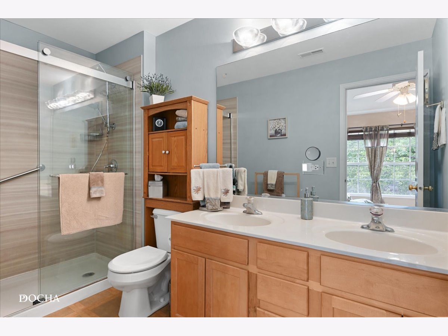
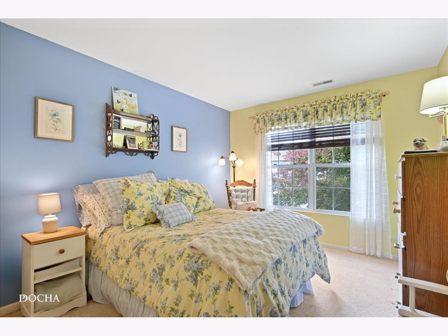
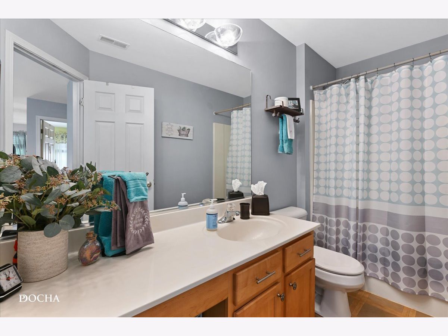
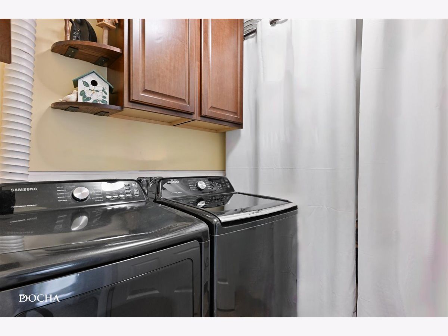
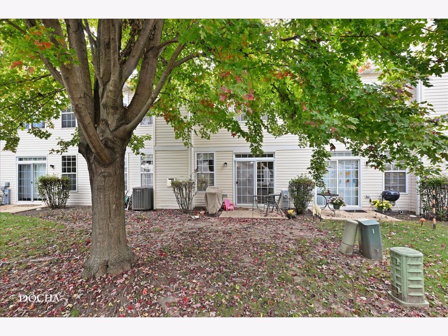
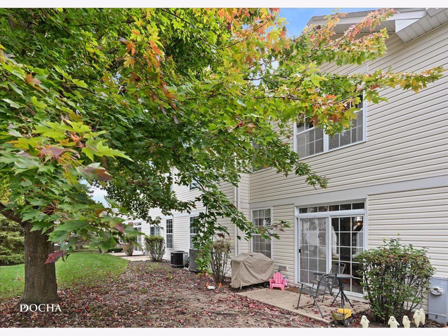
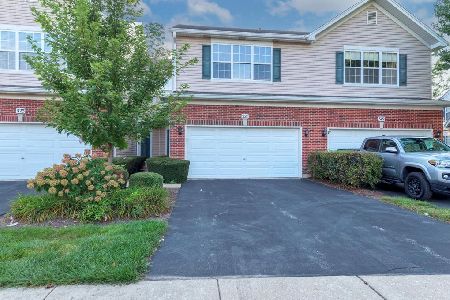
Discover the possibilities at 182 Concord Drive South! This two-story condo offers 2 bedrooms, 2.1 bathrooms, a two-car attached garage, and a flexible floor plan designed for comfortable everyday living. The main level features a welcoming family room with a gas fireplace, creating the perfect setting to relax or entertain. The galley-style kitchen offers an efficient layout with a convenient breakfast bar area, ideal for casual dining or enjoying your morning coffee. A main-level half bath adds extra convenience. Upstairs, you'll find even more to appreciate! The spacious loft provides valuable additional living space with endless possibilities, whether you envision a second family room, media area, reading lounge, or hobby space. A separate desk nook offers a convenient spot for working from home or managing daily tasks. The two bedrooms and two full bathrooms are also located on the second level, along with the conveniently located laundry area. The primary suite offers a comfortable private retreat, complete with a walk-in closet and an en-suite bathroom featuring double sinks and a separate shower. The additional bedroom and full bathroom provide flexibility for guests, family members, or a home office. Enjoy the advantages of low-maintenance living, with the HOA handling exterior maintenance, lawn care, and snow removal. The attached two-car garage offers convenient parking and additional storage options, while the investor-friendly nature of the community adds another layer of appeal for buyers exploring investment opportunities. Whether you're a first-time buyer, looking to simplify your lifestyle, or searching for your next investment property, this Oswego condo offers a flexible layout, practical amenities, and the opportunity to make the space your own. Come explore the possibilities!
Property Specifics
| Condos/Townhomes | |
| 2 | |
| — | |
| 2004 | |
| None | |
| Vinyl Siding | |
| Asphalt | |
| — | |
| No | |
| — |
| Kendall | |
| — | |
| 280 / Monthly | |
| Insurance, Exterior Maintenance, Lawn Care, Snow Removal | |
| Public | |
| Public Sewer | |
| Central Air | |
| Gas | |
| No | |
| 12795357 | |
| 0201360050 |
Nearby Schools
| NAME: | DISTRICT: | DISTANCE: | |
|---|---|---|---|
|
Grade School
Hunt Club Elementary School |
308 | — | |
|
Middle School
Traughber Junior High School |
308 | Not in DB | |
|
High School
Oswego High School |
308 | Not in DB | |
Room Specifics
Total Bedrooms: 2
Bedrooms Above Ground: 2
Bedrooms Below Ground: 0
Dimensions: 19X16
Floor Type: Carpet
Dimensions: 12X10
Floor Type: Carpet
Full Bathrooms: 3
Bathroom Amenities: Double Sink
Bathroom in Basement: 0
Dimensions: 11X11
Floor Type: Carpet
Dimensions: 10X11
Floor Type: Vinyl
Features: Eating Area-Breakfast Bar, Galley, Pantry-Walk-in
Dimensions: 8X6
Floor Type: Vinyl
Dimensions: 13X13
Floor Type: Carpet
Rooms: Loft
Name: Loft
Dimensions: 13X13
Floor Type: Carpet
Other Specifics
| 2 | |
| — | |
| Asphalt, Garage Door Opener, Garage Owned, Attached, Garage | |
| Upper Level, In Unit | |
| Carpet | |
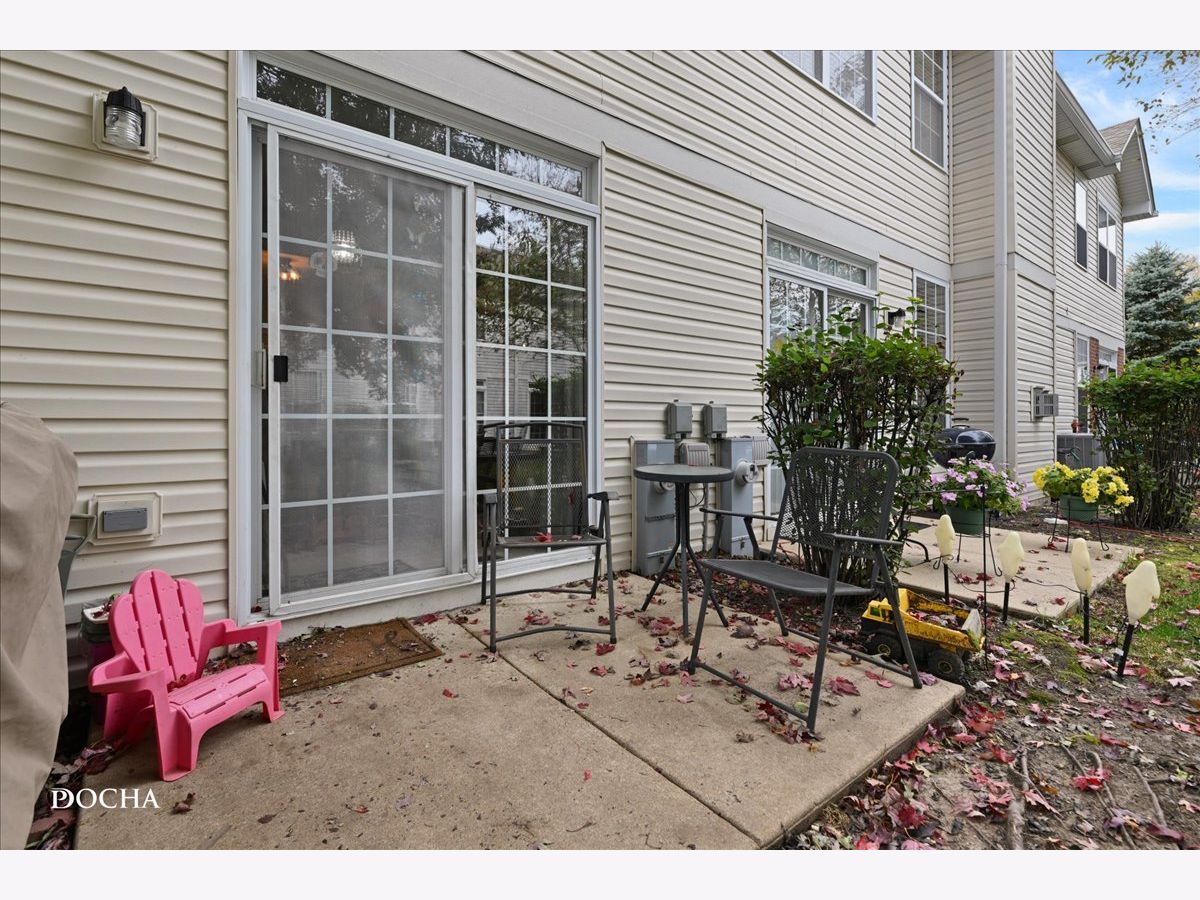
| Patio | |
| — | |
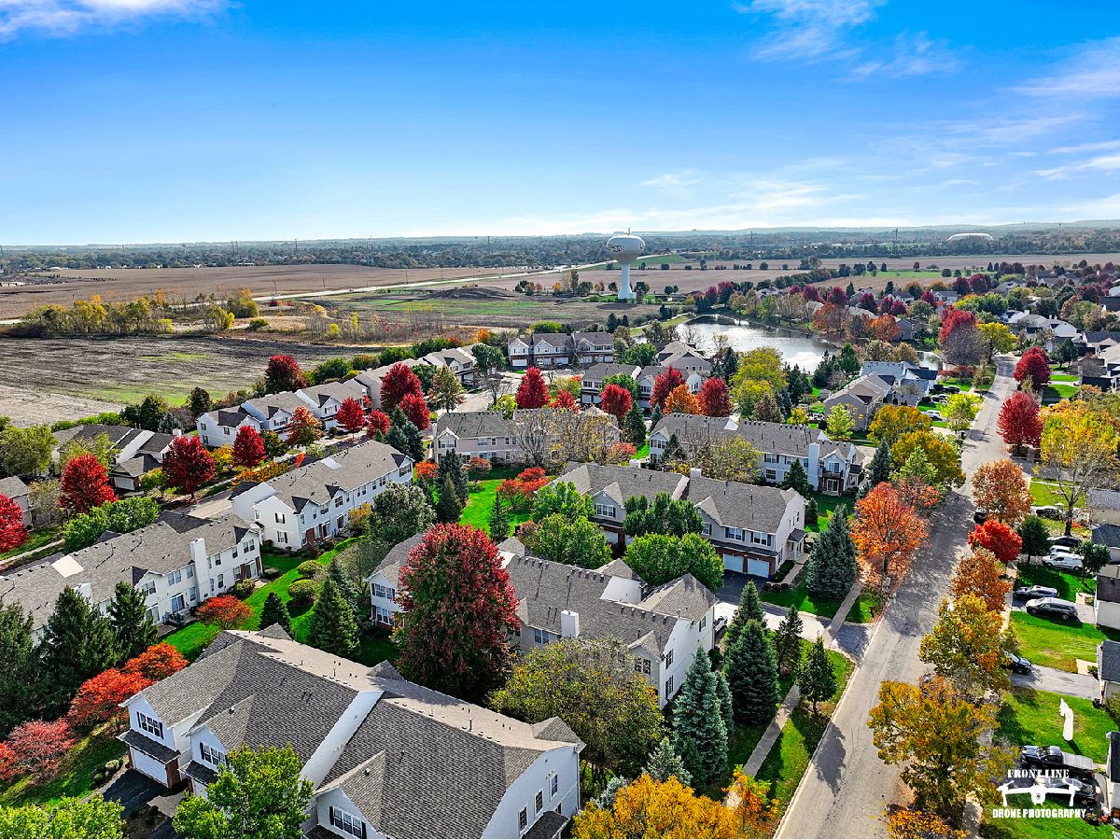
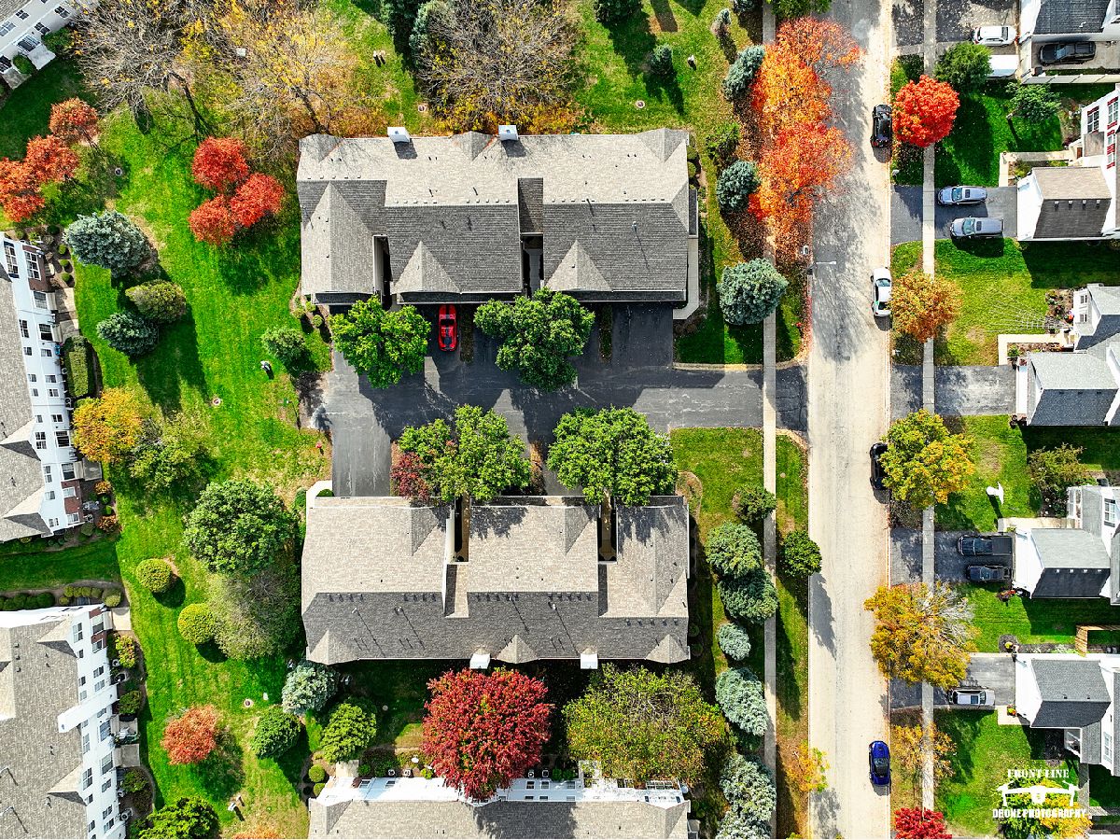
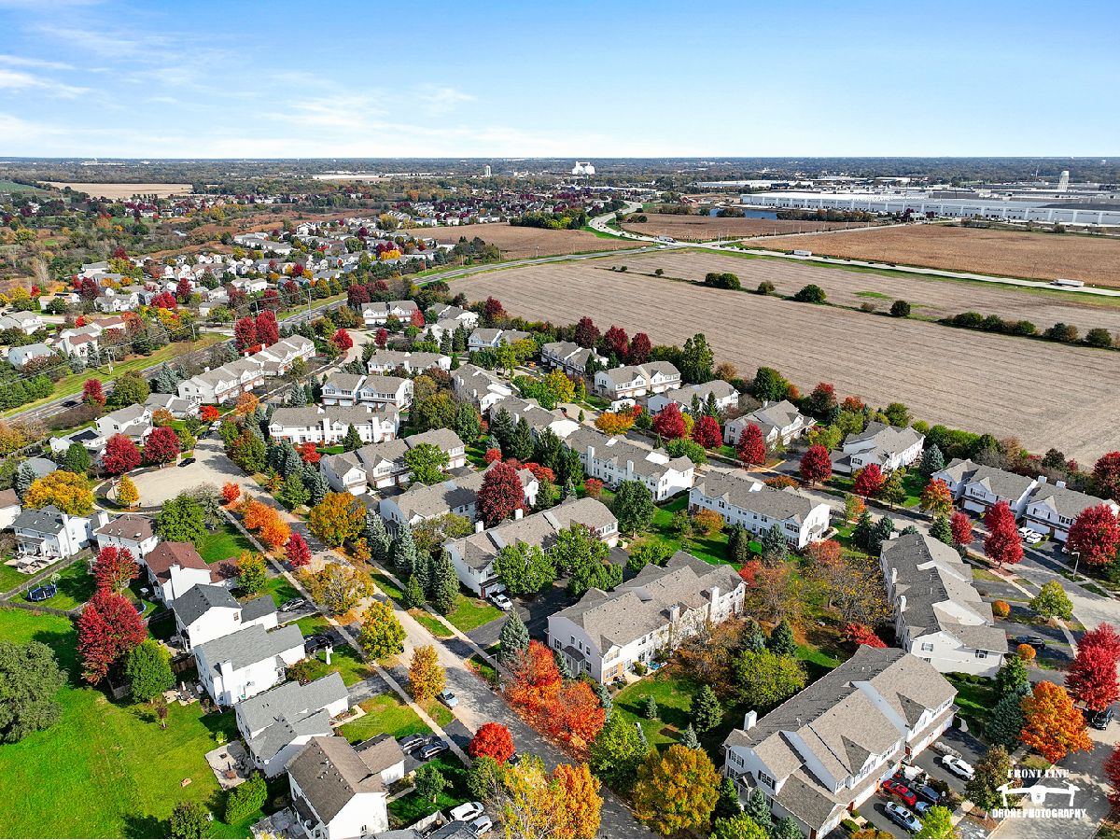
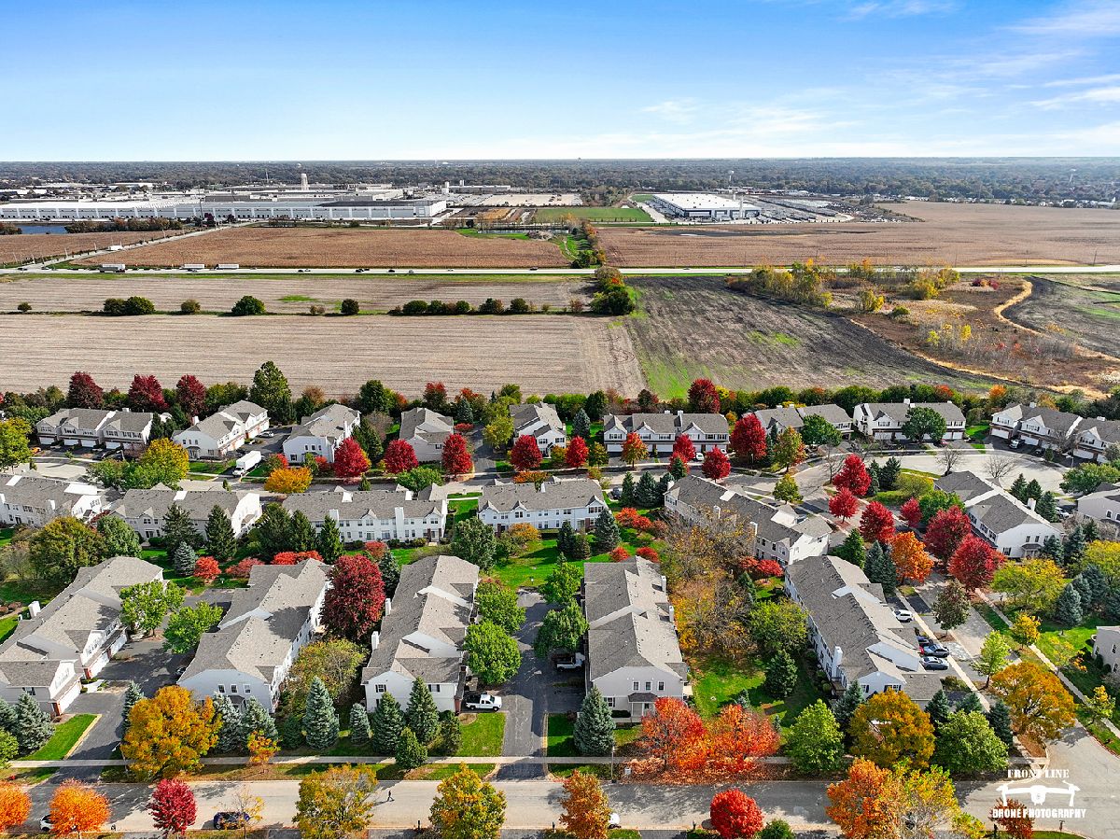
| Common Grounds, Landscaped, Mature Trees | |
| Common | |
| — | |
| Full, Double Sink | |
| Walk-In Closet(s), Separate Dining Room | |
| — | |
| Not in DB | |
| — | |
| None | |
| Gas Starter |
Contact Agent
Nearby Similar Homes
Nearby Sold Comparables



Contact Agent
Listing Provided By
Keller Williams Infinity
