

18206 Rita Road, Tinley Park, Illinois 60477


$285,000
|
For Sale
|
|
| Status: | New |
| Sqft: | 1,650 |
| Cost/Sqft: | $173 |
| Beds: | 2 |
| Baths: | 2 |
| Year Built: | 1997 |
| Property Taxes: | $4,514 |
| Days On Market: | 0 |
| Lot Size: | 0,00 |
Description
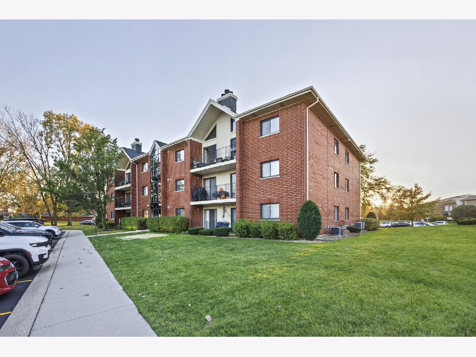
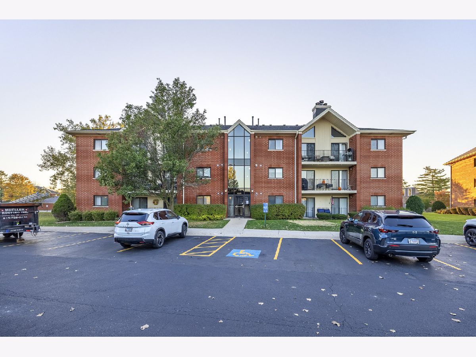
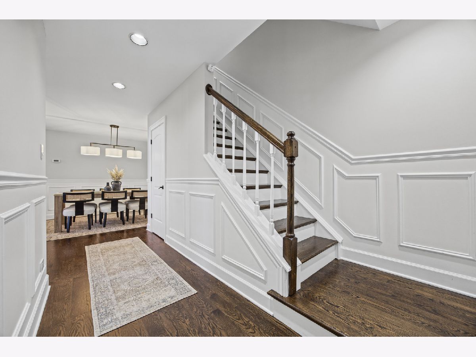
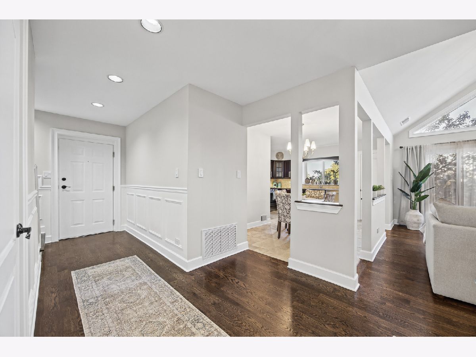
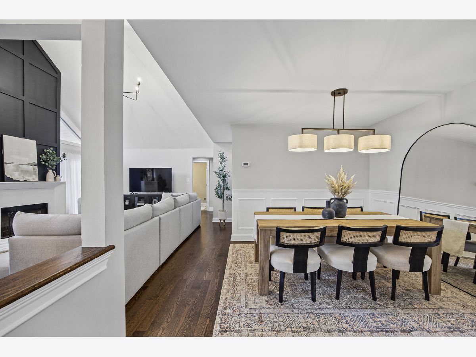
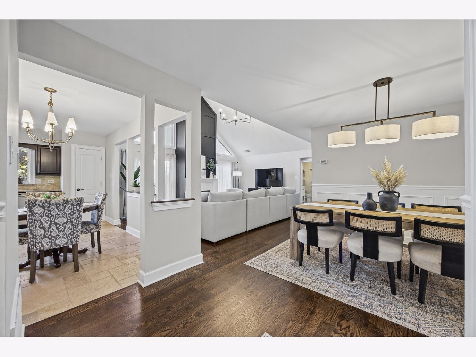
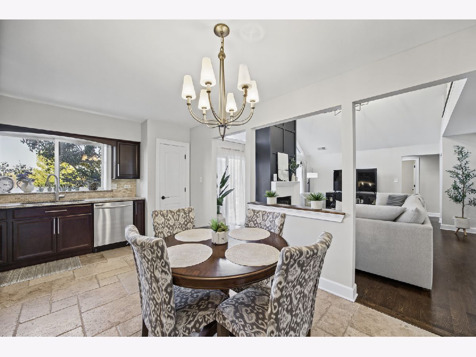
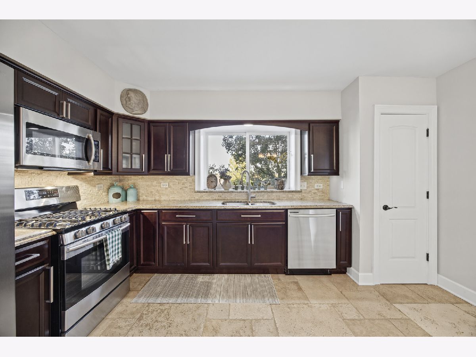
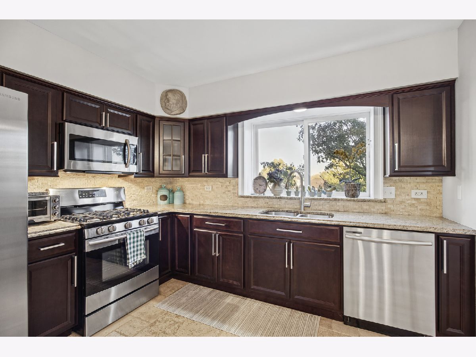
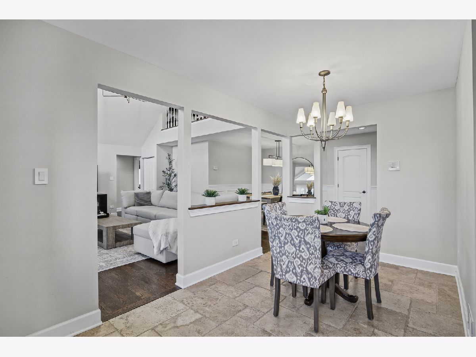
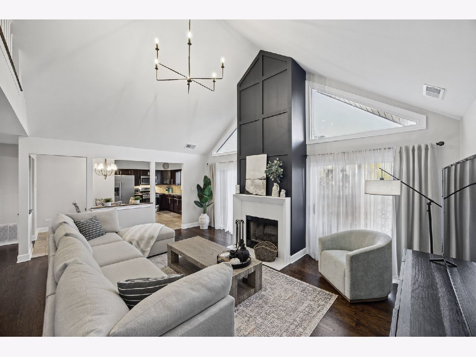
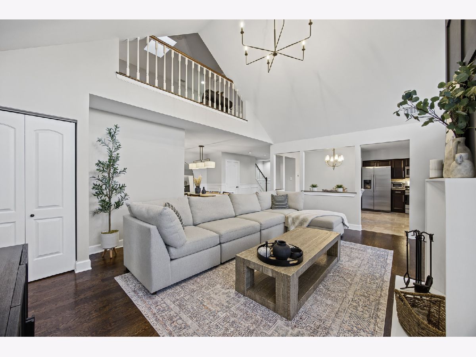
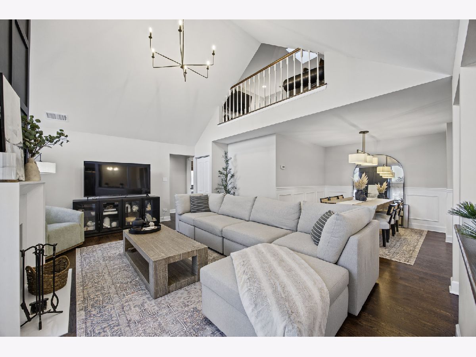
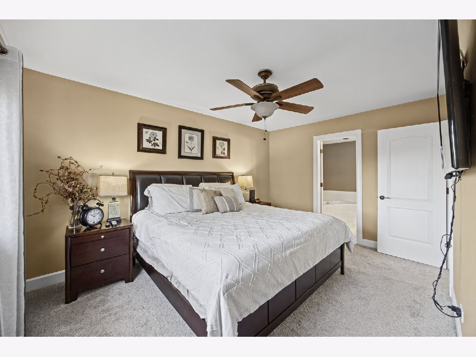
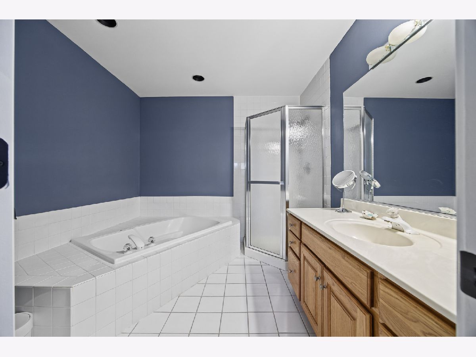
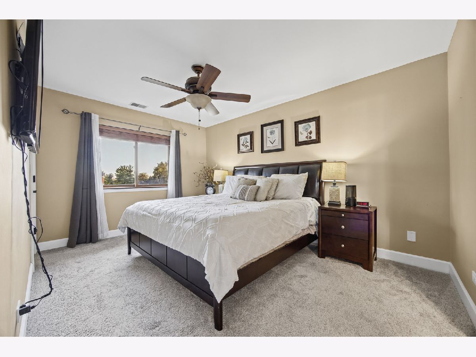
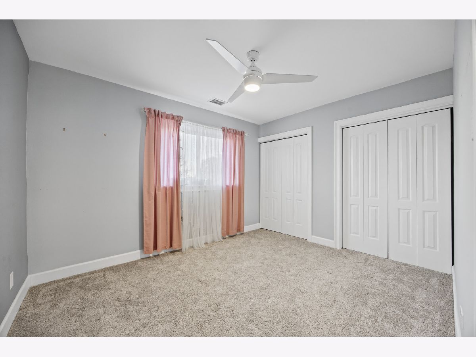
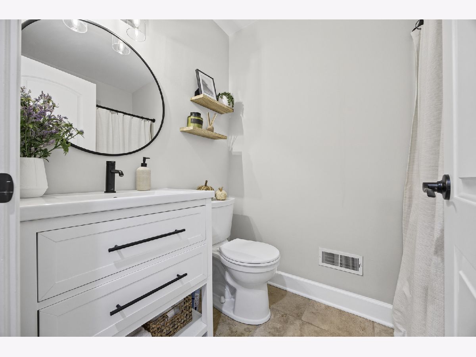
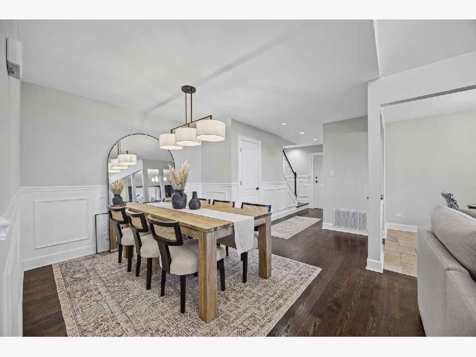
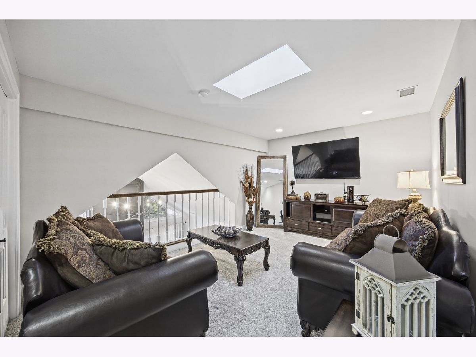
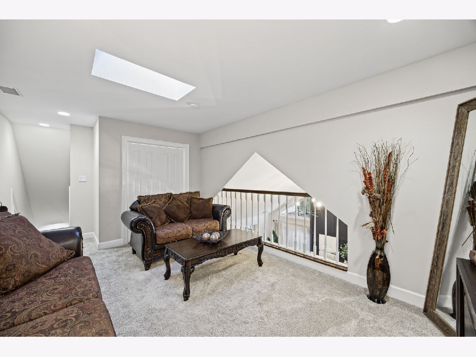
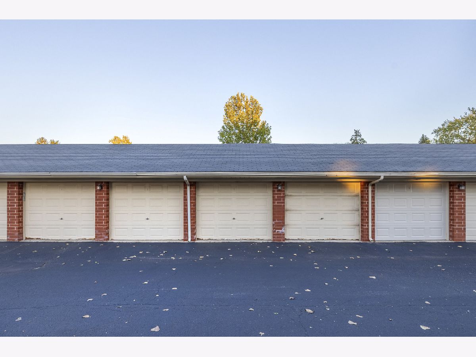
Experience luxurious penthouse living in this stunning 2-bedroom, 2-bathroom condo boasting soaring 16-ft vaulted ceilings and an abundance of natural light. A exquisite wall with a cozy fireplace anchors the spacious living room, which flows seamlessly into a separate dining area and an open-concept layout. Entertain with ease from the dry bar or step through double sliding doors to your expansive private balcony-perfect for outdoor dining and relaxation. The updated eat-in kitchen is a chef's dream, featuring granite countertops, stainless steel appliances, breakfast table, pantry, and generous cabinet space. Retreat to the primary suite complete with a walk-in closet and a spa-like bath offering porcelain tile floors, subway-tiled walls, glass shower, soaking whirlpool tub, and modern cabinetry. The upstairs loft offers versatile space ideal for a home office, 3rd bedroom, or lounge area. Additional highlights include in-unit laundry, one garage space plus one assigned (not numbered) outdoor parking spot. A rare blend of style, space, and convenience-this penthouse checks every box!
Property Specifics
| Condos/Townhomes | |
| 3 | |
| — | |
| 1997 | |
| 2025 | |
| None | |
| Brick | |
| Asphalt | |
| CONDO WITH LOFT | |
| No | |
| — |
| Cook | |
| Hamilton Hills | |
| 280 / Monthly | |
| Parking, Insurance, Exterior Maintenance, Lawn Care, Scavenger, Snow Removal | |
| Lake Michigan, Public | |
| Public Sewer | |
| Central Air | |
| Gas, Forced Air | |
| No | |
| 12799774 | |
| 28314010761081 |
Property History
| DATE: | EVENT: | PRICE: | SOURCE: |
|---|---|---|---|
| 14 Feb, 2014 | Sold | $113,300 | MRED MLS |
| 8 Jan, 2014 | Under contract | $129,900 | MRED MLS |
| — | Last price change | $139,900 | MRED MLS |
| 8 Oct, 2013 | Listed for sale | $139,900 | MRED MLS |
| 2 Nov, 2026 | Listed for sale | $285,000 | MRED MLS |
Room Specifics
Total Bedrooms: 2
Bedrooms Above Ground: 2
Bedrooms Below Ground: 0
Dimensions: 15X11
Floor Type: Carpet
Dimensions: 13X10
Floor Type: Carpet
Full Bathrooms: 2
Bathroom Amenities: Separate Shower, Soaking Tub
Bathroom in Basement: 0
Dimensions: 12X10
Floor Type: Hardwood
Dimensions: 16X15
Floor Type: Ceramic Tile
Features: Eating Area-Table Space, Pantry-Closet, Pantry
Dimensions: 9X6
Floor Type: Ceramic Tile
Dimensions: 20X15
Floor Type: Hardwood
Rooms: Loft, Balcony/Porch/Lanai, Walk In Closet, Foyer
Name: Loft
Dimensions: 19X12
Floor Type: Carpet
Name: Balcony/Porch/Lanai
Dimensions: 18X4
Floor Type: Other
Name: Walk In Closet
Dimensions: 9X5
Floor Type: Carpet
Name: Foyer
Dimensions: 14X8
Floor Type: Hardwood
Other Specifics
| 1 | |
| Concrete Perimeter | |
| Asphalt, Garage Door Opener, Garage Owned, Detached, Assigned, Garage | |
| Washer Hookup, Gas Dryer Hookup, In Unit, Sink | |
| Hardwood, Carpet | |
| — | |
| Balcony | |
| — | |
| COMMON | |
| — | |
| Full, Whirlpool & Sep Shwr | |
| Vaulted Ceiling(s), Walk-In Closet(s), Open Floorplan, Granite Counters, Separate Dining Room, Pantry | |
| Range, Dishwasher, Refrigerator | |
| Not in DB | |
| — | |
| Security Door Lock(s), Ceiling Fan | |
| Wood Burning |
Tax History
| Year | Property Taxes |
|---|---|
| 2014 | $4,744 |
| 2026 | $4,514 |
Contact Agent
Contact Agent
Listing Provided By
Advanced Real Estate Corporation
