

18214 Idlewild Drive, Country Club Hills, Illinois 60478


$216,000
|
For Sale
|
|
| Status: | Pending |
| Sqft: | 1,843 |
| Cost/Sqft: | $117 |
| Beds: | 3 |
| Baths: | 3 |
| Year Built: | 1987 |
| Property Taxes: | $6,866 |
| Days On Market: | 11 |
| Lot Size: | 0,00 |
Description
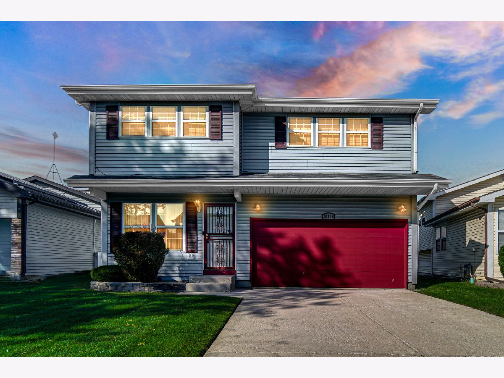
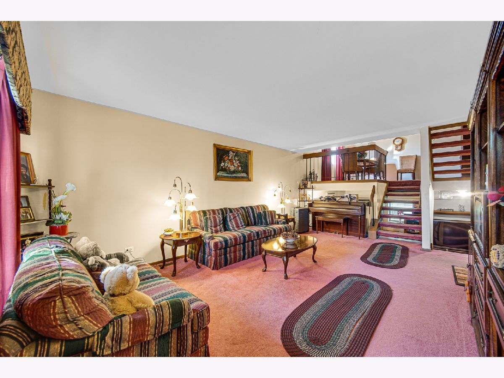
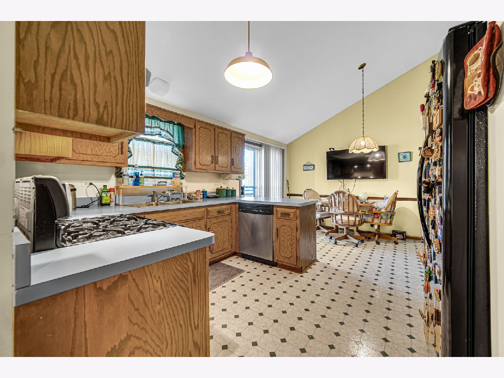
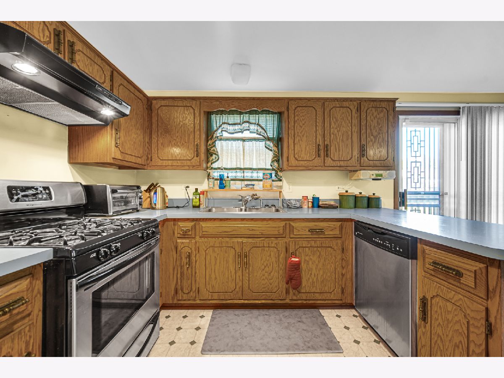
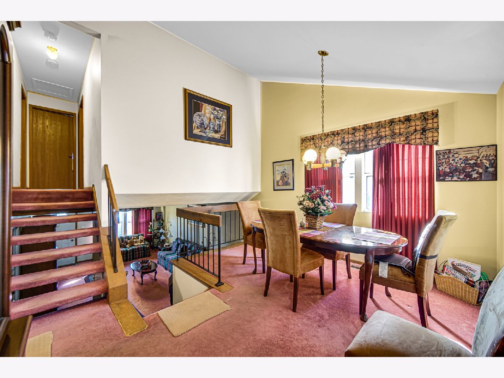
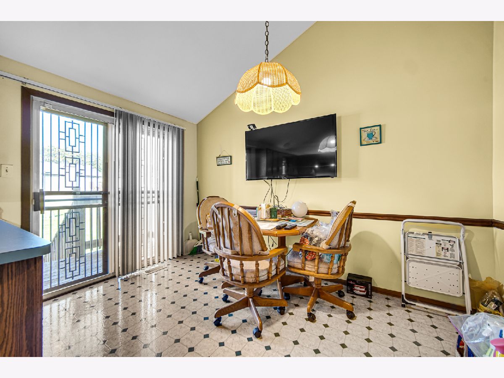
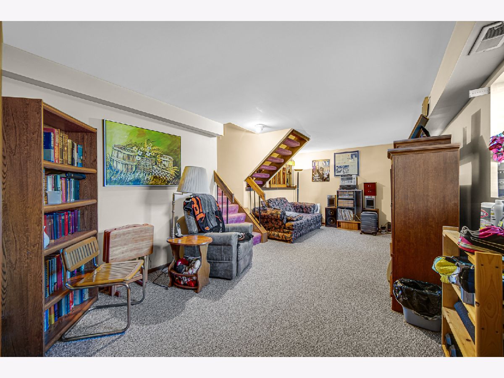
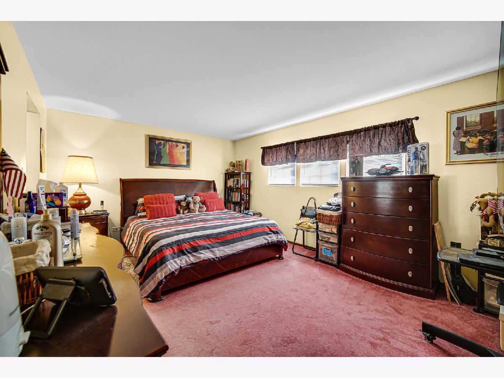
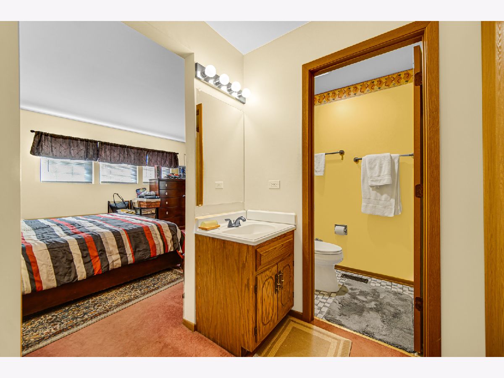
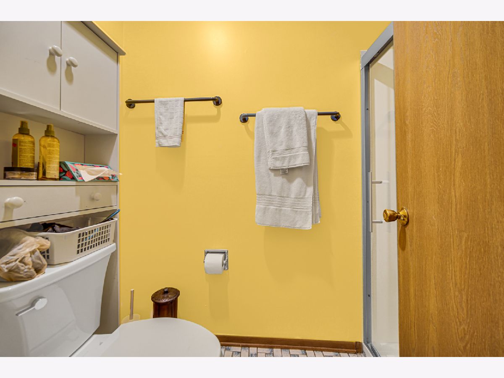
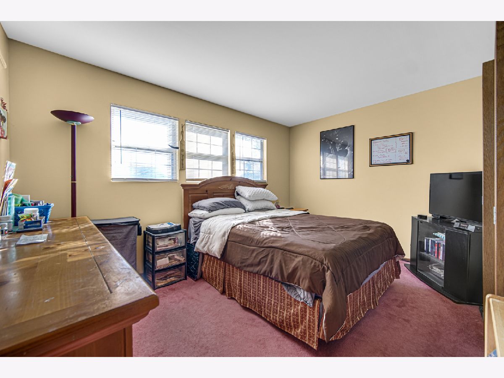
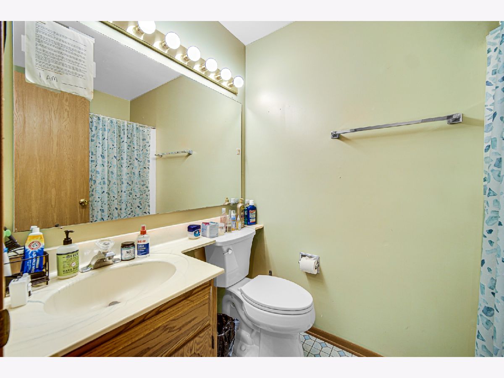
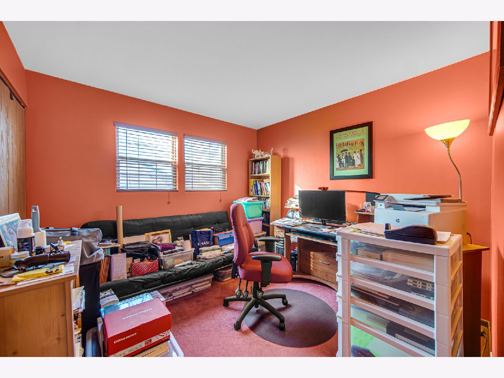
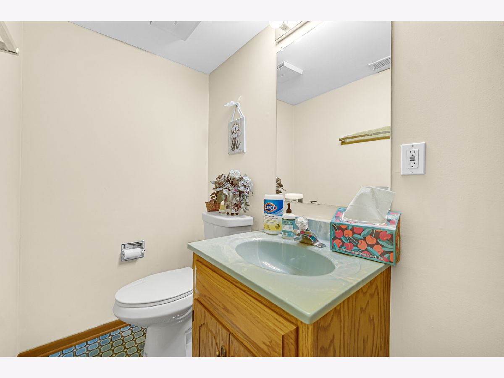
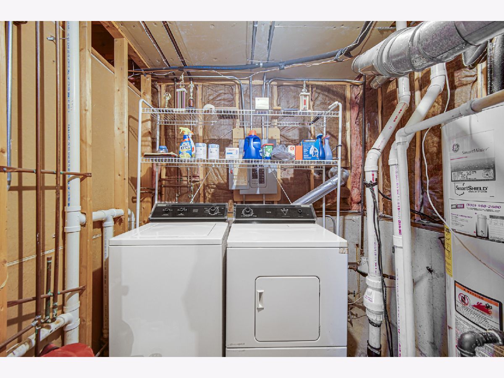
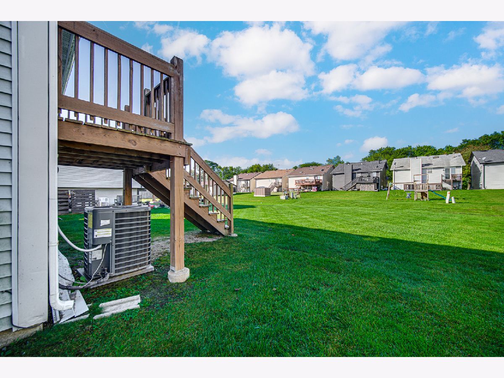
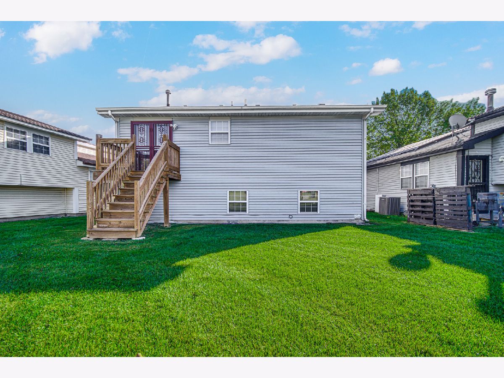
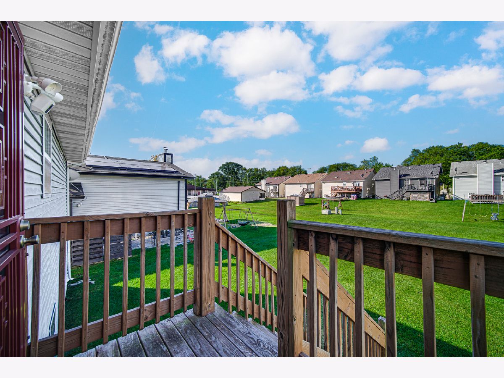
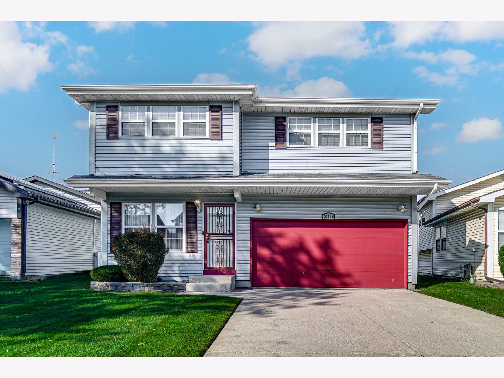
Space, character, and opportunity at a great value! This inviting Country Club Hills quad-level offers 3 bedrooms, 2.5 baths, an attached two-car garage, and a versatile layout with distinct spaces for everyday living and entertaining. Enter into a spacious living room, then follow a short flight of stairs to the elevated dining room and kitchen with vaulted ceilings. The kitchen appliances stay! An adjoining breakfast area features sliding doors to the backyard deck and a generous, open rectangular yard-ready for outdoor dining, gardening, or relaxing. Another short flight leads to three comfortably sized bedrooms and two full bathrooms. Positioned toward the front of the home, the spacious primary retreat features dual closets, a separate vanity area, and a private shower and toilet area. A finished basement adds flexible space for hobbies, recreation, or storage. Seller-reported updates include a roof approximately three years old, a furnace approximately seven years old, and a brand new sump pump. Bring your decorating ideas and make the interior your own while enjoying a tremendous opportunity to get into the neighborhood. Priced to sell and offered AS IS; inspections are welcome.
Property Specifics
| Single Family | |
| — | |
| — | |
| 1987 | |
| Finished, Partial | |
| Vinyl Siding | |
| — | |
| — | |
| No | |
| — |
| Cook | |
| — | |
| — / Not Applicable | |
| None | |
| Public | |
| Public Sewer | |
| Central Air | |
| Gas | |
| No | |
| 12796510 | |
| 28344140250000 |
Property History
| DATE: | EVENT: | PRICE: | SOURCE: |
|---|---|---|---|
| 5 Nov, 2026 | Under contract | $216,000 | MRED MLS |
| 29 Oct, 2026 | Listed for sale | $216,000 | MRED MLS |
Room Specifics
Total Bedrooms: 3
Bedrooms Above Ground: 3
Bedrooms Below Ground: 0
Dimensions: 18X13
Floor Type: Carpet
Dimensions: 10X13
Floor Type: Carpet
Dimensions: 10X11
Floor Type: Carpet
Full Bathrooms: 3
Bathroom Amenities: —
Bathroom in Basement: 1
Dimensions: 17X14
Floor Type: Carpet
Dimensions: 17X12
Floor Type: Vinyl
Dimensions: 9X6
Floor Type: —
Dimensions: 20X19
Floor Type: Carpet
Dimensions: 24X11
Floor Type: Carpet
Rooms: No additional rooms
Other Specifics
| 2 | |
| — | |
| Attached, Garage | |
| Gas Dryer Hookup | |
| — | |
| Deck | |
| — | |
| — | |
| 50 X 150 | |
| — | |
| Full | |
| Vaulted Ceiling(s) | |
| — | |
| Not in DB | |
| — | |
| — | |
| — |
Tax History
| Year | Property Taxes |
|---|---|
| 2026 | $6,866 |
Contact Agent
Contact Agent
Listing Provided By
Ellsbury Group LLC
