

1822 State Street, Rockford, Illinois 61104


$210,000
|
For Sale
|
|
| Status: | Active |
| Sqft: | 1,856 |
| Cost/Sqft: | $113 |
| Beds: | 3 |
| Baths: | 2 |
| Year Built: | 1950 |
| Property Taxes: | $3,050 |
| Days On Market: | 17 |
| Lot Size: | 0,17 |
Description
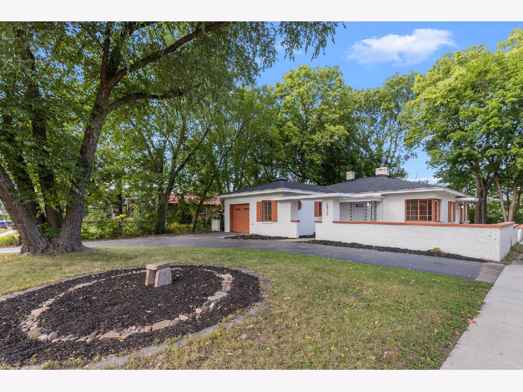
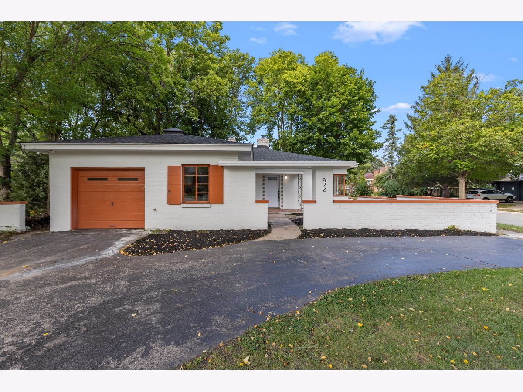
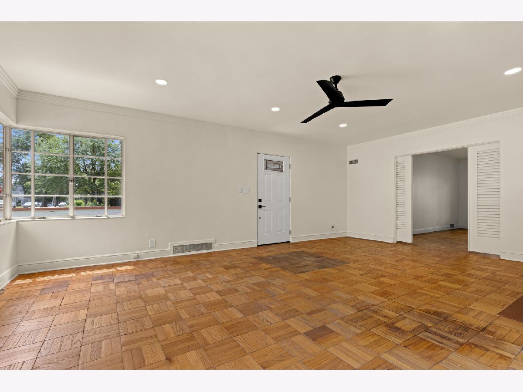
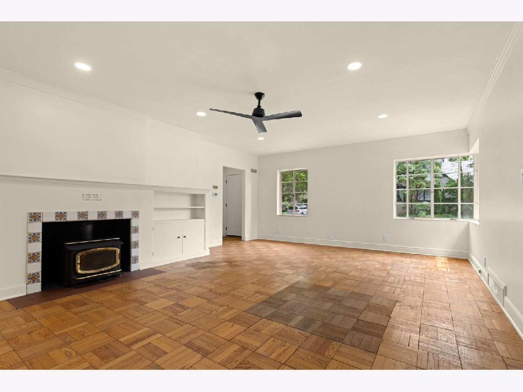
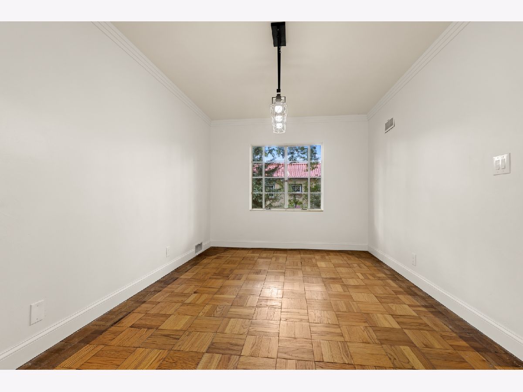
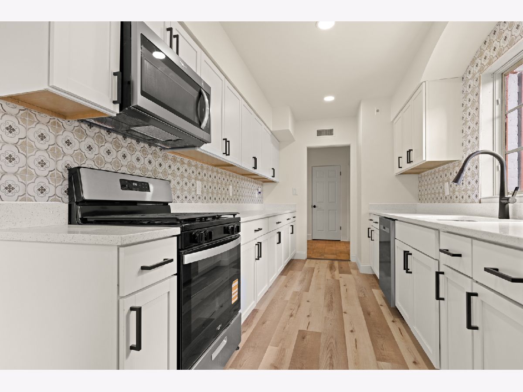
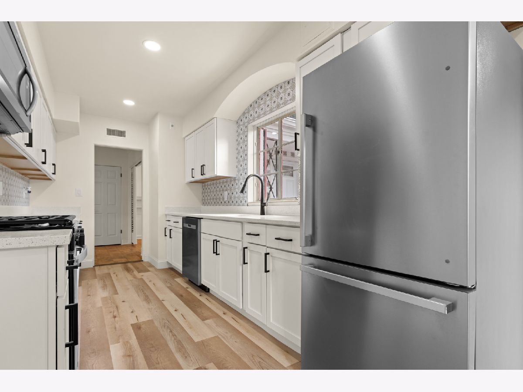
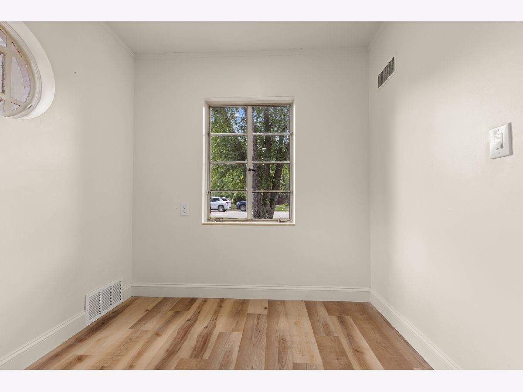
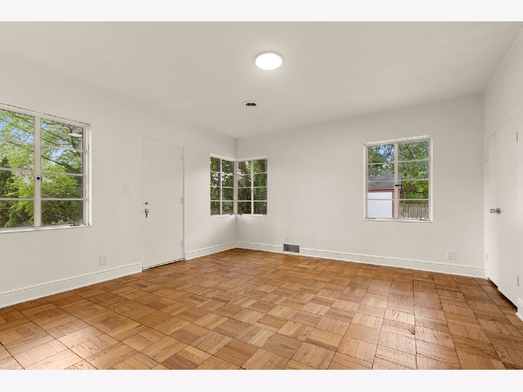
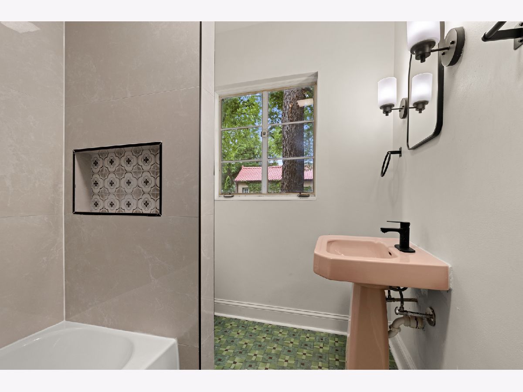
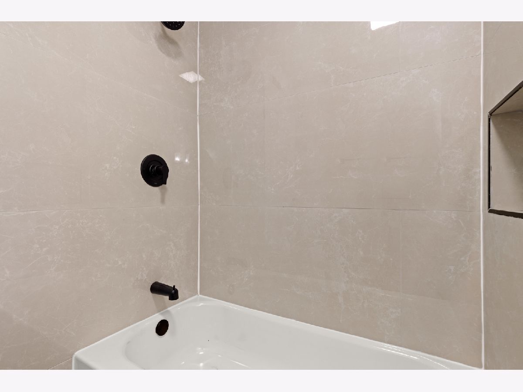
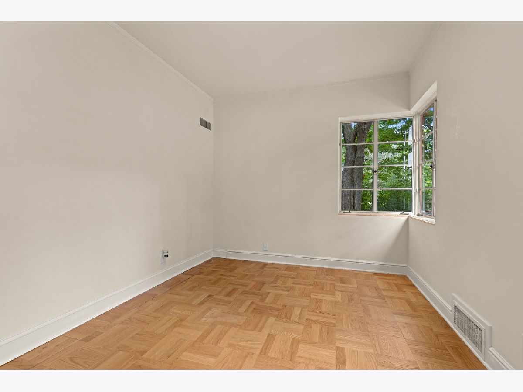
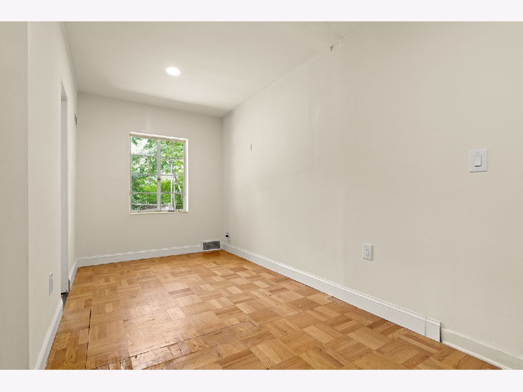
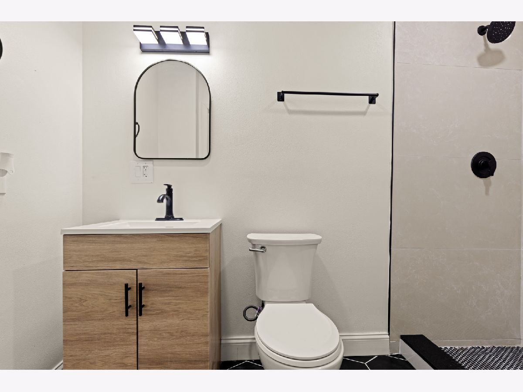
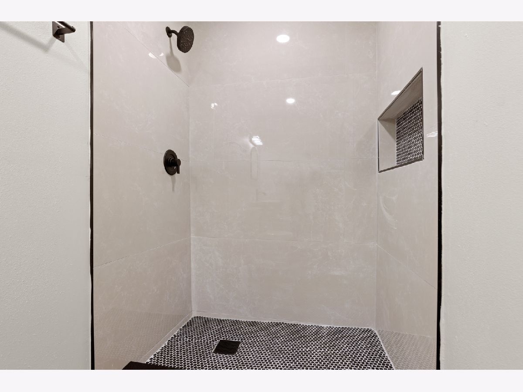
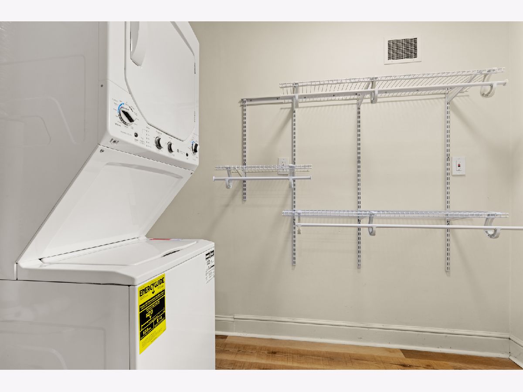
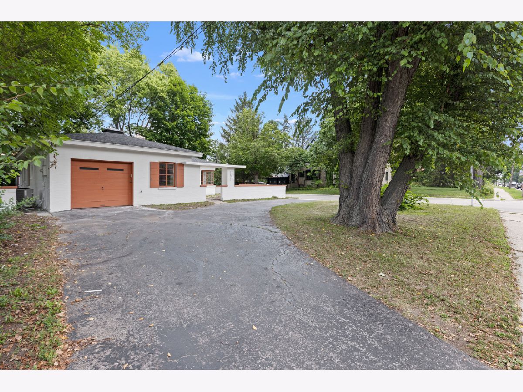
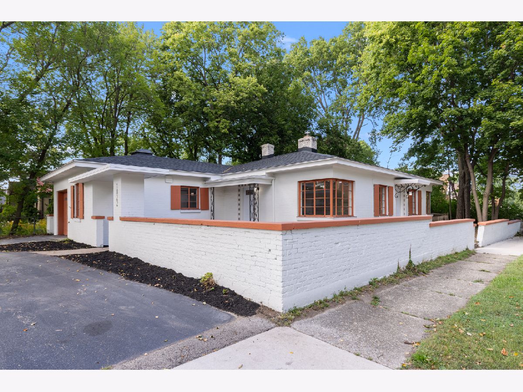
Beautifully remodeled Spanish-style, all-brick ranch offering 3 bedrooms, 2 full bathrooms and an attached 1-car garage. The spacious living room features parquet hardwood flooring, recessed lighting, a modern ceiling fan, built-in shelving and a wood-burning stove. A separate dining room also features parquet hardwood flooring. The brand-new kitchen offers white shaker cabinetry, quartz countertops, a patterned tile backsplash, stainless steel appliances, new luxury vinyl plank flooring and eat-in tablespace. Both bathrooms have been thoughtfully updated while preserving the home's original charm. The primary bedroom includes a private en-suite bathroom and a walk-in closet with a washer and dryer. Fresh neutral paint and abundant natural sunlight throughout. Additional highlights include a newer roof, circular driveway, private courtyard-style entry, patio area and garden shed. Conveniently located just minutes from two major hospitals, Downtown Rockford and the Rock River. Move-in ready with distinctive Spanish-inspired architecture and plenty of character!
Property Specifics
| Single Family | |
| — | |
| Spanish | |
| 1950 | |
| 2026 | |
| None | |
| Brick | |
| — | |
| — | |
| No | |
| 0.17 |
| Winnebago | |
| — | |
| — / Not Applicable | |
| None | |
| Public | |
| Public Sewer | |
| Central Air | |
| Forced Air | |
| 12790539 | |
| 1124456030 |
Nearby Schools
| NAME: | DISTRICT: | DISTANCE: | |
|---|---|---|---|
|
Grade School
C Henry Bloom Elementary School |
205 | — | |
|
Middle School
Abraham Lincoln Middle School |
205 | Not in DB | |
|
High School
Rockford East High School |
205 | Not in DB | |
Property History
| DATE: | EVENT: | PRICE: | SOURCE: |
|---|---|---|---|
| 21 Oct, 2026 | Listed for sale | $210,000 | MRED MLS |
Room Specifics
Total Bedrooms: 3
Bedrooms Above Ground: 3
Bedrooms Below Ground: 0
Dimensions: 8X18
Floor Type: Parquet
Dimensions: 14X15
Floor Type: Parquet
Dimensions: 9X13
Floor Type: Parquet
Full Bathrooms: 2
Bathroom Amenities: —
Bathroom in Basement: 0
Dimensions: 10X17
Floor Type: Parquet
Dimensions: 8X22
Floor Type: Vinyl
Features: Eating Area-Table Space, Galley, Updated Kitchen
Dimensions: 17X22
Floor Type: Parquet
Rooms: No additional rooms
Other Specifics
| 1 | |
| — | |
| Attached, Garage | |
| Main Level, Multiple Locations | |
| Hardwood | |
| — | |
| — | |
| — | |
| 57.5X130 | |
| — | |
| None | |
| 1st Floor Bedroom, 1st Floor Full Bath, Walk-In Closet(s), Quartz Counters | |
| Range, Microwave, Dishwasher, Refrigerator, Washer, Dryer | |
| Not in DB | |
| — | |
| — | |
| Wood Burning Stove |
Tax History
| Year | Property Taxes |
|---|---|
| 2026 | $3,050 |
Contact Agent
Contact Agent
Listing Provided By
Keller Williams Realty Signature
