

1822 Western Avenue, Flossmoor, Illinois 60422


$675,000
|
For Sale
|
|
| Status: | Active |
| Sqft: | 5,104 |
| Cost/Sqft: | $132 |
| Beds: | 4 |
| Baths: | 4 |
| Year Built: | 1959 |
| Property Taxes: | $16,077 |
| Lot Size: | 0,00 |
Description
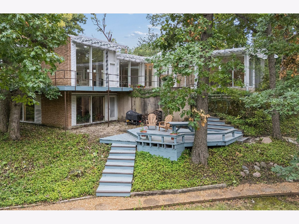
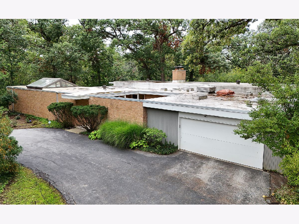
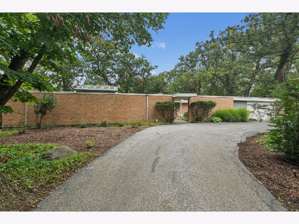
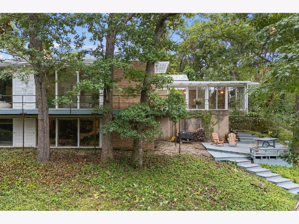
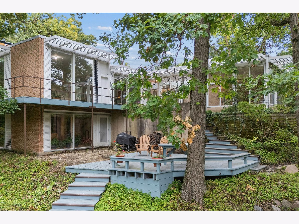
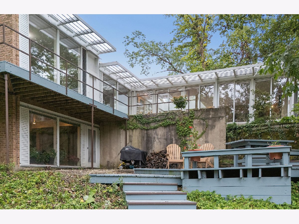
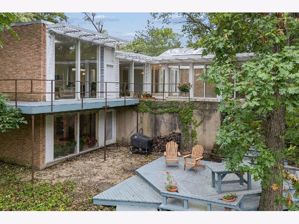
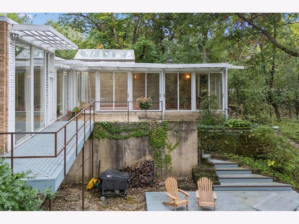
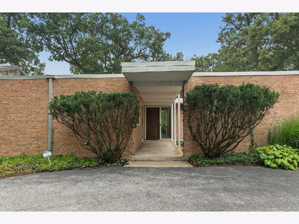
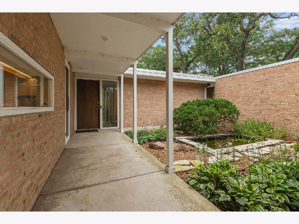
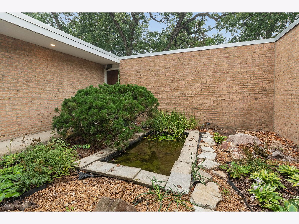
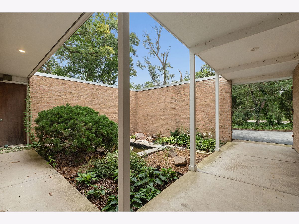
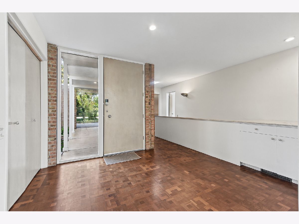
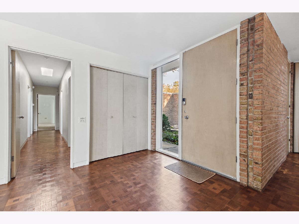
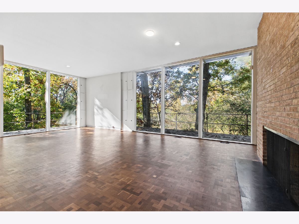
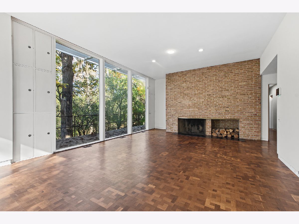
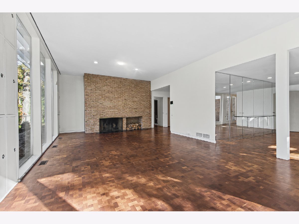
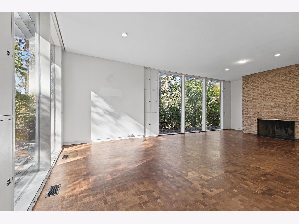
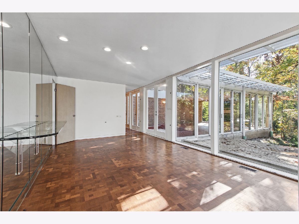
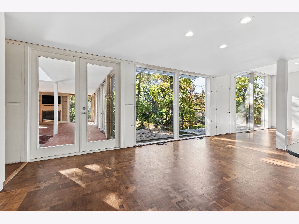
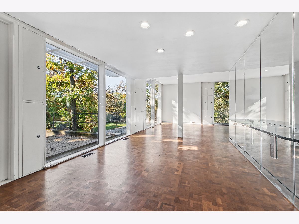
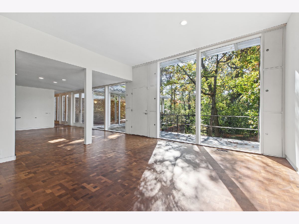
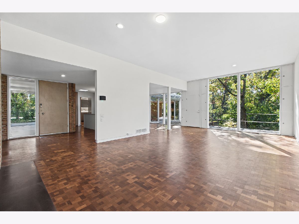
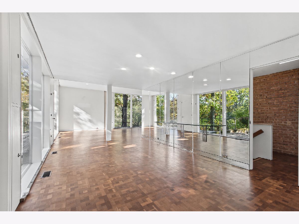
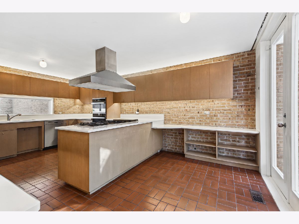
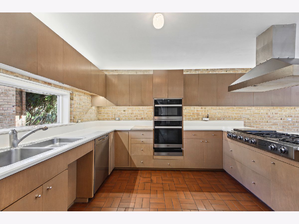
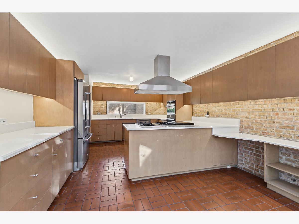
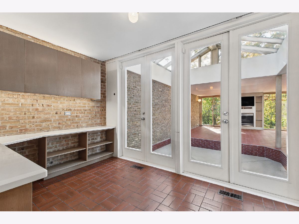
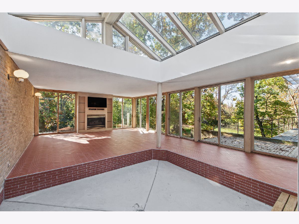
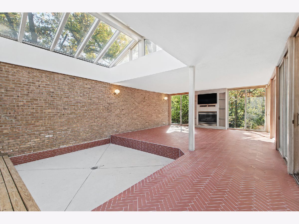
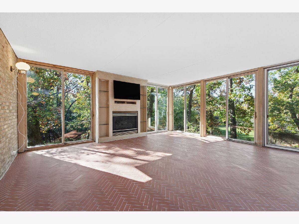
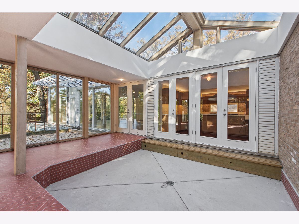
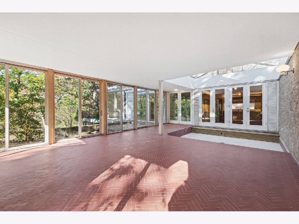
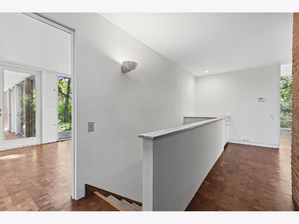
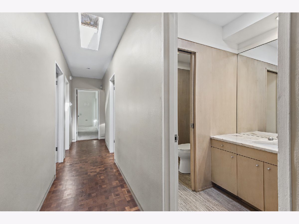
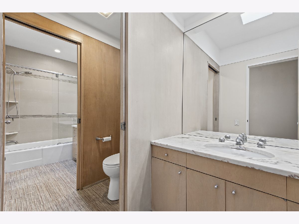
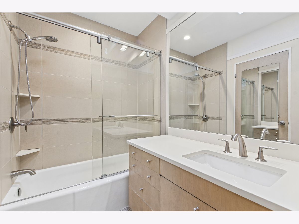
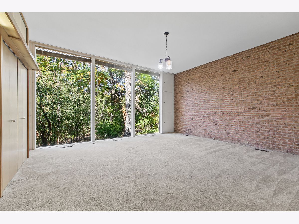
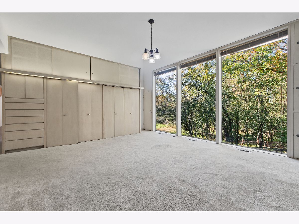
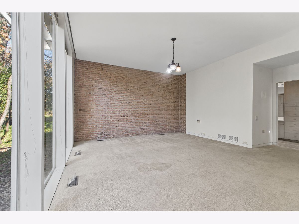
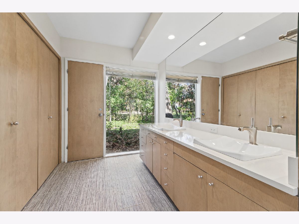
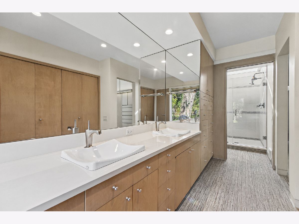
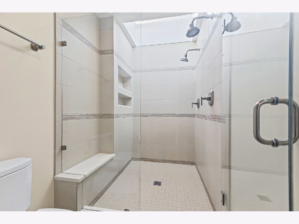
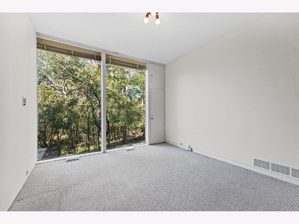
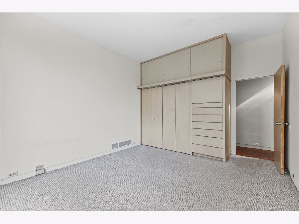
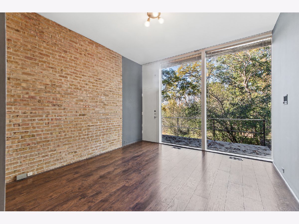
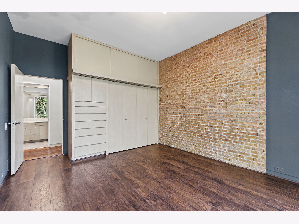
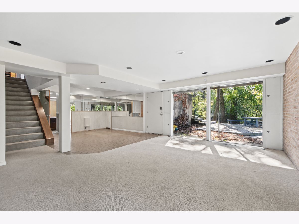
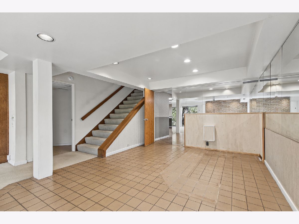
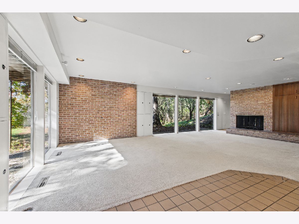
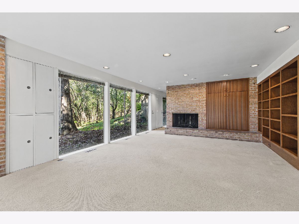
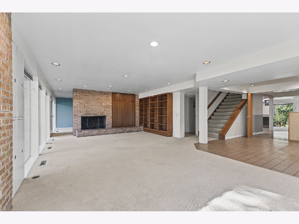
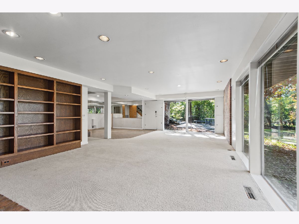
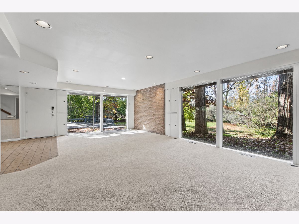
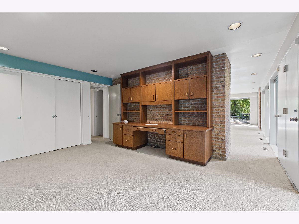
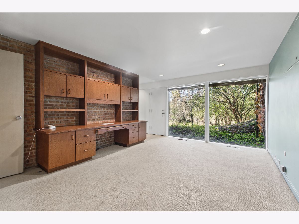
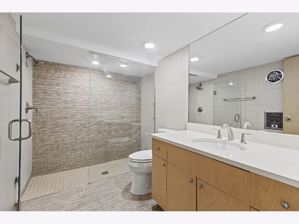
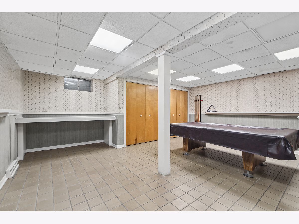
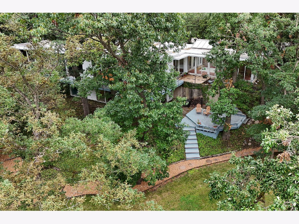
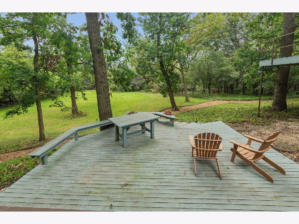
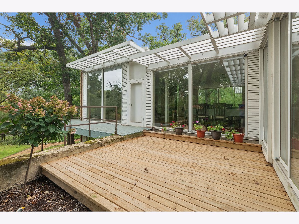
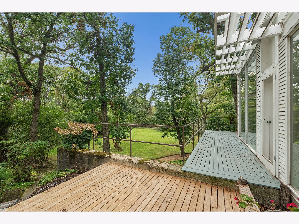
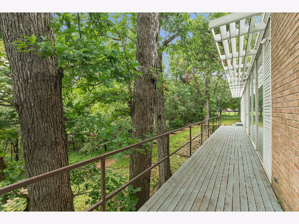
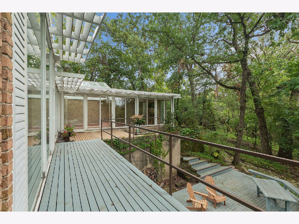
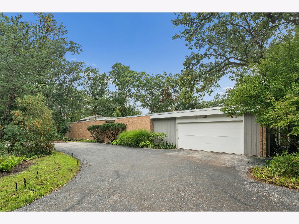
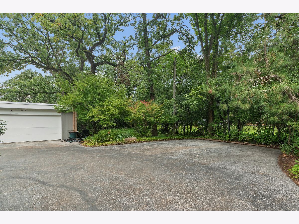
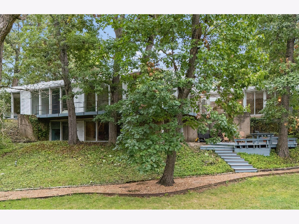
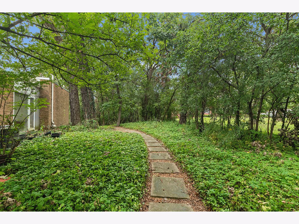
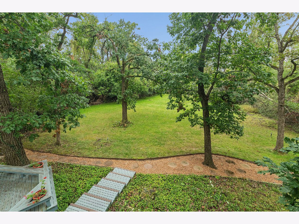
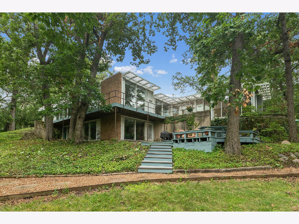
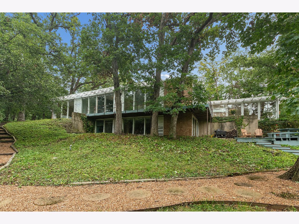
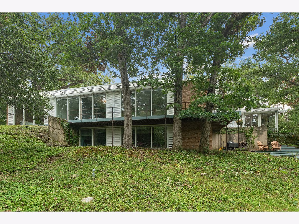
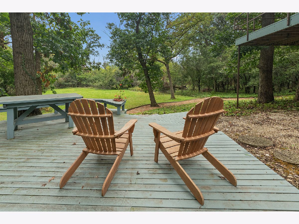
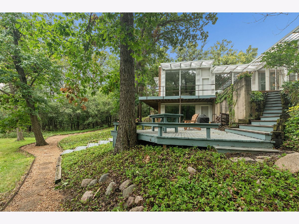
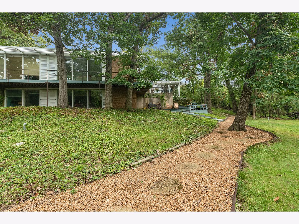
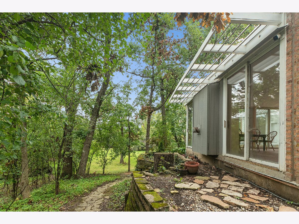
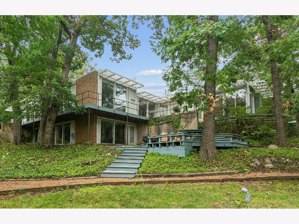
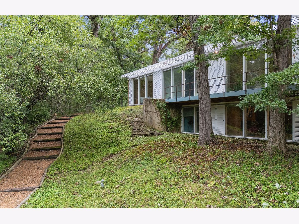
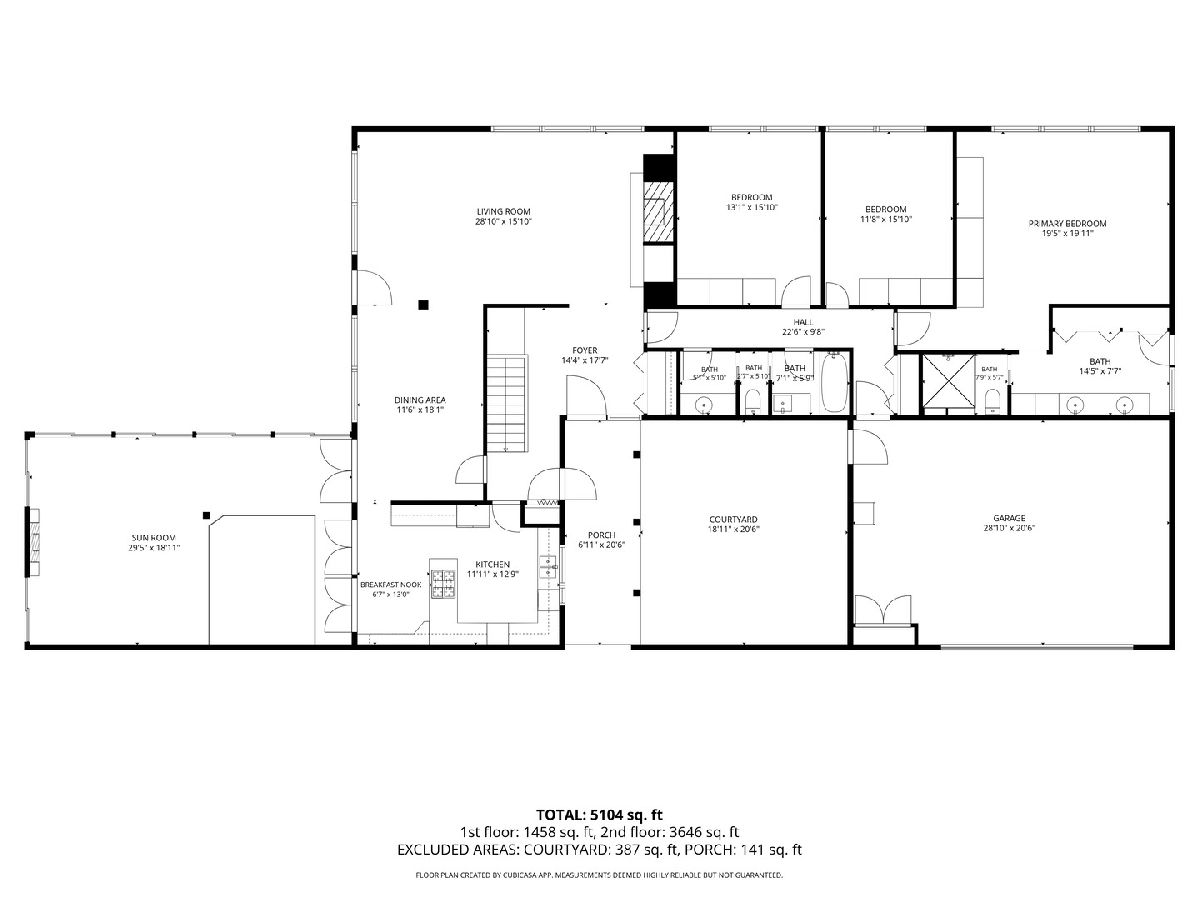
**Rare Keck & Keck Mid-Century Modern on 2+ Acres.** A remarkable opportunity to own an authentic Keck & Keck Mid-Century Modern residence set on more than two acres in Flossmoor, backing up to nature preserve. With approximately 5,000 square feet, this distinctive home showcases the architectural elements that have made Keck & Keck homes so enduring: expansive floor-to-ceiling windows, abundant natural light, signature Keck ventilation vents, skylights and a thoughtful connection between indoor and outdoor spaces. Built by Robert Rosenthal of R.H. Roberts Construction, who constructed numerous Keck homes, this residence was built specifically for Rosenthal and his own family. He brought the same expertise to his personal home while incorporating quality materials, craftsmanship and building practices. And the home has been beautifully maintained keeping important original details like the beautiful cabinetry, while updating with tile that complements and high end appliances. As you approach the entry, a lovely courtyard with pond creates a private outdoor focal point. A large entry introduces you to the beautiful original and unique parquet flooring that expands into the beautiful living room with great fireplace and of course soaring windows for two full walls, along with the signature vents and precisely louvered overhang for optimal solar balance. The kitchen features high-end updated appliances and ample storage as well as a breakfast space, connecting to the large, fabulous 4 season room with built in planter area with atrium ceiling, and sliding doors as windows to welcome the outside in as weather permits, while allowing a beautiful view when it doesn't. The bedrooms all have a wall of built-in cabinetry, and the primary has additional closet space in the huge en-suite bathroom with two sinks and huge shower. The hall bath is uniquely laid out so as to maximize the use of the space as either a full bath, or for guests, a powder room. The lower level has a large family room and bar area which was converted into a gym. The full height windows continue there to immerse you in nature. An additional room was built as an office but often used as a bedroom as well, and is connected to another beautiful full bath. A large 2+ car garage is attached, with epoxy floor and skylights for natural light. This is set on 2 wooded acres that backs up to Irons Oaks, giving the feeling of endless privacy. Keck & Keck homes are recognized for their innovative approach to residential architecture, including their pioneering use of natural light, ventilation, expansive glass and integration with the surrounding landscape. 1822 Western offers a rare opportunity to experience that design philosophy in a substantial, exceptionally well-situated property. A truly special Flossmoor residence for those who appreciate authentic Mid-Century Modern architecture, quality construction and a home with an exceptional story.
Property Specifics
| Single Family | |
| — | |
| Contemporary | |
| 1959 | |
| Finished, Exterior Entry, Partial, Walk-Out Access | |
| Brick | |
| — | |
| — | |
| No | |
| — |
| Cook | |
| — | |
| — / Not Applicable | |
| None | |
| Lake Michigan | |
| Public Sewer | |
| Central Air | |
| Gas | |
| 12759233 | |
| 31124040320000 |
Nearby Schools
| NAME: | DISTRICT: | DISTANCE: | |
|---|---|---|---|
|
Grade School
Western Avenue Elementary School |
161 | — | |
|
Middle School
Parker Junior High School |
161 | Not in DB | |
|
High School
Homewood-flossmoor High School |
233 | Not in DB | |
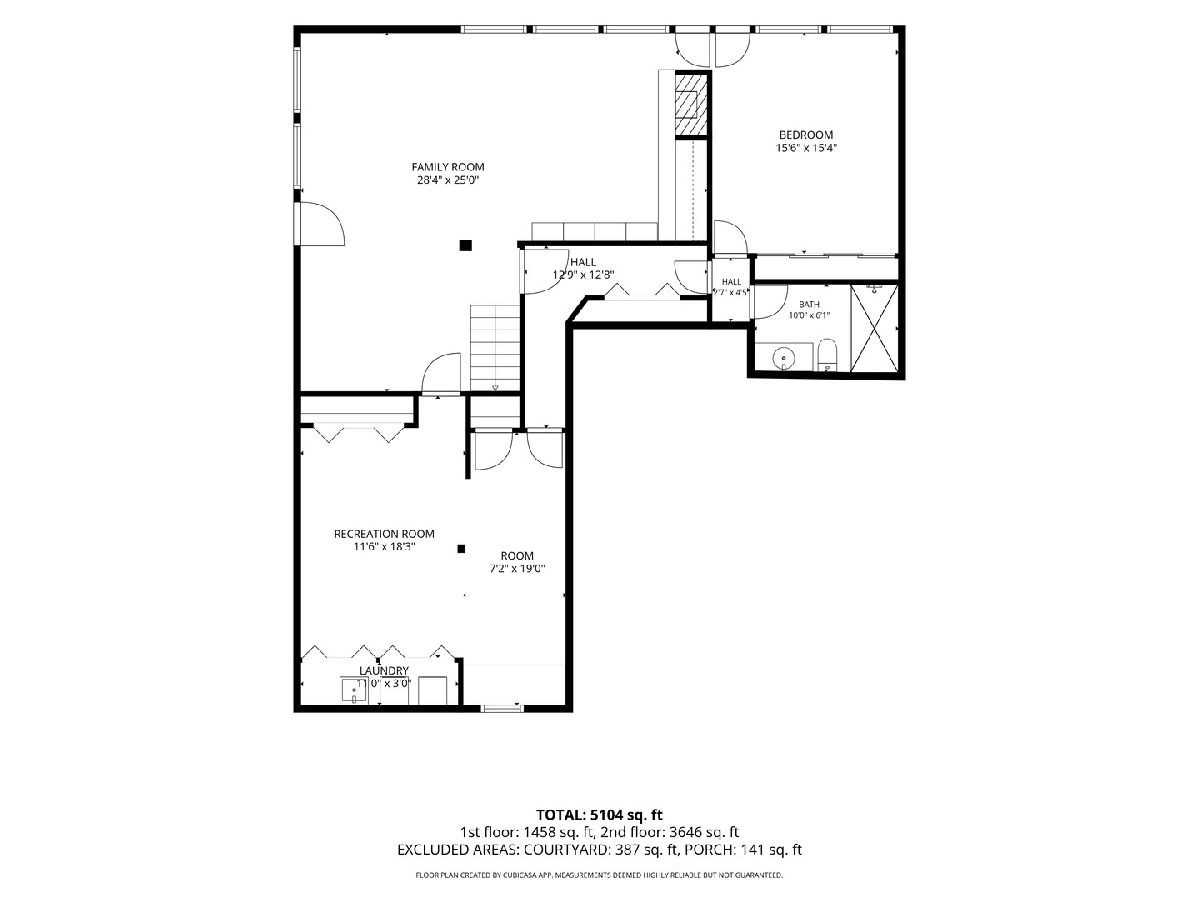
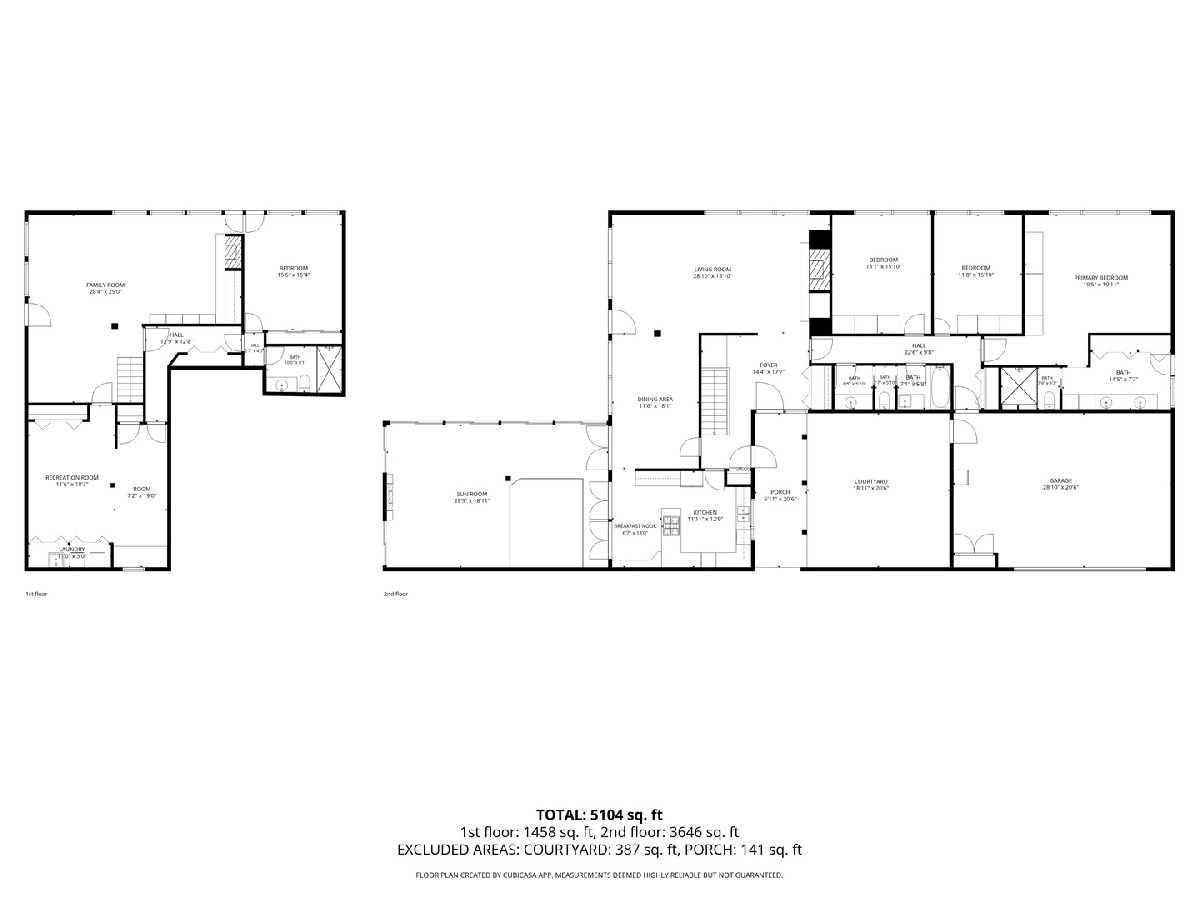
Room Specifics
Total Bedrooms: 4
Bedrooms Above Ground: 4
Bedrooms Below Ground: 0
Dimensions: 19X20
Floor Type: Carpet
Dimensions: 13X16
Floor Type: Laminate
Dimensions: 12X16
Floor Type: Carpet
Dimensions: 15X16
Floor Type: Carpet
Full Bathrooms: 4
Bathroom Amenities: —
Bathroom in Basement: 1
Dimensions: 12X18
Floor Type: Parquet
Dimensions: 12X13
Floor Type: —
Features: Eating Area-Table Space
Dimensions: 16X29
Floor Type: Parquet
Dimensions: 28X25
Floor Type: —
Rooms: Enclosed Porch Heated, Breakfast Room, Foyer, Recreation Room
Name: Enclosed Porch Heated
Dimensions: 29X19
Floor Type: —
Name: Breakfast Room
Dimensions: 13X7
Floor Type: —
Name: Foyer
Dimensions: 14X18
Floor Type: —
Name: Recreation Room
Dimensions: 12X18
Floor Type: —
Other Specifics
| 2.5 | |
| — | |
| Garage Owned, Attached, Garage | |
| — | |
| — | |
| — | |
| — | |
| — | |
| 91040 | |
| — | |
| Full | |
| — | |
| — | |
| Not in DB | |
| — | |
| — | |
| — |
Contact Agent
Contact Agent
Listing Provided By
eXp Realty
