

1823 37th Avenue, Stone Park, Illinois 60165


$244,999
|
For Sale
|
|
| Status: | Contingent |
| Sqft: | 732 |
| Cost/Sqft: | $335 |
| Beds: | 2 |
| Baths: | 1 |
| Year Built: | 1955 |
| Property Taxes: | $4,210 |
| Days On Market: | 52 |
| Lot Size: | 0,00 |
Description
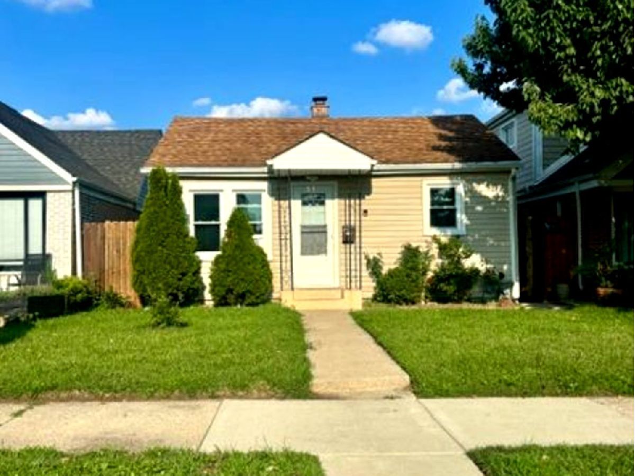
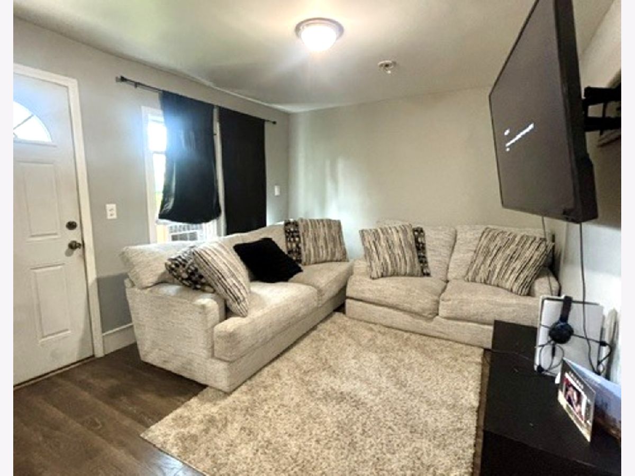
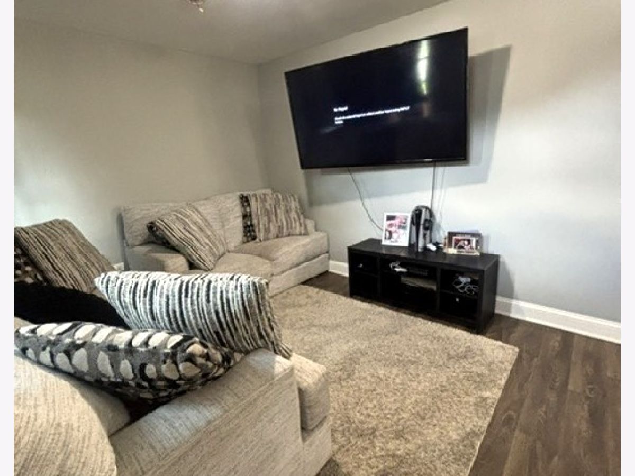
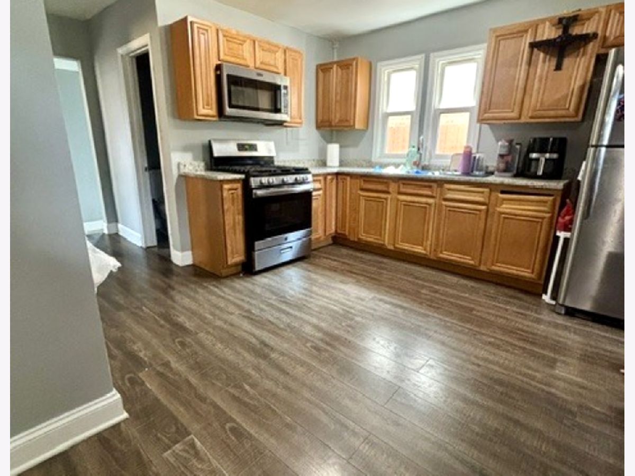
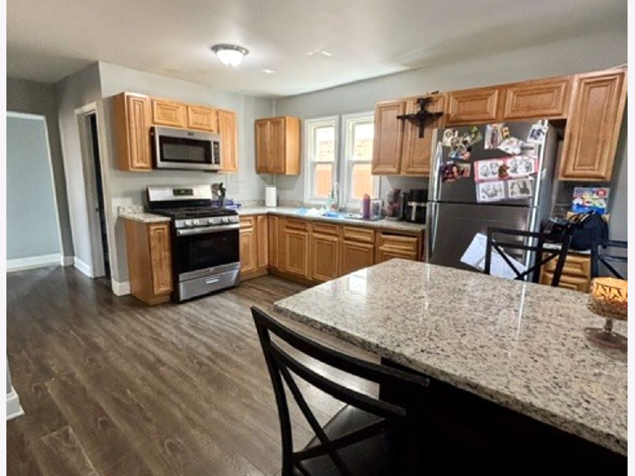
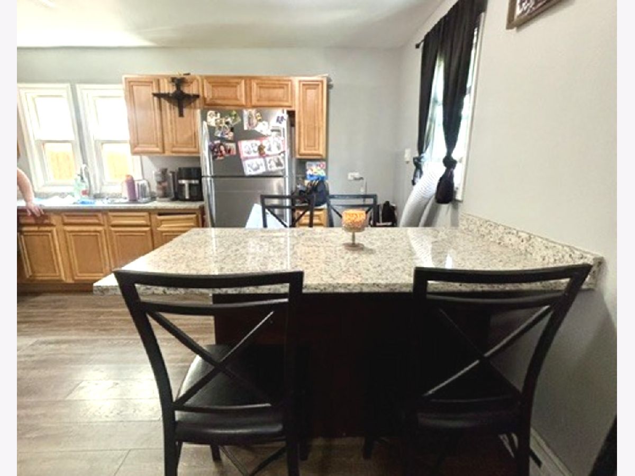
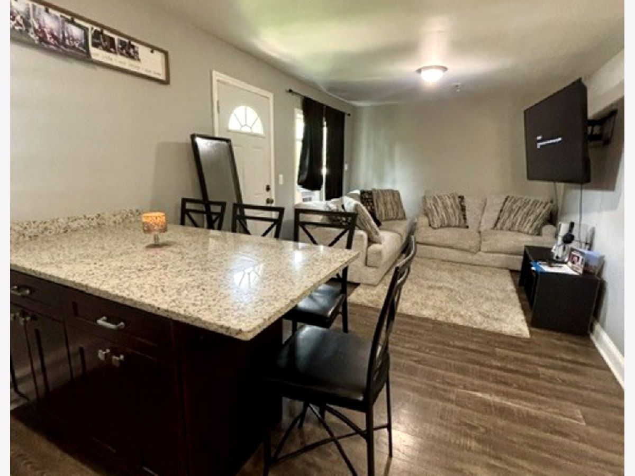
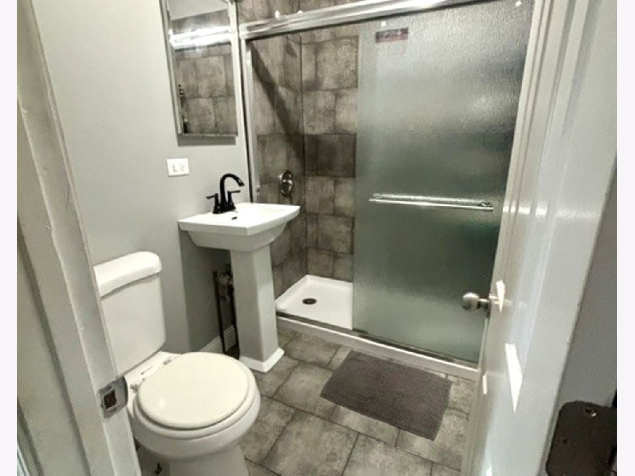
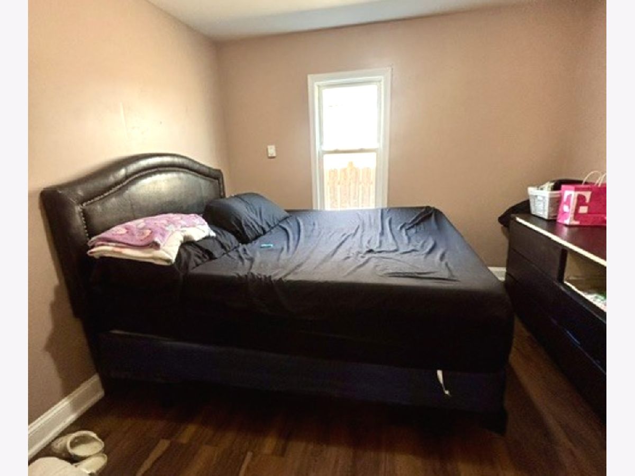
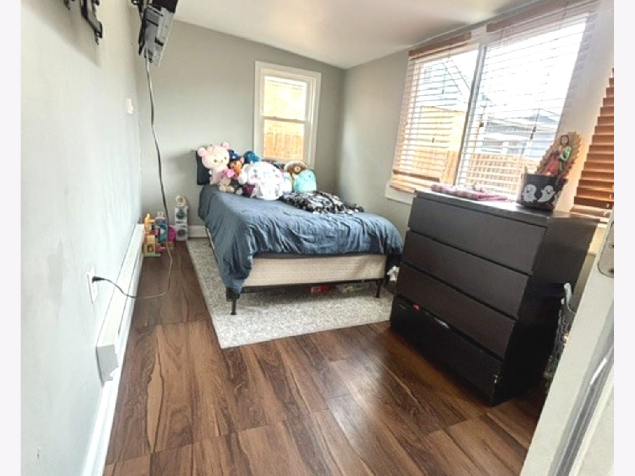
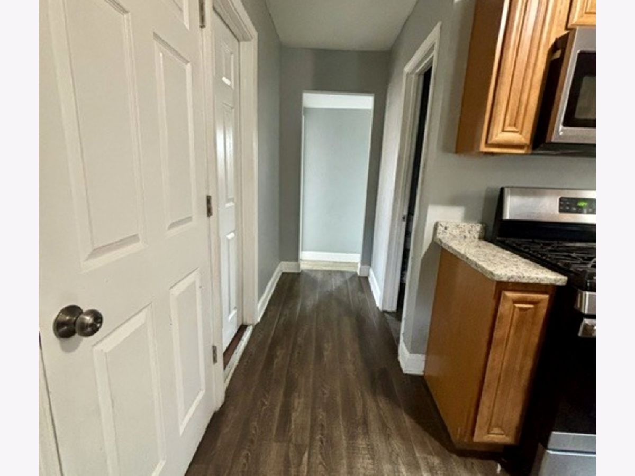
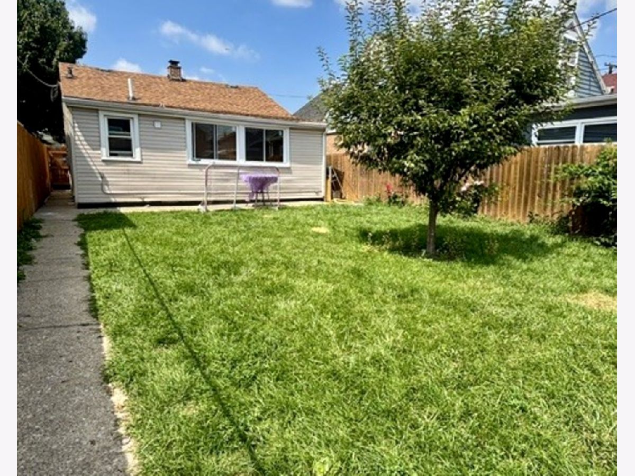
*REDUCED PRICE* Welcome to this charming ranch-style home in Stone Park! This inviting 2-bedroom, 1-bathroom home offers comfortable one-level living with a practical layout and thoughtful updates. The kitchen features a convenient center island, providing additional workspace and a welcoming area for everyday meals and entertaining. The updated bathroom adds a fresh, modern touch, while newer rear windows provide added peace of mind. Enjoy the outdoors in the large, fully fenced yard, perfect for entertaining, relaxing, gardening, or enjoying time with family and pets. A spacious 2-car garage provides excellent parking and storage. Conveniently located near shopping, dining, schools, transportation, and major roadways, this home is a wonderful opportunity for first-time buyers, downsizers, or anyone looking for easy single-level living. The house is in great condition, but being sold "As-Is." Don't miss the opportunity to make this charming ranch your new home!
Property Specifics
| Single Family | |
| — | |
| Ranch | |
| 1955 | |
| None | |
| Frame | |
| — | |
| — | |
| No | |
| — |
| Cook | |
| — | |
| — / Not Applicable | |
| None | |
| Public | |
| Public Sewer | |
| Window Unit(s) | |
| Natural Gas, Electric | |
| No | |
| 12761419 | |
| 15041040140000 |
Property History
| DATE: | EVENT: | PRICE: | SOURCE: |
|---|---|---|---|
| 26 Jul, 2024 | Sold | $218,000 | MRED MLS |
| 21 Jun, 2024 | Under contract | $205,000 | MRED MLS |
| 18 Jun, 2024 | Listed for sale | $205,000 | MRED MLS |
| 20 Sep, 2026 | Under contract | $244,999 | MRED MLS |
| — | Last price change | $249,999 | MRED MLS |
| 16 Sep, 2026 | Listed for sale | $249,999 | MRED MLS |
Room Specifics
Total Bedrooms: 2
Bedrooms Above Ground: 2
Bedrooms Below Ground: 0
Dimensions: 10X9
Floor Type: —
Dimensions: 12X8
Floor Type: —
Full Bathrooms: 1
Bathroom Amenities: —
Bathroom in Basement: 0
Dimensions: 12X10
Floor Type: Laminate
Features: Island
Dimensions: 11X10
Floor Type: Laminate
Rooms: Utility Room-1st Floor
Name: Utility Room-1st Floor
Dimensions: 9X6
Floor Type: —
Other Specifics
| 2 | |
| — | |
| Garage Door Opener, Detached, Garage | |
| — | |
| — | |
| — | |
| — | |
| — | |
| 3780 | |
| — | |
| None | |
| — | |
| Range, Microwave, Refrigerator | |
| Not in DB | |
| — | |
| — | |
| — |
Tax History
| Year | Property Taxes |
|---|---|
| 2024 | $2,555 |
| 2026 | $4,210 |
Contact Agent
Nearby Similar Homes
Nearby Sold Comparables




Contact Agent
Listing Provided By
ERA Partners
