

1823 Park Place, Arlington Heights, Illinois 60004


$500,000
|
For Sale
|
|
| Status: | New |
| Sqft: | 0 |
| Cost/Sqft: | — |
| Beds: | 4 |
| Baths: | 2 |
| Year Built: | 1960 |
| Property Taxes: | $7,653 |
| Lot Size: | 0,47 |
Description
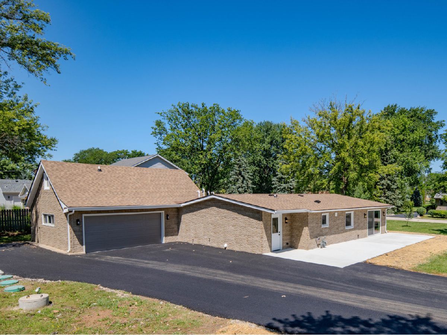
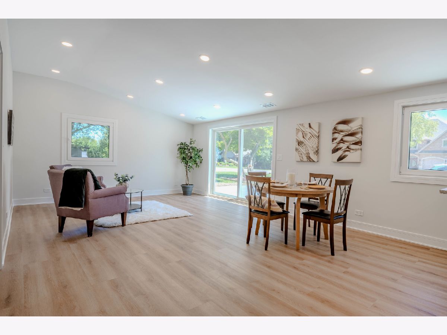
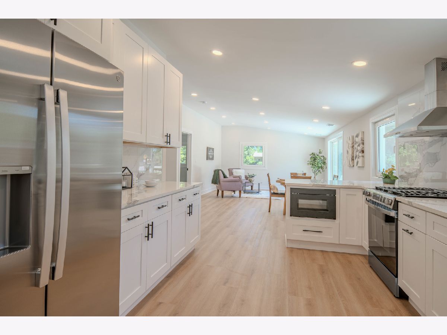
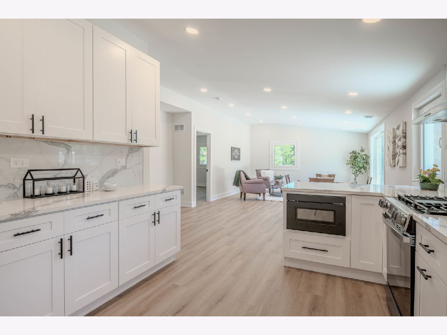
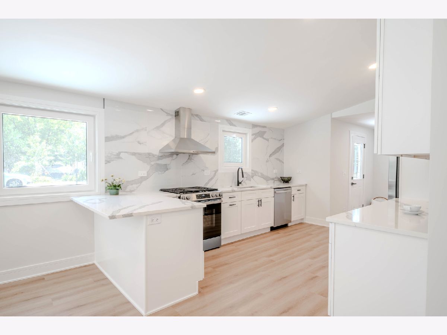
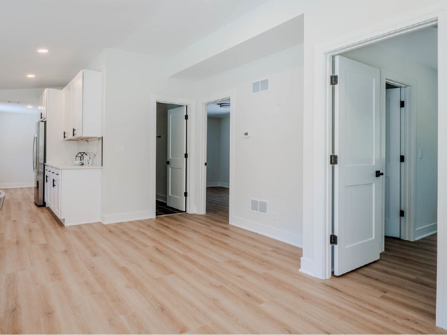
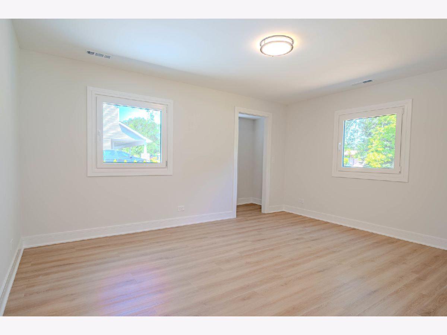
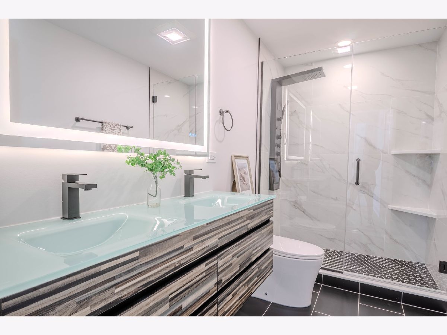
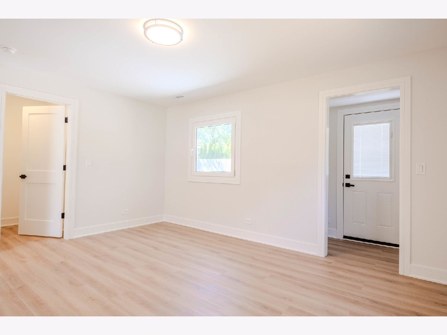
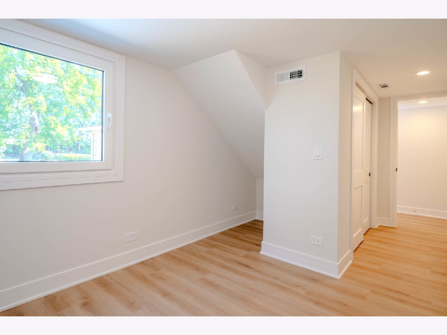
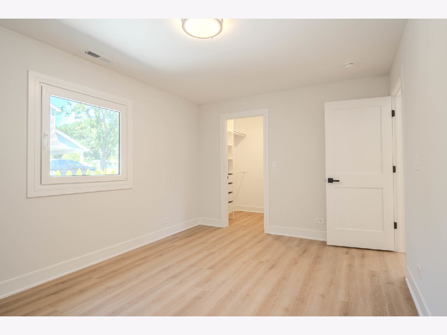
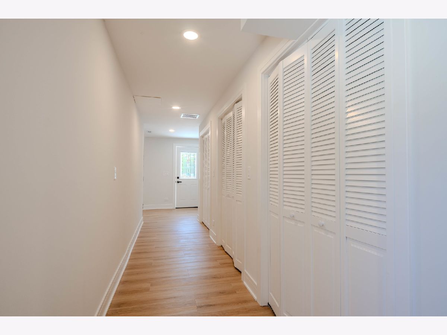
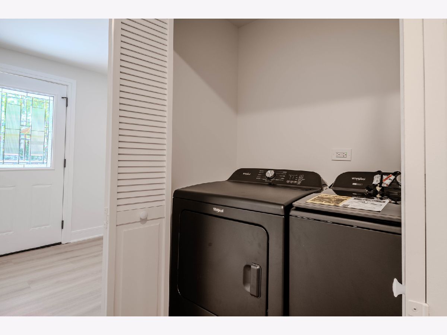
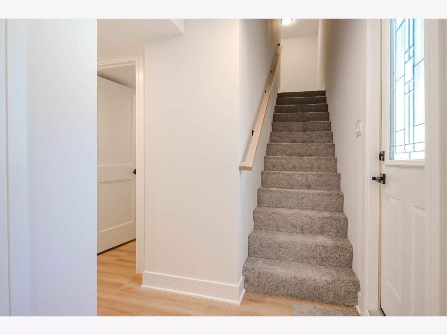
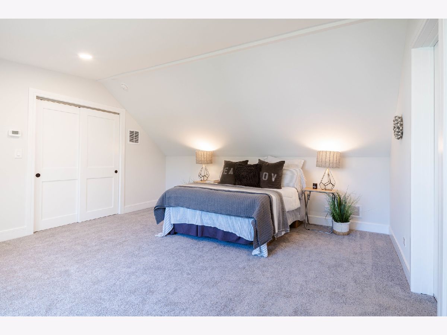
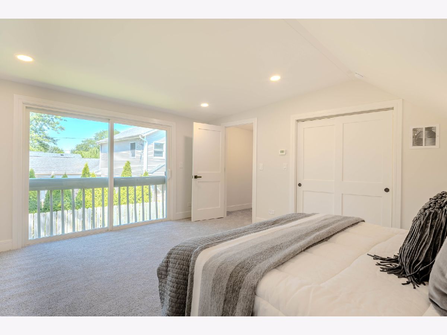
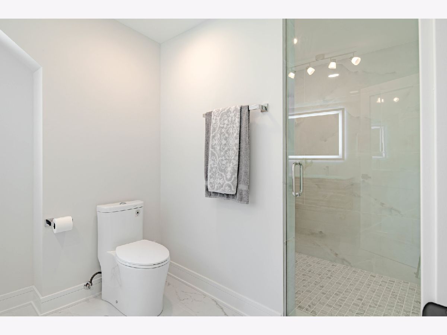
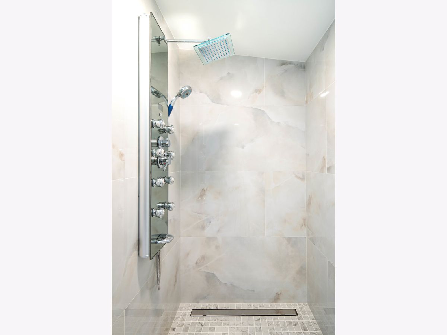
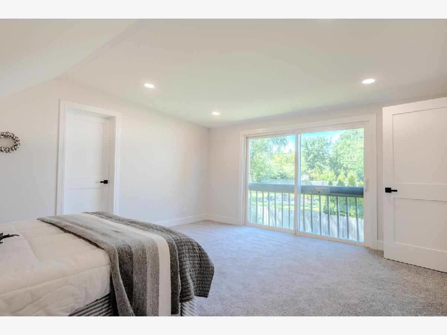
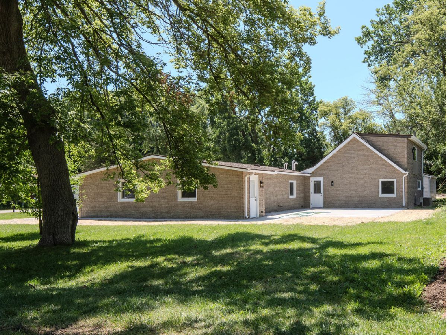
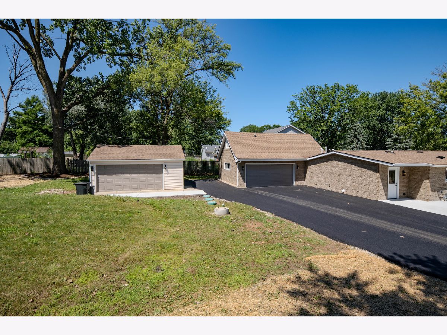
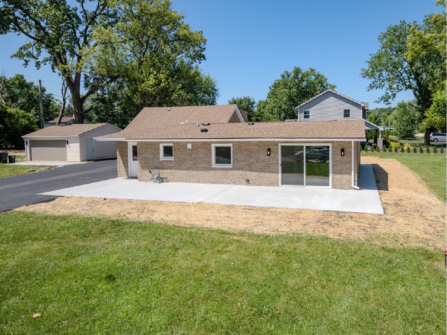
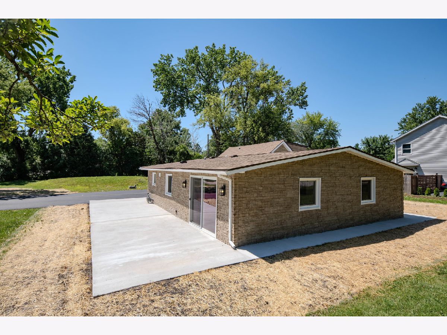
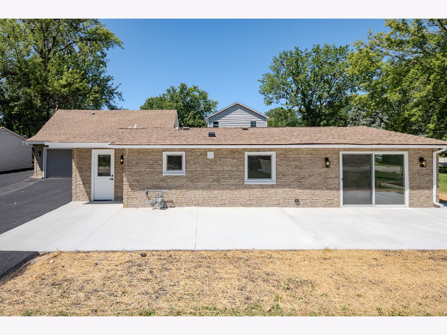
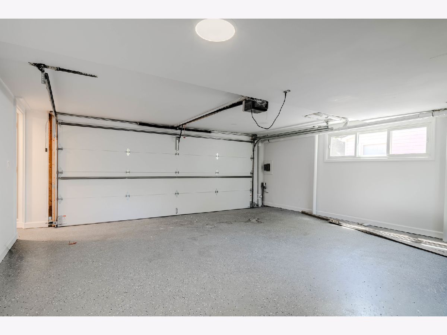
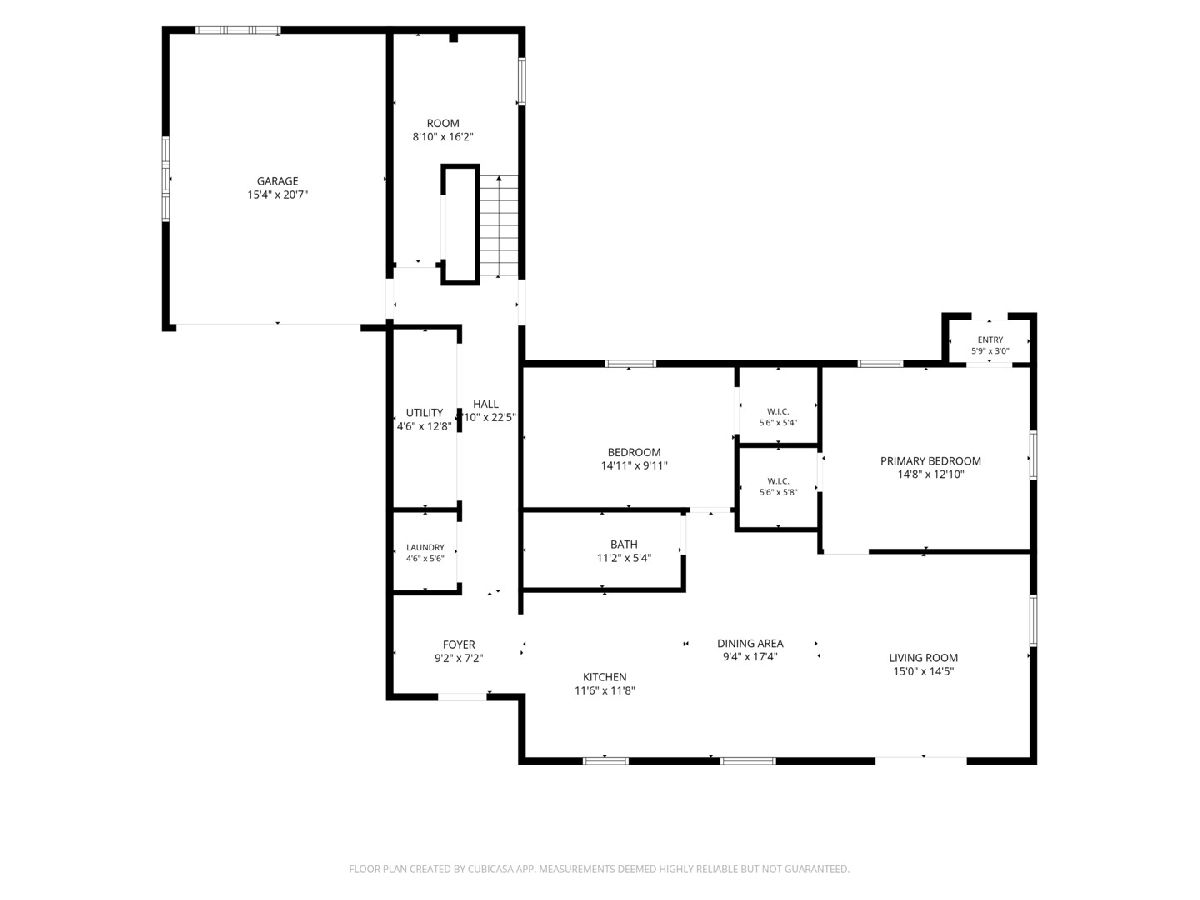
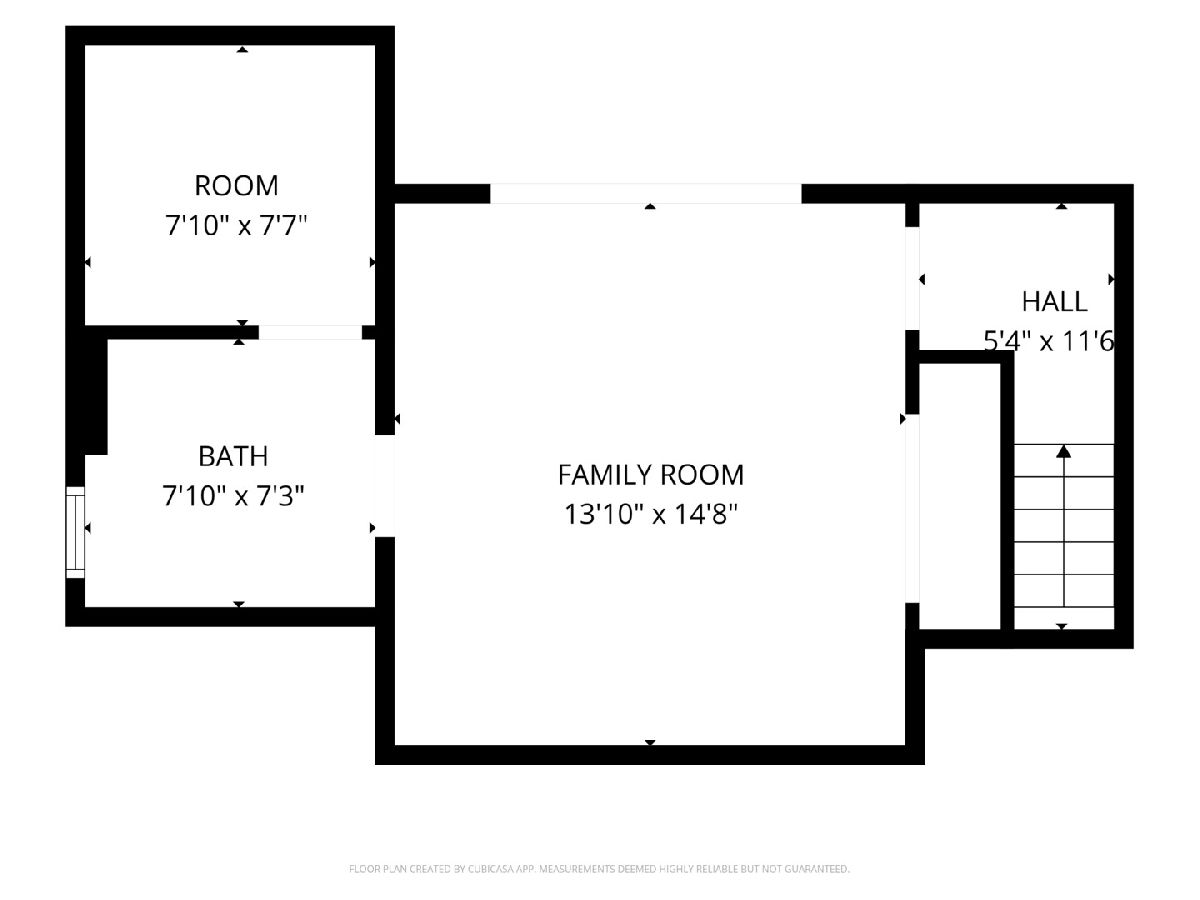
Stunning Fully Remodeled Home on Nearly Half an Acre in Unincorporated Arlington Heights! Welcome to this beautifully renovated 4-bedroom, 2-bath home, perfectly situated on an expansive nearly 0.5-acre lot in the desirable unincorporated Arlington Heights area. Every inch of this home has been thoughtfully updated with modern finishes and quality craftsmanship, offering truly move-in-ready living. The open-concept floor plan is filled with natural light and features a spacious living room, a sunny dining area, and a spectacular new kitchen designed for both everyday living and entertaining. The kitchen boasts white shaker-style cabinets, quartz countertops, a large breakfast bar, and brand-new stainless steel appliances. The main level offers three generously sized bedrooms, a beautifully remodeled full bathroom, a convenient laundry room, and plenty of storage space. Upstairs, you'll find a private and luxurious primary suite featuring a spa-inspired bathroom, creating the perfect retreat. Additional updates include new gleaming flooring, fresh professional paint, new windows, a brand-new septic system, and countless other improvements throughout. Car enthusiasts, hobbyists, or anyone needing extra storage will appreciate the attached 2-car garage plus an additional detached 2-car garage, providing space for up to four vehicles. Outside, enjoy the brand-new driveway, new concrete patio and walkways, and the spacious backyard with endless possibilities for outdoor entertaining, gardening, or recreation. This exceptional home combines modern style, quality updates, and a prime location with the benefits of unincorporated living. Don't miss this rare opportunity to own a completely remodeled home on an oversized lot in Arlington Heights!
Property Specifics
| Single Family | |
| — | |
| — | |
| 1960 | |
| — | |
| — | |
| No | |
| 0.47 |
| Cook | |
| — | |
| — / Not Applicable | |
| — | |
| — | |
| — | |
| 12718526 | |
| 03091090060000 |
Nearby Schools
| NAME: | DISTRICT: | DISTANCE: | |
|---|---|---|---|
|
Grade School
Booth Tarkington Elementary Scho |
21 | — | |
|
Middle School
Jack London Middle School |
21 | Not in DB | |
|
High School
Wheeling High School |
214 | Not in DB | |
Room Specifics
Total Bedrooms: 4
Bedrooms Above Ground: 4
Bedrooms Below Ground: 0
Dimensions: —
Floor Type: —
Dimensions: —
Floor Type: —
Dimensions: —
Floor Type: —
Full Bathrooms: 2
Bathroom Amenities: —
Bathroom in Basement: —
Rooms: —
Basement Description: —
Other Specifics
| 4 | |
| — | |
| — | |
| — | |
| — | |
| 20570 | |
| — | |
| — | |
| — | |
| — | |
| Not in DB | |
| — | |
| — | |
| — | |
| — |
Contact Agent
Contact Agent
Listing Provided By
HomeSmart Connect LLC
