

18237 De Jong Lane, Lansing, Illinois 60438


$500,000
|
For Sale
|
|
| Status: | Active |
| Sqft: | 3,293 |
| Cost/Sqft: | $152 |
| Beds: | 5 |
| Baths: | 3 |
| Year Built: | 1979 |
| Property Taxes: | $19,713 |
| Days On Market: | 10 |
| Lot Size: | 0,50 |
Description
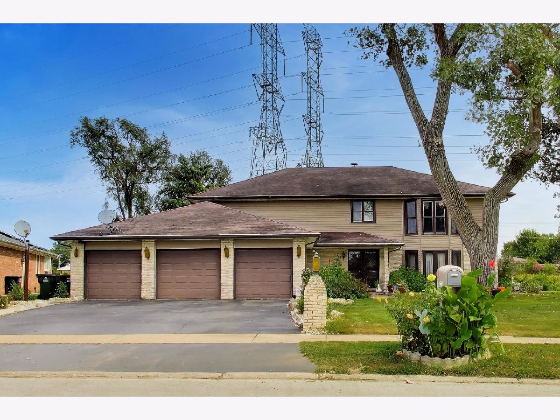
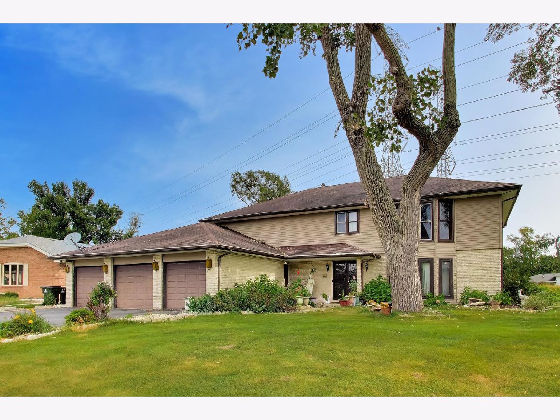
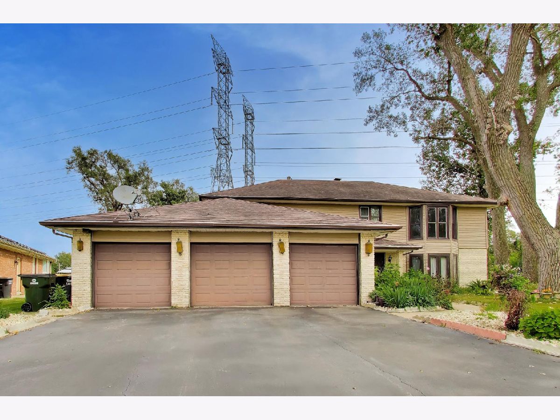
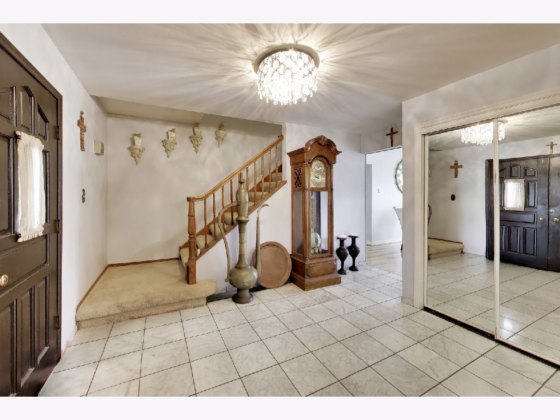
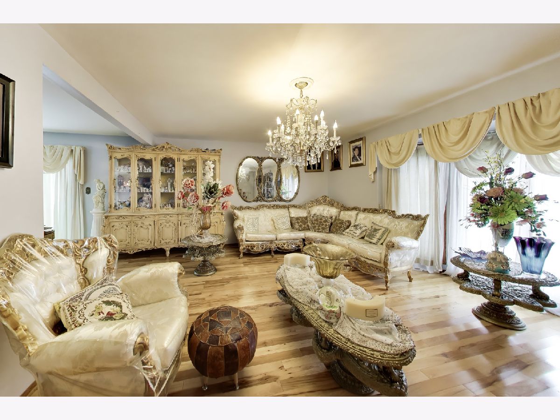
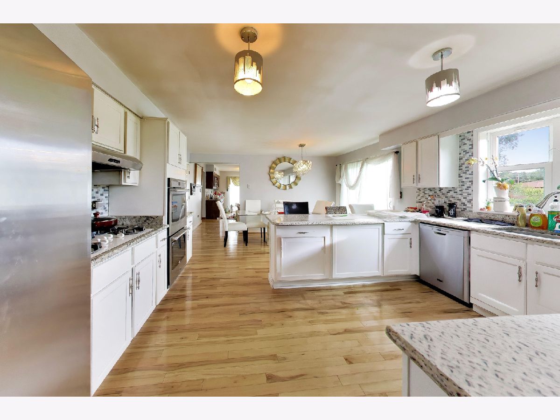
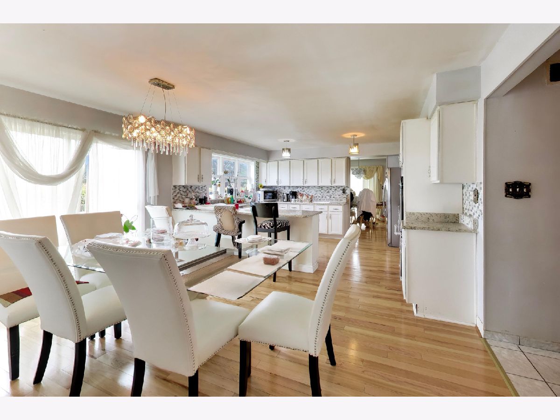
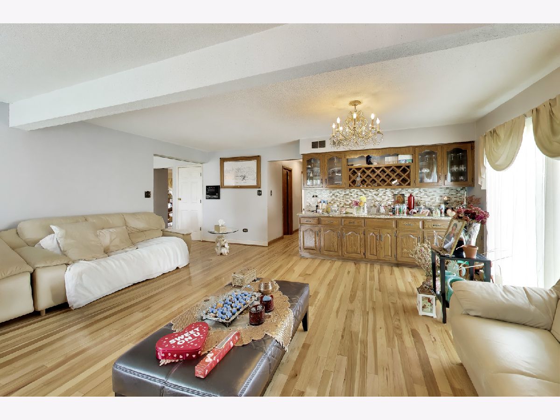
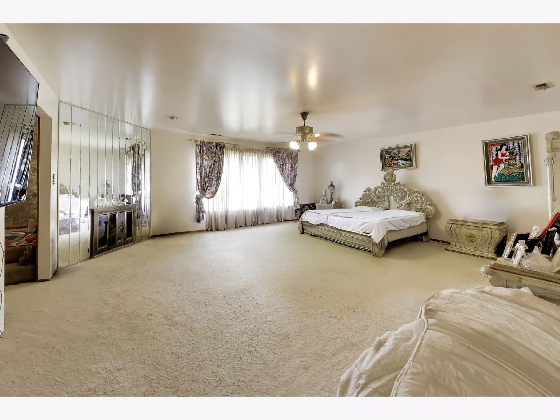
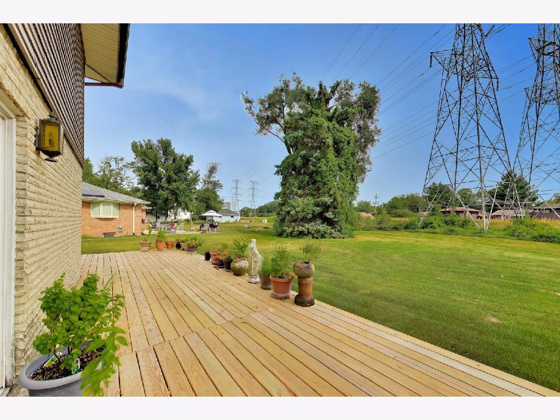
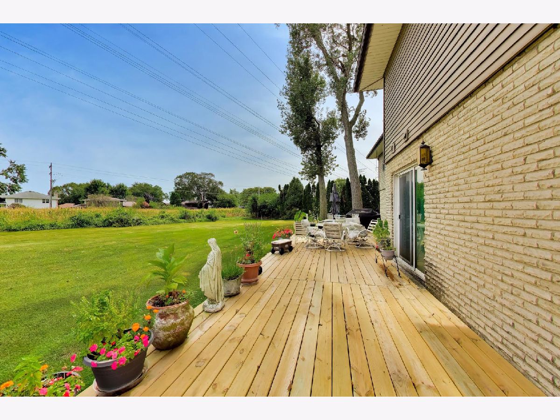
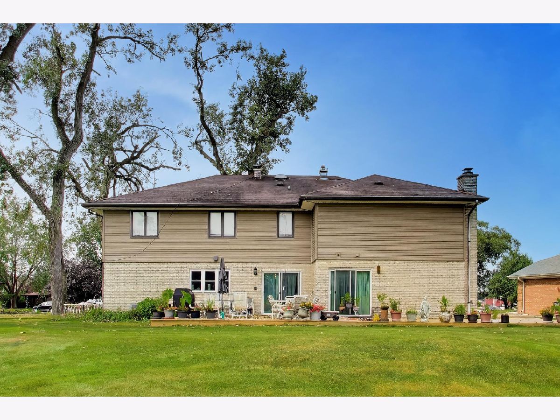
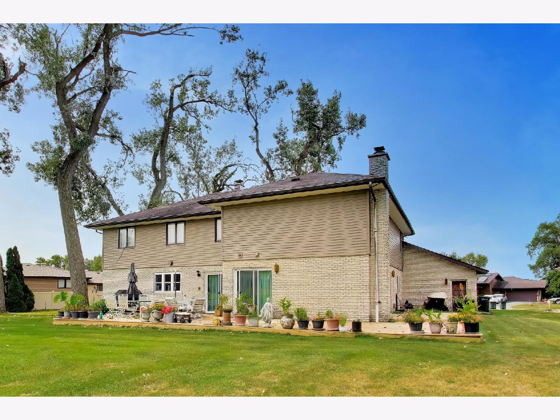
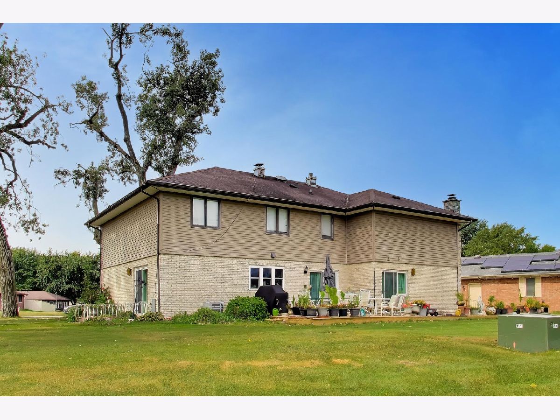
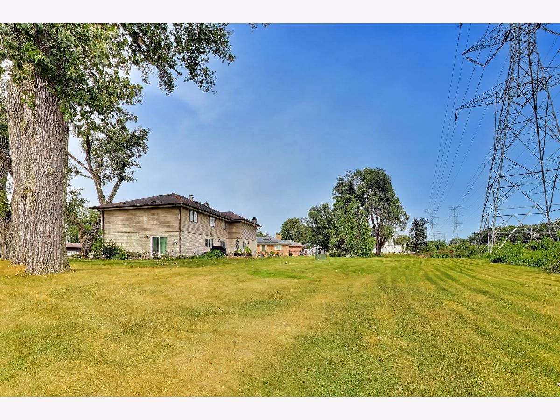
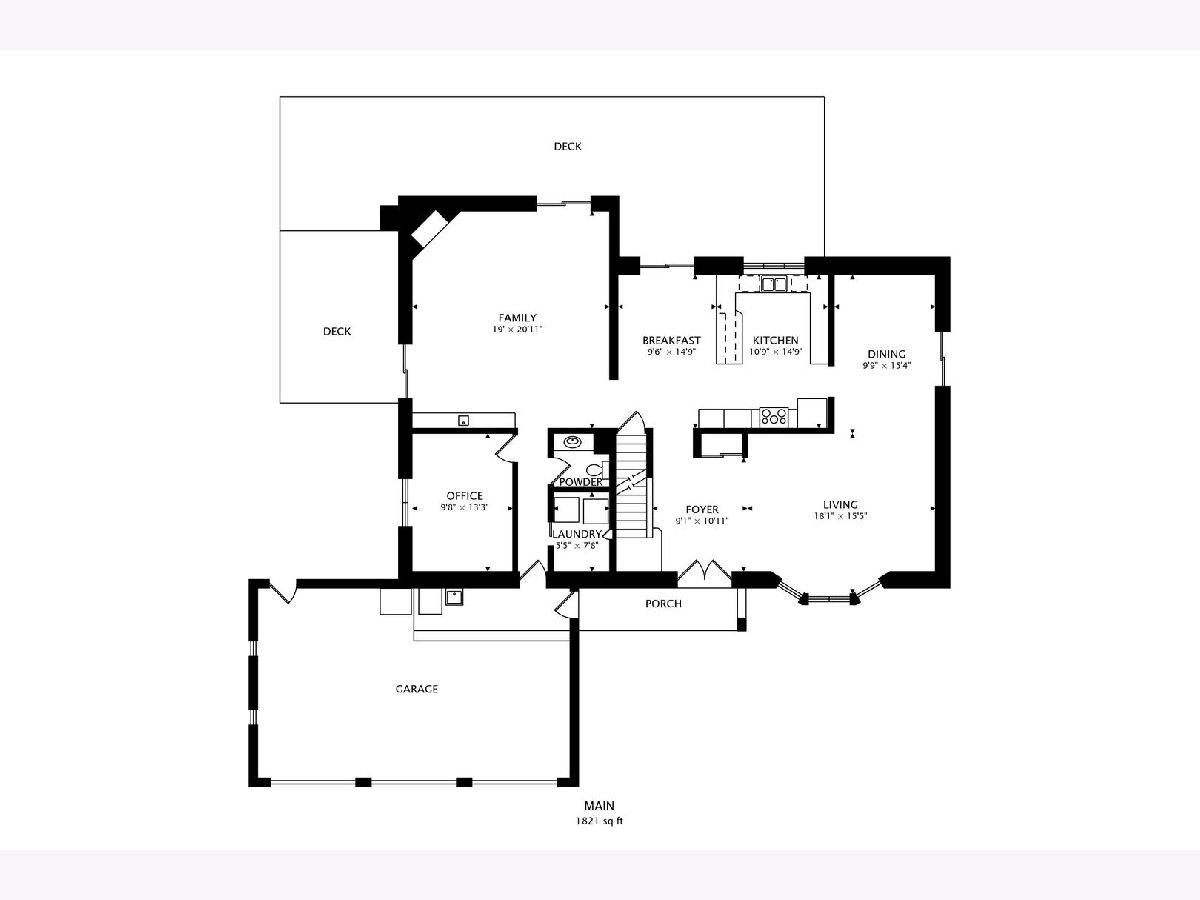
Welcome to 18237 De Jong Lane, a property that perfectly balances interior comfort with expansive outdoor possibilities. If you've been searching for a home that offers both room to breathe and space to entertain, this is the one. Inside, the layout feels generous and intentional, providing a great flow for everyday living. The rooms are nicely sized, ensuring everyone has their own corner to retreat to, while the common areas are bright and inviting. Whether you're hosting a holiday dinner or just enjoying a quiet evening in, the home feels substantial and well-proportioned. The true standout feature, however, is the massive lot. Finding this much outdoor space is a rare treat. The backyard is an absolute blank canvas-perfect for sprawling lawn games, large-scale summer celebrations, or creating the garden oasis you've always dreamed of. There is plenty of room for guests to gather and for outdoor activities to take center stage. This property offers a lifestyle defined by space and potential.
Property Specifics
| Single Family | |
| — | |
| — | |
| 1979 | |
| Finished, Full | |
| Vinyl Siding, Brick | |
| — | |
| — | |
| No | |
| 0.5 |
| Cook | |
| — | |
| — / Not Applicable | |
| None | |
| Public | |
| Public Sewer | |
| Central Air | |
| Forced Air | |
| 12752339 | |
| 29363110440000 |
Property History
| DATE: | EVENT: | PRICE: | SOURCE: |
|---|---|---|---|
| 4 Mar, 2014 | Sold | $170,000 | MRED MLS |
| 6 Sep, 2013 | Under contract | $150,000 | MRED MLS |
| 30 Aug, 2013 | Listed for sale | $150,000 | MRED MLS |
| 29 Oct, 2026 | Listed for sale | $500,000 | MRED MLS |
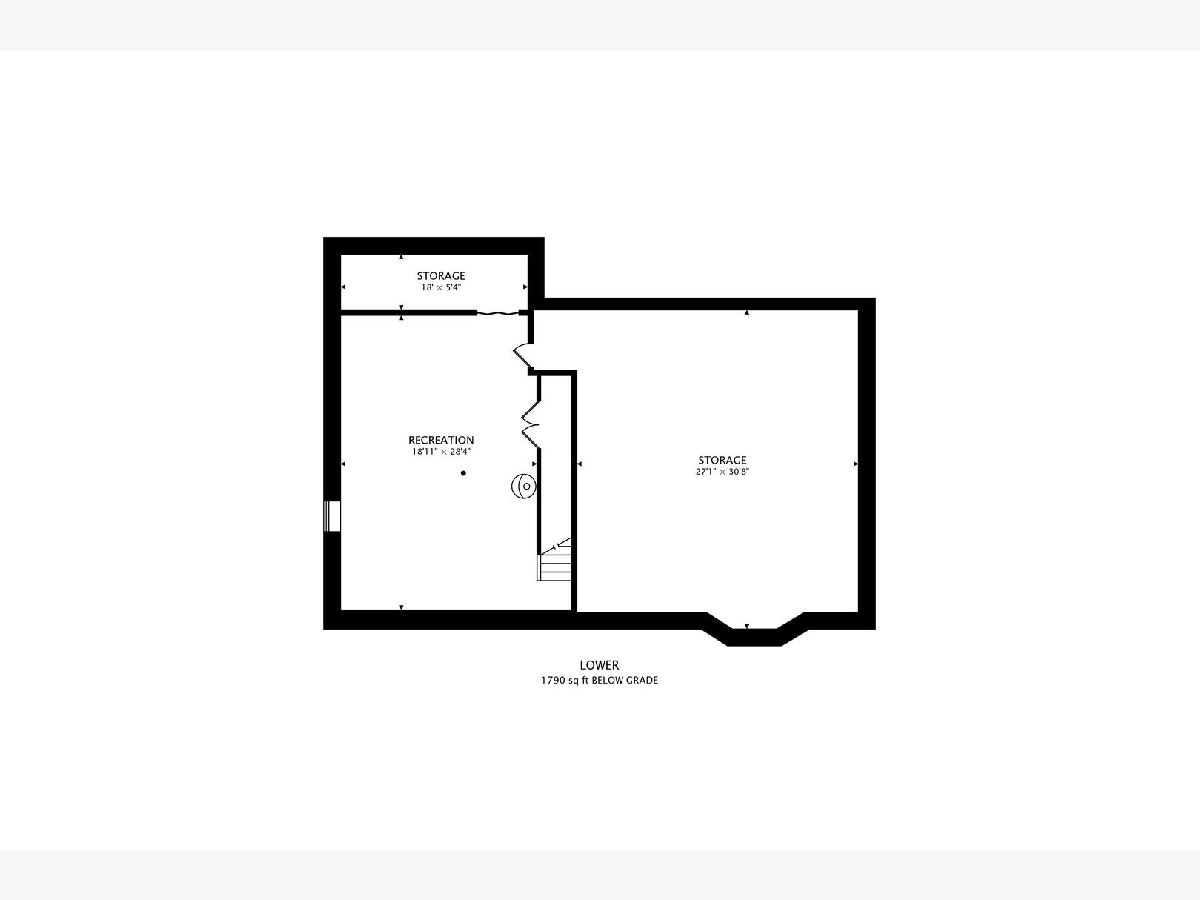
Room Specifics
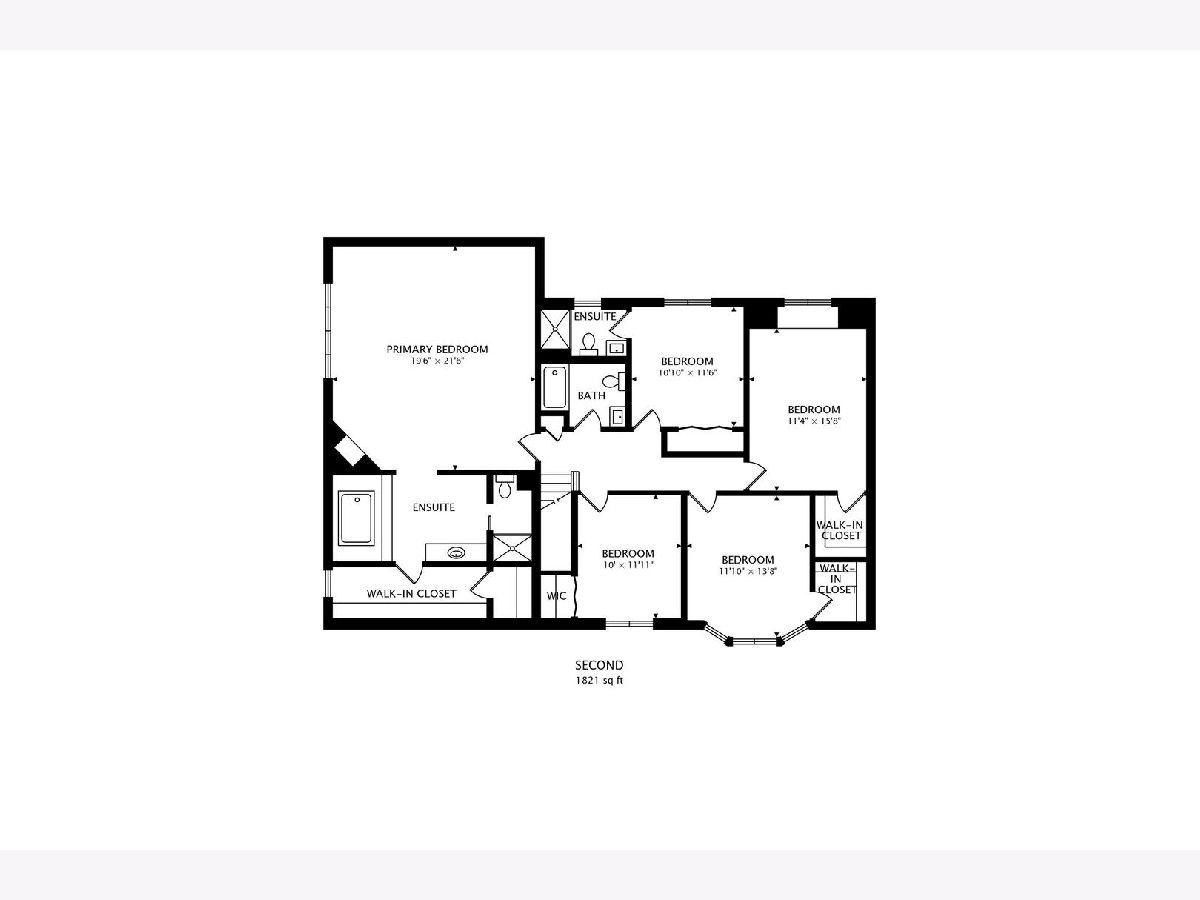
Total Bedrooms: 5
Bedrooms Above Ground: 5
Bedrooms Below Ground: 0
Dimensions: 20X22
Floor Type: —
Dimensions: 11X12
Floor Type: —
Dimensions: 10X12
Floor Type: —
Dimensions: 12X14
Floor Type: —
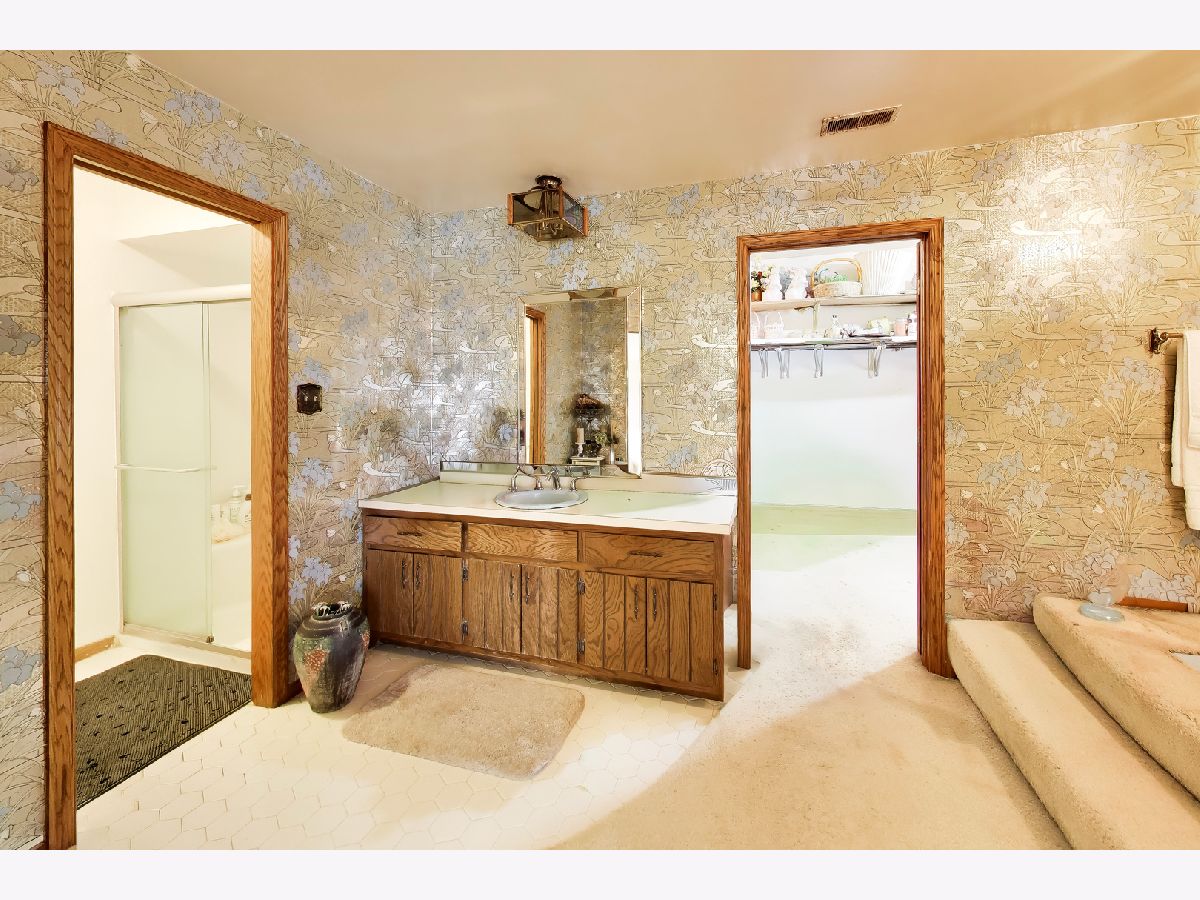
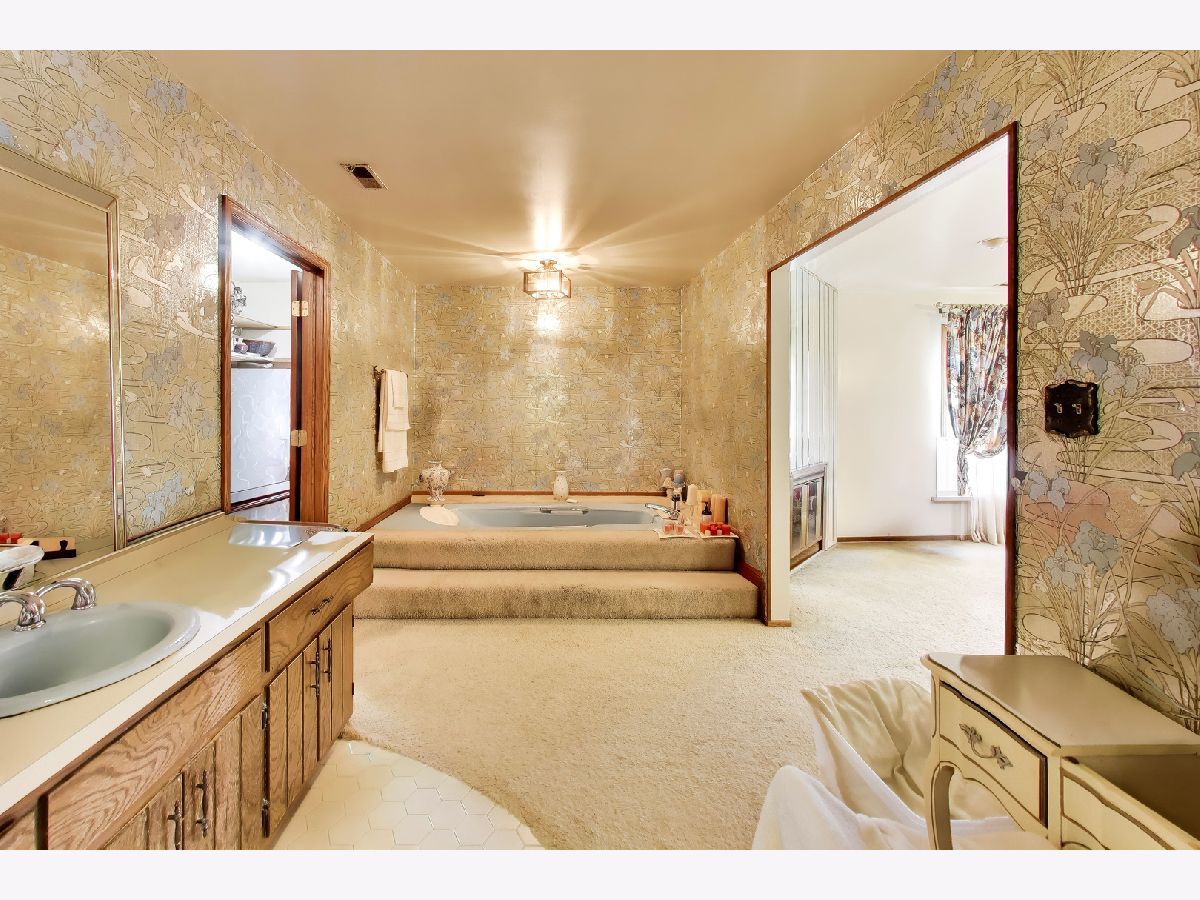
Full Bathrooms: 3
Bathroom Amenities: —
Bathroom in Basement: 0
Dimensions: 10X15
Floor Type: —
Dimensions: 11X15
Floor Type: —
Dimensions: 5X7
Floor Type: —
Dimensions: 18X16
Floor Type: —
Dimensions: 19X21
Floor Type: —
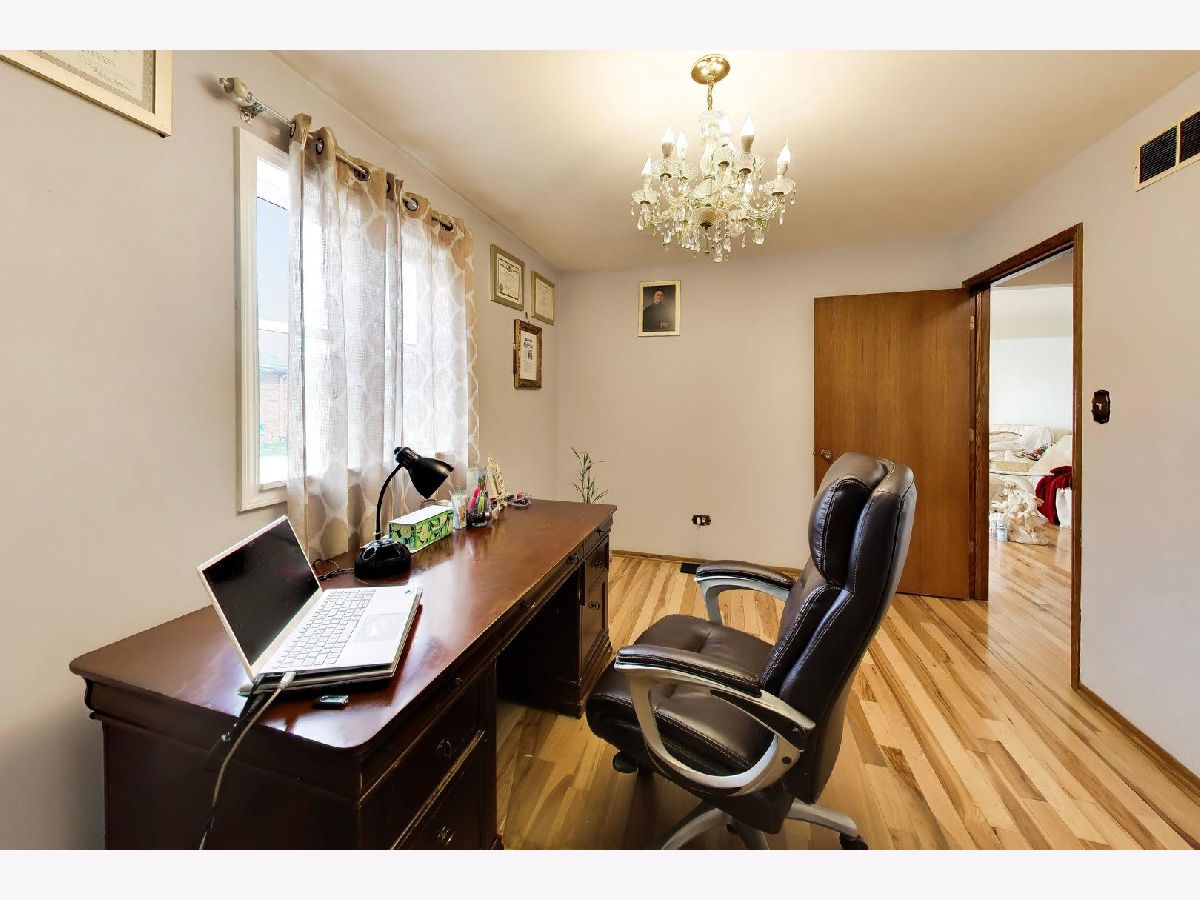
Rooms: Bedroom 5, Office
Name: Bedroom 5
Dimensions: 11X16
Floor Type: —
Name: Office
Dimensions: 10X13
Floor Type: —
Other Specifics
| 3 | |
| — | |
| Garage Owned, Attached, Garage | |
| — | |
| — | |
| — | |
| — | |
| — | |
| 21940 | |
| — | |
| Full | |
| — | |
| — | |
| Not in DB | |
| — | |
| — | |
| — |
Tax History
| Year | Property Taxes |
|---|---|
| 2014 | $9,335 |
| 2026 | $19,713 |
Contact Agent
Contact Agent
Listing Provided By
Compass
