

1826 Leonard Road, Rockford, Illinois 61109


$239,900
|
For Sale
|
|
| Status: | New |
| Sqft: | 1,300 |
| Cost/Sqft: | $185 |
| Beds: | 4 |
| Baths: | 2 |
| Year Built: | 1963 |
| Property Taxes: | $2,693 |
| Days On Market: | 2 |
| Lot Size: | 0,43 |
Description
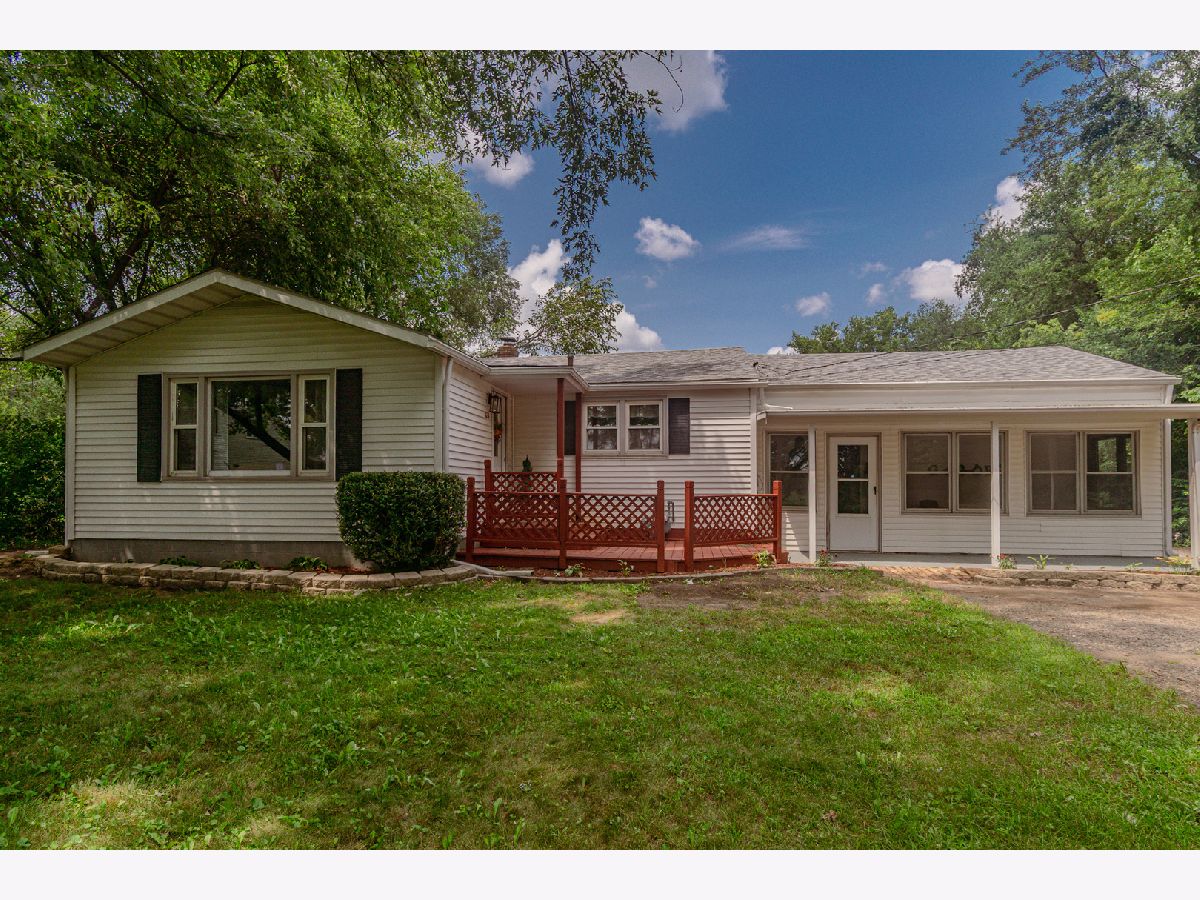
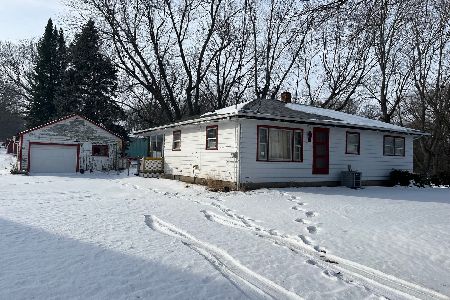
COMPLETELY REMODELED & MOVE-IN READY! This stunning New Milford ranch offers the perfect combination of style, space, and quality updates. With 4 bedrooms, 2 bathrooms, and an expansive finished lower level, this home provides the flexible living space today's buyers are looking for. From the moment you step inside, you'll appreciate the bright, open feel, fresh interior paint, and beautiful new flooring throughout. The show-stopping kitchen has been completely renovated and features abundant soft-close cabinetry, gorgeous quartz countertops, and modern finishes that make both everyday living and entertaining a pleasure. The light-filled living room flows effortlessly into the formal dining area, creating a warm and inviting atmosphere. The main level offers two spacious bedrooms, a beautifully remodeled full bath, and a charming enclosed porch-perfect for a home office, reading room, or relaxing retreat. Downstairs, you'll discover an incredible extension of the home's living space with two additional bedrooms, a large family room, a convenient laundry closet, and a beautifully finished 3/4 bath. Whether you need space for guests, hobbies, entertaining, or multi-generational living, this finished lower level delivers. Additional features include central air conditioning, an attached two-car garage, and quality updates throughout, offering true peace of mind for the next owner. Located in the sought-after New Milford area, this home offers the rare opportunity to own a beautifully renovated property with exceptional living space and modern finishes. Homes of this caliber don't stay on the market long-schedule your private showing today before this one is gone!
Property Specifics
| Single Family | |
| — | |
| — | |
| 1963 | |
| — | |
| — | |
| No | |
| 0.43 |
| Winnebago | |
| — | |
| — / Not Applicable | |
| — | |
| — | |
| — | |
| 12697133 | |
| 1523226035 |
Nearby Schools
| NAME: | DISTRICT: | DISTANCE: | |
|---|---|---|---|
|
Grade School
Arthur Froberg Elementary School |
205 | — | |
|
Middle School
Bernard W Flinn Middle School |
205 | Not in DB | |
|
High School
Jefferson High School |
205 | Not in DB | |
Property History
| DATE: | EVENT: | PRICE: | SOURCE: |
|---|---|---|---|
| 4 Dec, 2025 | Sold | $107,500 | MRED MLS |
| 18 Nov, 2025 | Under contract | $114,900 | MRED MLS |
| — | Last price change | $119,900 | MRED MLS |
| 23 Aug, 2025 | Listed for sale | $154,900 | MRED MLS |
| 4 Aug, 2026 | Listed for sale | $239,900 | MRED MLS |


Room Specifics
Total Bedrooms: 4
Bedrooms Above Ground: 4
Bedrooms Below Ground: 0
Dimensions: —
Floor Type: —
Dimensions: —
Floor Type: —
Dimensions: —
Floor Type: —
Full Bathrooms: 2
Bathroom Amenities: —
Bathroom in Basement: 1
Rooms: —
Basement Description: —
Other Specifics
| 2 | |
| — | |
| — | |
| — | |
| — | |
| 193x103x199x104 | |
| — | |
| — | |
| — | |
| — | |
| Not in DB | |
| — | |
| — | |
| — | |
| — |
Tax History
| Year | Property Taxes |
|---|---|
| 2025 | $2,226 |
| 2026 | $2,693 |
Contact Agent
Nearby Similar Homes
Nearby Sold Comparables


Contact Agent
Listing Provided By
RE/MAX Liberty
