

1828 6th Street, Davenport, Iowa 52802


$85,000
|
For Sale
|
|
| Status: | Active |
| Sqft: | 2,393 |
| Cost/Sqft: | $36 |
| Beds: | 7 |
| Baths: | 2 |
| Year Built: | 1900 |
| Property Taxes: | $2,232 |
| Days On Market: | 18 |
| Lot Size: | 0,14 |
Description
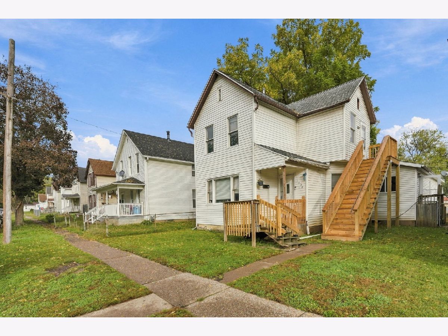
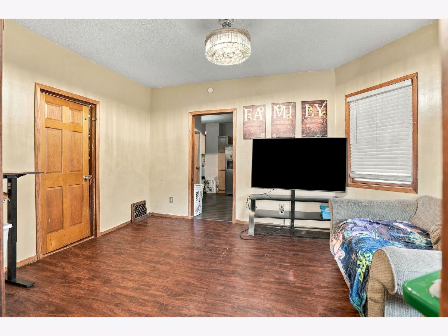
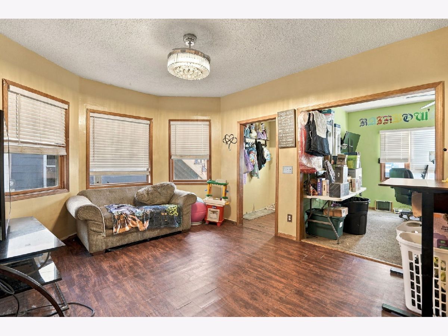
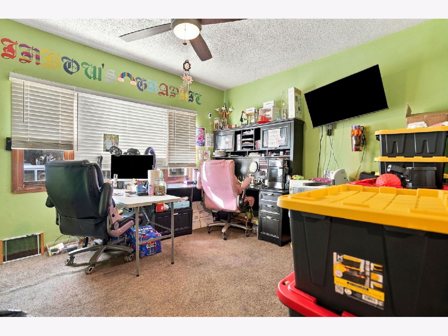
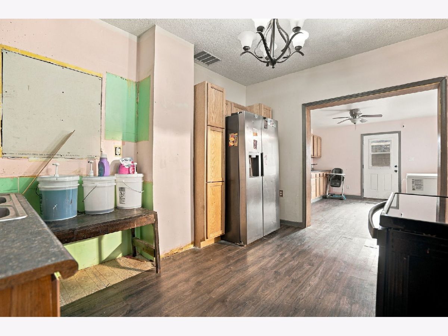
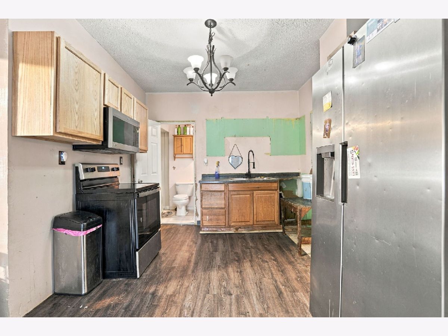
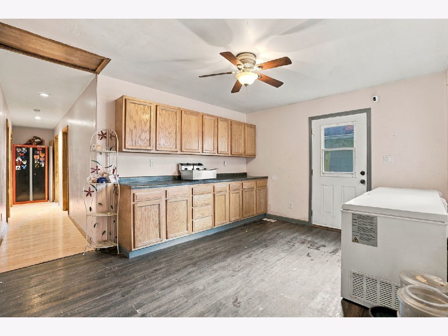
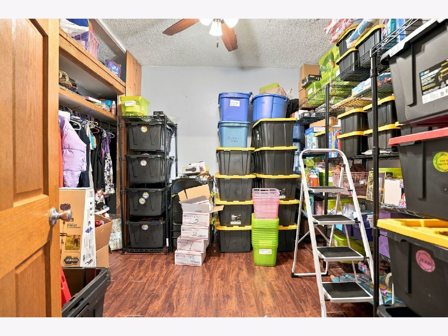
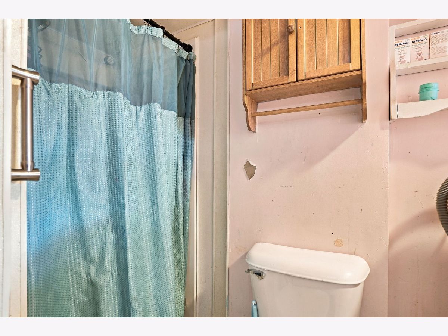
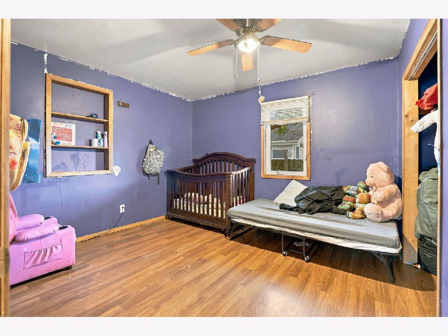
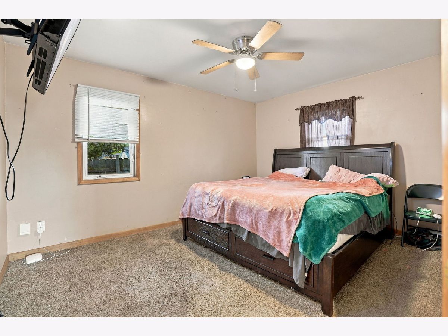
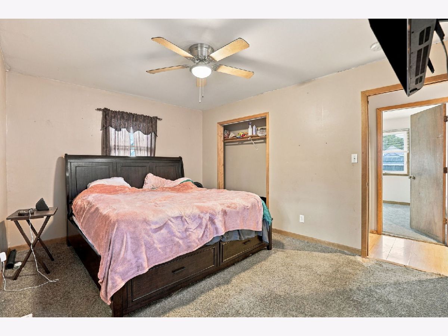
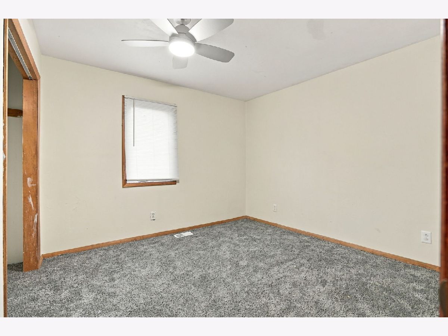
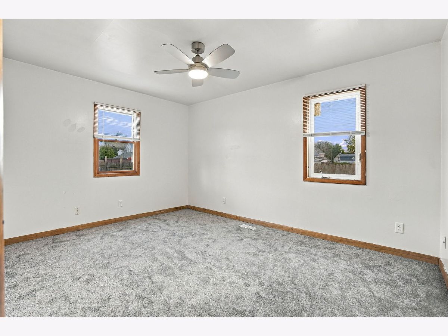
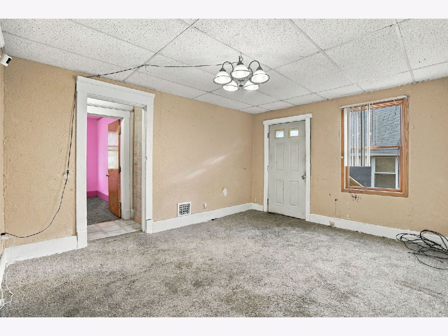
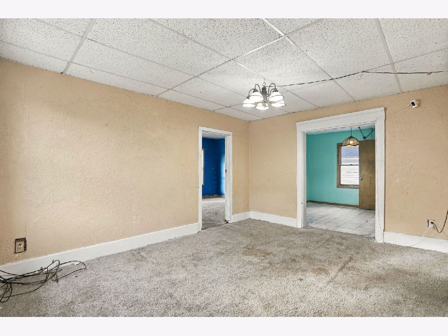
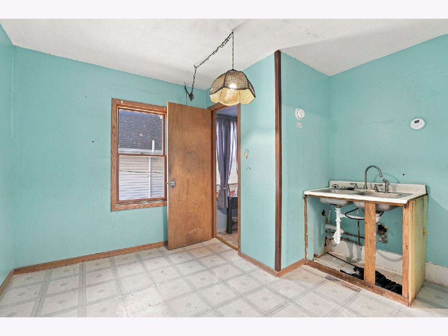
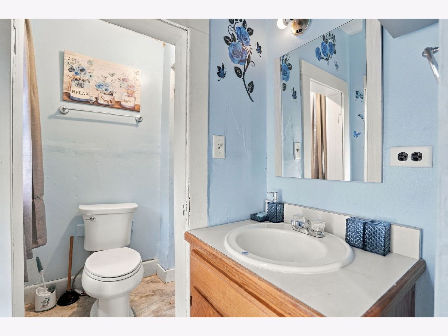
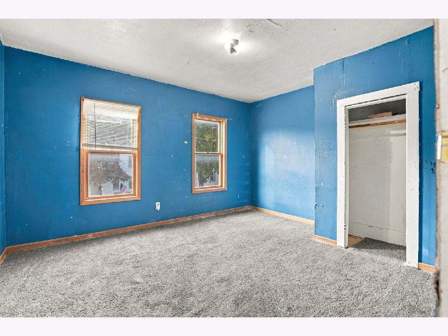
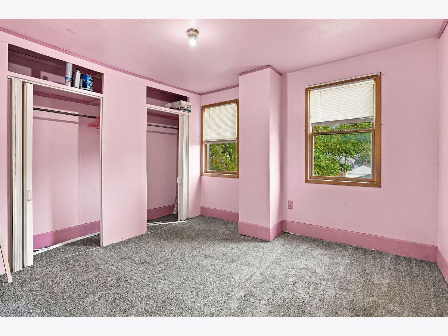
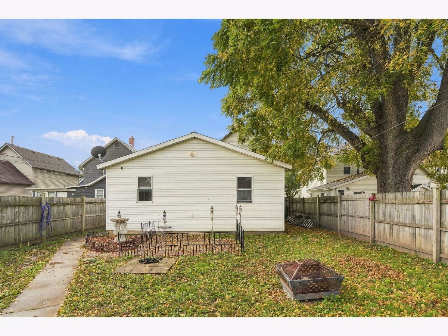
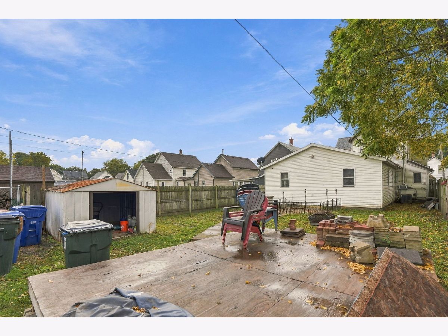
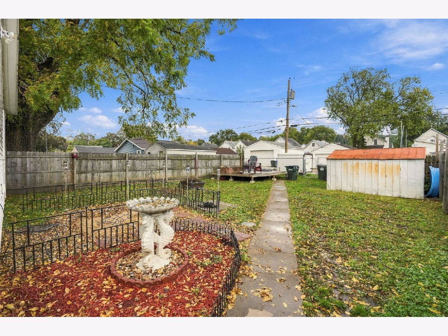
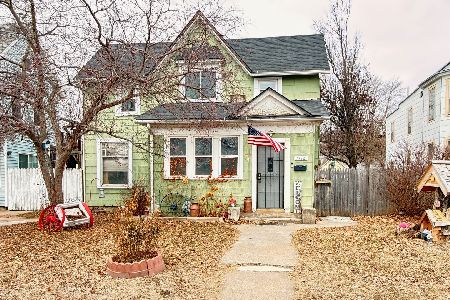
So Much Space, So Much Potential! Looking for room to spread out or an investment opportunity with added flexibility? This spacious 7-bedroom property offers plenty of room for everyone and a unique opportunity to make it your own! Previously used as a duplex, this home offers the potential to be converted back into two separate living spaces, making it an exciting option for investors, or those needing extra space. The main level features five bedrooms, a full bathroom, and convenient main-floor laundry. The upper level offers two additional bedrooms, newly installed stairs to exterior, and the potential to create a second kitchen and full bathroom. The shower area will need plumbing completed, giving you the opportunity to customize the space to fit your needs. Whether you're looking for a large single-family home, separate living quarters, or your next investment project, the possibilities are plentiful. Bring your ideas and vision and explore all the potential this property has to offer! With so much space and so many possibilities, this is an opportunity you won't want to miss!
Property Specifics
| Single Family | |
| — | |
| — | |
| 1900 | |
| Crawl Space, Cellar | |
| 740 | |
| Vinyl Siding | |
| Asphalt | |
| — | |
| No | |
| 0.14 |
| Scott | |
| — | |
| — / Not Applicable | |
| None | |
| Public | |
| Public Sewer | |
| Central Air | |
| Gas | |
| 12785709 | |
| 0000000000H00524 |
Property History
| DATE: | EVENT: | PRICE: | SOURCE: |
|---|---|---|---|
| 15 Oct, 2026 | Listed for sale | $85,000 | MRED MLS |
Room Specifics
Total Bedrooms: 7
Bedrooms Above Ground: 7
Bedrooms Below Ground: 0
Dimensions: 13X10
Floor Type: Carpet
Dimensions: 10X10
Floor Type: Carpet
Dimensions: 13X10
Floor Type: Carpet
Dimensions: 10X11
Floor Type: Carpet
Full Bathrooms: 2
Bathroom Amenities: —
Bathroom in Basement: 0
Dimensions: 11X14
Floor Type: Laminate
Dimensions: 8X13
Floor Type: Laminate
Dimensions: 4X13
Floor Type: Laminate
Dimensions: 13X11
Floor Type: Carpet
Dimensions: 11X14
Floor Type: Laminate
Rooms: Bedroom 5, Bedroom 6, Bedroom 7, Kitchen, Bonus Room
Name: Bedroom 5
Dimensions: 10X9
Floor Type: Laminate
Name: Bedroom 6
Dimensions: 10X11
Floor Type: Carpet
Name: Bedroom 7
Dimensions: 10X11
Floor Type: Carpet
Name: Kitchen- 2nd
Dimensions: 10X7
Floor Type: Laminate
Name: Bonus Room
Dimensions: 14X11
Floor Type: Carpet
Other Specifics
| — | |
| Other | |
| — | |
| — | |
| — | |
| — | |
| Fenced | |
| — | |
| Level | |
| 40 X 150 | |
| — | |
| None | |
| — | |
| Range, Microwave, Refrigerator | |
| Not in DB | |
| — | |
| — | |
| — |
Tax History
| Year | Property Taxes |
|---|---|
| 2026 | $2,232 |
Contact Agent
Nearby Similar Homes
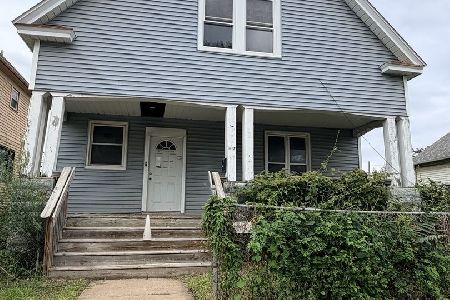
Nearby Sold Comparables
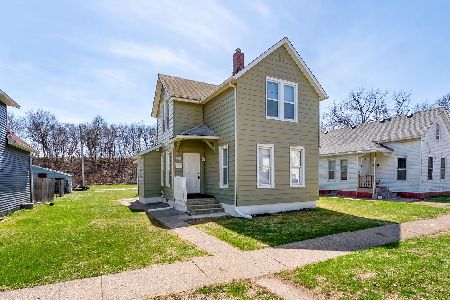
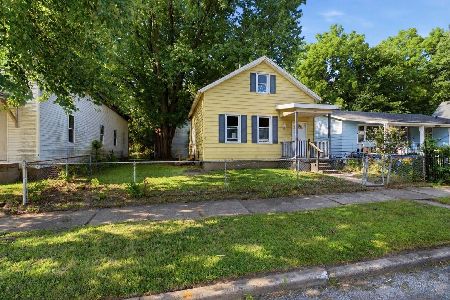
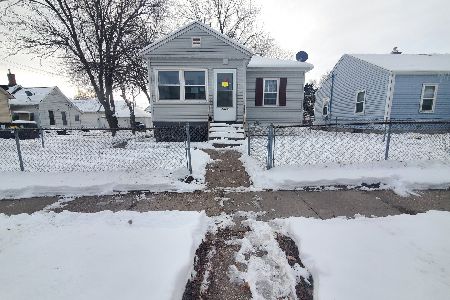

Contact Agent
Listing Provided By
Epique Realty
