

1828 Cuyler Avenue, Berwyn, Illinois 60402


$265,000
|
For Sale
|
|
| Status: | Active |
| Sqft: | 1,174 |
| Cost/Sqft: | $226 |
| Beds: | 3 |
| Baths: | 1 |
| Year Built: | 1925 |
| Property Taxes: | $1,938 |
| Days On Market: | 20 |
| Lot Size: | 0,00 |
Description
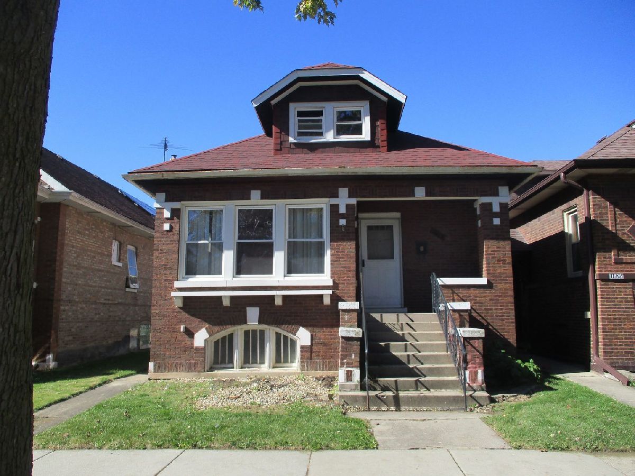
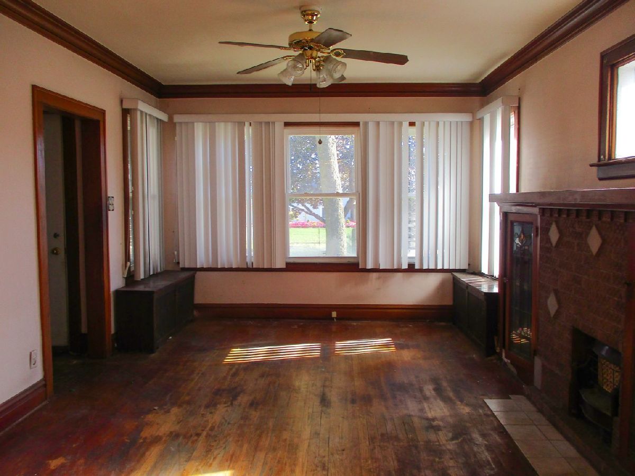
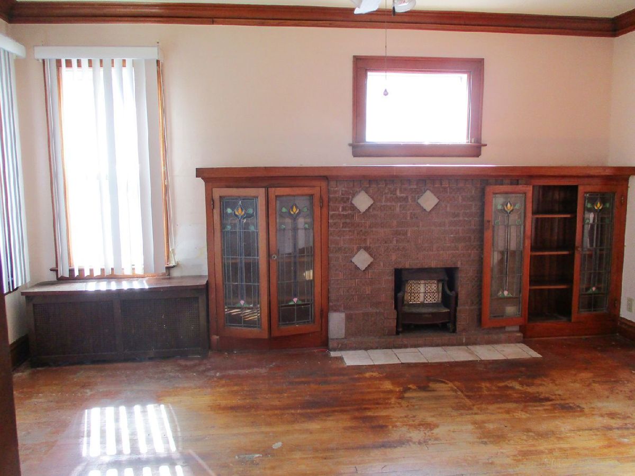
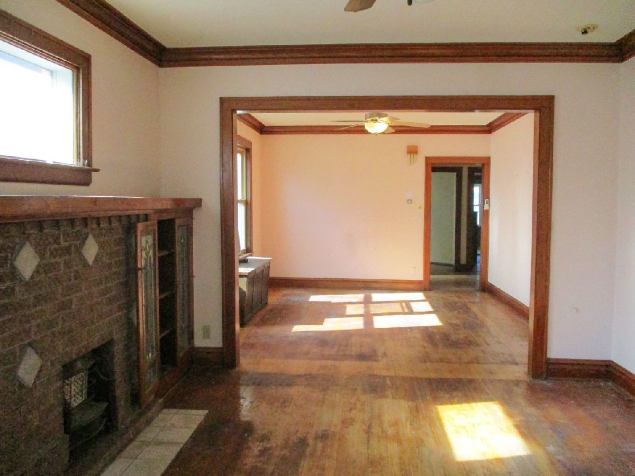
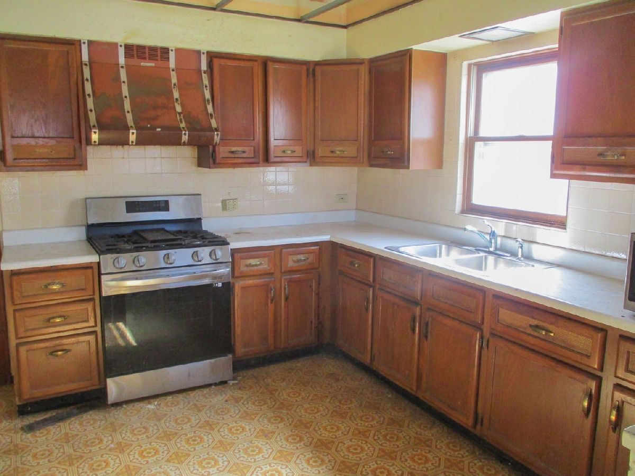
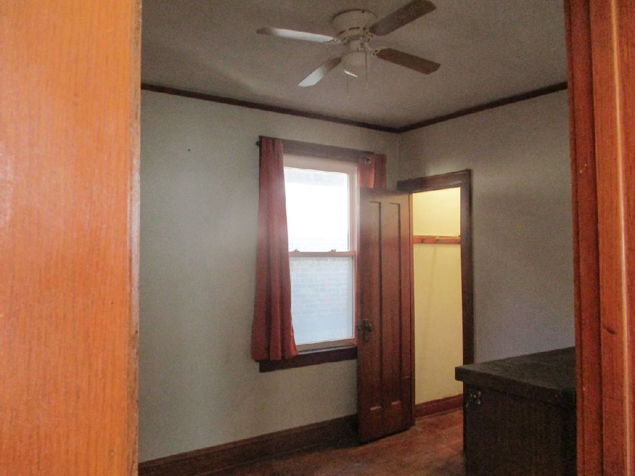
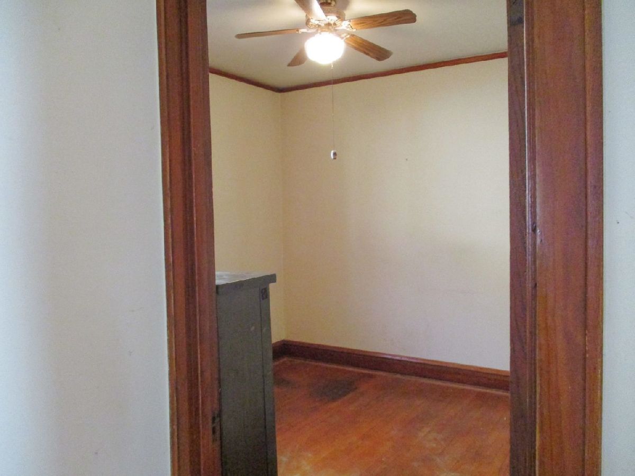
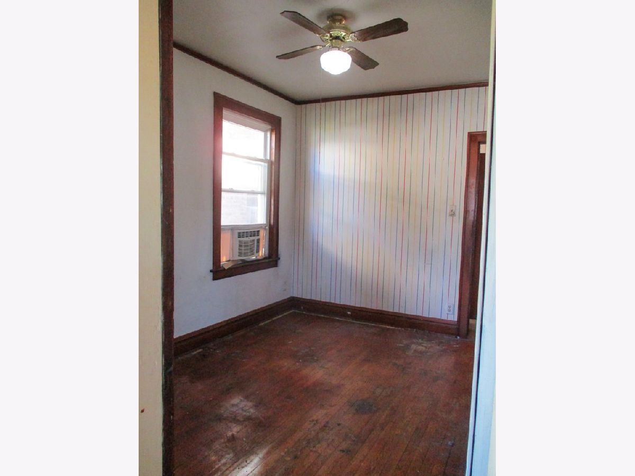
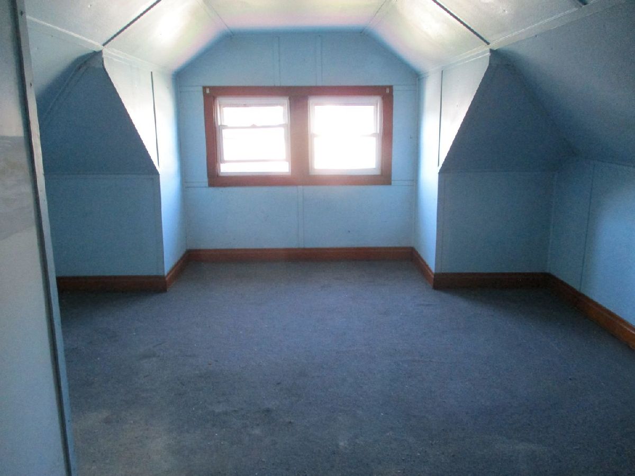
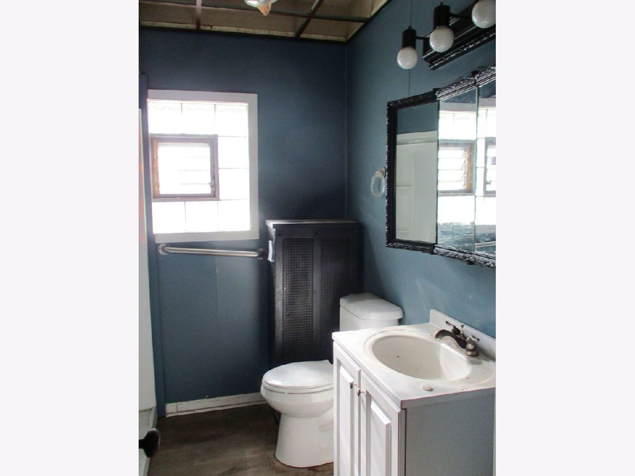
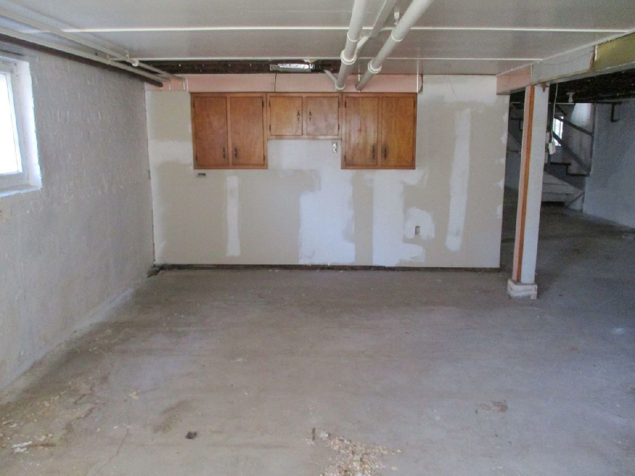
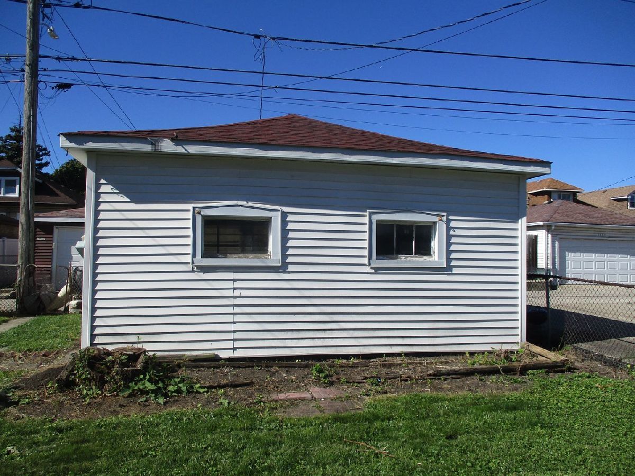
This charming large brick bungalow offers a perfect blend of classic style and spacious living. Inside, you'll find a formal dining room and a generously sized living room featuring beautiful hardwood floors throughout. The main floor includes three comfortable bedrooms and an eat-in cabinet kitchen, ideal for everyday meals and family gatherings. For entertaining or relaxing, the rear enclosed porch provides a cozy space with plenty of natural light. Upstairs, there's a possible third bedroom, along with an expandable attic area that can be transformed into two large bedrooms, offering great potential for extra space. The huge open basement awaits your personal finishing touches, giving you ample room for a recreation area, home gym, or storage. Outside, the fenced-in yard ensures privacy and safety, complemented by a 2-car garage. All appliances are included, making this home move-in ready and convenient. This home combines spaciousness, classic charm, and plenty of possibilities to make it your own.
Property Specifics
| Single Family | |
| — | |
| — | |
| 1925 | |
| Unfinished, Full | |
| Brick | |
| — | |
| — | |
| No | |
| — |
| Cook | |
| — | |
| — / Not Applicable | |
| None | |
| Lake Michigan | |
| Public Sewer | |
| Central Air | |
| Gas | |
| 12724816 | |
| 16203080290000 |
Nearby Schools
| NAME: | DISTRICT: | DISTANCE: | |
|---|---|---|---|
|
Grade School
Karel Havlicek Elementary School |
98 | — | |
|
Middle School
Lincoln Middle School |
98 | Not in DB | |
|
High School
J Sterling Morton West High Scho |
201 | Not in DB | |
Property History
| DATE: | EVENT: | PRICE: | SOURCE: |
|---|---|---|---|
| 20 Oct, 2026 | Listed for sale | $265,000 | MRED MLS |
Room Specifics
Total Bedrooms: 3
Bedrooms Above Ground: 3
Bedrooms Below Ground: 0
Dimensions: 11X10
Floor Type: Hardwood
Dimensions: 10X9
Floor Type: Hardwood
Dimensions: 12X9
Floor Type: Hardwood
Full Bathrooms: 1
Bathroom Amenities: —
Bathroom in Basement: 0
Dimensions: 14X12
Floor Type: Hardwood
Dimensions: 12X12
Floor Type: —
Dimensions: 16X12
Floor Type: Hardwood
Rooms: Enclosed Porch
Name: Enclosed Porch
Dimensions: 17X6
Floor Type: —
Other Specifics
| 2 | |
| — | |
| Other, Garage Owned, Detached, Garage | |
| Gas Dryer Hookup | |
| Hardwood | |
| — | |
| — | |
| — | |
| 35X125 | |
| Full,Interior Stair | |
| None | |
| Dining Combo | |
| — | |
| Not in DB | |
| — | |
| — | |
| — |
Tax History
| Year | Property Taxes |
|---|---|
| 2026 | $1,938 |
Contact Agent
Nearby Similar Homes
Nearby Sold Comparables



Contact Agent
Listing Provided By
RE/MAX Partners
