

1828 Dayton Street, Lincoln Park, Chicago, Illinois 60614


$1,079,000
|
For Sale
|
|
| Status: | New |
| Sqft: | 2,200 |
| Cost/Sqft: | $490 |
| Beds: | 3 |
| Baths: | 3 |
| Year Built: | 1980 |
| Property Taxes: | $20,557 |
| Days On Market: | 6 |
| Lot Size: | 0,00 |
Description
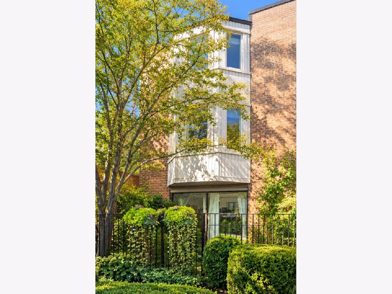
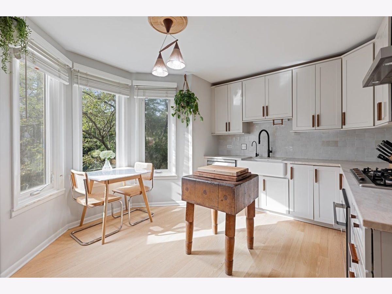
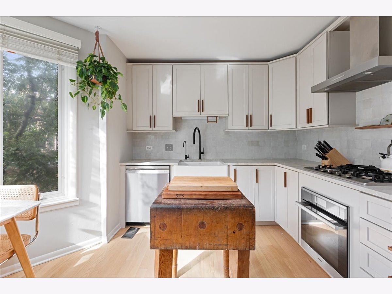
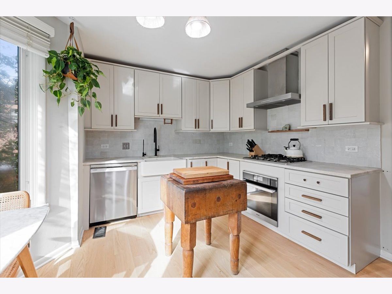
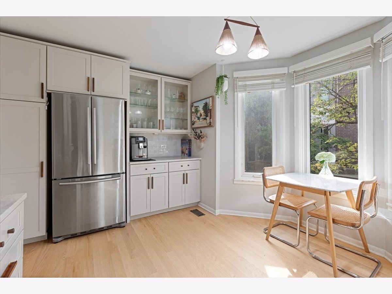
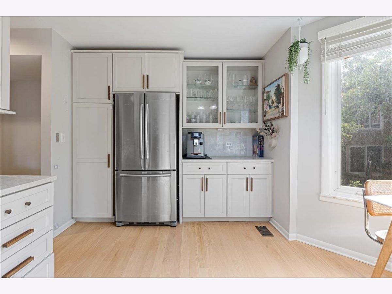
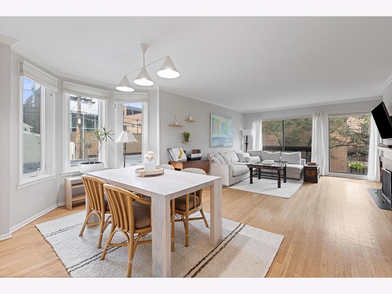
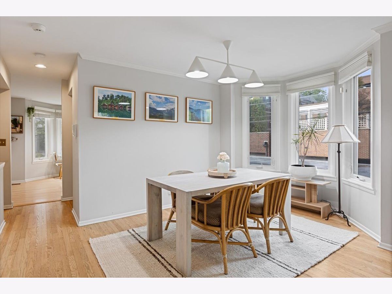
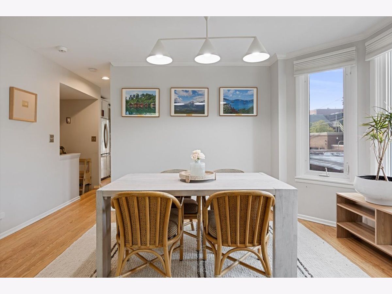
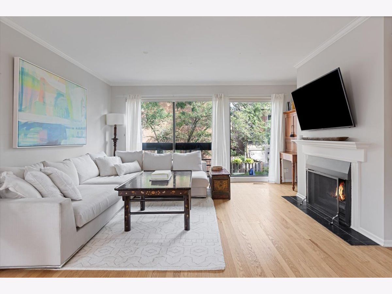
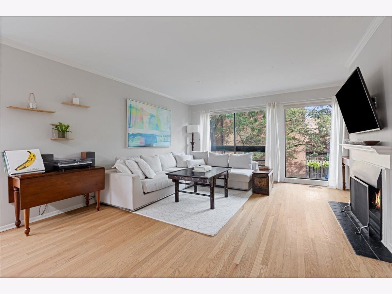
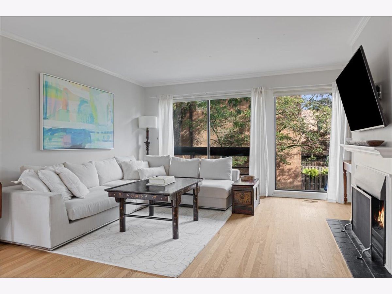
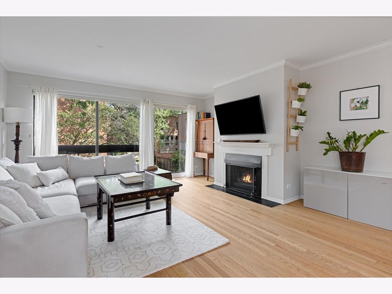
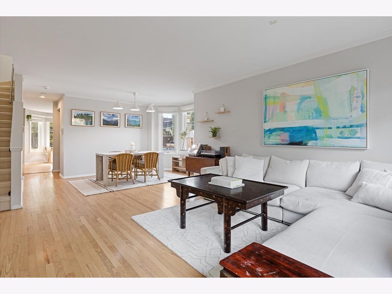
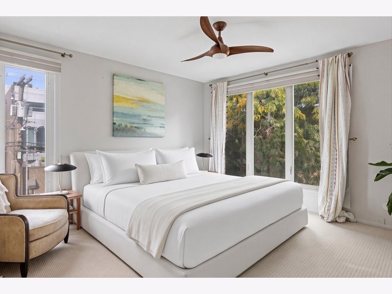
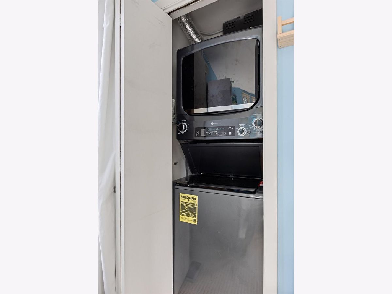
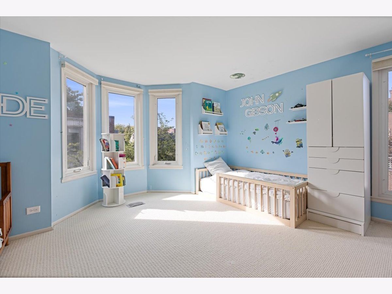
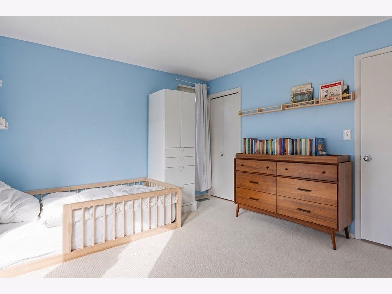
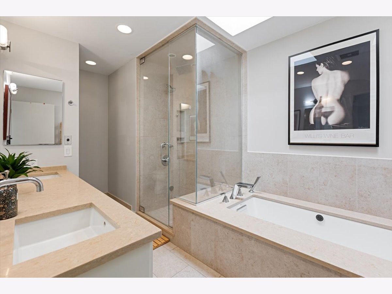
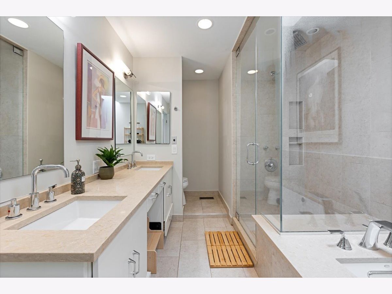
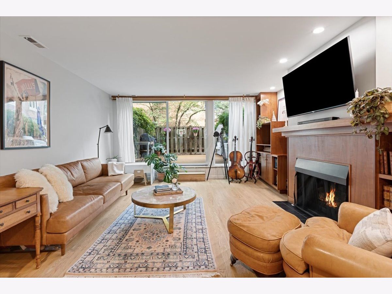
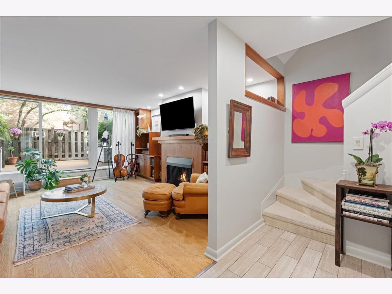
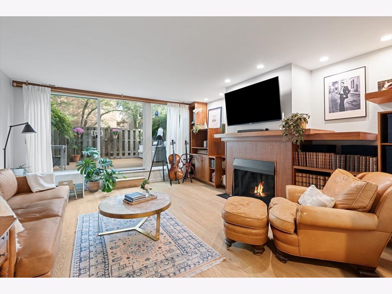
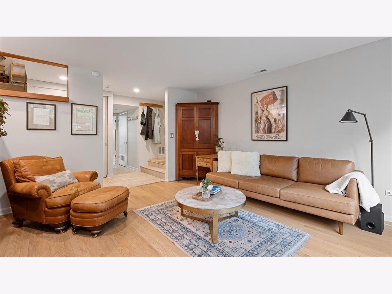
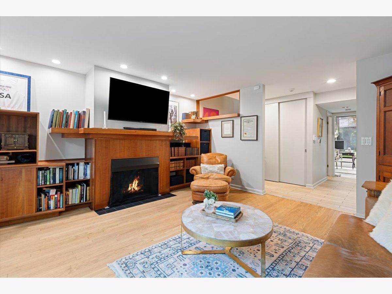
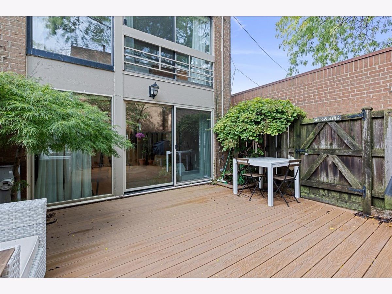
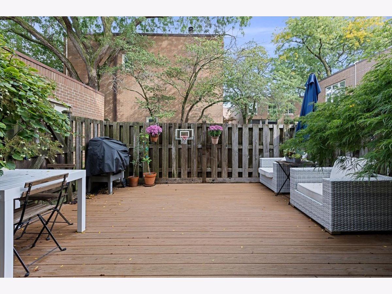
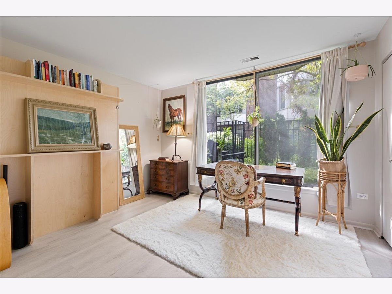
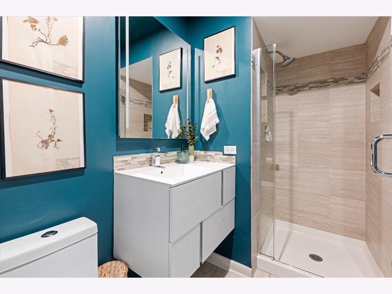
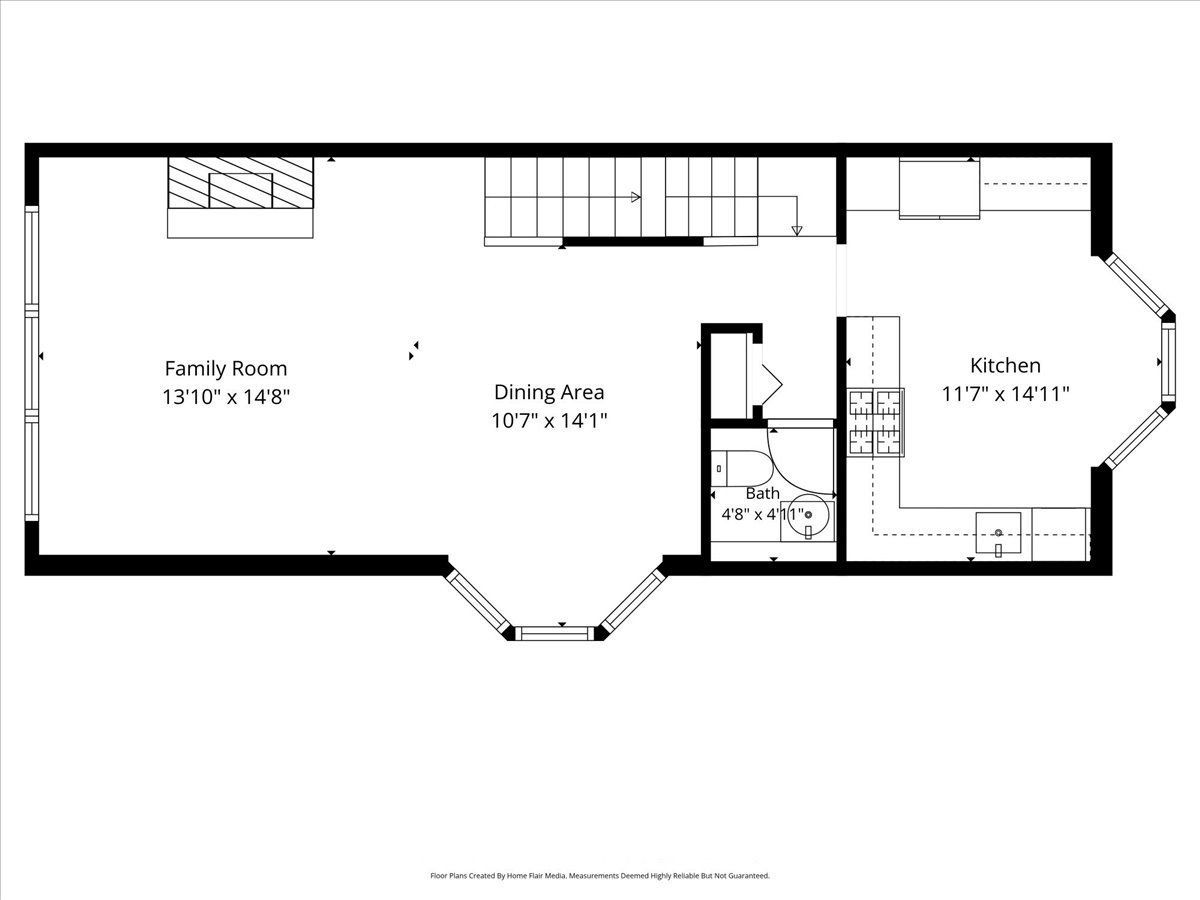
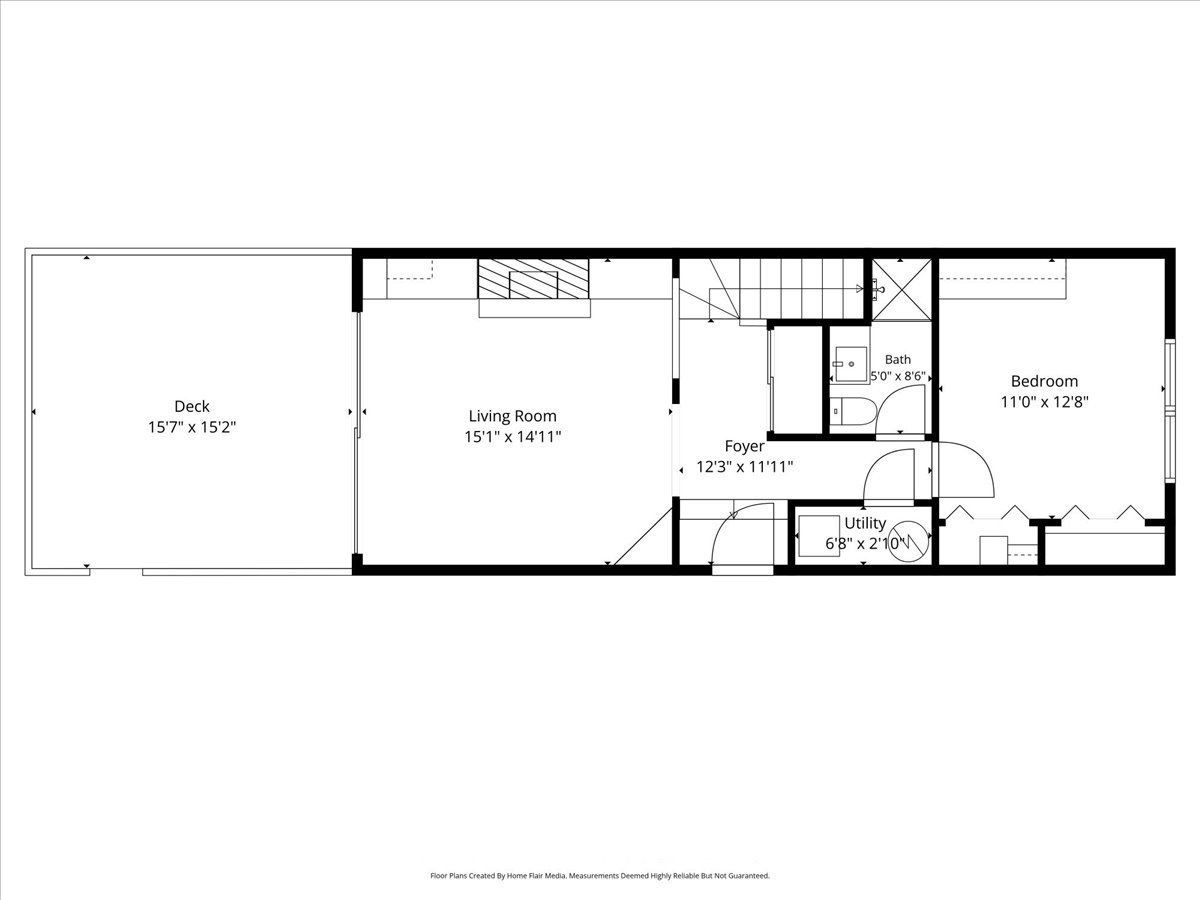
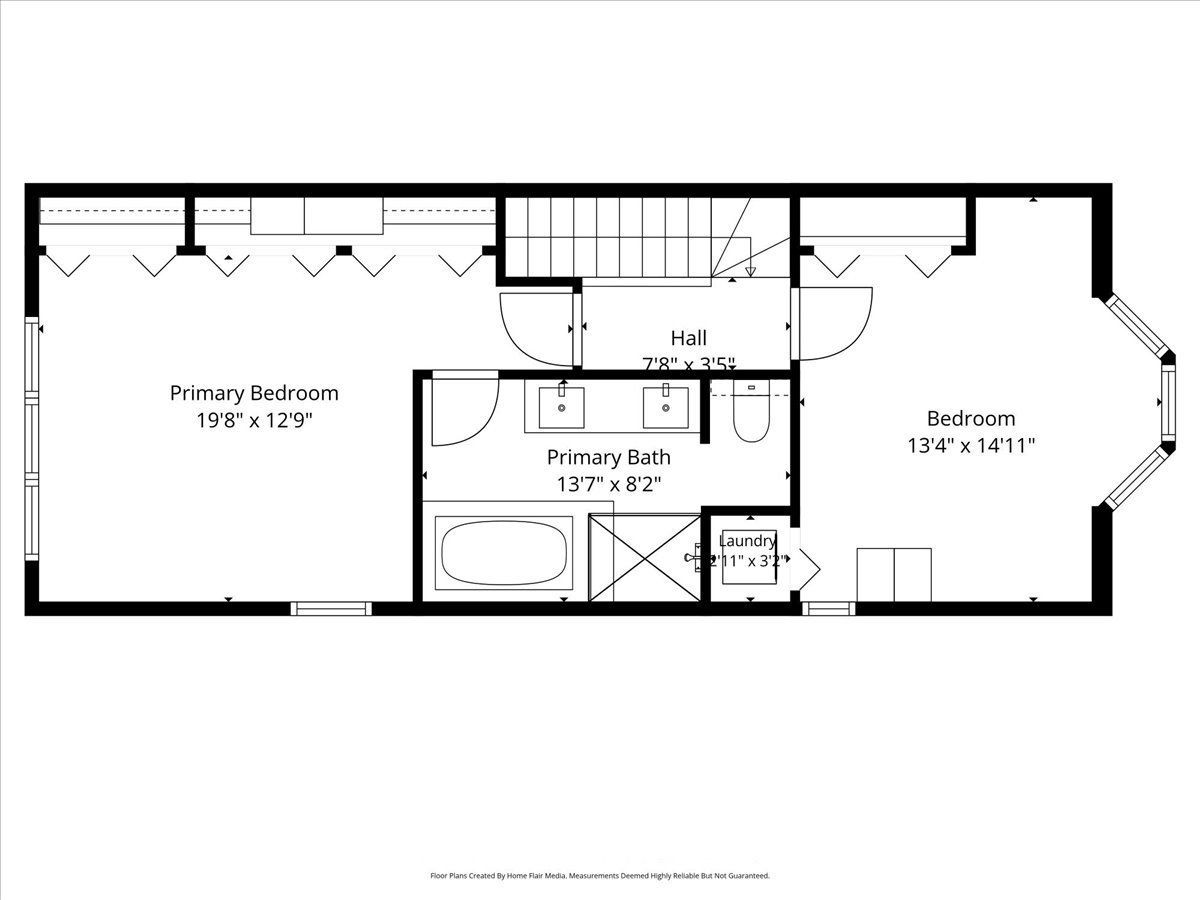
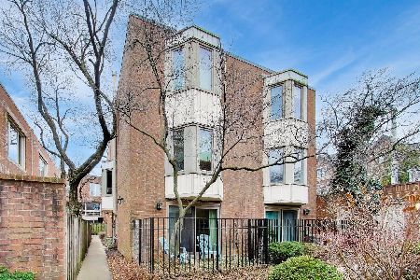
Welcome home to this meticulously maintained all-brick townhome on one of Lincoln Park's most coveted, tree-lined blocks, located in the award-winning Oscar Mayer Elementary and Lincoln Park High School districts. This oversized 3-bedroom, 2.5-bath home lives more like a single family residence and is one of the largest homes in this private community. The home has been thoughtfully updated over time making it truly move-in ready. A formal private entry welcomes you into the first level, where a massive bonus family room opens through a brand-new sliding glass door onto your private terrace with updated trex decking, perfect for relaxing with a nice book or evening grilling. A bedroom with all-new flooring and an updated full bath complete this level, ideal for guests, an au pair or an in-law arrangement. The second level takes you to the heart of the home, with a completely redesigned kitchen, featuring new quartzite countertops, sink, faucet, flooring and lighting, along with newer stainless steel appliances, soft-close cabinetry and sunny bay windows. The dining room flows naturally into the bright, spacious living room, where floor-to-ceiling windows flood the space with natural light, ideal for holiday gatherings or dinner parties. The primary suite is a true retreat, with an oversized ensuite bathroom with a dual-sink vanity, air-jet tub and skylights. The second bedroom on this floor is sizeable with ample closet space, and offers the convenience of upper-level laundry. Two fireplaces, refinished hardwood floors, custom blinds throughout and organized closets add warmth and function, and garage parking with custom shelving provides abundant extra storage. This location is unbeatable. You're a short stroll to Summer House, Apple Store, Lululemon and boutique fitness studios, minutes from Oz Park and Armitage Avenue shops and dining, and close to the Brown, Purple and Red Lines, with easy access to Lake Shore Drive and I-90/94. Community gardens and shared green space create a neighborly, private-community feel rarely found in the city. This is more than a home. It's a turnkey Lincoln Park lifestyle, ready for its next chapter!
Property Specifics
| Condos/Townhomes | |
| 3 | |
| — | |
| 1980 | |
| None | |
| Brick | |
| — | |
| — | |
| No | |
| — |
| Cook | |
| — | |
| 1000 / Monthly | |
| Water, Insurance, Exterior Maintenance, Lawn Care, Scavenger, Snow Removal, Other | |
| Lake Michigan | |
| Public Sewer | |
| Central Air | |
| Gas, Forced Air | |
| 12789660 | |
| 14324130651025 |
Nearby Schools
| NAME: | DISTRICT: | DISTANCE: | |
|---|---|---|---|
|
Grade School
Oscar Mayer Elementary School |
299 | — | |
|
Middle School
Oscar Mayer Elementary School |
299 | Not in DB | |
|
High School
Lincoln Park High School |
299 | Not in DB | |
Property History
| DATE: | EVENT: | PRICE: | SOURCE: |
|---|---|---|---|
| 28 May, 2021 | Sold | $795,000 | MRED MLS |
| 17 Apr, 2021 | Under contract | $800,000 | MRED MLS |
| 8 Apr, 2021 | Listed for sale | $800,000 | MRED MLS |
| 20 Oct, 2026 | Listed for sale | $1,079,000 | MRED MLS |
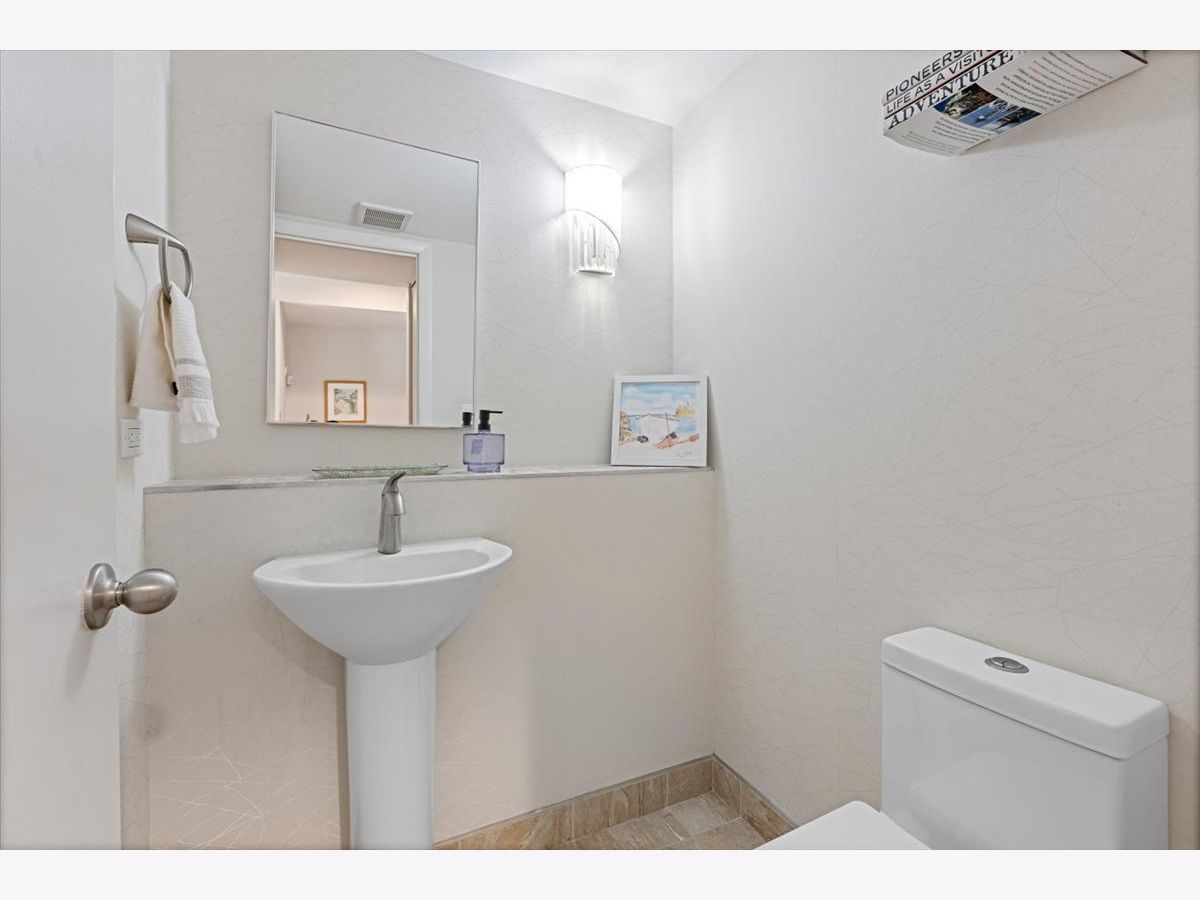
Some photos of this home have been virtually staged.
Room Specifics
Total Bedrooms: 3
Bedrooms Above Ground: 3
Bedrooms Below Ground: 0
Dimensions: 20X13
Floor Type: Carpet
Dimensions: 15X13
Floor Type: Carpet
Dimensions: 13X11
Floor Type: Carpet
Full Bathrooms: 3
Bathroom Amenities: Separate Shower, Steam Shower, Double Sink, Soaking Tub
Bathroom in Basement: 0
Dimensions: 14X10
Floor Type: Hardwood
Dimensions: 15X12
Floor Type: Porcelain Tile
Features: Eating Area-Table Space, Pantry-Closet
Dimensions: 4X5
Floor Type: —
Dimensions: 15X14
Floor Type: Hardwood
Dimensions: 15X15
Floor Type: Hardwood
Rooms: Terrace
Name: Terrace
Dimensions: 16X15
Floor Type: —
Other Specifics
| 1 | |
| — | |
| Off Alley, Garage Door Opener, Garage Owned, Detached, Garage | |
| Washer Hookup, In Unit | |
| Hardwood | |
| Patio | |
| — | |
| — | |
| COMMON | |
| — | |
| Full, Double Sink, Tub & Separate Shwr | |
| 1st Floor Bedroom, In-Law Floorplan, 1st Floor Full Bath, Storage, Built-in Features | |
| Range, Dishwasher, Refrigerator, Washer, Dryer, Stainless Steel Appliance(s), Range Hood | |
| Not in DB | |
| — | |
| Patio, Privacy Fence | |
| Wood Burning |
Tax History
| Year | Property Taxes |
|---|---|
| 2021 | $14,820 |
| 2026 | $20,557 |
Contact Agent
Nearby Similar Homes

Nearby Sold Comparables


Contact Agent
Listing Provided By
Compass
