

183 Brandon Avenue, Glen Ellyn, Illinois 60137


$675,000
|
For Sale
|
|
| Status: | New |
| Sqft: | 1,497 |
| Cost/Sqft: | $451 |
| Beds: | 3 |
| Baths: | 3 |
| Year Built: | 1958 |
| Property Taxes: | $10,717 |
| Days On Market: | 0 |
| Lot Size: | 0,23 |
Description
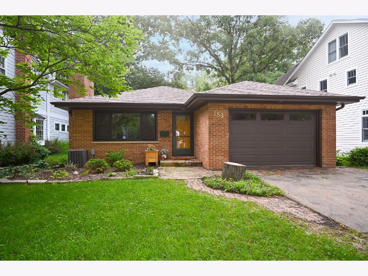
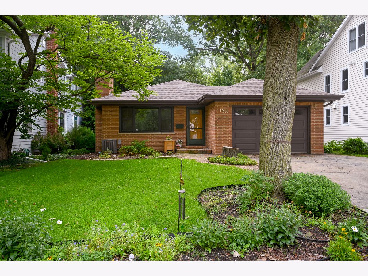
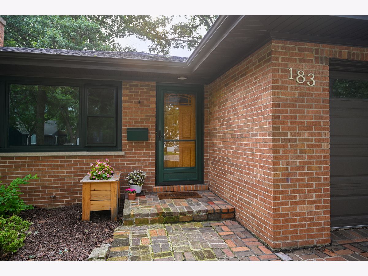
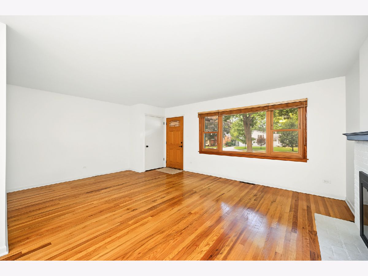
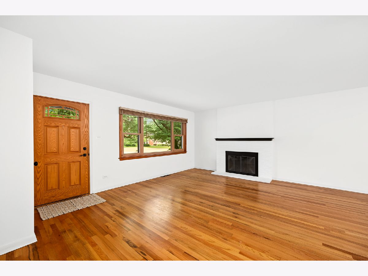
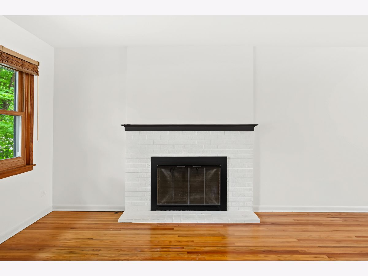
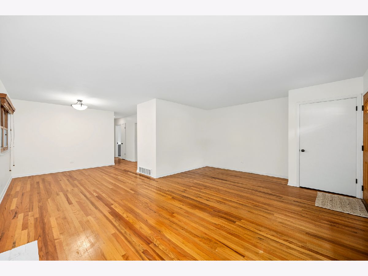
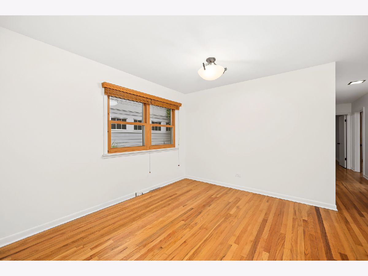
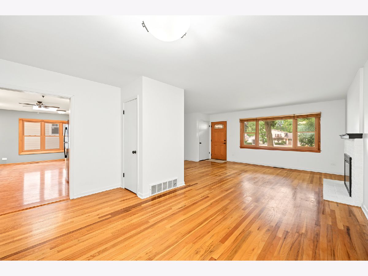
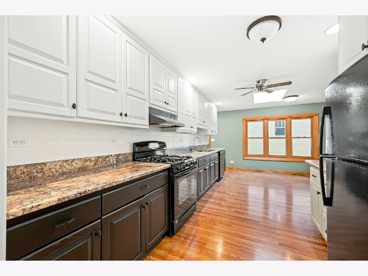
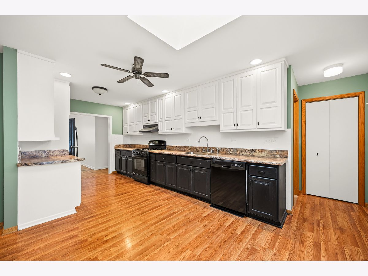
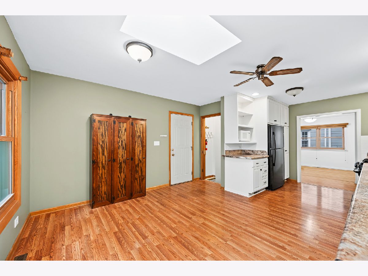
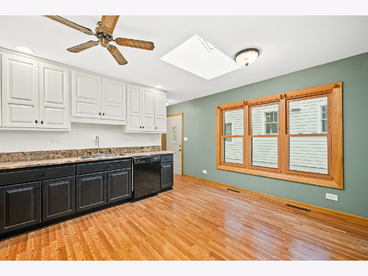
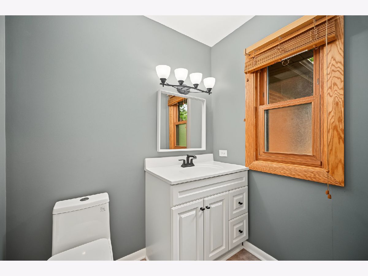
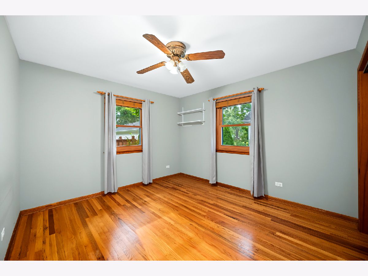
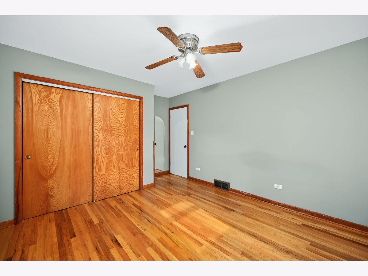
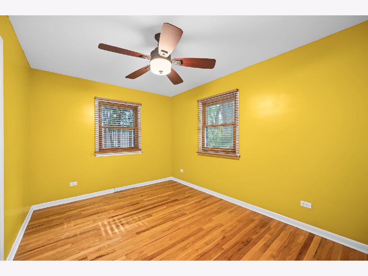
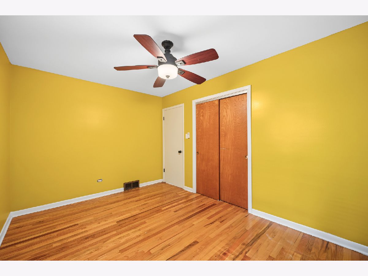
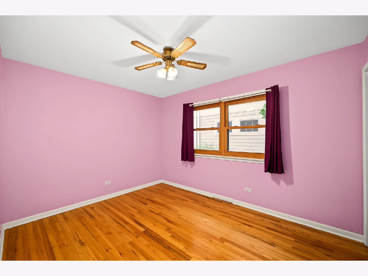
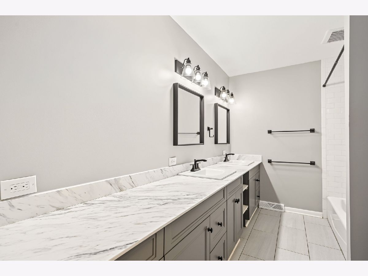
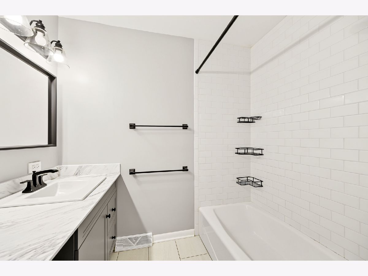
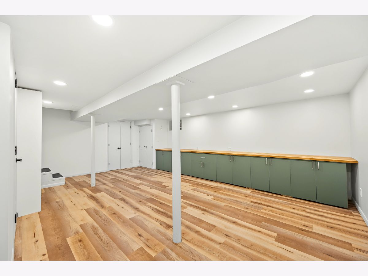
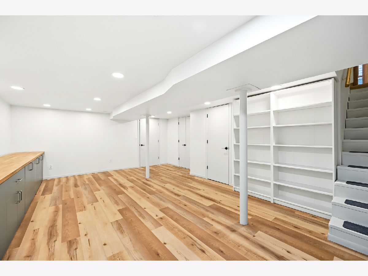
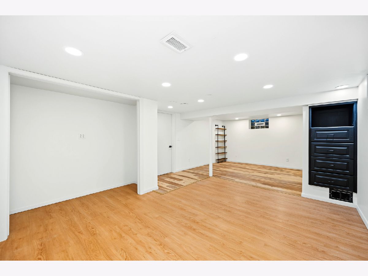
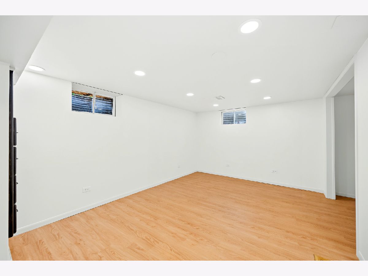
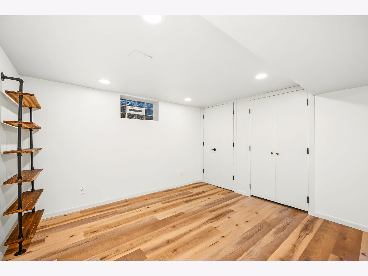
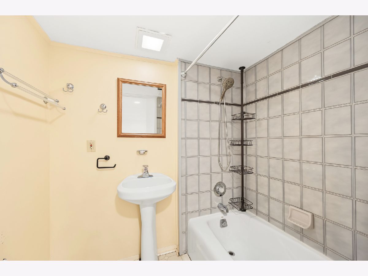
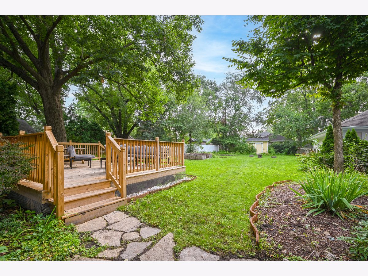
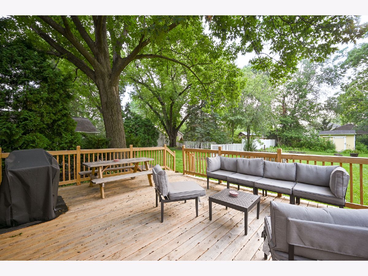
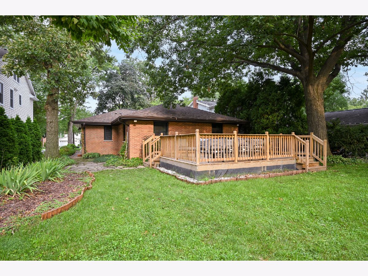
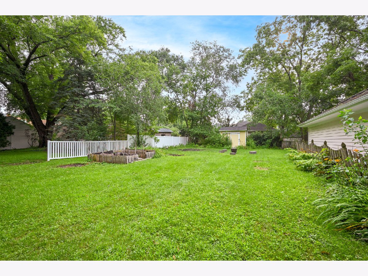
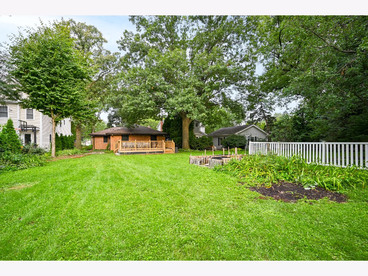
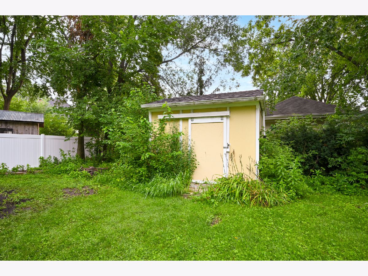
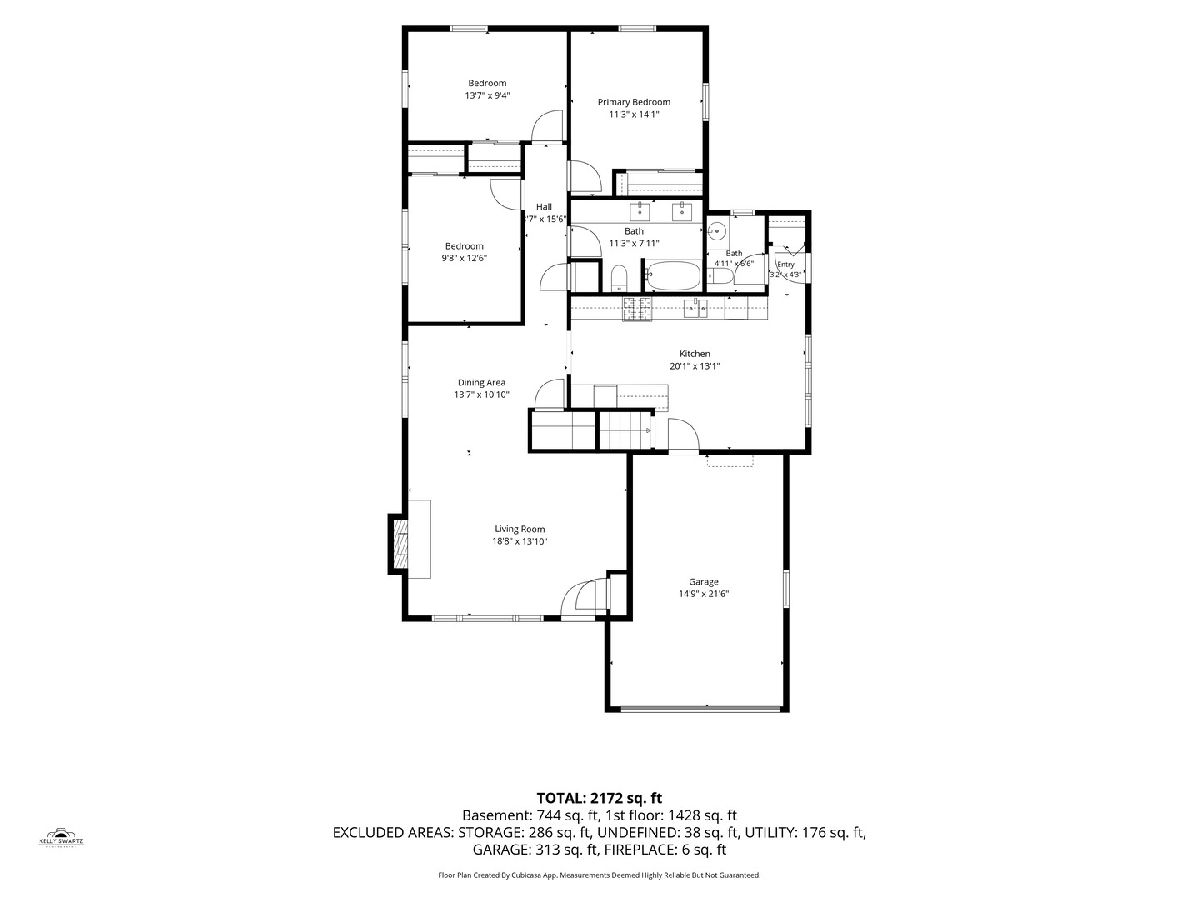
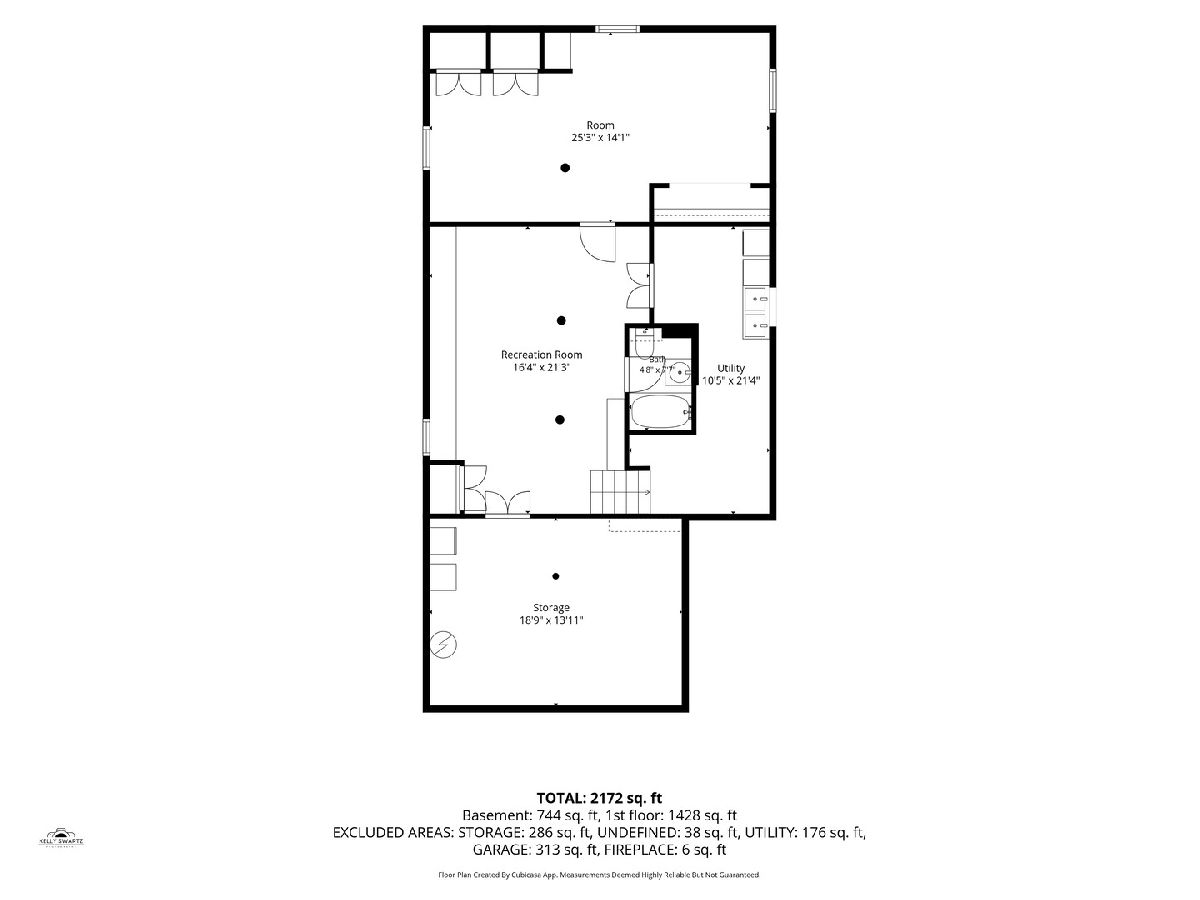
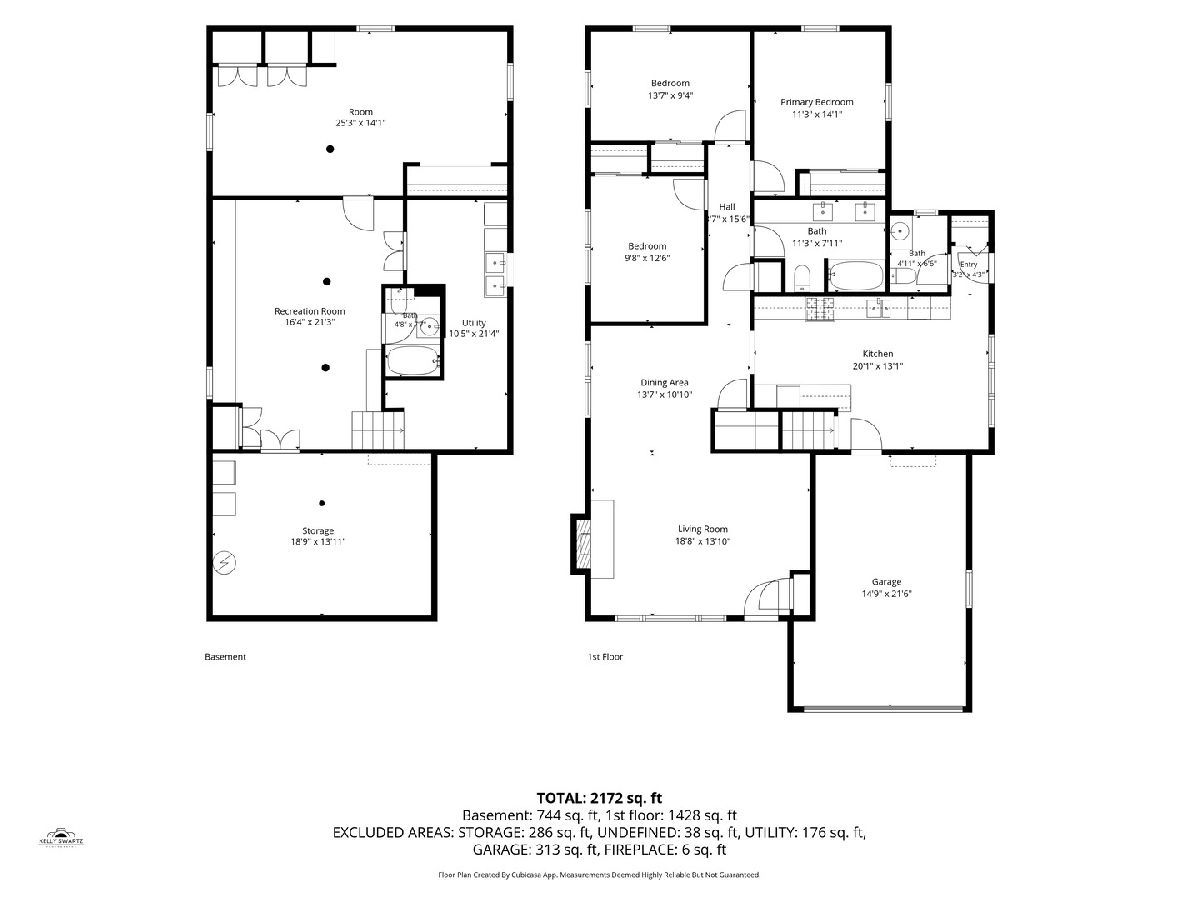
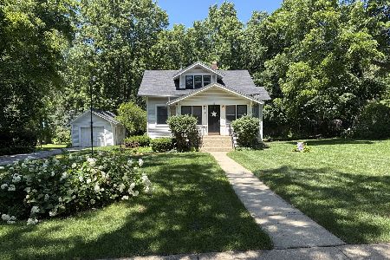
Welcome to 183 Brandon Avenue, a charming brick ranch in a fantastic Glen Ellyn location! Enjoy being close enough to downtown Glen Ellyn to take advantage of all the Village has to offer-from restaurants and shops to community events and the Metra-while also being just a short distance from Lincoln Elementary and four neighborhood parks. Set on an extra-deep lot, this home offers 1,486 square feet on the main level with beautiful hardwood floors throughout, three bedrooms, 1.5 updated bathrooms, and a spacious, functional layout. The inviting living room features a classic fireplace and flows naturally into the dining room, creating a comfortable, connected space for everyday living and entertaining. The generous kitchen offers abundant cabinetry and room to gather. The finished basement, completed in 2024, adds an impressive amount of additional living space. You'll find a large family room, an additional spacious room, a full bathroom, laundry area, and unfinished storage-providing wonderful flexibility for a home office, workout room, playroom, guests, or hobbies. Outside, enjoy the exceptionally deep lot along with the convenience of an attached 1.5-car garage. Major improvements include a new roof and gutters in 2023, replacement windows in 2018/2019, and newer furnace and A/C. With its classic brick exterior, flexible living space, generous lot, and convenient location near downtown Glen Ellyn, schools, and parks, 183 Brandon is a wonderful place to call home!
Property Specifics
| Single Family | |
| — | |
| — | |
| 1958 | |
| — | |
| — | |
| No | |
| 0.23 |
| — | |
| — | |
| — / Not Applicable | |
| — | |
| — | |
| — | |
| 12732687 | |
| 0514300010 |
Nearby Schools
| NAME: | DISTRICT: | DISTANCE: | |
|---|---|---|---|
|
Grade School
Lincoln Elementary School |
41 | — | |
|
High School
Glenbard West High School |
87 | Not in DB | |
Property History
| DATE: | EVENT: | PRICE: | SOURCE: |
|---|---|---|---|
| 13 Aug, 2026 | Listed for sale | $675,000 | MRED MLS |
Room Specifics
Total Bedrooms: 3
Bedrooms Above Ground: 3
Bedrooms Below Ground: 0
Dimensions: —
Floor Type: —
Dimensions: —
Floor Type: —
Full Bathrooms: 3
Bathroom Amenities: Double Sink
Bathroom in Basement: 1
Rooms: —
Basement Description: —
Other Specifics
| 1 | |
| — | |
| — | |
| — | |
| — | |
| 45 x 220 x 48 x 214.6 | |
| — | |
| — | |
| — | |
| — | |
| Not in DB | |
| — | |
| — | |
| — | |
| — |
Tax History
| Year | Property Taxes |
|---|---|
| 2026 | $10,717 |
Contact Agent
Nearby Similar Homes

Nearby Sold Comparables

Contact Agent
Listing Provided By
@properties Christie's International Real Estate
