

1830 Fallbrook Drive, Round Lake, Illinois 60073


$275,000
|
For Sale
|
|
| Status: | Contingent |
| Sqft: | 1,014 |
| Cost/Sqft: | $271 |
| Beds: | 2 |
| Baths: | 1 |
| Year Built: | 2004 |
| Property Taxes: | $6,411 |
| Lot Size: | 0,00 |
Description
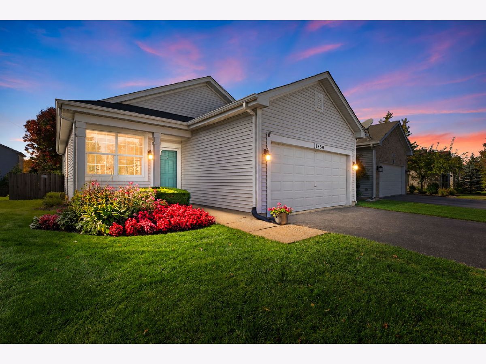
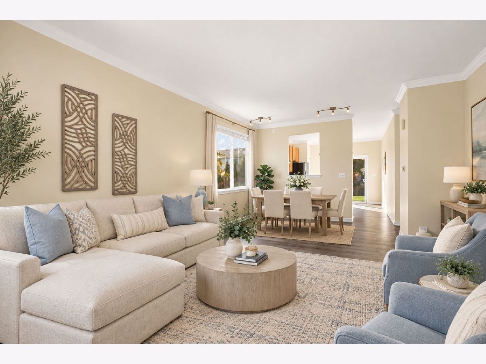
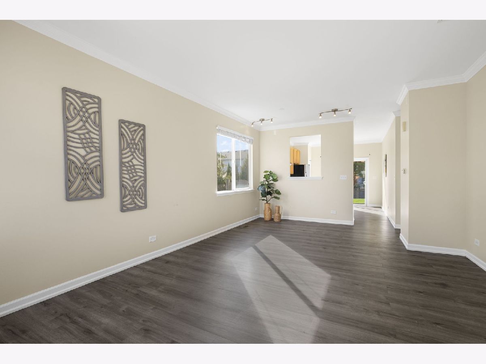
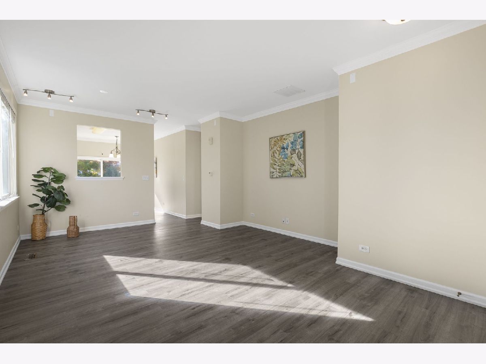
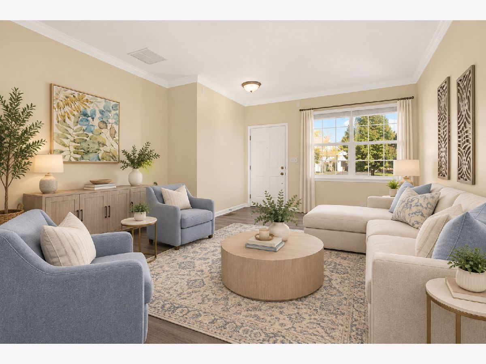
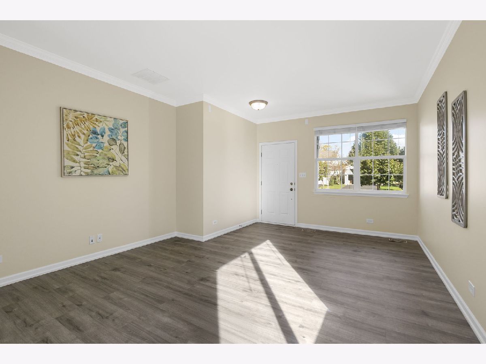
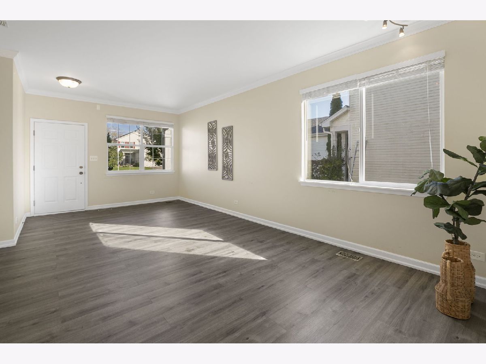
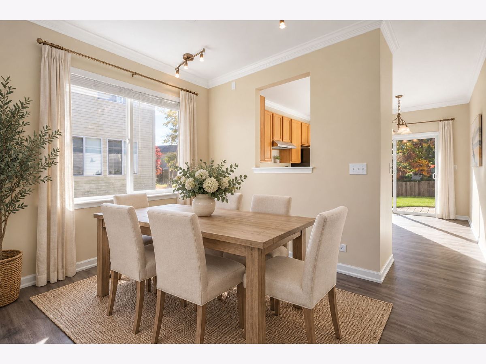
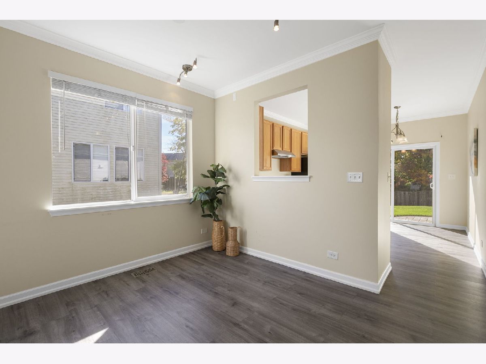
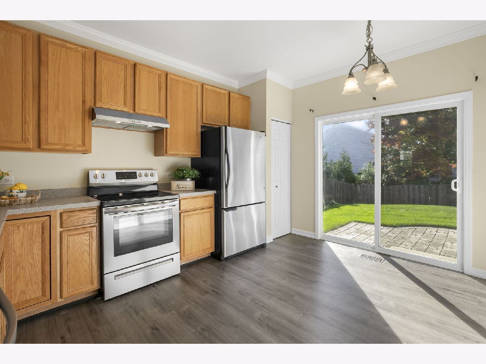
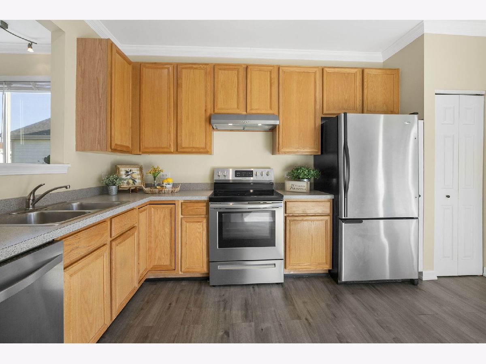
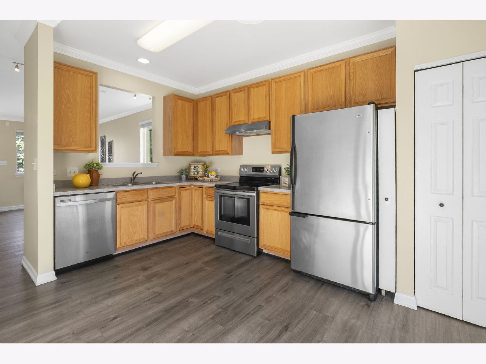
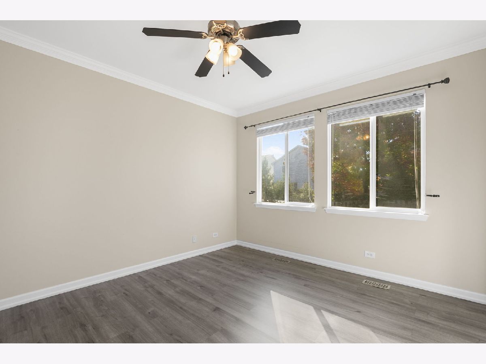
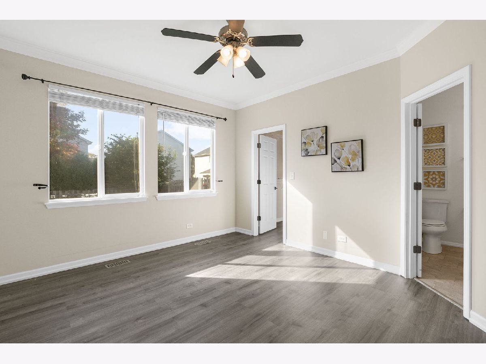
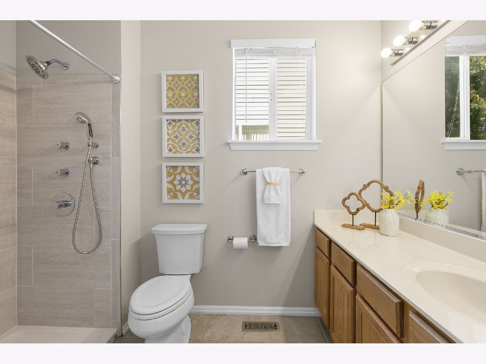
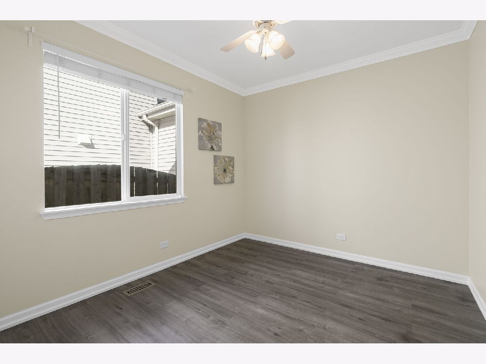
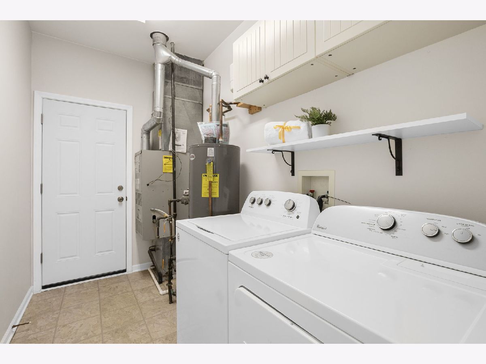
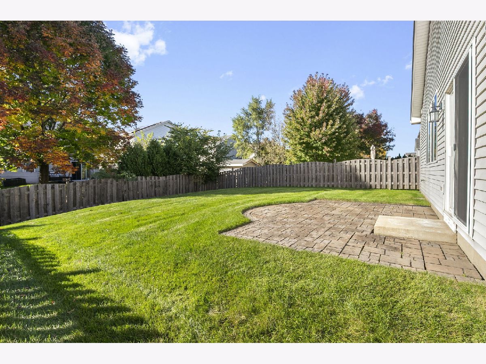
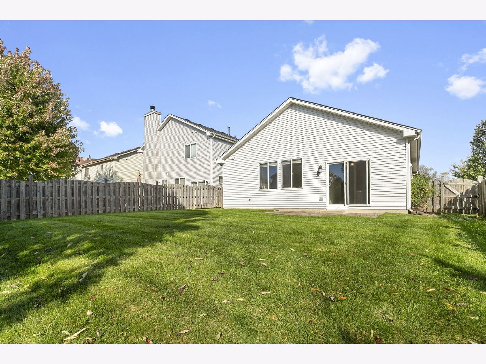
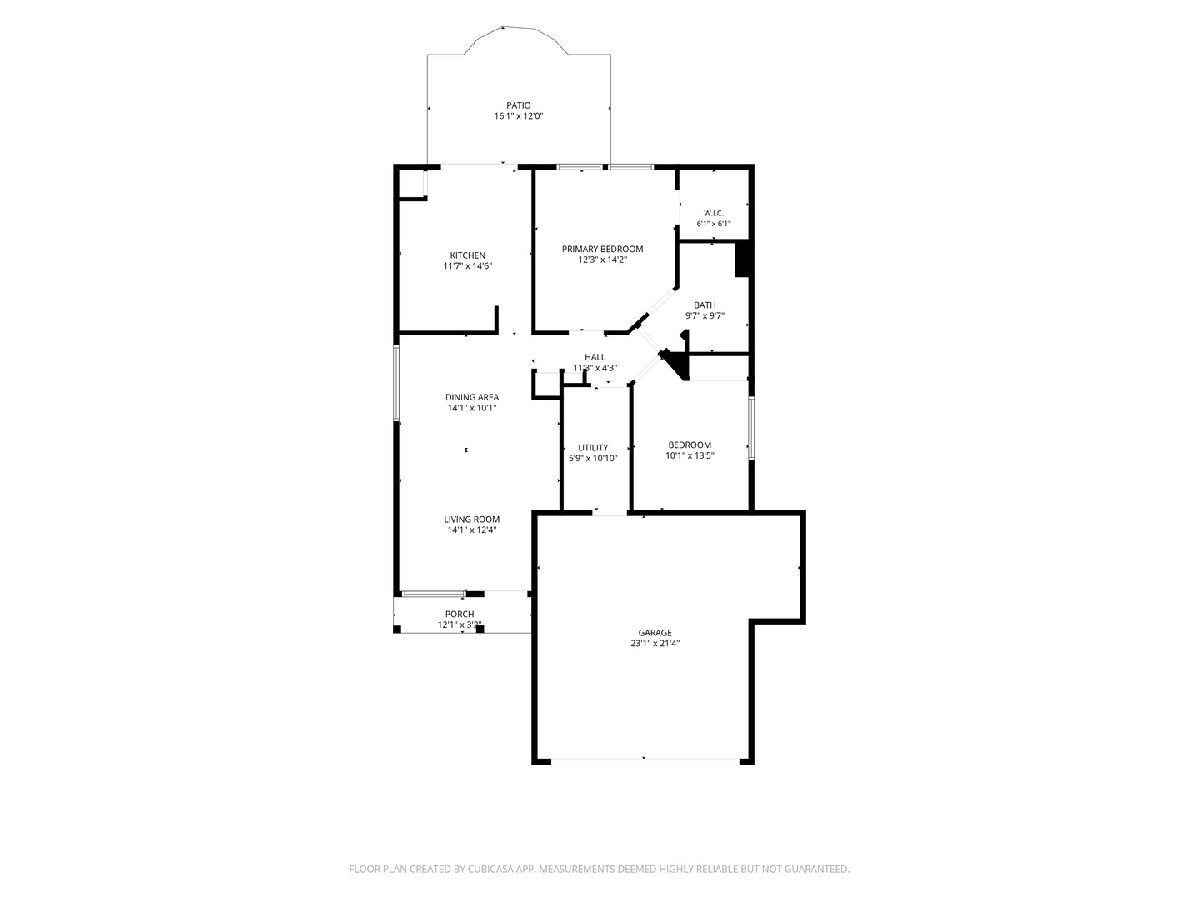
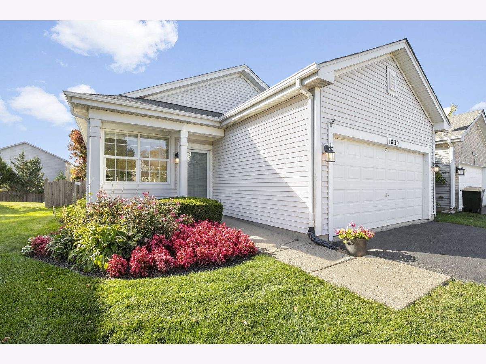
Welcome to easy, comfortable living in sought-after Lakewood Grove! This beautifully maintained 2 bedroom, 1 bathroom ranch offers a spacious open floor plan with 9-foot ceilings and thoughtful updates throughout. The generous living and dining room combination provides plenty of space for both everyday living and entertaining, while the large kitchen features a sunny eating area and ample room to gather. The primary bedroom includes a walk-in closet, and additional highlights include crown molding, a convenient laundry room with washer and dryer, and an oversized 2.5-car garage. Step outside to enjoy the fenced backyard, complete with a paver patio and beautifully landscaped front and rear yards. Lakewood Grove offers a resort-style lifestyle with a community pool, clubhouse, tennis and basketball courts, playgrounds, and scenic walking trails. A wonderful combination of comfortable one-level living, outdoor space, and fantastic neighborhood amenities! Estate sale. Sold As-Is.
Property Specifics
| Condos/Townhomes | |
| 1 | |
| — | |
| 2004 | |
| None | |
| Vinyl Siding | |
| Asphalt | |
| EASTON | |
| No | |
| — |
| Lake | |
| Lakewood Grove | |
| 293 / Monthly | |
| Insurance, Clubhouse, Pool, Exterior Maintenance, Lawn Care, Snow Removal | |
| Public | |
| Public Sewer | |
| Central Air | |
| Gas, Forced Air | |
| 12776986 | |
| 10053009037000 |
Nearby Schools
| NAME: | DISTRICT: | DISTANCE: | |
|---|---|---|---|
|
Grade School
Fremont Elementary School |
79 | — | |
|
Middle School
Fremont Middle School |
79 | Not in DB | |
|
High School
Mundelein Cons High School |
120 | Not in DB | |
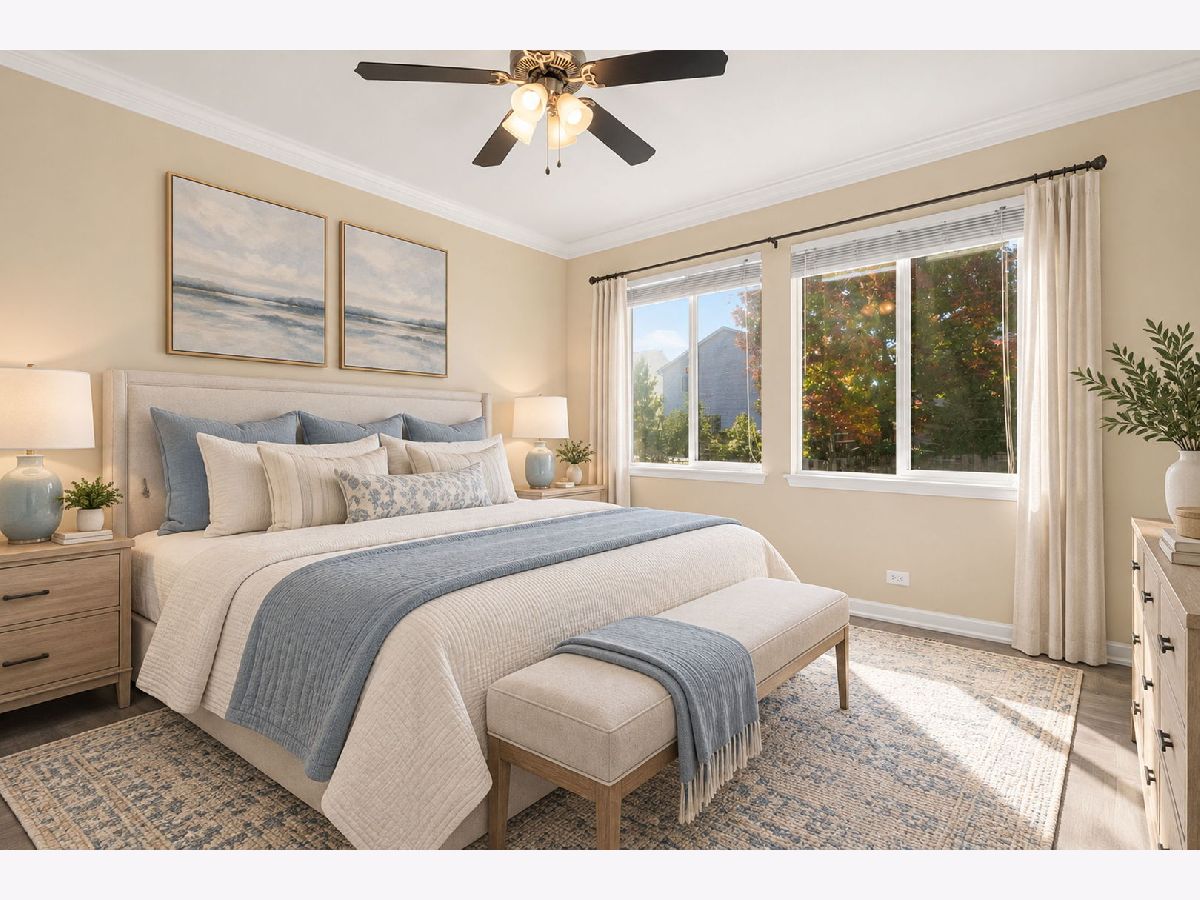
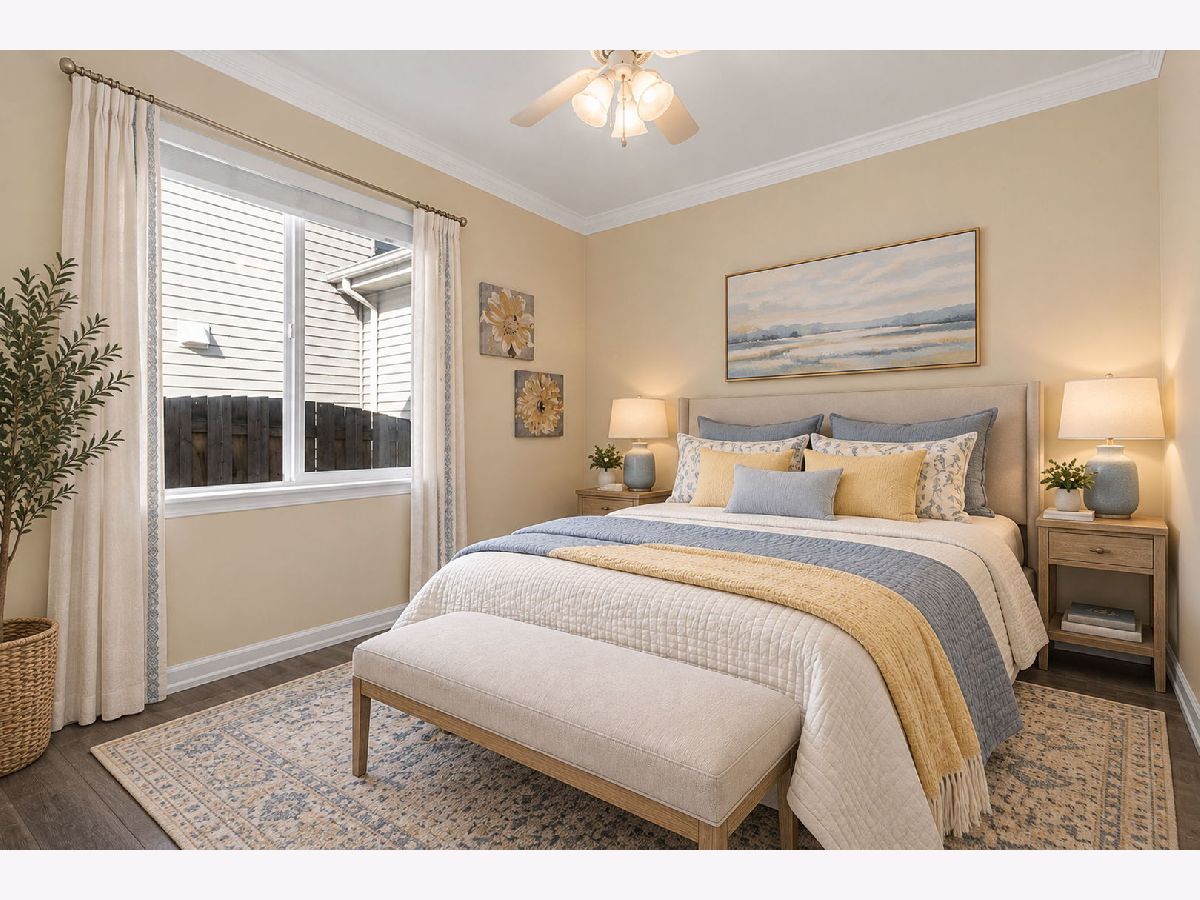
Some photos of this home have been virtually staged.
Room Specifics
Total Bedrooms: 2
Bedrooms Above Ground: 2
Bedrooms Below Ground: 0
Dimensions: 12X14
Floor Type: Luxury Vinyl
Dimensions: 10X14
Floor Type: Luxury Vinyl
Full Bathrooms: 1
Bathroom Amenities: —
Bathroom in Basement: —
Dimensions: 14X10
Floor Type: Luxury Vinyl
Dimensions: 12X15
Floor Type: Other
Features: Eating Area-Table Space
Dimensions: 6X11
Floor Type: Other
Dimensions: 14X12
Floor Type: Luxury Vinyl
Rooms: No additional rooms
Other Specifics
| 2 | |
| Concrete Perimeter | |
| Asphalt, Garage Door Opener, Garage Owned, Attached, Garage | |
| Main Level, Washer Hookup | |
| — | |
| Patio | |
| Fenced | |
| — | |
| — | |
| 50X95 | |
| — | |
| — | |
| 1st Floor Bedroom, 1st Floor Full Bath | |
| Range, Dishwasher, Refrigerator, Washer, Dryer, Disposal | |
| Not in DB | |
| — | |
| Park, Pool, Tennis Court(s) | |
| — |
Contact Agent
Contact Agent
Listing Provided By
Coldwell Banker Realty
