

18302 Robin Lane, Homewood, Illinois 60430


$169,900
|
Short Sale
|
|
| Status: | Active |
| Sqft: | 1,200 |
| Cost/Sqft: | $142 |
| Beds: | 2 |
| Baths: | 2 |
| Year Built: | 1995 |
| Property Taxes: | $4,717 |
| Days On Market: | 68 |
| Lot Size: | 0,00 |
Description
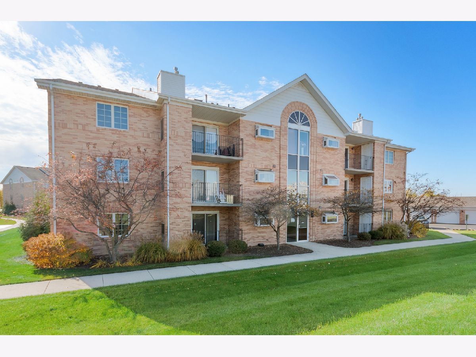
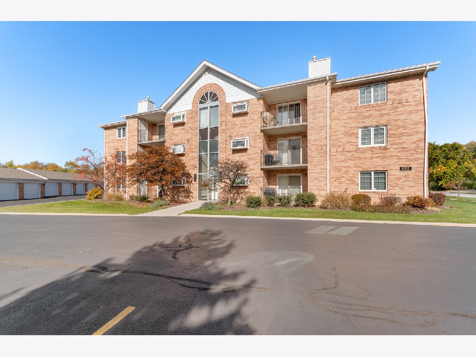
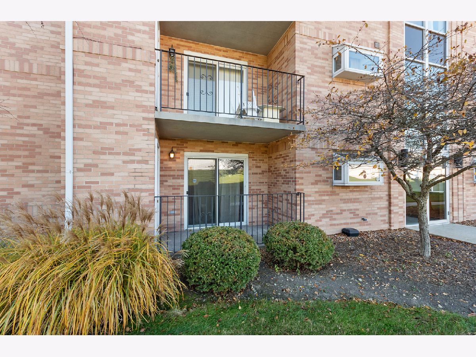
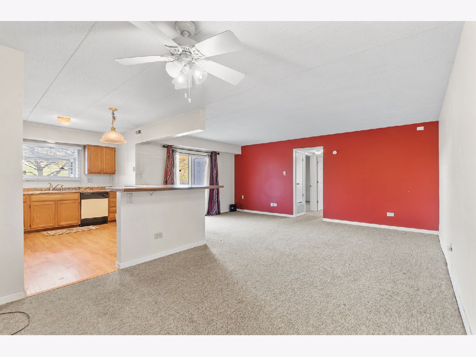
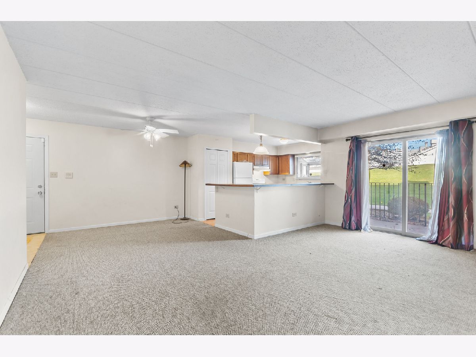
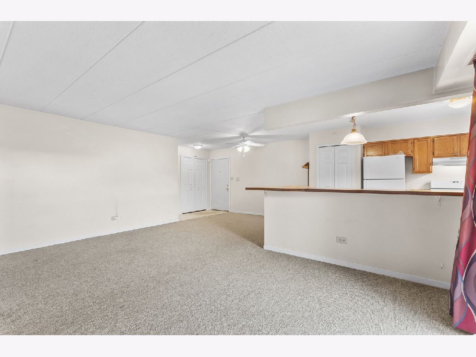
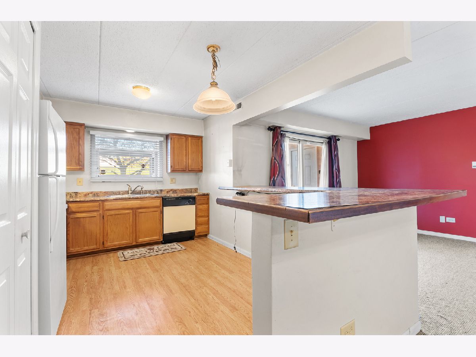
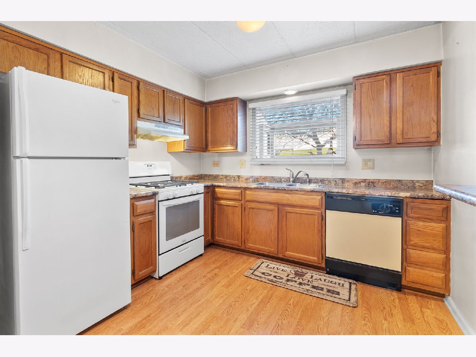
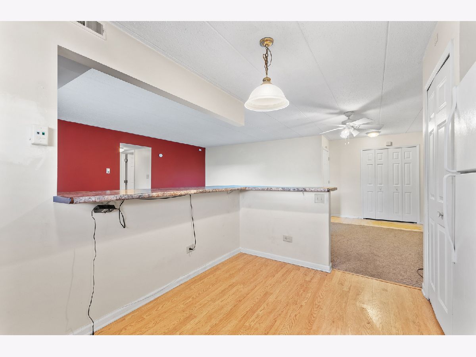
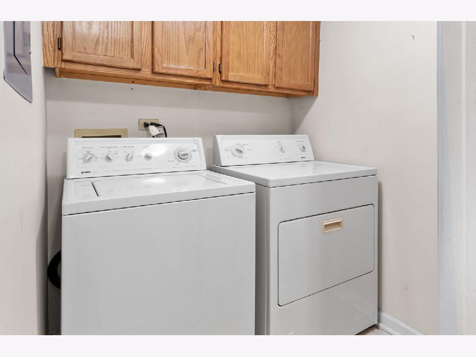
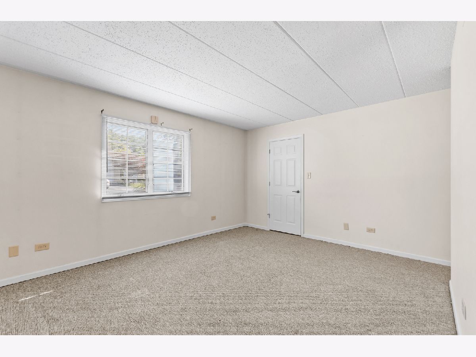
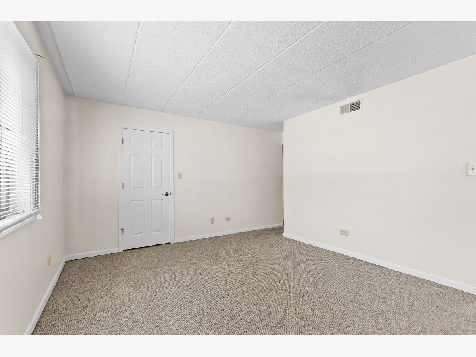
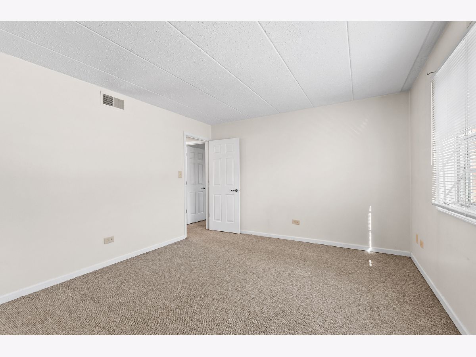
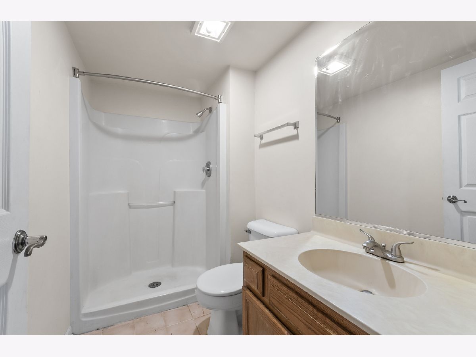
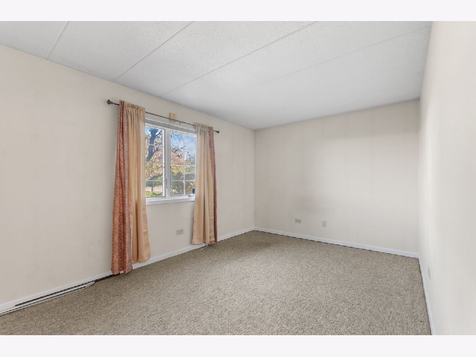
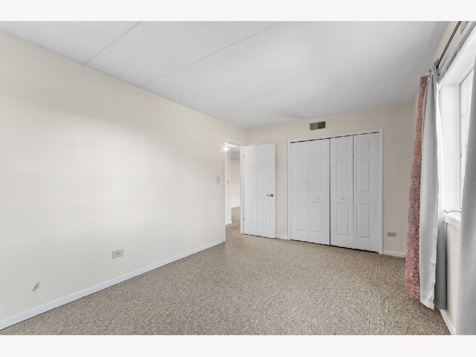
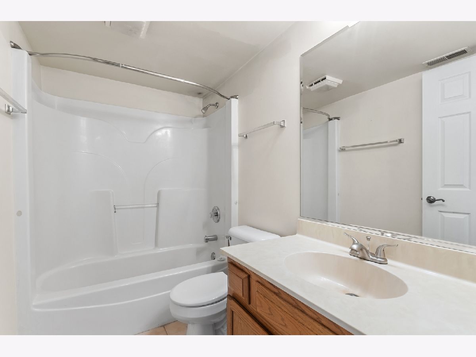
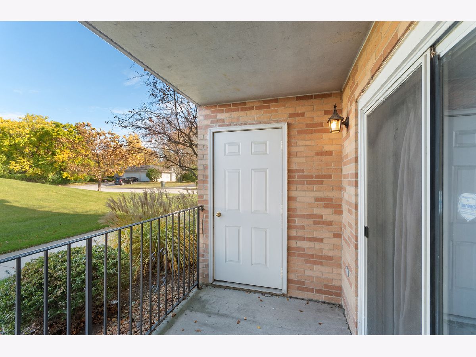
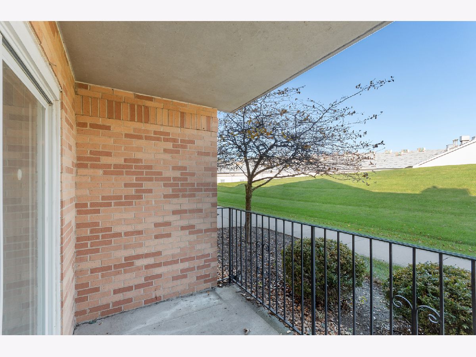
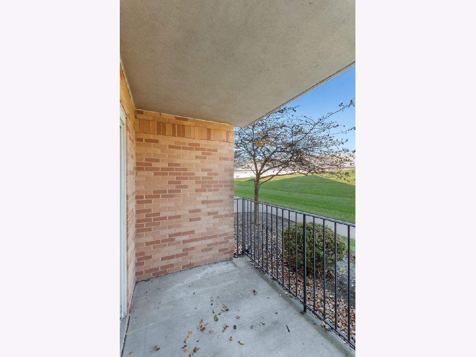
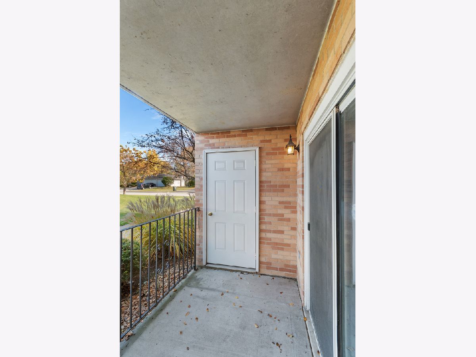
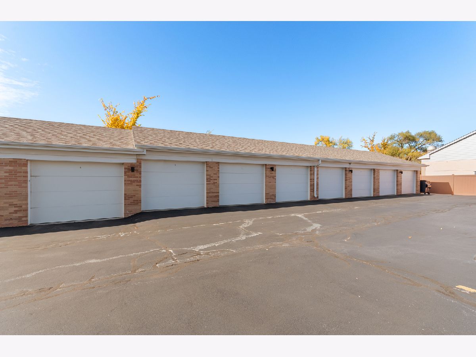
Why rent when you can own. Invest in yourself and your future. FIRST Floor Condo in need of new owners. Large open main floor condo with patio and detached 1 car garage. This 2 bedroom 2 bath home is just over 1100 sq feet. This is a first floor unit with patio. All appliances stay. Kitchen area is open and allows you to entertain quests as you prepare for the big meal. Highlights include a large primary bedroom, walk in closet and an attached private primary bath. The in unit laundry adds to the convenience. The location is ideal. Close to the interstate, South Suburban Hospital, Park and shopping. This is a SHORT SALE. Property sold "as-is" in current condition. No repairs, warranties, disclosures, or inspections provided by seller. All offers subject to lien holder(s) approval. Buyer proof of funds or pre-qual letter and addendum to contract is required.
Property Specifics
| Condos/Townhomes | |
| 3 | |
| — | |
| 1995 | |
| None | |
| Brick | |
| — | |
| — | |
| No | |
| — |
| Cook | |
| Pinewood | |
| 310 / Monthly | |
| Water, Parking, Insurance, Exterior Maintenance, Lawn Care, Scavenger, Snow Removal | |
| Public | |
| Public Sewer | |
| Central Air | |
| Gas | |
| No | |
| 12749113 | |
| 31011150121076 |
Nearby Schools
| NAME: | DISTRICT: | DISTANCE: | |
|---|---|---|---|
|
High School
Homewood-flossmoor High School |
233 | Not in DB | |
Property History
| DATE: | EVENT: | PRICE: | SOURCE: |
|---|---|---|---|
| 19 Sep, 2014 | Sold | $51,000 | MRED MLS |
| 12 Aug, 2014 | Under contract | $52,900 | MRED MLS |
| 22 Jul, 2014 | Listed for sale | $52,900 | MRED MLS |
| — | Last price change | $174,500 | MRED MLS |
| 2 Sep, 2026 | Listed for sale | $179,900 | MRED MLS |
Room Specifics
Total Bedrooms: 2
Bedrooms Above Ground: 2
Bedrooms Below Ground: 0
Dimensions: 13X12
Floor Type: Carpet
Dimensions: 12X10
Floor Type: —
Full Bathrooms: 2
Bathroom Amenities: —
Bathroom in Basement: 0
Dimensions: 15X10
Floor Type: —
Dimensions: 10X10
Floor Type: —
Dimensions: 7X6
Floor Type: —
Dimensions: 21X12
Floor Type: Carpet
Rooms: No additional rooms
Other Specifics
| 1 | |
| — | |
| Garage Door Opener, Garage Owned, Attached, Garage | |
| Main Level, Washer Hookup, Gas Dryer Hookup, In Unit | |
| — | |
| — | |
| — | |
| — | |
| Common | |
| — | |
| Full | |
| 1st Floor Bedroom, 1st Floor Full Bath | |
| Range, Dishwasher, Refrigerator, Washer, Dryer | |
| Not in DB | |
| — | |
| — | |
| — |
Tax History
| Year | Property Taxes |
|---|---|
| 2014 | $5,034 |
| — | $4,717 |
Contact Agent
Nearby Similar Homes

Nearby Sold Comparables

Contact Agent
Listing Provided By
Baird & Warner Real Estate
