

1834 Whitney Drive, Hanover Park, Illinois 60133


$289,900
|
For Sale
|
|
| Status: | Active |
| Sqft: | 900 |
| Cost/Sqft: | $322 |
| Beds: | 2 |
| Baths: | 2 |
| Year Built: | 1983 |
| Property Taxes: | $5,181 |
| Lot Size: | 0,00 |
Description
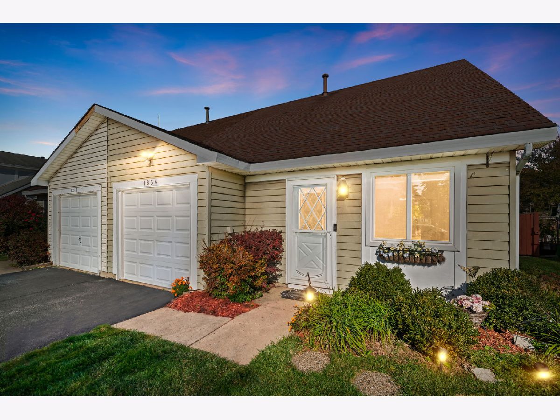
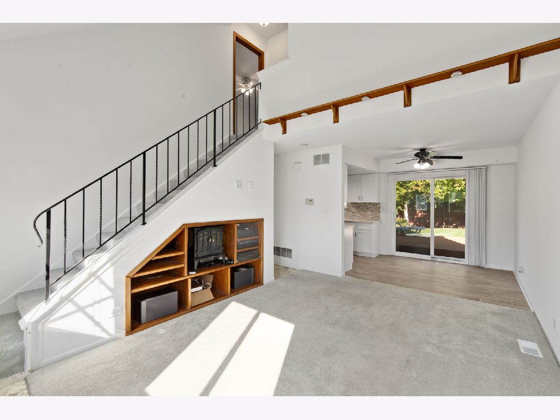
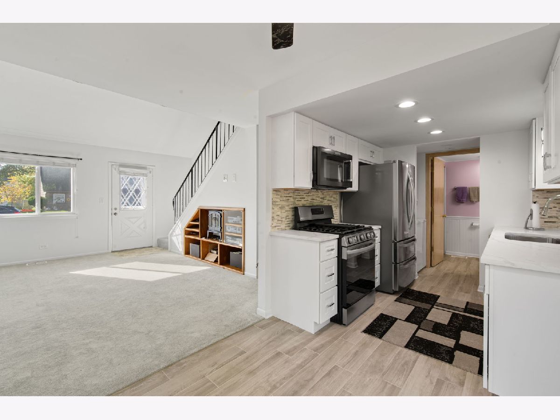
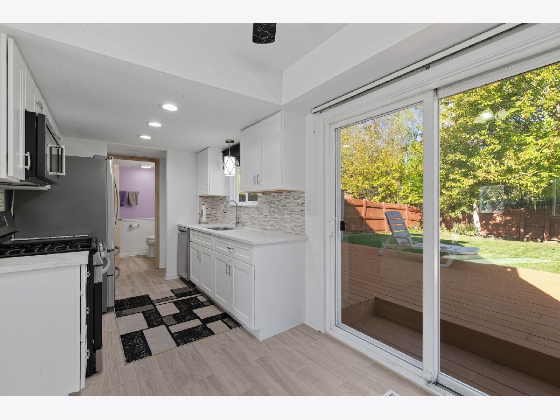
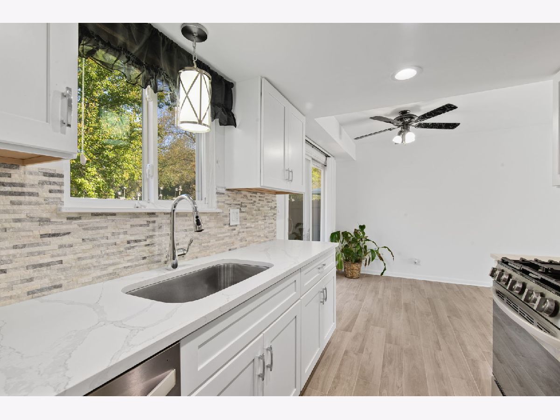
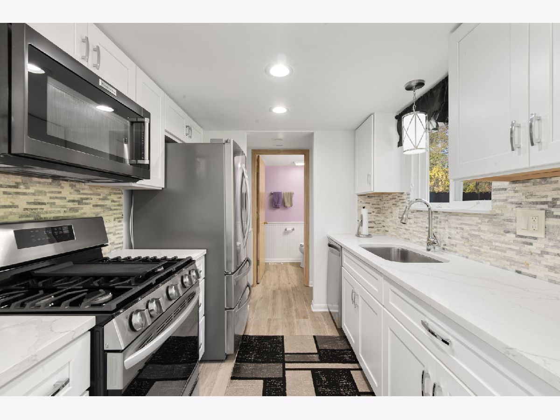
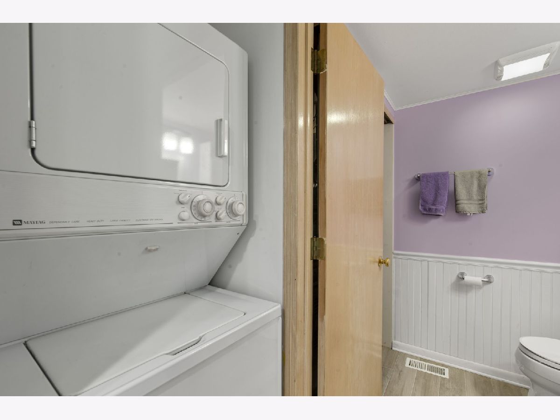
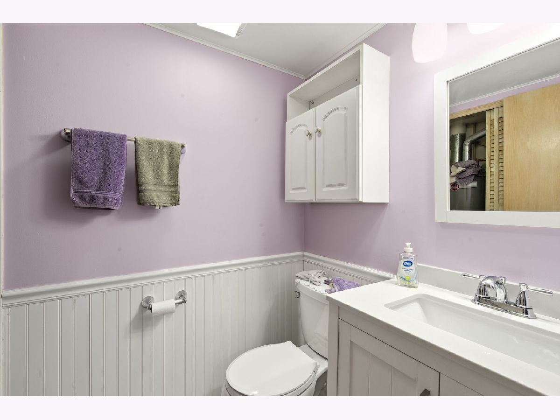
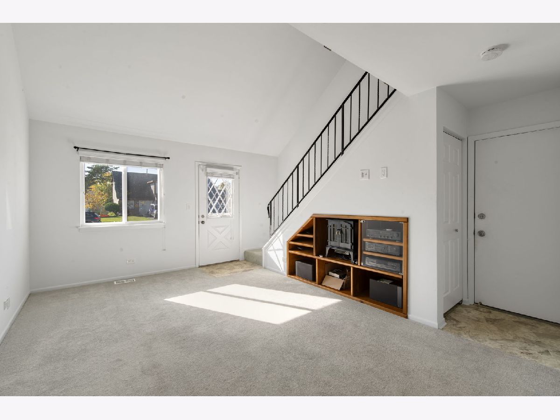
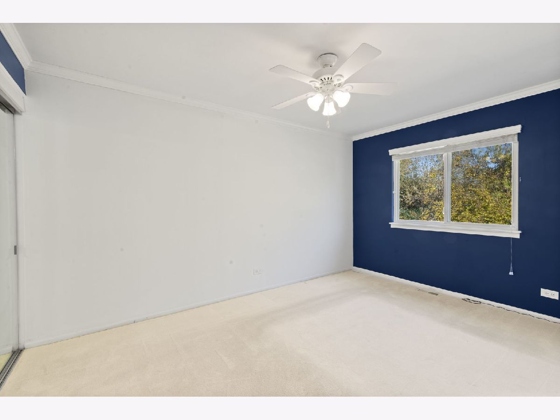
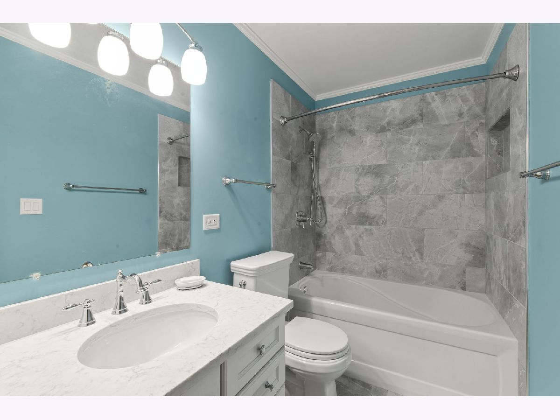
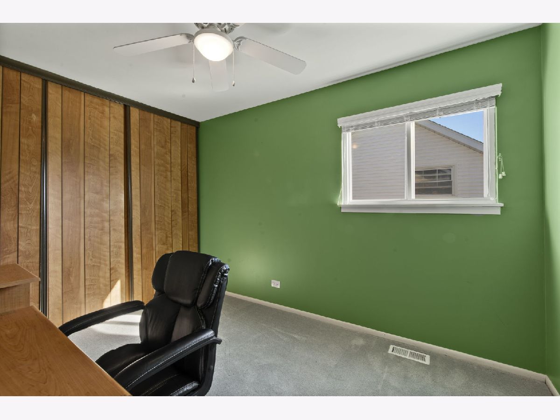
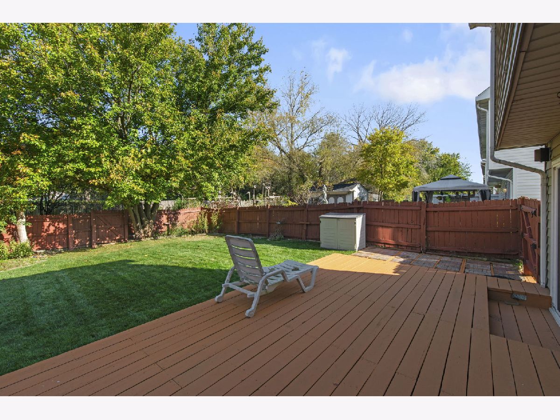
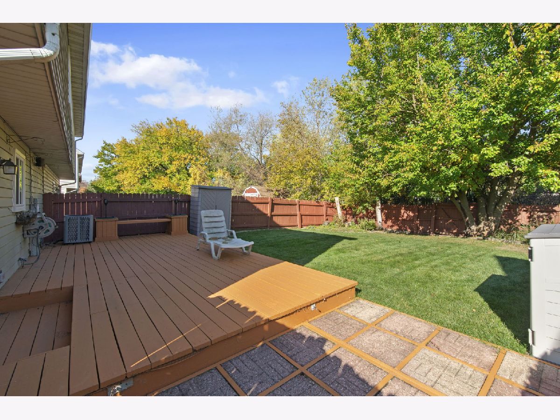
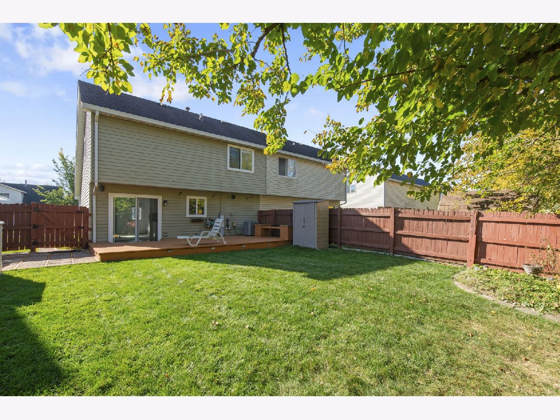
Enjoy the benefits of duplex living with NO HOA FEES! Thoughtfully renovated in 2021, this inviting 2-bedroom, 1.5-bath home blends modern style with everyday convenience. The updated kitchen features stylish white cabinetry with soft-close doors and drawers, quartz countertops, and higher-end stainless steel appliances, complemented by luxury vinyl tile flooring. The vaulted living room ceiling creates an open, airy atmosphere, while the dining area offers sliding glass doors leading to your private backyard-perfect for relaxing or entertaining. Both bathrooms have been updated, and the convenience of an in-home stackable washer and dryer adds to the appeal. Freshly painted on the first floor, this home is ready for its next owner to move in and enjoy. Ideally located just minutes from shopping, dining, and the Elgin-O'Hare Expressway, this is an excellent opportunity to enjoy comfortable, low-maintenance living without monthly HOA fees!
Property Specifics
| Condos/Townhomes | |
| 2 | |
| — | |
| 1983 | |
| 2022 | |
| None | |
| Vinyl Siding | |
| Asphalt | |
| — | |
| No | |
| — |
| — | |
| — | |
| — / Not Applicable | |
| None | |
| Public | |
| Public Sewer | |
| Central Air | |
| Gas, Forced Air | |
| 12797710 | |
| 0113213149 |
Nearby Schools
| NAME: | DISTRICT: | DISTANCE: | |
|---|---|---|---|
|
Grade School
Elsie Johnson Elementary School |
93 | — | |
|
Middle School
Stratford Middle School |
93 | Not in DB | |
|
High School
Glenbard North High School |
87 | Not in DB | |
Room Specifics
Total Bedrooms: 2
Bedrooms Above Ground: 2
Bedrooms Below Ground: 0
Dimensions: 12X11
Floor Type: Carpet
Dimensions: 11X11
Floor Type: —
Full Bathrooms: 2
Bathroom Amenities: —
Bathroom in Basement: 0
Dimensions: 8X8
Floor Type: Luxury Vinyl
Dimensions: 8X8
Floor Type: Luxury Vinyl
Features: Galley
Dimensions: 1X1
Floor Type: —
Dimensions: 16X11
Floor Type: Luxury Vinyl
Rooms: No additional rooms
Other Specifics
| 1 | |
| — | |
| Asphalt, Attached, Garage | |
| Main Level, Washer Hookup, In Unit | |
| Carpet | |
| Deck | |
| Shed(s) | |
| — | |
| — | |
| 30x100 | |
| — | |
| — | |
| Vaulted Ceiling(s), Quartz Counters | |
| Range, Microwave, Dishwasher, Refrigerator, High End Refrigerator, Washer, Dryer, Stainless Steel Appliance(s) | |
| Not in DB | |
| — | |
| — | |
| — |
Contact Agent
Contact Agent
Listing Provided By
Coldwell Banker Realty
