

1835 Milwaukee Avenue, Logan Square, Chicago, Illinois 60647


$799,000
|
For Sale
|
|
| Status: | Active |
| Sqft: | 0 |
| Cost/Sqft: | — |
| Beds: | 3 |
| Baths: | 2 |
| Year Built: | 2005 |
| Property Taxes: | $13,625 |
| Days On Market: | 6 |
| Lot Size: | 0,00 |
Description
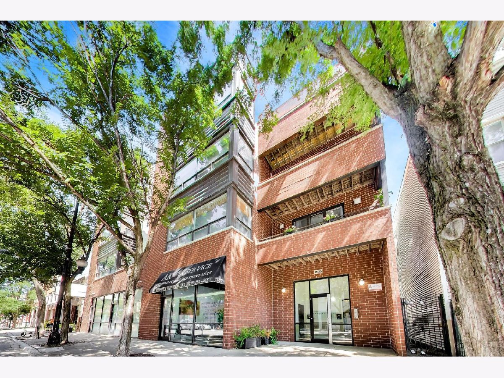
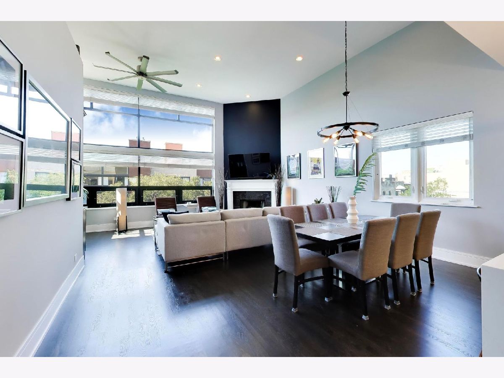
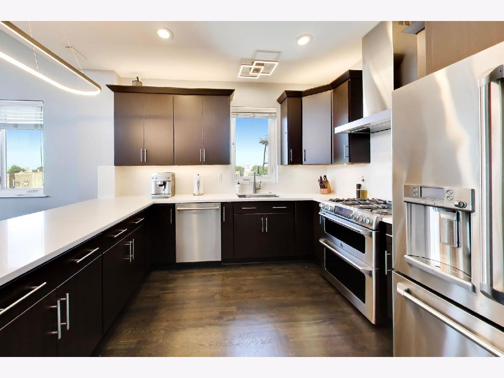
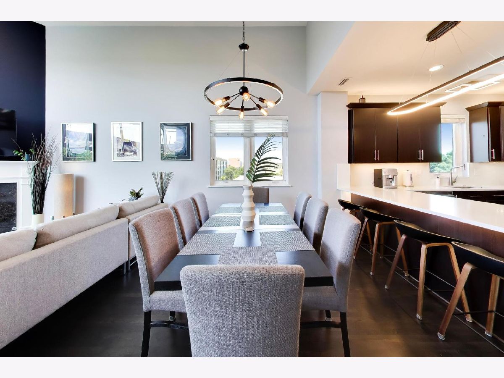
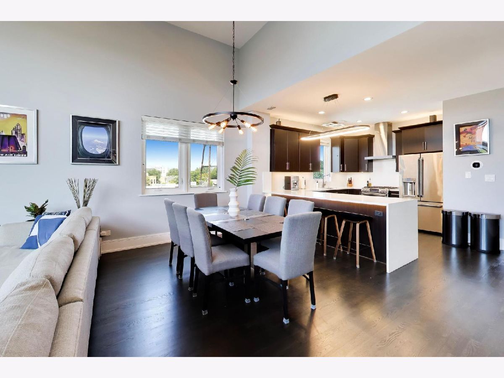
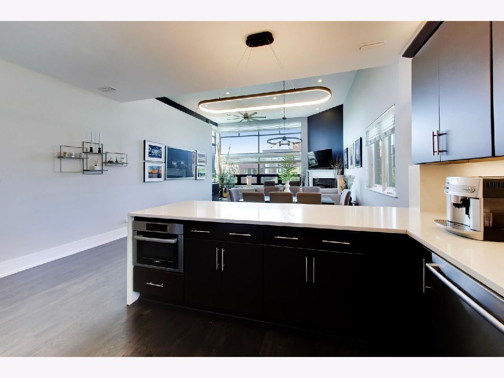
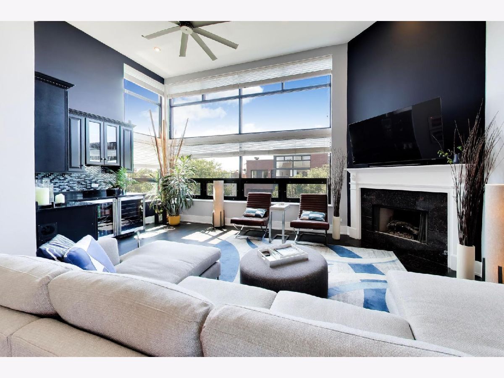
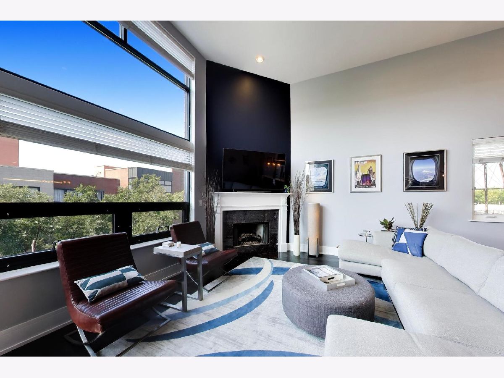
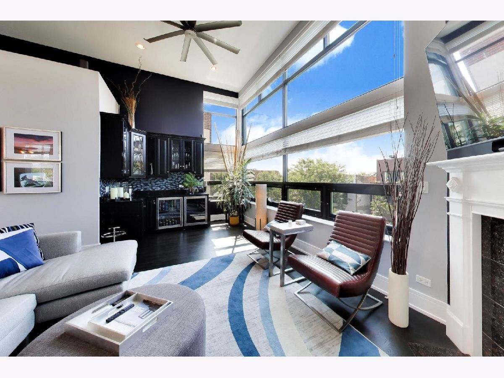
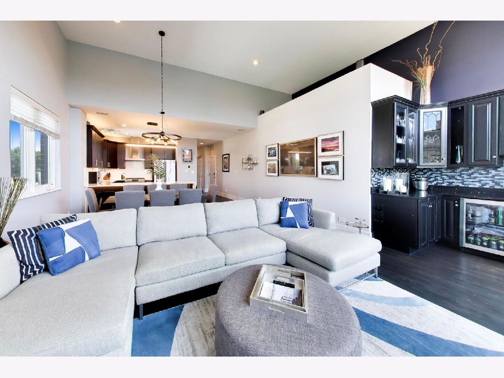
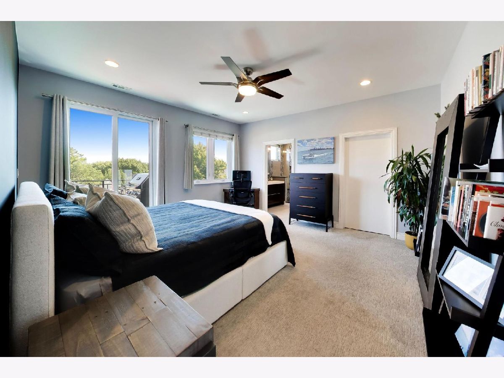
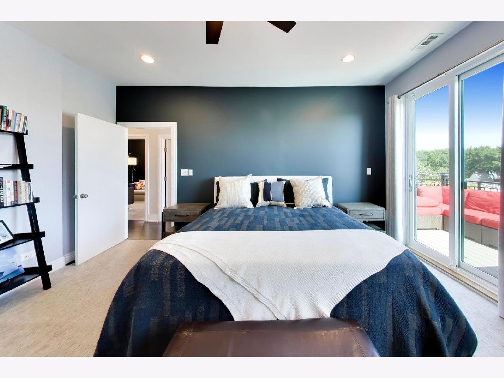
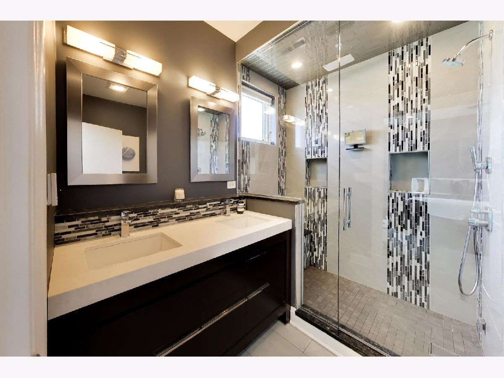
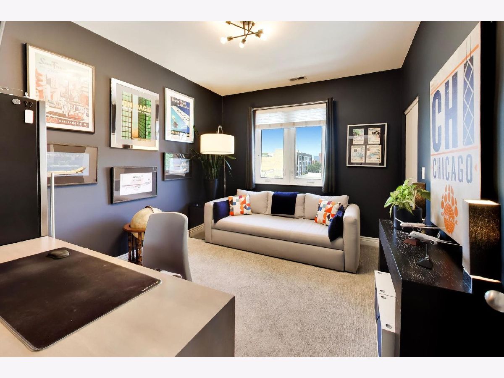
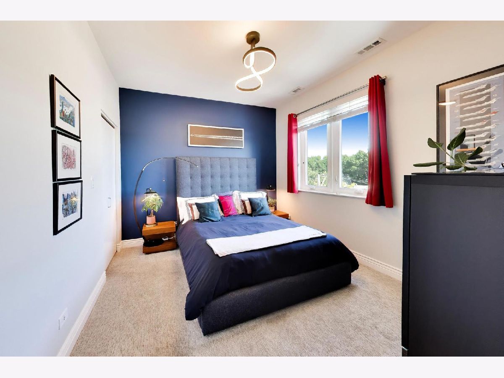
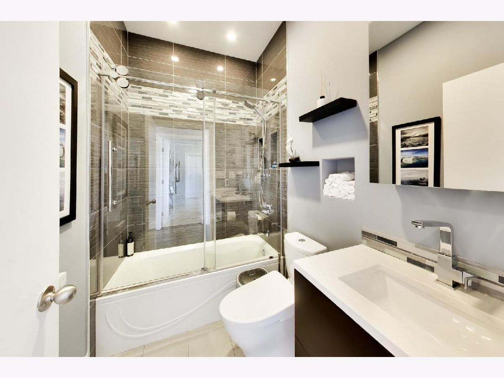
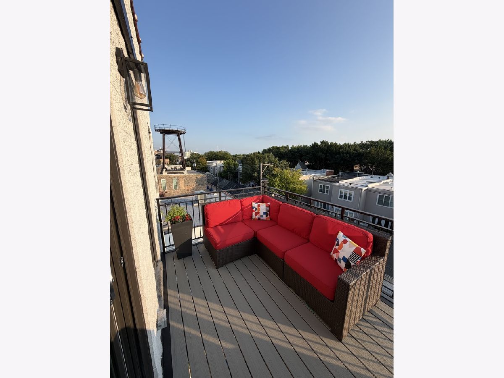
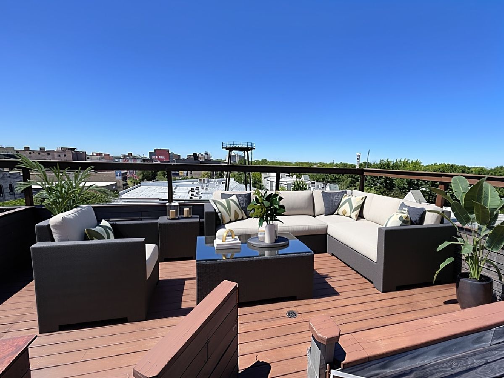
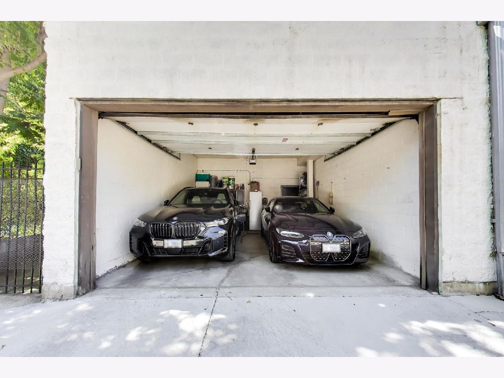
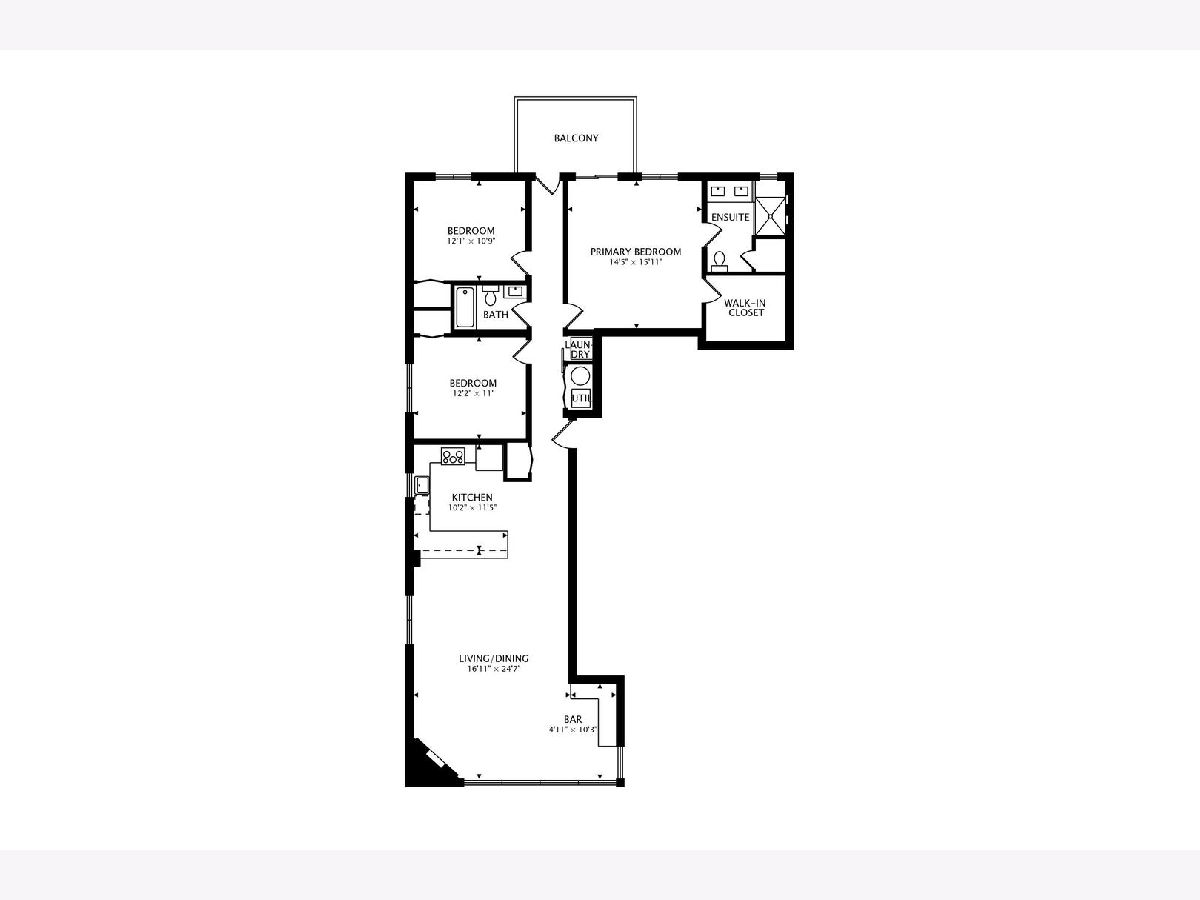
Stunning, updated 3BR/2BA corner Penthouse in boutique elevator bldg in the heart of Bucktown! Soaring 14' ceilings & floor-to-ceiling windows fill this expansive home w/natural light. Huge LR w/FP opens to sep dining area & updated kitchen w/ quartz waterfall countertops, extended island and newer SS appls. Both baths beautifully renovated w/heated flrs; primary bath features spacious steam shower. Newer W/D, HVAC & HWH. Newly refinished Hdwd Flrs thru out, Spacious composite deck accessible from hall and primary with gas line. Unit also includes rights to designated private rooftop area w/city views; prior decking was removed for roof replacement & can be rebuilt by new owner. Rare Private Attached 2-Car Garage equipped with a 240V circuit for EV charging! Incredible Bucktown location near dining, shopping, parks, transportation & half a block from the 606 entrance.
Property Specifics
| Condos/Townhomes | |
| 4 | |
| — | |
| 2005 | |
| None | |
| Brick, Limestone | |
| Rubber | |
| — | |
| No | |
| — |
| Cook | |
| — | |
| 555 / Monthly | |
| Water, Parking, Insurance, Exterior Maintenance, Lawn Care, Scavenger | |
| Lake Michigan | |
| Public Sewer | |
| Central Air | |
| Gas, Forced Air, Indv Controls | |
| 12791744 | |
| 14313120731010 |
Property History
| DATE: | EVENT: | PRICE: | SOURCE: |
|---|---|---|---|
| 17 Nov, 2008 | Sold | $472,500 | MRED MLS |
| 24 Oct, 2008 | Under contract | $499,000 | MRED MLS |
| 4 Aug, 2008 | Listed for sale | $499,000 | MRED MLS |
| 28 Aug, 2012 | Sold | $465,000 | MRED MLS |
| 16 Jul, 2012 | Under contract | $499,832 | MRED MLS |
| 6 Jun, 2012 | Listed for sale | $499,832 | MRED MLS |
| 22 Oct, 2026 | Listed for sale | $799,000 | MRED MLS |
Some photos of this home have been virtually staged.
Room Specifics
Total Bedrooms: 3
Bedrooms Above Ground: 3
Bedrooms Below Ground: 0
Dimensions: 16X15
Floor Type: Carpet
Dimensions: 13X11
Floor Type: Carpet
Dimensions: 13X11
Floor Type: Carpet
Full Bathrooms: 2
Bathroom Amenities: Separate Shower, Steam Shower, Double Sink
Bathroom in Basement: 0
Dimensions: COMBO
Floor Type: Hardwood
Dimensions: 13X10
Floor Type: Hardwood
Features: Eating Area-Breakfast Bar, Island, Pantry-Closet
Dimensions: 24X22
Floor Type: Hardwood
Rooms: Deck
Name: Deck
Dimensions: 12X8
Floor Type: Other
Other Specifics
| 2 | |
| Concrete Perimeter | |
| Off Alley, Garage Owned, Attached, Garage | |
| Washer Hookup, In Unit | |
| Hardwood | |
| Deck | |
| — | |
| — | |
| COMMON | |
| — | |
| Full | |
| Cathedral Ceiling(s), Elevator, Storage | |
| Range, Microwave, Dishwasher, Refrigerator, Washer, Dryer, Disposal, Humidifier | |
| Not in DB | |
| — | |
| — | |
| Wood Burning, Gas Starter |
Tax History
| Year | Property Taxes |
|---|---|
| 2008 | $6,118 |
| 2012 | $7,988 |
| 2026 | $13,625 |
Contact Agent
Contact Agent
Listing Provided By
Compass
