

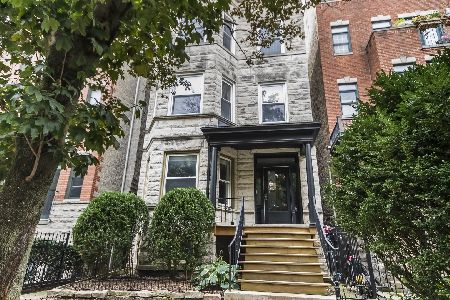
1836 Belmont Avenue, North Center, Chicago, Illinois 60657


$525,000
|
For Sale
|
|
| Status: | Contingent |
| Sqft: | 1,200 |
| Cost/Sqft: | $438 |
| Beds: | 2 |
| Baths: | 2 |
| Year Built: | 2005 |
| Property Taxes: | $9,257 |
| Lot Size: | 0,00 |
Description
Sun-drenched and spacious, this extra-wide 2-bedroom, 2-bathroom penthouse offers the perfect blend of style and comfort in the heart of Roscoe Village. The open-concept layout is an entertainer's dream, featuring soaring ceilings and multiple skylights that keep the entire space glowing with natural light. The living area, centered around a cozy fireplace, flows seamlessly to a charming Juliet balcony with views across the neighborhood. The kitchen is a chef's delight, equipped with stainless steel appliances, granite countertops, and an abundance of cabinet storage. Throughout the home, the hardwood floors have been recently refinished to a beautiful, fresh sheen. Retreat to the oversized primary suite, which includes a generous walk-in closet and a spa-like ensuite bath featuring double sinks and a separate jacuzzi tub. Outdoor living is a breeze here. Spend your afternoons on the massive back deck or take advantage of the included rooftop rights to create your own private sky-high oasis. An assigned parking space is included for ultimate convenience. Located just moments from Target, Whole Foods, the CTA, Hamlin Park, Southport Corridor, Wrigley Field, and the vibrant dining scenes on Belmont and Roscoe, this home puts the best of the city right at your doorstep. Fourth-floor walkup. Please be sure to check out Matterport/360 tour to get a full appreciation of this wonderful home. Monthly HOA dues $270. 2024 taxes $9,256.99 with homeowner exemption.
Property Specifics
| Condos/Townhomes | |
| 4 | |
| — | |
| 2005 | |
| None | |
| Brick | |
| — | |
| — | |
| No | |
| — |
| Cook | |
| — | |
| 270 / Monthly | |
| Water, Insurance | |
| Lake Michigan, Public | |
| Public Sewer | |
| Central Air | |
| Gas, Forced Air | |
| 12755862 | |
| 14194330481004 |


Room Specifics
Total Bedrooms: 2
Bedrooms Above Ground: 2
Bedrooms Below Ground: 0
Dimensions: 11X15
Floor Type: Hardwood
Dimensions: 10X12
Floor Type: Hardwood
Full Bathrooms: 2
Bathroom Amenities: Whirlpool, Separate Shower, Double Sink
Bathroom in Basement: 0
Dimensions: COMBO
Floor Type: Hardwood
Dimensions: 11X12
Floor Type: Hardwood
Features: Eating Area-Table Space
Dimensions: 4X3
Floor Type: Other
Dimensions: 22X19
Floor Type: Hardwood
Rooms: No additional rooms
Other Specifics
| — | |
| — | |
| Assigned, Owned | |
| In Unit | |
| Hardwood | |
| — | |
| — | |
| — | |
| COMMON | |
| — | |
| Full | |
| Cathedral Ceiling(s) | |
| Range, Microwave, Dishwasher, Refrigerator, Disposal, Stainless Steel Appliance(s) | |
| Not in DB | |
| — | |
| None | |
| — |
Contact Agent
Nearby Similar Homes

Nearby Sold Comparables

Contact Agent
Listing Provided By
Compass
