

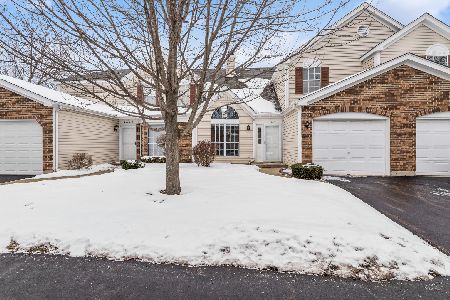
1836 Princeton Court, Gurnee, Illinois 60031


$289,900
|
For Sale
|
|
| Status: | Contingent |
| Sqft: | 1,548 |
| Cost/Sqft: | $187 |
| Beds: | 2 |
| Baths: | 3 |
| Year Built: | 1989 |
| Property Taxes: | $6,177 |
| Lot Size: | 0,00 |
Description
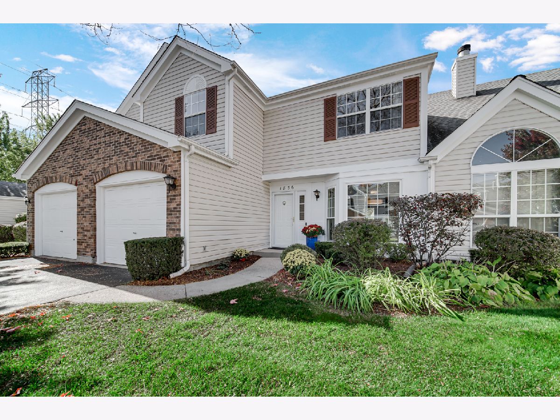
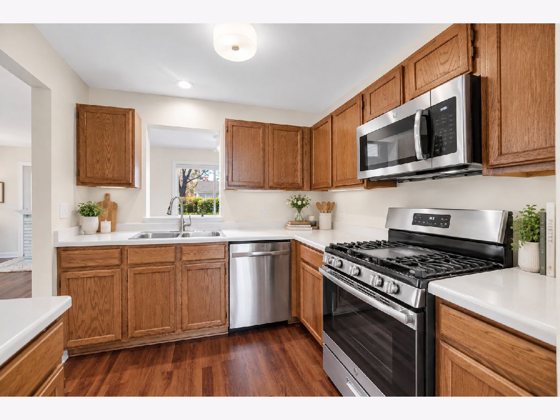
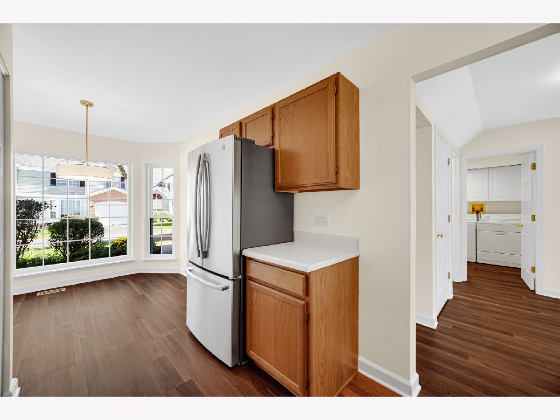
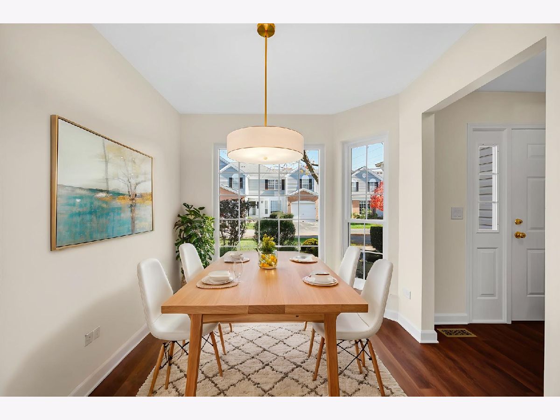
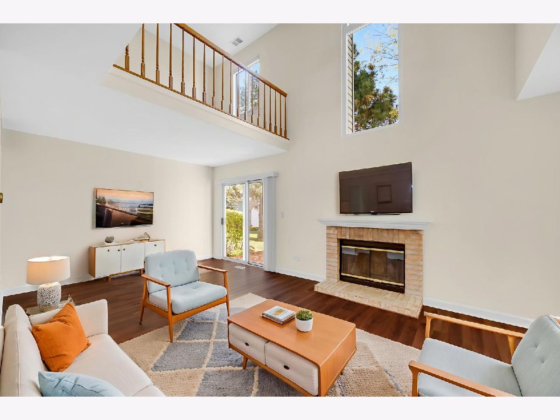
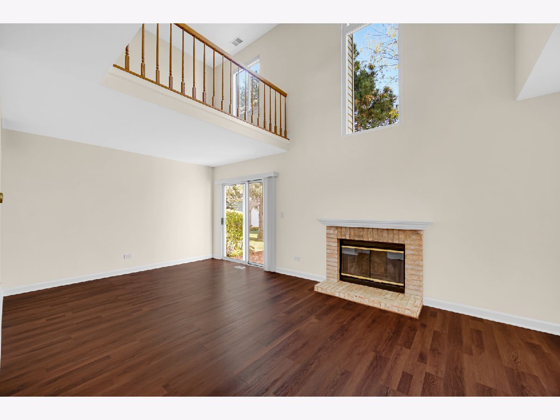
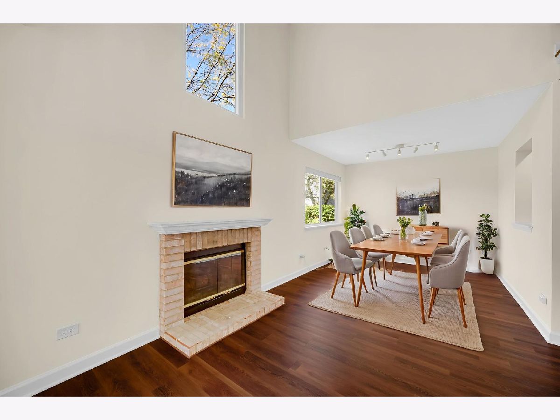
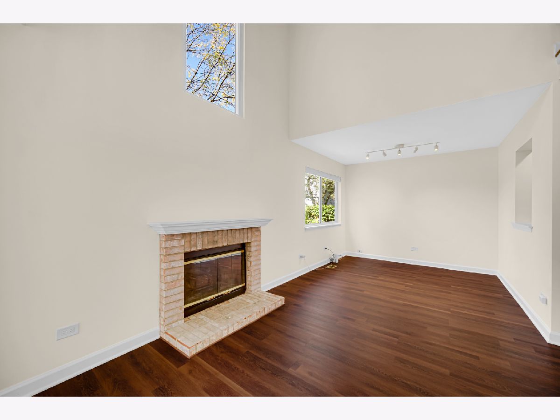
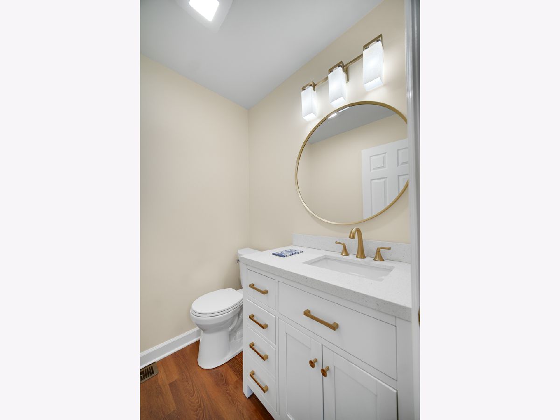
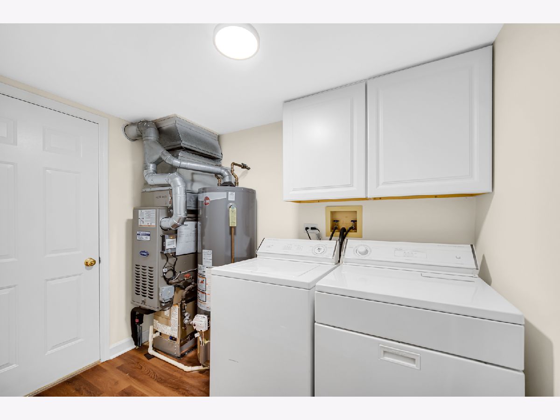
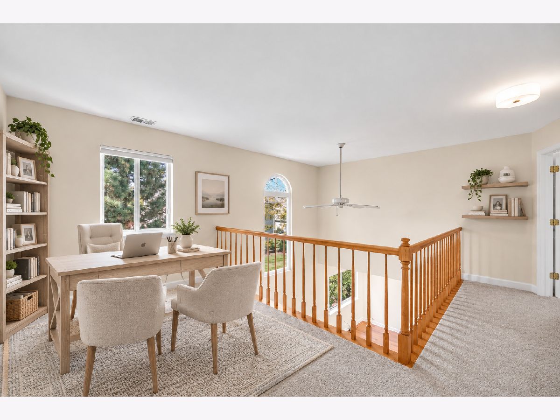
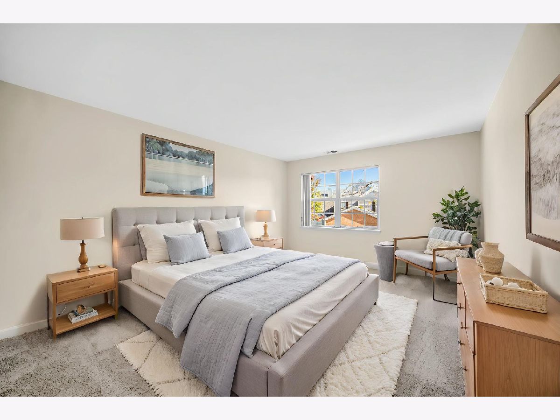
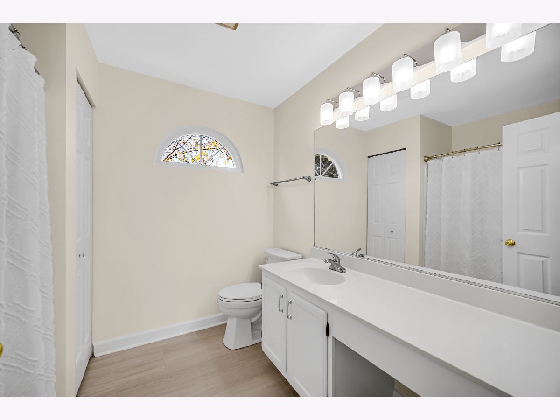
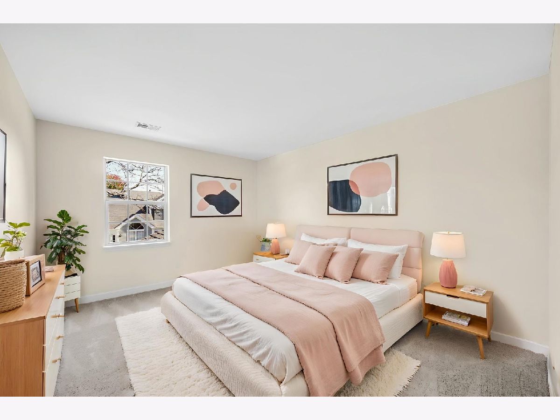
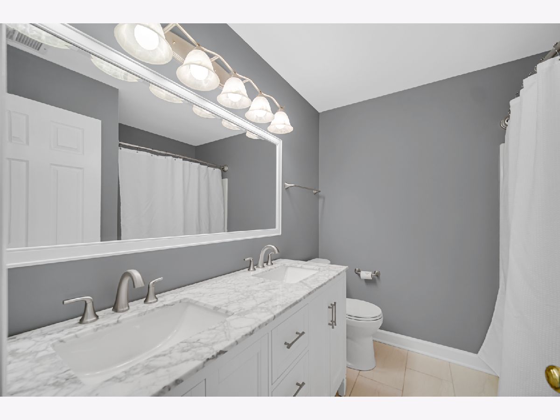
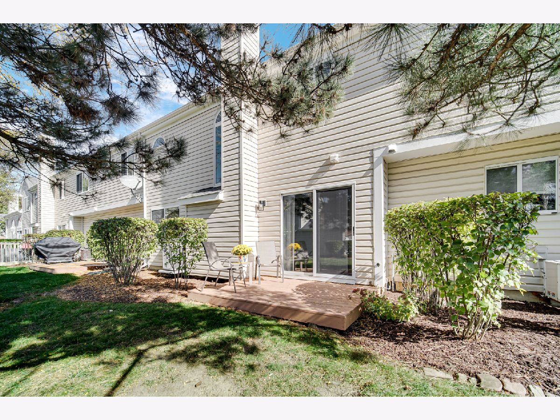
Welcome to 1836 Princeton Ct! This beautifully refreshed 2-bedroom, 2.5-bath townhome offers 1,548 square feet of living space, a spacious loft, and an impressive lineup of updates. The flexible main-level floor plan provides comfortable living and dining spaces, along with an inviting eat-in kitchen perfect for casual meals. A convenient main-level laundry room adds to the home's functionality, while the spacious loft offers endless possibilities as a home office, media room, or additional lounge area, with the potential to easily convert into a third bedroom! Enjoy fresh interior paint throughout, new luxury vinyl plank flooring on the main level, new upstairs carpet and padding, stylish new light fixtures, updated bathrooms, and stainless-steel appliances. Major improvements include a new HVAC system and glass storm door in 2026, water heater replaced in 2023, and five replacement windows installed in 2023. With so many updates already completed, you can move right in and start enjoying your new home! The neighborhood features sidewalks and nearby parks, while Lake County's beautiful forest preserves, scenic trails, and lakes offer plenty of opportunities for hiking, biking, fishing, and enjoying nature. Plus, you're just minutes from shopping, dining, major highways, Gurnee Mills, Six Flags Great America, and award-winning schools. Schedule your showing today!
Property Specifics
| Condos/Townhomes | |
| 2 | |
| — | |
| 1989 | |
| None | |
| Vinyl Siding | |
| Asphalt | |
| — | |
| No | |
| — |
| Lake | |
| — | |
| 252 / Monthly | |
| Insurance, Exterior Maintenance, Lawn Care, Snow Removal | |
| Public | |
| Public Sewer | |
| Central Air | |
| Gas | |
| 12786147 | |
| 07094060270000 |
Nearby Schools
| NAME: | DISTRICT: | DISTANCE: | |
|---|---|---|---|
|
High School
Warren Township High School |
121 | Not in DB | |
Property History
| DATE: | EVENT: | PRICE: | SOURCE: |
|---|---|---|---|
| 18 Oct, 2026 | Under contract | $289,900 | MRED MLS |
| 15 Oct, 2026 | Listed for sale | $289,900 | MRED MLS |
Some photos of this home have been virtually staged.
Room Specifics
Total Bedrooms: 2
Bedrooms Above Ground: 2
Bedrooms Below Ground: 0
Dimensions: 12X16
Floor Type: Carpet
Dimensions: 11X13
Floor Type: Carpet
Full Bathrooms: 3
Bathroom Amenities: —
Bathroom in Basement: 0
Dimensions: 10X9
Floor Type: Luxury Vinyl
Dimensions: 9X11
Floor Type: Luxury Vinyl
Features: Galley
Dimensions: 5X6
Floor Type: Luxury Vinyl
Dimensions: 11X18
Floor Type: Luxury Vinyl
Rooms: Eating Area, Loft
Name: Eating Area
Dimensions: 8X9
Floor Type: Luxury Vinyl
Name: Loft
Dimensions: 8X13
Floor Type: Carpet
Other Specifics
| 1 | |
| — | |
| Asphalt, Garage Owned, Attached, Garage | |
| Washer Hookup, In Unit | |
| — | |
| Patio | |
| — | |
| — | |
| 27x56 | |
| — | |
| Full | |
| — | |
| Range, Microwave, Dishwasher, Refrigerator, Washer, Dryer | |
| Not in DB | |
| — | |
| Bike Room/Bike Trails, Park, Patio | |
| Wood Burning |
Tax History
| Year | Property Taxes |
|---|---|
| 2026 | $6,177 |
Contact Agent
Nearby Similar Homes
Nearby Sold Comparables



Contact Agent
Listing Provided By
Keller Williams North Shore West
