

184 Birch Lane, St Charles, Illinois 60175


$398,000
|
For Sale
|
|
| Status: | New |
| Sqft: | 1,774 |
| Cost/Sqft: | $224 |
| Beds: | 3 |
| Baths: | 3 |
| Year Built: | 2015 |
| Property Taxes: | $7,592 |
| Lot Size: | 0,00 |
Description
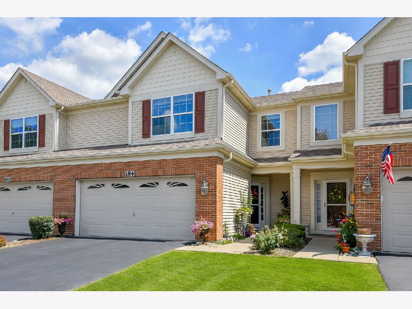
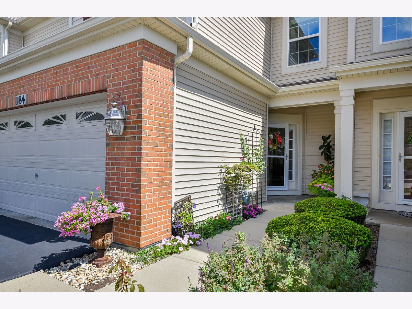
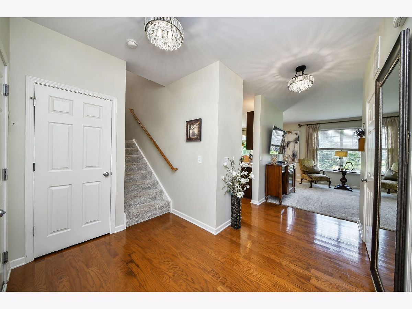
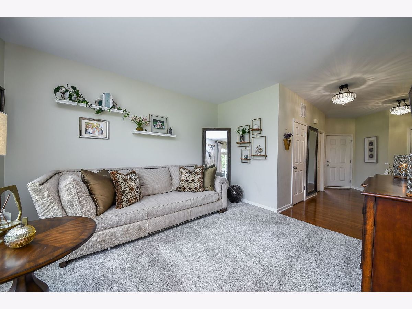
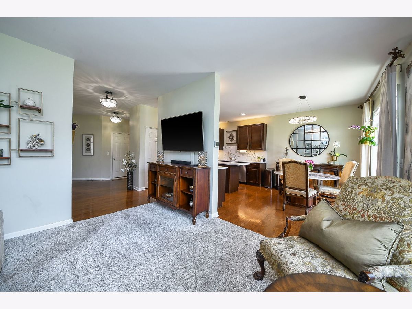
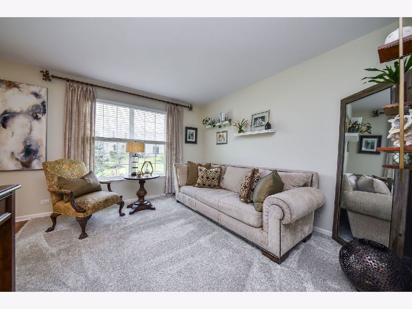
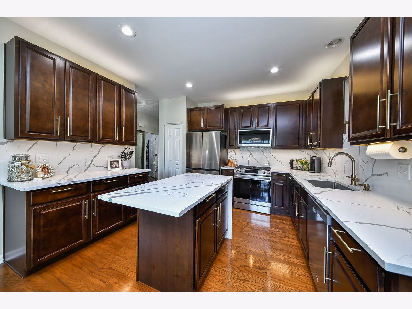
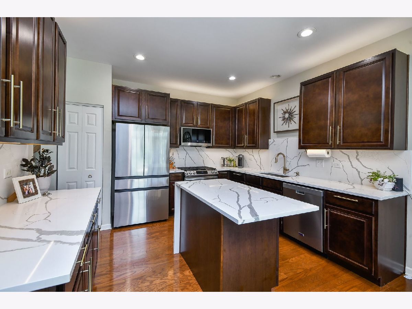
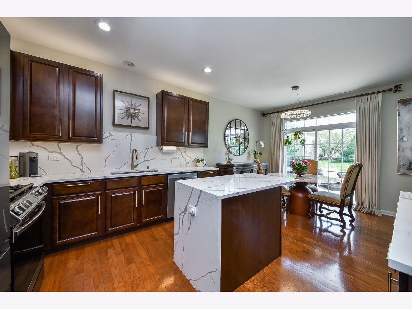
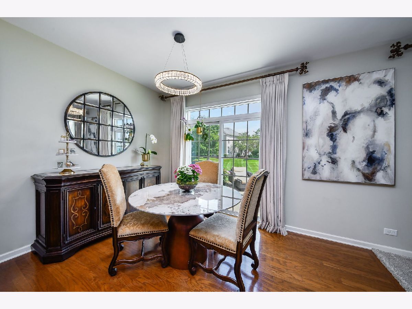
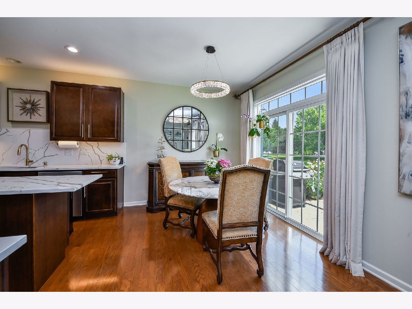
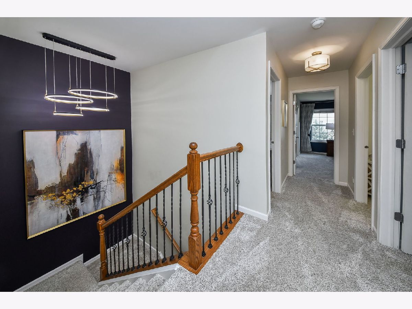
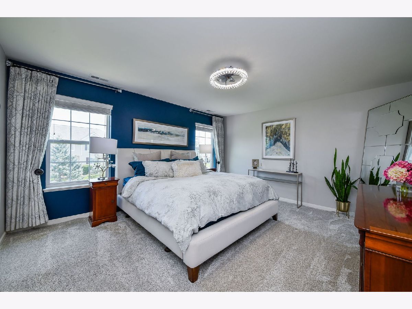
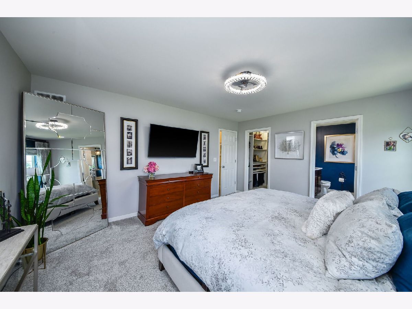
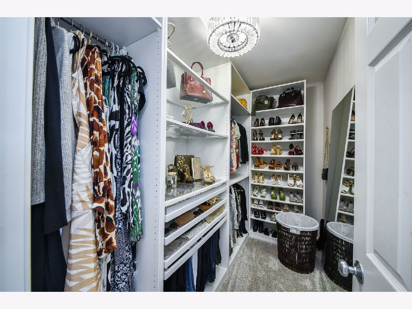
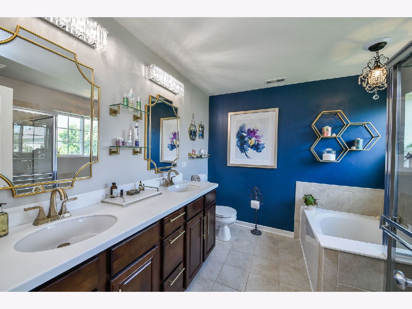
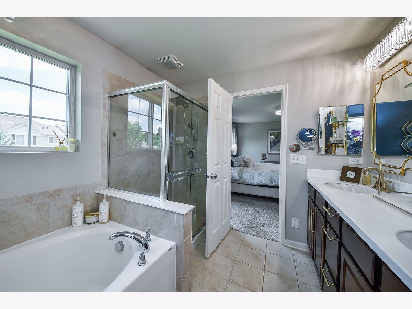
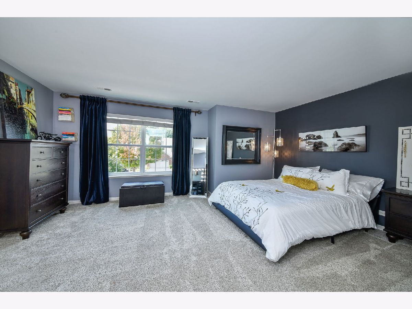
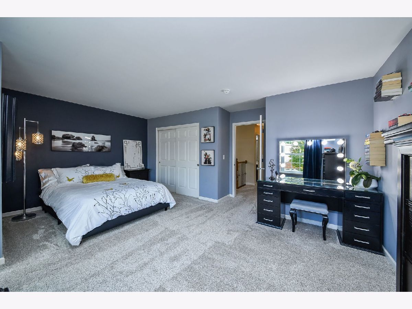
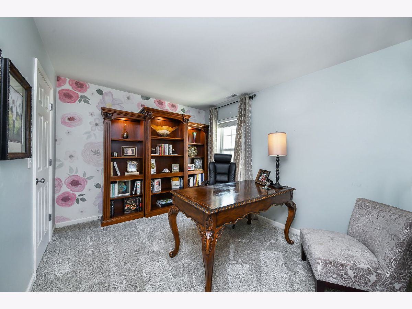
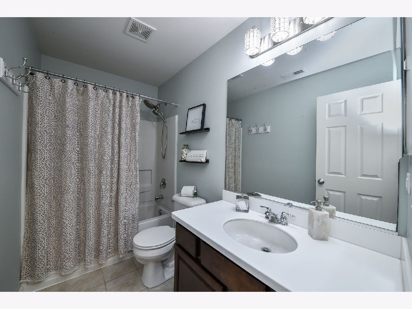
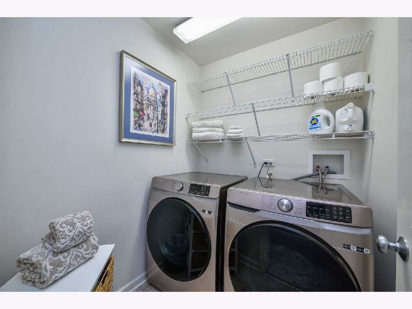
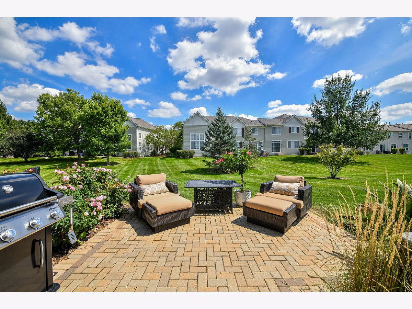
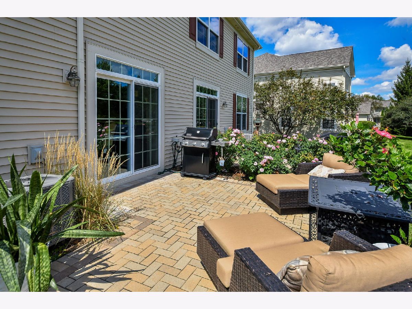
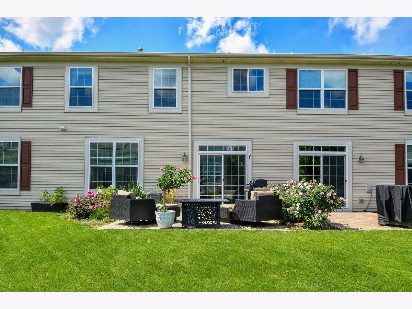
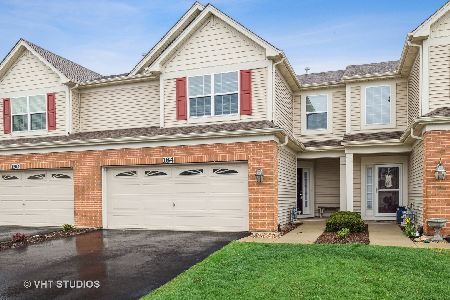
TRULY SPECTACULAR! Newly updated, completely turnkey, and filled with thoughtful improvements-this spacious 3-bedroom, 2.5-bath townhome offers modern style, generous storage, and an outstanding St. Charles location. The bright, open main level features updated paint, carpeting, lighting, and hardware throughout. The beautifully updated kitchen includes quartz countertops with a waterfall island, stainless-steel appliances, an updated gold faucet, and a new garbage disposal. The refrigerator, stove, and microwave have all been replaced within the past two years. The upgraded refrigerator features an automatic water pitcher, dual ice makers, and a flexible drawer that can be used for platters, beverages, or additional freezer storage. Sliding glass doors lead to a new patio surrounded by rosebushes and attractive landscaping. The home backs to a large, open common green space, providing a peaceful setting for relaxing or entertaining. Upstairs, the oversized primary suite offers a large custom walk-in closet and an en-suite bathroom updated in 2025. The bath features a double vanity, ceramic tile flooring, a soaking tub, and a separate shower. The additional bedrooms are generously sized with excellent closet space, including an added custom closet. A conveniently located second-floor laundry adds to the home's functionality. Additional improvements include a new water heater and garbage disposal. Located within highly regarded School District 303, direct access to the 17-mile Great Western Trail and is near downtown St. Charles, shopping, dining, parks, and entertainment. This meticulously kept and thoughtfully finished townhome is ready to welcome its next owner. Seller prefers mid-October closing
Property Specifics
| Condos/Townhomes | |
| 2 | |
| — | |
| 2015 | |
| — | |
| — | |
| No | |
| — |
| Kane | |
| Remington Glen | |
| 285 / Monthly | |
| — | |
| — | |
| — | |
| 12742201 | |
| 0929160042 |
Room Specifics
Total Bedrooms: 3
Bedrooms Above Ground: 3
Bedrooms Below Ground: 0
Dimensions: —
Floor Type: —
Dimensions: —
Floor Type: —
Full Bathrooms: 3
Bathroom Amenities: Separate Shower,Double Sink,Soaking Tub
Bathroom in Basement: 0
Rooms: —
Basement Description: —
Other Specifics
| 2 | |
| — | |
| — | |
| — | |
| — | |
| 25x74 | |
| — | |
| — | |
| — | |
| — | |
| Not in DB | |
| — | |
| — | |
| — | |
| — |
Contact Agent
Nearby Similar Homes
Nearby Sold Comparables


Contact Agent
Listing Provided By
The HomeCourt Real Estate
